
50 Boatswains Way #204
$3,250/mo
2
Beds
2
Baths
1,190
Sqft
- Request Info
- Call
- Save
-
More
- Mortgage Calculator

Property Tools
$3,250/mo
2
Beds
2
Baths
1,190
Living Area
-
Property Description
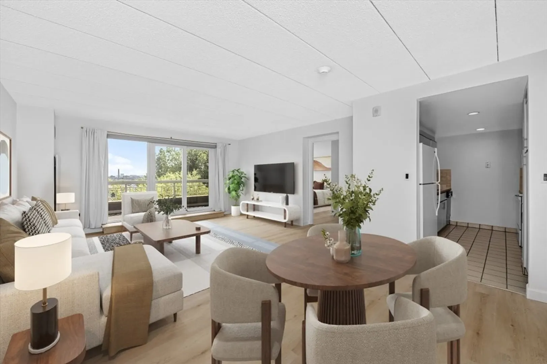
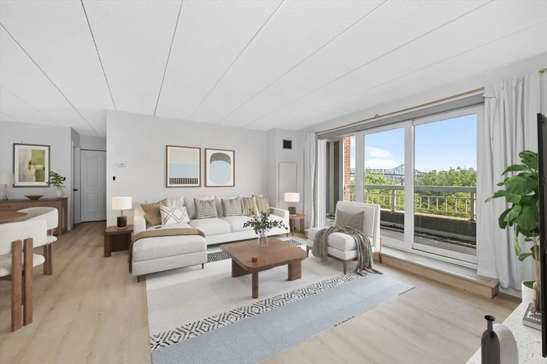
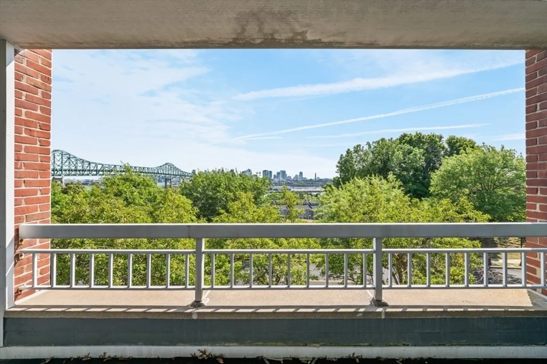
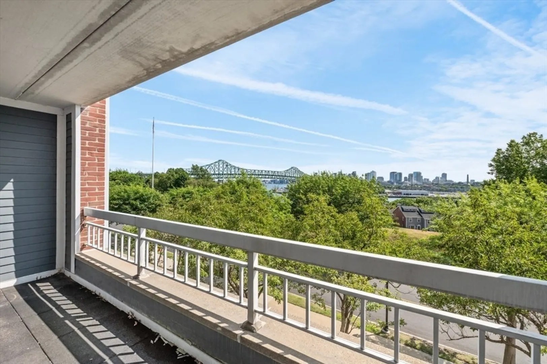
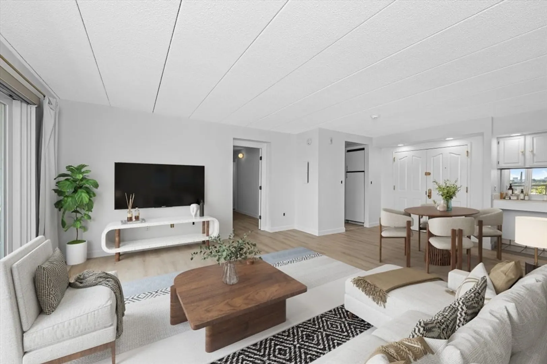
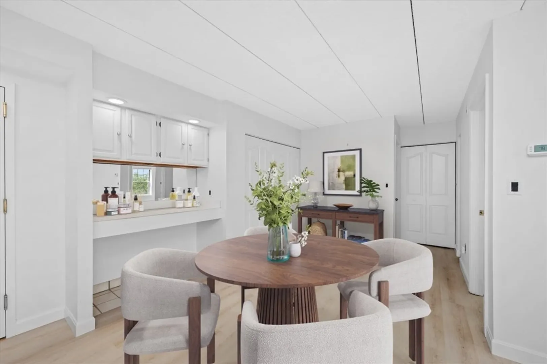
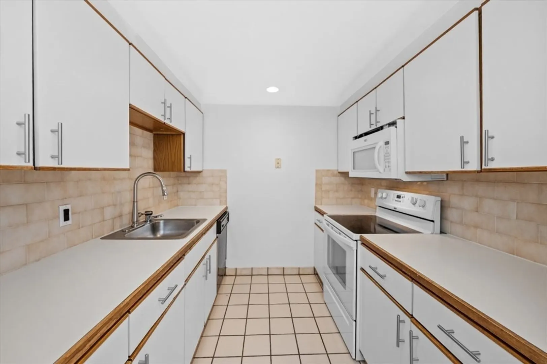
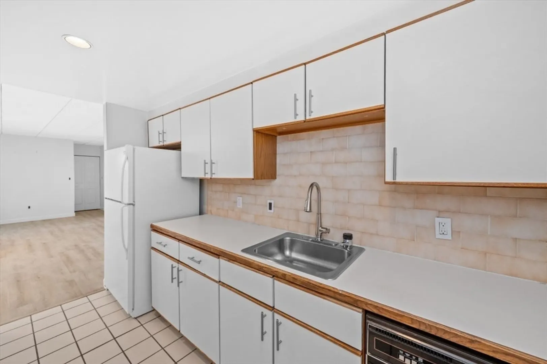
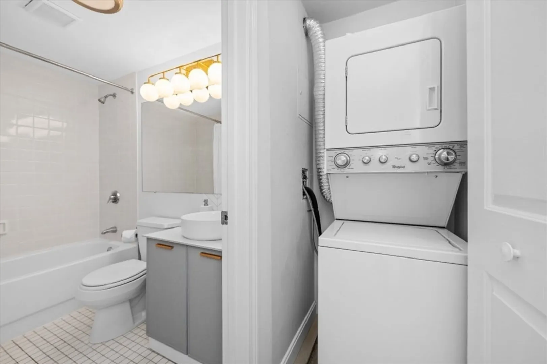
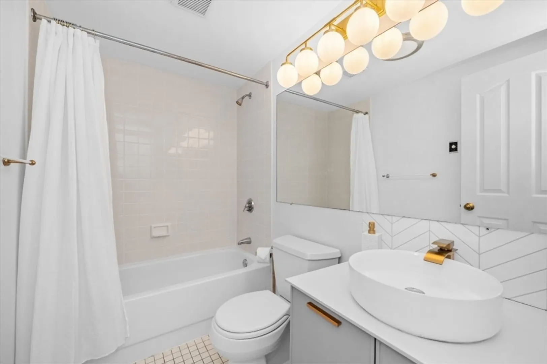
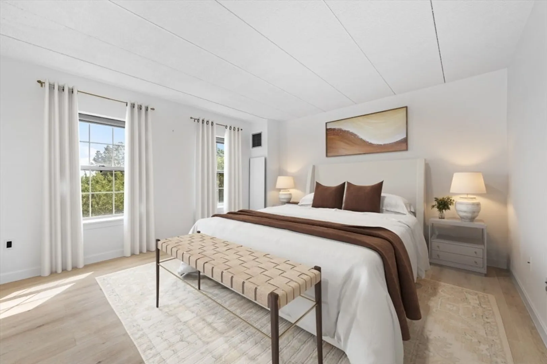
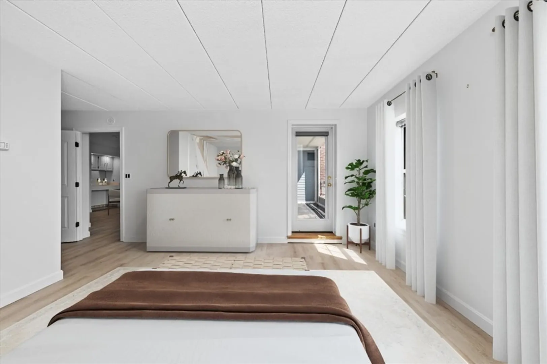
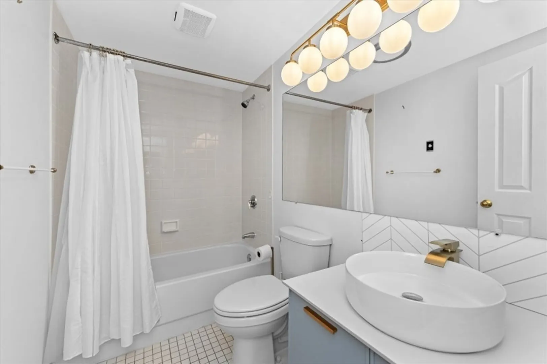
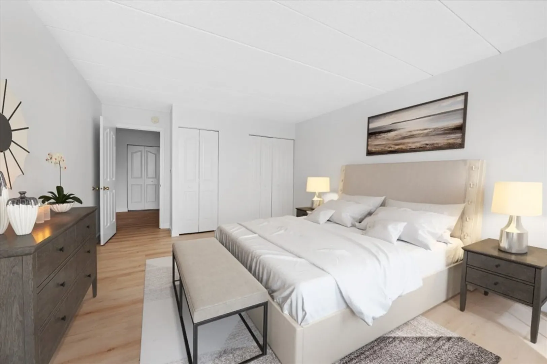
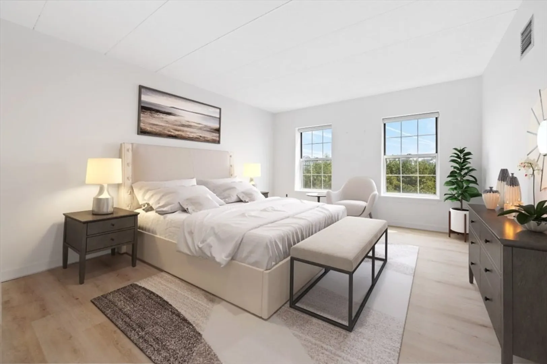
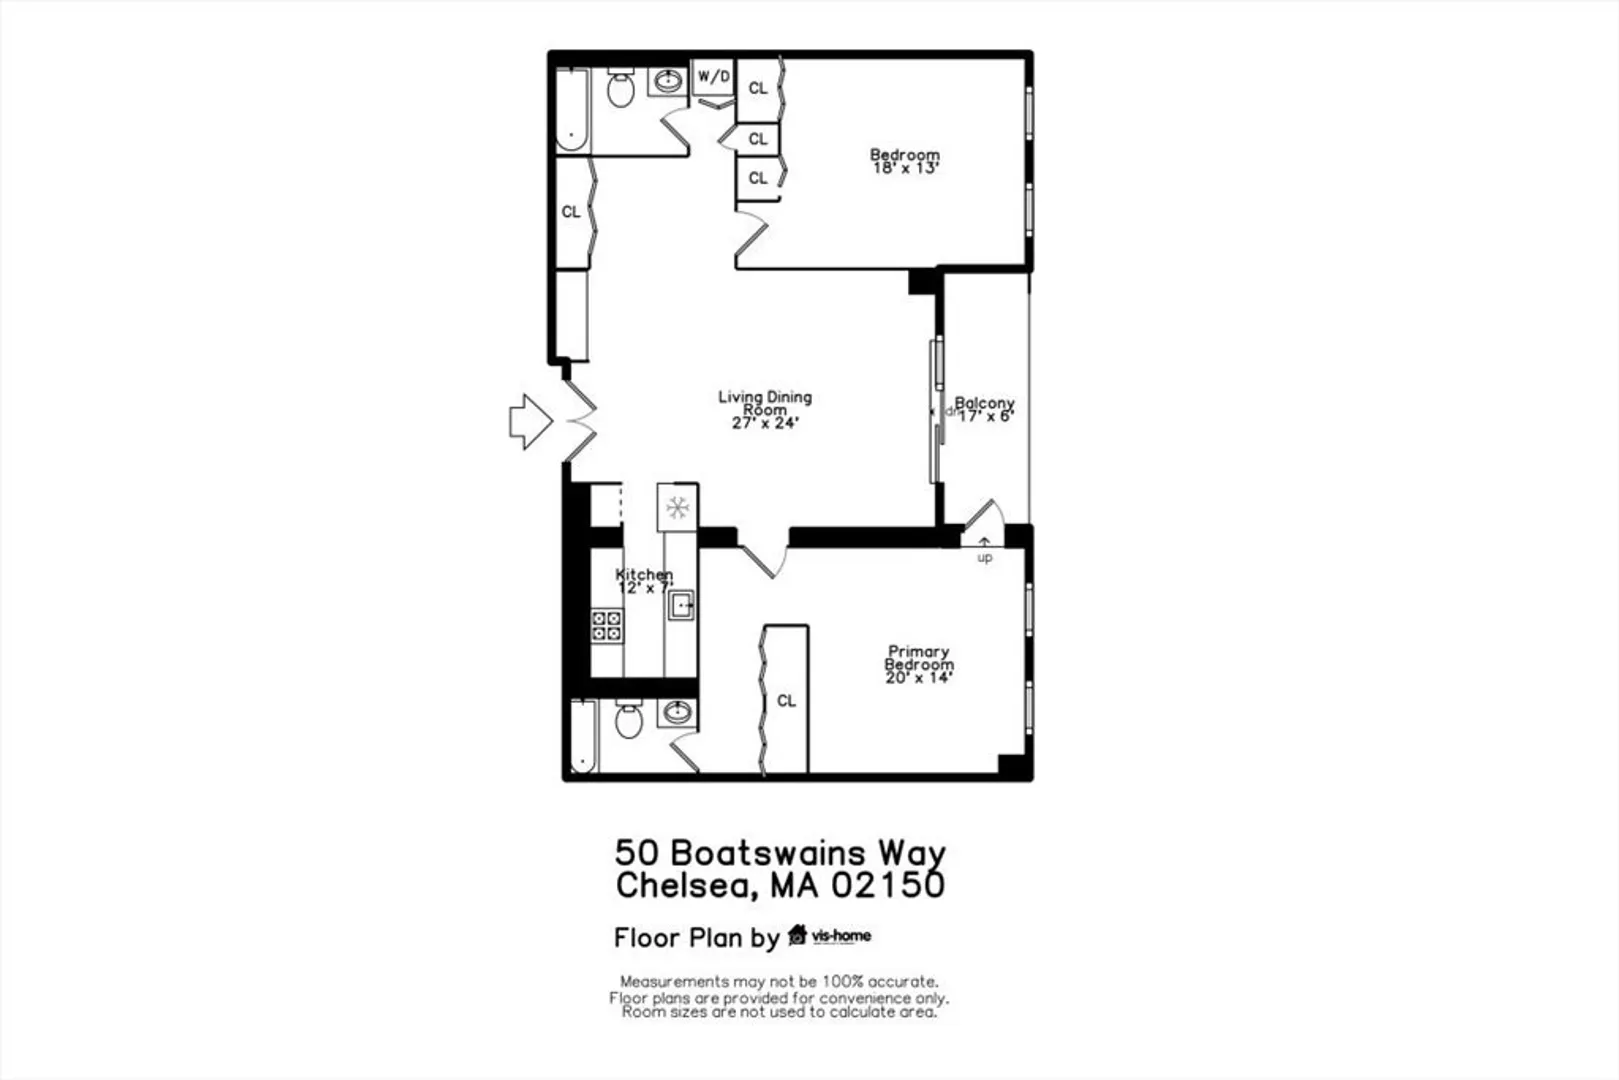
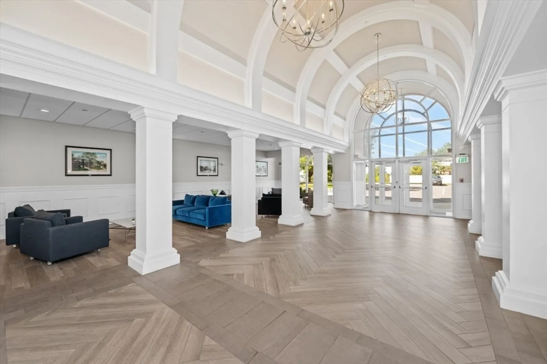
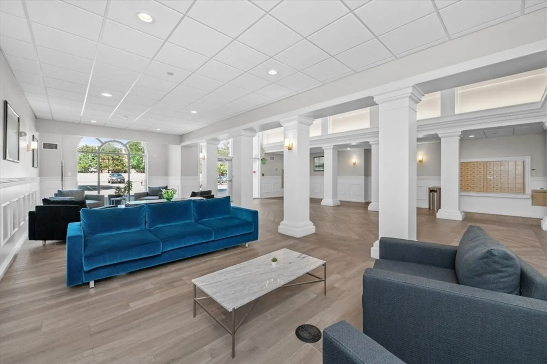
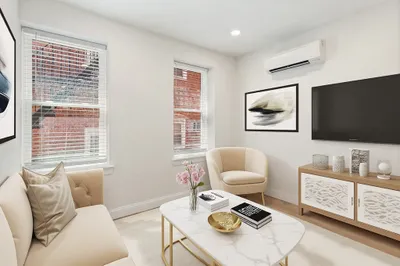
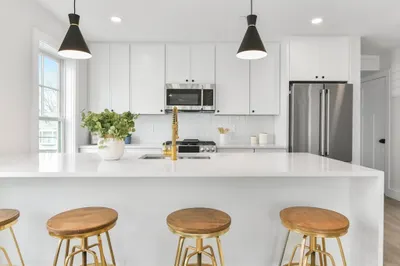
Wake up to spectacular panoramic views of the Boston skyline from this beautifully maintained 2-bedroom, 2-bath residence in the highly sought-after Admirals Hill community. Located on the second floor, this spacious 1,190-square-foot home offers sweeping 180-degree views stretching from the Tobin Bridge to the Zakim Bridge and beyond. Designed for comfortable everyday living, the home features a galley kitchen, an open dining area, convenient dry bar, in-unit washer and dryer, and a spacious living room that opens to a private balcony overlooking Boston Harbor and the city skyline making it the perfect place to enjoy your morning coffee or unwind at sunset.Residents enjoy recently renovated common areas and lobby, elevator access, a intercom entry system, an outdoor swimming pool, guest parking, and beautifully maintained grounds in one of Chelsea's most desirable waterfront neighborhoods. The rental also includes two assigned outdoor parking spaces, a rare convenience, along with quick access to Boston, Logan Airport, major highways, public transportation, restaurants, shopping, and nearby waterfront parks. If you're looking for a spacious waterfront apartment with incredible skyline views, modern conveniences, parking, and an easy commute to Boston, this Admirals Hill rental offers exceptional value in a peaceful, scenic setting.
-
Highlights
- Heating: Forced Air, Heat Pump
- Property Class: Residential Lease
- Total Rooms: 5
- Status: Active
- Parking Spots: 2
- Property Type: Condominium
- Unit Number: 204
-
Additional Details
- Appliances: Range, Dishwasher, Disposal, Microwave, Refrigerator, Freezer, Washer, Dryer
- Interior Features: Elevator, Single Living Level
- Exterior Features: Balcony
- SqFt Source: Master Deed
-
Amenities
- Community Features: Public Transportation, Shopping, Pool, Tennis Court(s), Walk/Jog Trails, Medical Facility, Conservation Area, Highway Access, House of Worship, Marina, Private School, Public School, T-Station, University
- Waterfront Features: Waterfront
- Waerfront: Yes
-
Fees / Taxes
- Rental Fee Includes: Water, Sewer, Trash Collection, Snow Removal, Gardener, Swimming Pool, Air Conditioning, Laundry Facilities, Parking
Similar Listings
Content © 2026 MLS Property Information Network, Inc. The information in this listing was gathered from third party resources including the seller and public records.
Listing information provided courtesy of Urban Circle Realty.
MLS Property Information Network, Inc. and its subscribers disclaim any and all representations or warranties as to the accuracy of this information.