
Sold!
$550,000
4
Beds
2
Baths
1,469
Living Area
-
Property Description
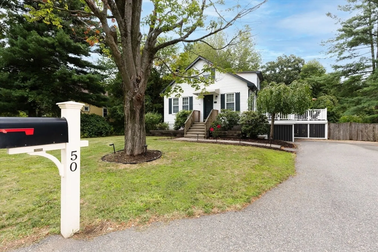
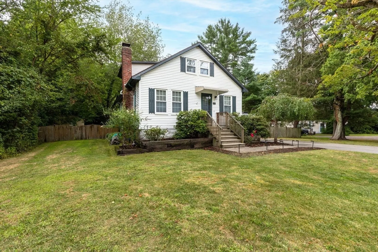
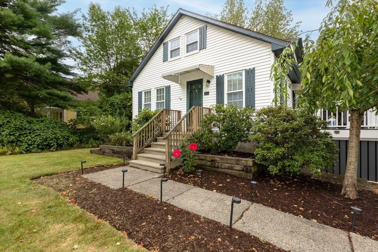
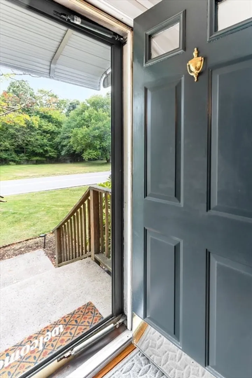
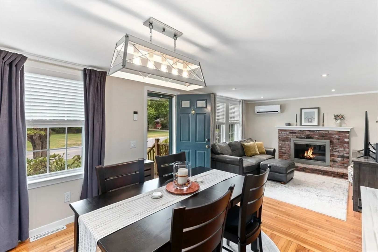
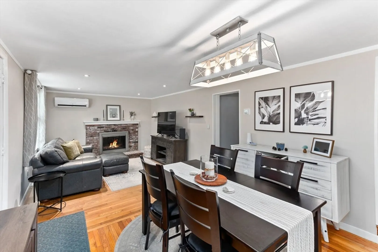
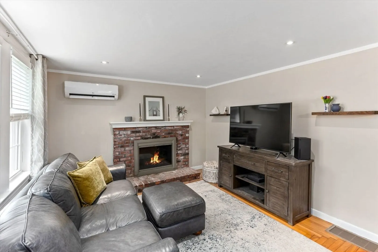
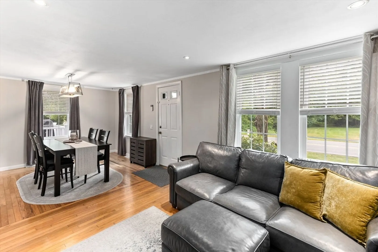
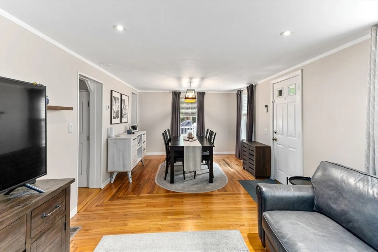
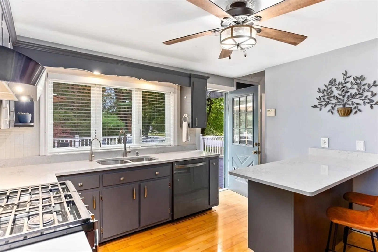
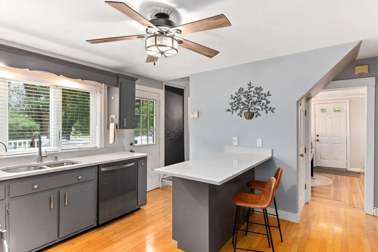
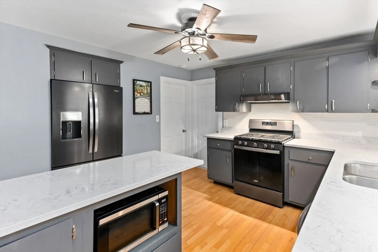
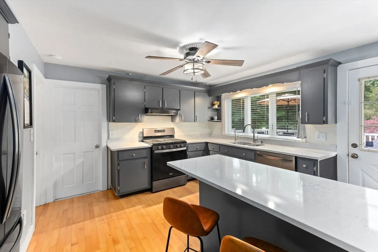
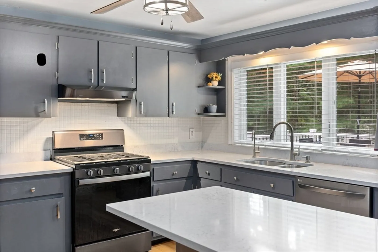
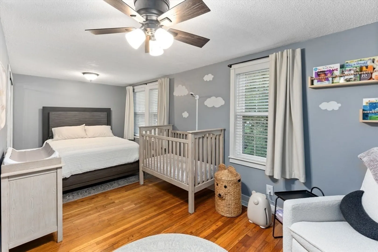
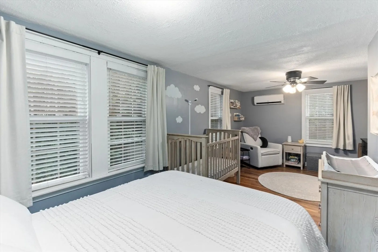
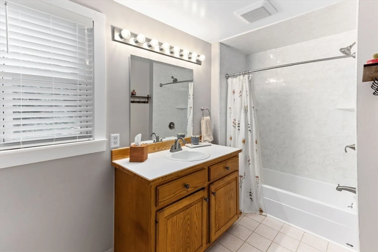
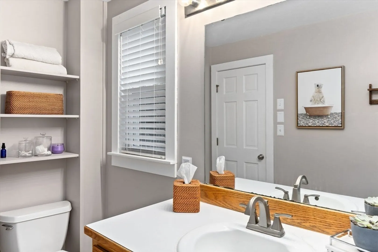
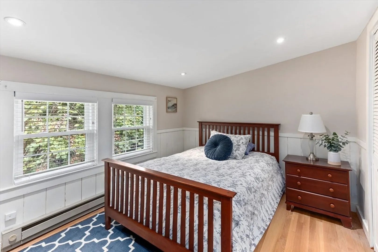
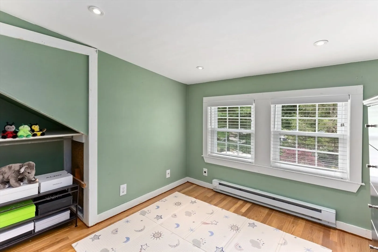
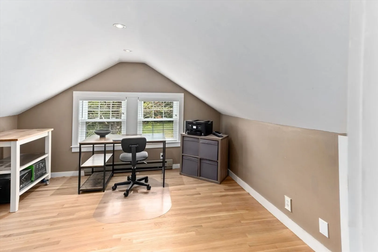
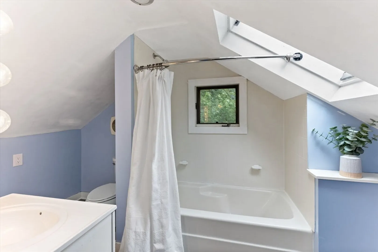
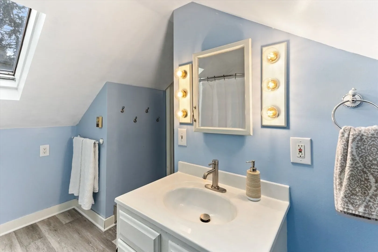
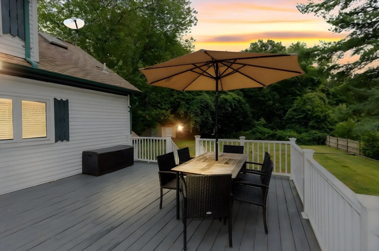
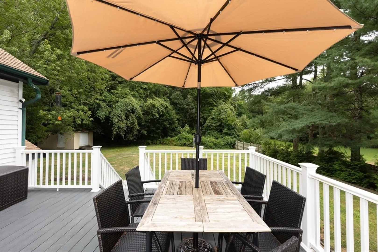
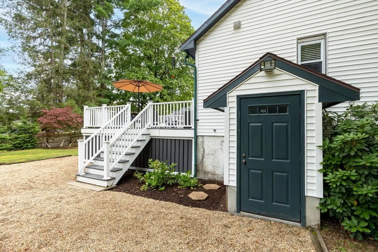
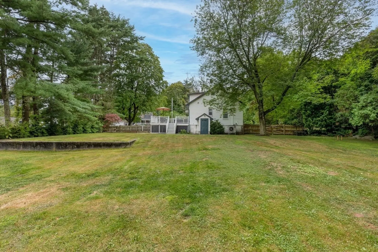
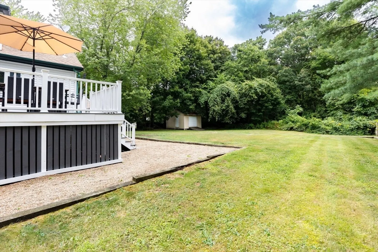
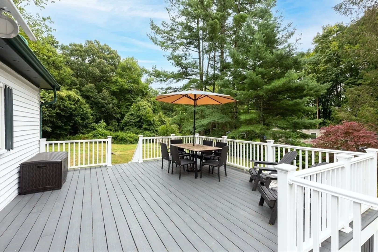
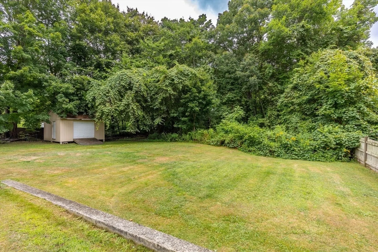
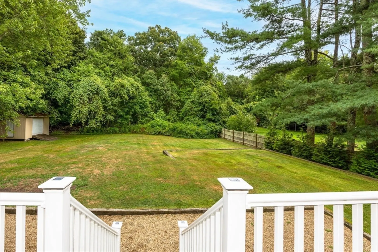
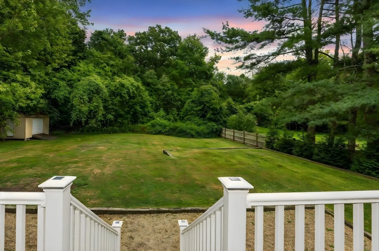
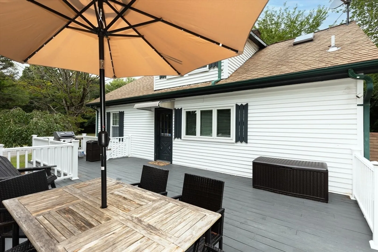
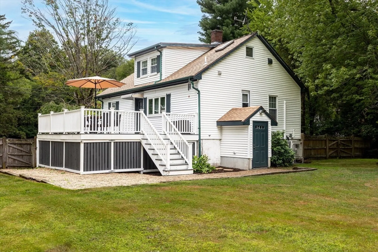
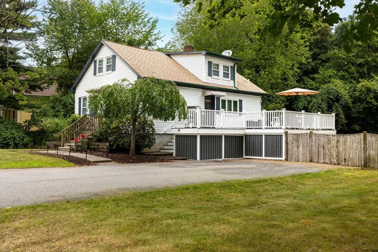
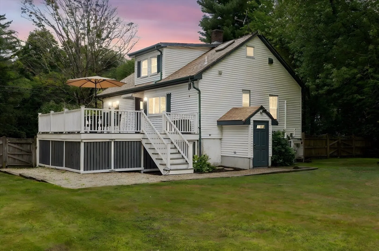
**Classic Charm Meets Modern Comfort!**This spacious 4-bedroom, 2-full bath home offers the perfect blend of updates and timeless appeal. The first-floor primary suite provides easy access to a beautiful full bath featuring an updated tiled tub/shower (2022). The kitchen is a true standout with upgraded counters (2022), stainless steel appliances including range & dishwasher (2021), with plenty of room to cook. Additional highlights include newer mini-splits (2022), newer gleaming hardwood floors on the second level (2021) to compliment the 1st floor, 3 bedrooms and full bath on the 2nd floor. Step outside to enjoy the spectacular expansive yard and entertain on the **huge composite deck**—perfect for summer BBQs and outdoor living. The yard is partially fenced and offers a lot of privacy and a shed approx 16 x 16 so tons of room for your yard tools.
-
Highlights
- Cooling: Ductless
- Parking Spots: 4
- Property Type: Single Family Residence
- Total Rooms: 7
- Status: Closed
- Heating: Forced Air, Electric Baseboard, Natural Gas, Ductless
- Property Class: Residential
- Style: Colonial, Other (See Remarks)
- Year Built: 1927
-
Additional Details
- Appliances: Gas Water Heater, Water Heater, Range, Dishwasher, Microwave
- Construction: Frame
- Fireplaces: 1
- Foundation: Irregular
- Road Frontage Type: Public
- SqFt Source: Public Record
- Year Built Source: Public Records
- Basement: Full, Interior Entry, Sump Pump
- Exterior Features: Deck - Composite, Storage
- Flooring: Wood, Tile, Laminate
- Lot Features: Wooded
- Roof: Shingle
- Year Built Details: Actual
- Zoning: res
-
Amenities
- Parking Features: Paved Drive, Off Street
- Security Features: Security System
-
Utilities
- Electric: Circuit Breakers
- Water Source: Public
- Sewer: Private Sewer
-
Fees / Taxes
- Assessed Value: $528,500
- Taxes: $7,225
- Tax Year: 2025
Similar Listings

Sold
38 Photos
Sold
33 Photos
Sold
26 Photos
Sold
41 Photos
Content © 2026 MLS Property Information Network, Inc. The information in this listing was gathered from third party resources including the seller and public records.
Listing information provided courtesy of William Raveis R.E. & Home Services.
MLS Property Information Network, Inc. and its subscribers disclaim any and all representations or warranties as to the accuracy of this information.
