Artboard 1? alert-icon? Artboard 1? ? ? delete-icon? edit-icon? email-icon hide-hover-icon? Artboard 1? login-icon-white Artboard 1? next-icon-left next-icon-right-left next-icon-left-ochre next-icon next-icon-right-grey next-icon-right-ochre plus-with-circle-iconP search-fw-icon? search-icon-ochre search-icon-white

50 Battery St #308

Waterfront, Boston, MA 02109
$2,755,000
2 Beds
2 Baths
1,571 Living Area
  • Property Description
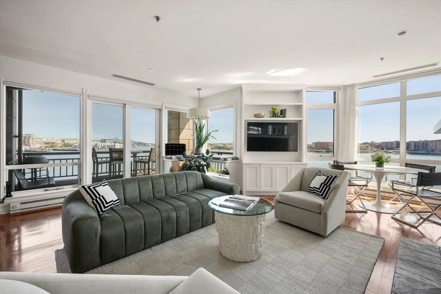
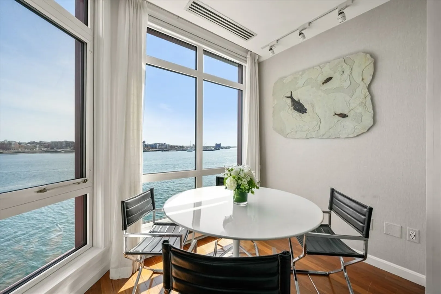
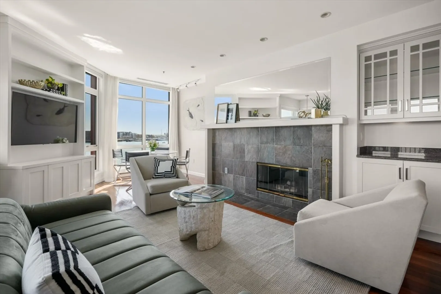
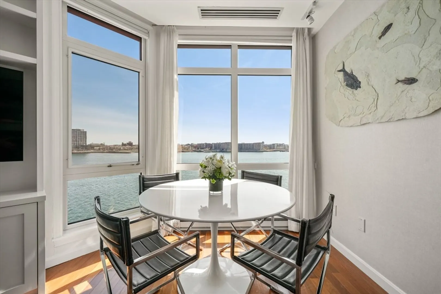
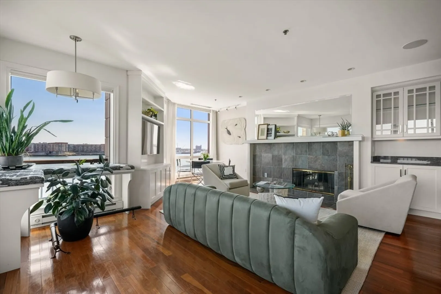
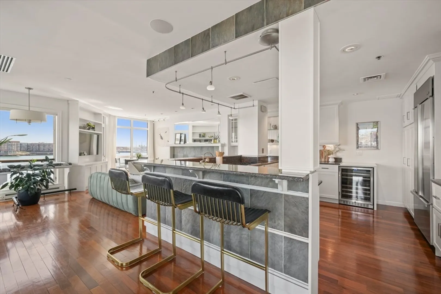
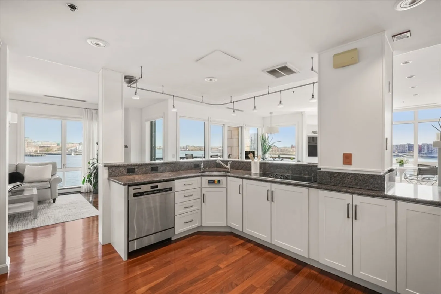
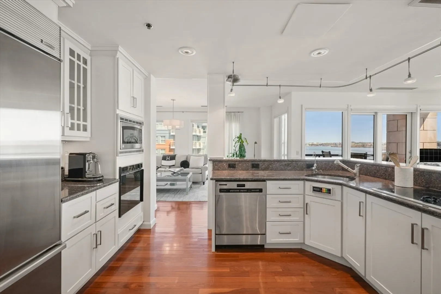
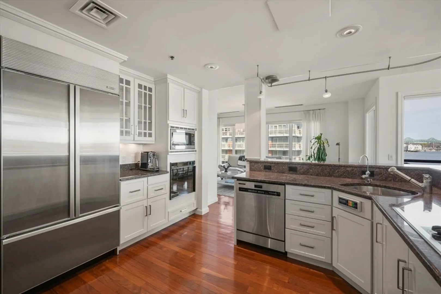
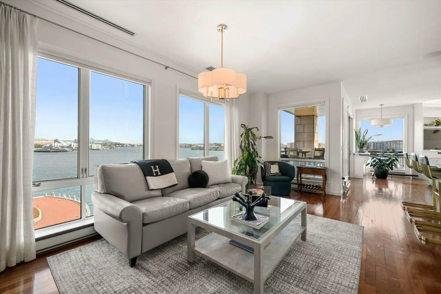
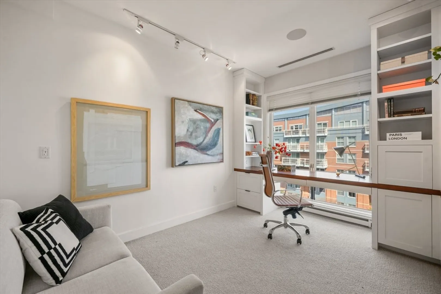
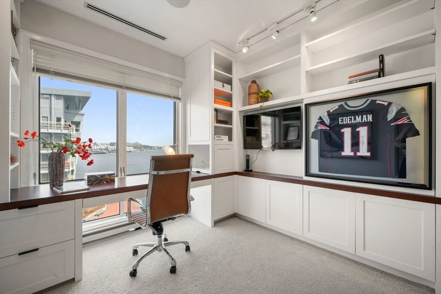
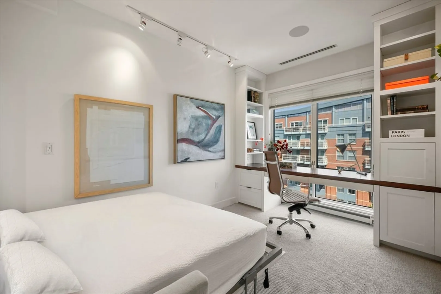
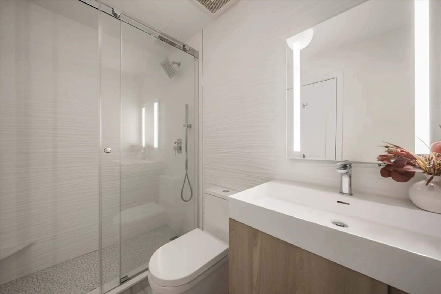
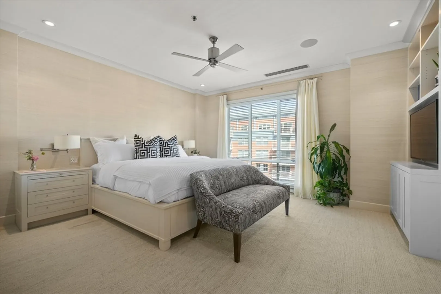
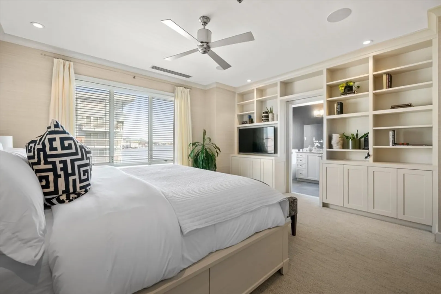
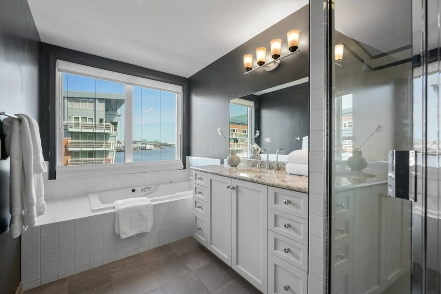
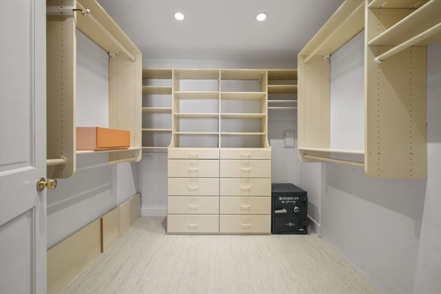
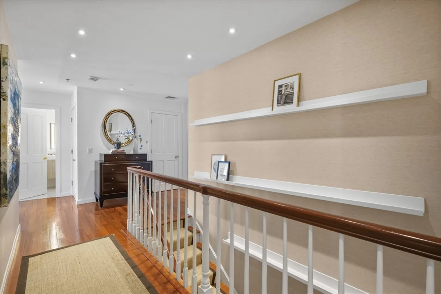
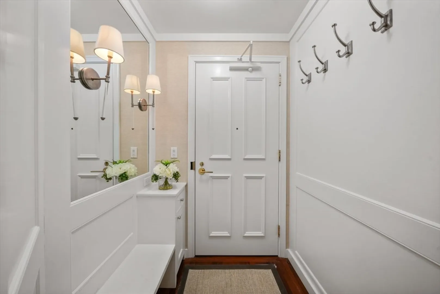
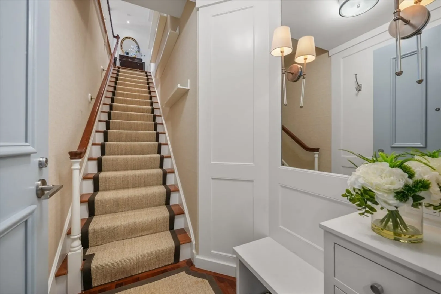
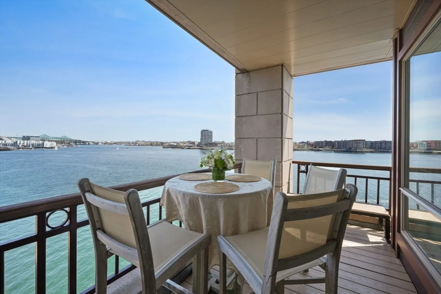
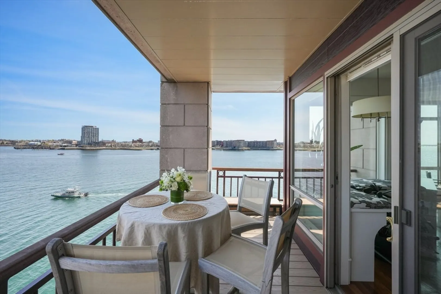
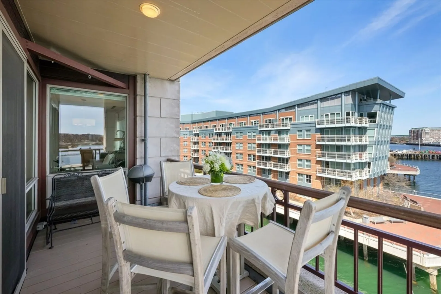
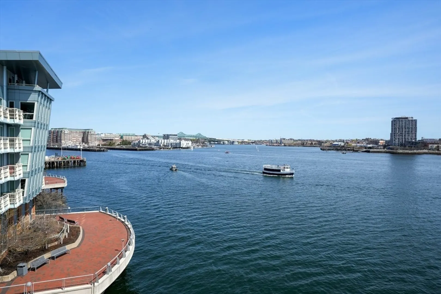
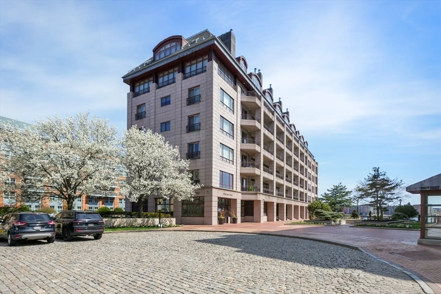
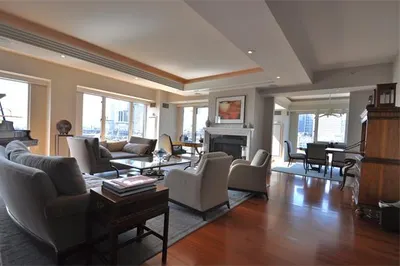
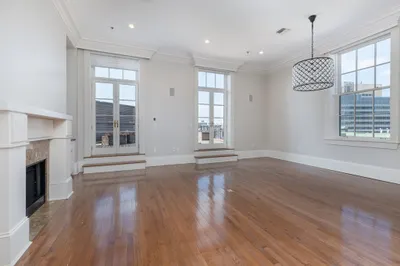
    Experience unparalleled waterfront living at Burroughs Wharf in this rarely available "nose" unit—prized for its position at the very tip of the building, offering the most dramatic, uninterrupted harbor views. Spanning 1,571 square feet, this 2-bed, 2-bath home welcomes you with a private landing and interior staircase leading to an open-concept living space wrapped in floor-to-ceiling windows. Enjoy a private balcony, wood-burning fireplace, and chef’s kitchen with custom cabinetry and high-end appliances. The water-facing primary suite offers a walk-in closet and spa-like bath with Jacuzzi and step-in shower. Additional features include in-unit laundry, hardwood floors, recessed lighting, and garage parking. Burroughs Wharf offers 24-hour concierge, marina access, and impeccably landscaped grounds—all moments from the North End, Seaport, Greenway, and major transit.
  • Highlights
    • Area: Waterfront
    • Heating: Forced Air, Heat Pump, Individual
    • Parking Spots: 1
    • Property Type: Condominium
    • Total Rooms: 5
    • Year Built: 1992
    • Cooling: Central Air, Individual
    • HOA Fee: $2,210
    • Property Class: Residential
    • Stories: 1
    • Unit Number: 308
    • Status: Closed
  • Additional Details
    • Appliances: Range, Oven, Dishwasher, Disposal, Microwave, Refrigerator, Freezer, Washer, Dryer, Wine Refrigerator
    • Construction: Stone
    • Fireplaces: 1
    • Pets Allowed: Yes
    • SqFt Source: Public Record
    • Year Built Details: Approximate
    • Zoning: Cd
    • Basement: Y
    • Exterior Features: Balcony
    • Flooring: Hardwood
    • Roof: Shake, Rubber
    • Total Number of Units: 69
    • Year Built Source: Public Records
  • Amenities
    • Community Features: Public Transportation, Shopping, Tennis Court(s), Park, Walk/Jog Trails, Medical Facility, Laundromat, Bike Path, Conservation Area, Highway Access, House of Worship, Marina, Private School, Public School, T-Station, University
    • Parking Features: Attached, Under, Garage Door Opener, Heated Garage, Deeded
    • Waerfront: Yes
    • Covered Parking Spaces: 1
    • Security Features: Intercom, Concierge
    • Waterfront Features: Waterfront, Ocean, Harbor
  • Utilities
    • Sewer: Public Sewer
    • Water Source: Public
  • Fees / Taxes
    • Assessed Value: $2,648,300
    • HOA Fee Includes: Water, Sewer, Insurance, Security, Maintenance Structure, Maintenance Grounds, Snow Removal, Trash
    • Taxes: $30,667
    • HOA Fee Frequency: Monthly
    • Tax Year: 2025

Burroughs Wharf Boston Condos

About this building

Burroughs Wharf Boston Condos


Area
Waterfront
 
 
About this building
No Fee
No
 
 
View 1 Listing

Burroughs Wharf Boston Condos

Listings

Floor Unit # Price Bd/Bth Sqft $/Sqft Maint
-- 401/501 $3,999,900 3/3.5 2,258 $1,772/ft $2,531 Details 

Units Sold

Floor Unit # List Price Sold Price Bd/Bth Sqft $/Sqft
-- 502 $2,799,000 $2,700,000 3/2.5 1,545 $1,748/ft
-- 306 $1,995,000 $1,985,000 2/2.5 1,400 $1,418/ft
-- PH9 $7,995,000 $7,600,000 3/4 2,618 $2,903/ft
-- 103&4 $4,995,000 $4,525,000 5/4.5 3,738 $1,211/ft
-- 305 $3,495,000 $3,400,000 2/2.5 1,581 $2,151/ft
-- 306 $2,995,000 $2,900,000 2/2.5 1,640 $1,769/ft
-- PH3 $2,795,000 $2,550,000 2/2.5 1,474 $1,730/ft
-- 308 $2,775,000 $2,755,000 2/2 1,571 $1,754/ft
-- 311 $2,495,000 $2,400,000 2/2 1,625 $1,477/ft
-- 303 $1,100,000 $1,000,000 1/1 974 $1,027/ft

Units Rented

Floor Unit # List Price Sold Price Bd/Bth Sqft $/Sqft
-- 308 $10,995/mo $10,000/mo 2/2 1,683 $6/ft
-- TH10 $10,000/mo $10,000/mo 2/2.5 1,665 $7/ft
-- 3 $2,900/mo $2,900/mo 2/1 750 $4/ft
-- 2 $2,500/mo $2,500/mo 1/1 500 $5/ft

Location

50 Battery St #308, Boston, MA 02109

Loading Map...

Similar Listings

22 Liberty Drive #PH1G 1
16 Photos
22 Liberty Drive #PH1G Boston, MA 02210
$3,175,000
2 Beds 2 Baths 1,697 Sqft
View Details
430 Stuart St #22B 1
14 Photos
430 Stuart St #22B Boston, MA 02116
$2,900,000
1 Bed 1/1 Bath 945 Sqft
View Details
580 Washington St #PHE 1
42 Photos
580 Washington St #PHE Boston, MA 02111
$2,699,000
2 Beds 2/1 Baths 1,849 Sqft
View Details
1 Avery St #26D 1
40 Photos
1 Avery St #26D Boston, MA 02111
$2,495,000
2 Beds 2/1 Baths 2,036 Sqft
View Details
Sold
50 Liberty Dr #8L 1
23 Photos
50 Liberty Dr #8L Boston, MA 02210
$3,299,000
2 Beds 2/1 Baths 1,537 Sqft
View Details
Sold
136 Beacon Street #9 1
38 Photos
136 Beacon Street #9 Boston, MA 02116
$3,299,000
3 Beds 2/1 Baths 2,210 Sqft
View Details
Sold
505 Tremont St #1001 1
22 Photos
505 Tremont St #1001 Boston, MA 02118
$3,295,000
3 Beds 3/1 Baths 2,526 Sqft
View Details
Sold
41 Phillips St #19 1
23 Photos
41 Phillips St #19 Boston, MA 02114
$3,295,000
3 Beds 2/1 Baths 2,158 Sqft
View Details
Content © 2026 MLS Property Information Network, Inc. The information in this listing was gathered from third party resources including the seller and public records. Listing information provided courtesy of Coldwell Banker Realty - Boston. MLS Property Information Network, Inc. and its subscribers disclaim any and all representations or warranties as to the accuracy of this information.
  • Request More Information:

    617.262.2500
    When you are ready, please contact us and we will put our unrivaled knowledge of the Boston real estate market to work for you. Whether you are buying a luxury condo or renting a luxury apartment, we pledge to make your experience as stress free and enjoyable as possible.

    Please call, email, or send us a message through the web form below. An LRG Real Estate agent will contact you promptly.

    For More Info Please Call:

    617.262.2500

    or

    Email Us
  • Hidden
  • This field is for validation purposes and should be left unchanged.

By joining you agree to our Terms of Use and Privacy Policy