
Rented!
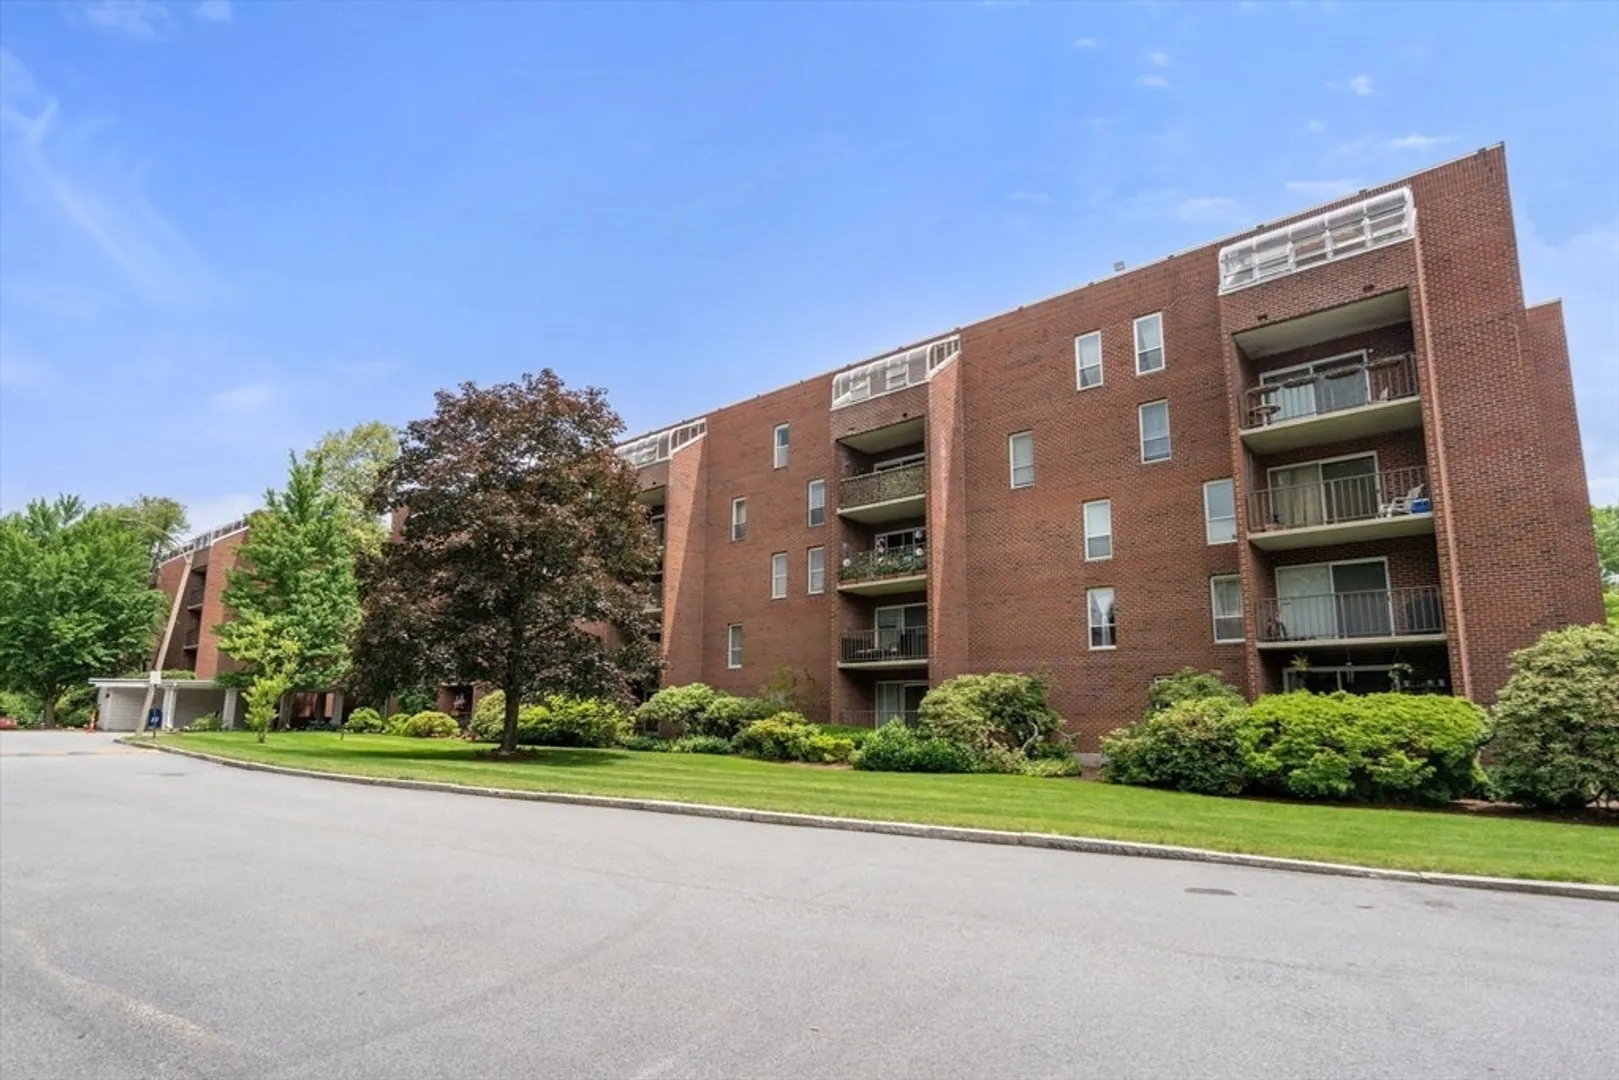
$2,375/mo
1
Bed
1
Bath
790
Living Area
-
Property Description
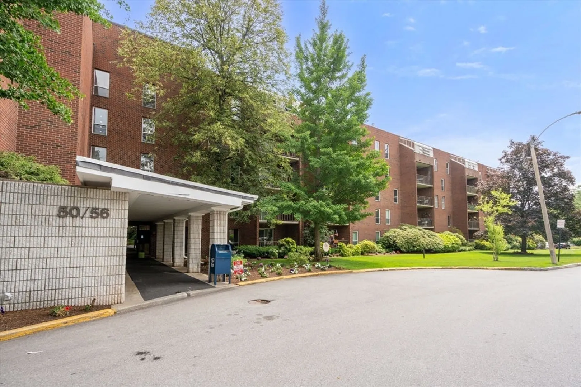
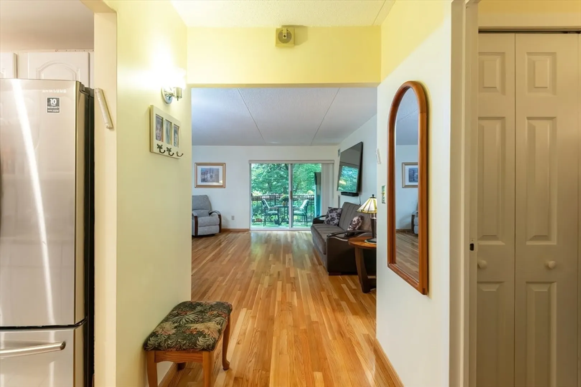
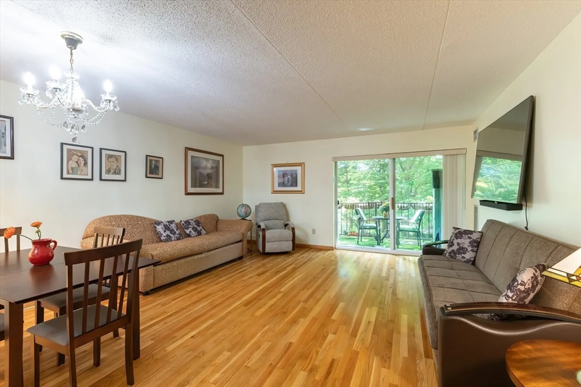
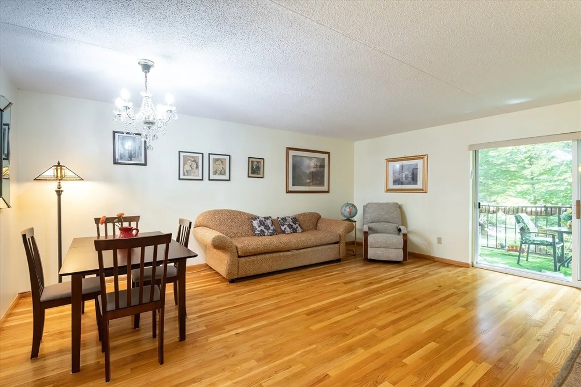
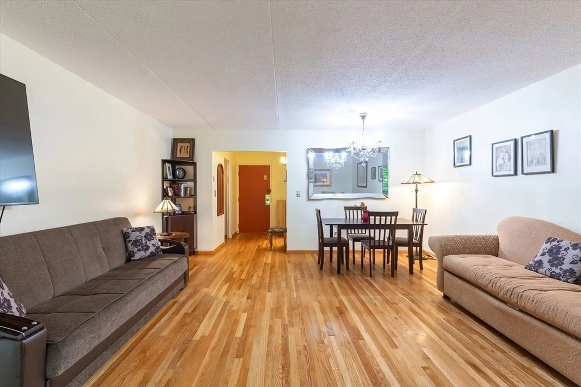
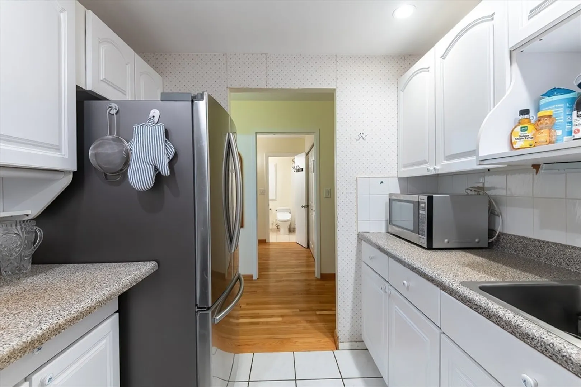
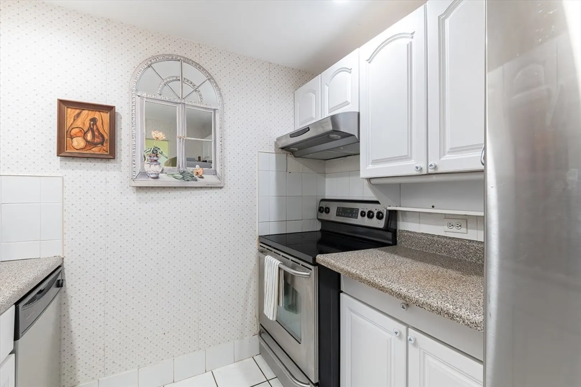
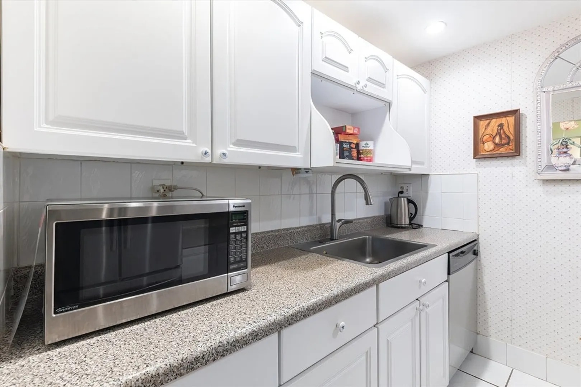
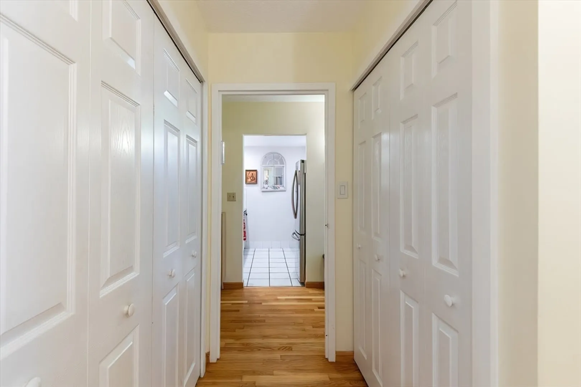
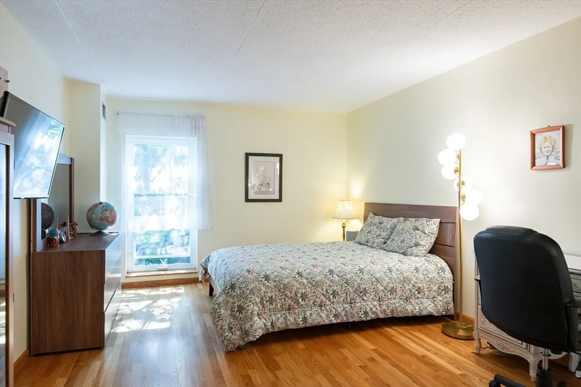
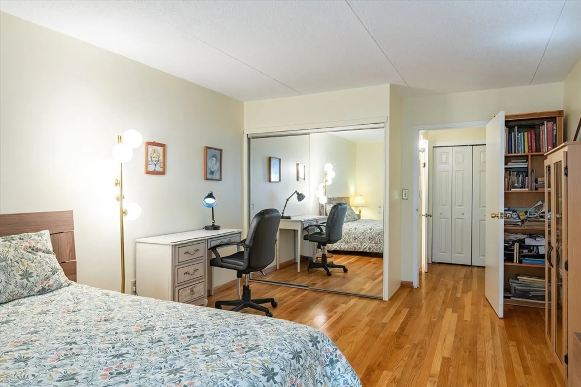
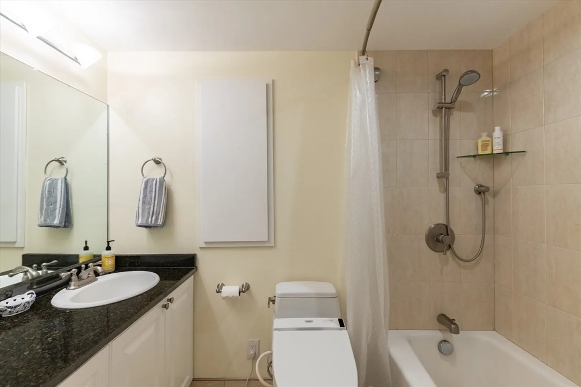
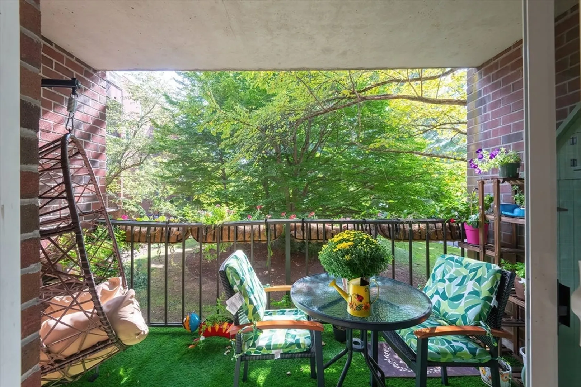
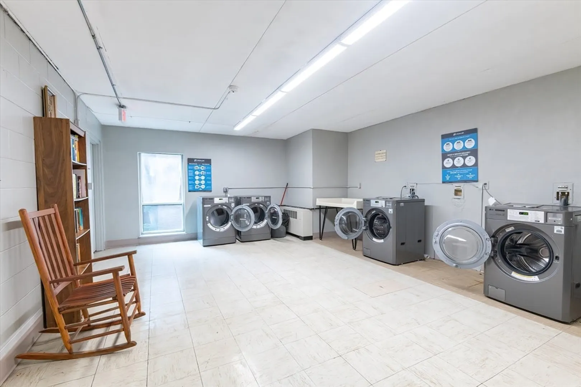
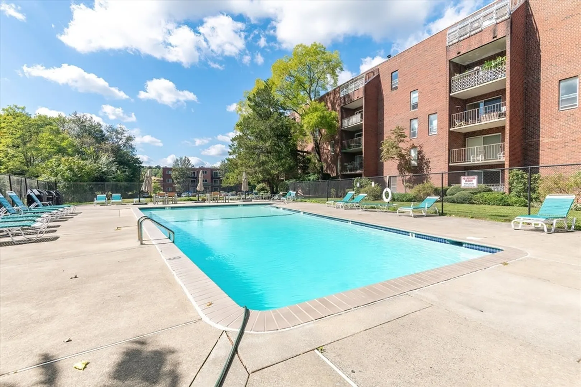
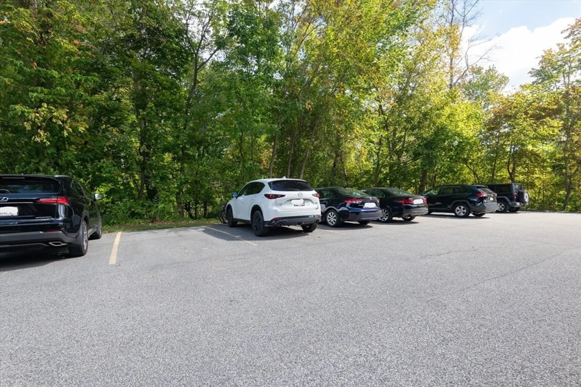
Welcome to this well-maintained, tastefully updated and pet-friendly unit perfectly positioned with bright southeast exposure in one of Chestnut Hill’s most sought-after neighborhoods. Inviting features such as gleaming hardwood floors, neutral colors, white kitchen with stainless steel appliances, and large closets throughout. Thoughtful updates include replacement windows, bathroom, kitchen recesssed lights, and more. Enjoy outdoor space on your private balcony secluded by mature trees, overlooking the serene in-ground pool and the scenic D. Blakely Hoar Sanctuary, a wooded conservation area. One designated parking space next to building entrance, elevator and mailroom. Professionally-managed building with on-site Super, laundry and refuse rooms on each floor, and ample guest parking. Convenient location near public transportation, Longwood Medical, Newton, Brookline, Boston, Chestnut Hill retail, restaurants, highway access and trails.
-
Highlights
- Area: West Roxbury's Chestnut Hill
- Parking Spots: 1
- Property Type: Condominium
- Unit Number: 209
- Heating: Forced Air
- Property Class: Residential Lease
- Total Rooms: 3
- Status: Closed
-
Additional Details
- Appliances: Range, Dishwasher, Disposal, Refrigerator, Range Hood
- Exterior Features: Balcony, Pool - Inground
- SqFt Source: Other
- Available Date: October 10, 2025
- Pets Allowed: Yes w/ Restrictions
- Year Built Details: Actual
-
Amenities
- Community Features: Public Transportation, Shopping, Tennis Court(s), Park, Walk/Jog Trails, Golf, Medical Facility, Conservation Area, Highway Access, House of Worship, Private School, Public School, T-Station
- Pool Features: In Ground
-
Fees / Taxes
- Rental Fee Includes: Heat, Hot Water, Water, Sewer, Trash Collection, Snow Removal, Gardener, Swimming Pool, Air Conditioning, Laundry Facilities, Parking
Similar Listings

Sold
16 Photos
Sold
17 Photos
Sold
17 Photos
Sold
23 Photos
Content © 2026 MLS Property Information Network, Inc. The information in this listing was gathered from third party resources including the seller and public records.
Listing information provided courtesy of Red Tree Real Estate.
MLS Property Information Network, Inc. and its subscribers disclaim any and all representations or warranties as to the accuracy of this information.
