
Sold!
$2,730,000
7
Beds
3
Baths
4,134
Living Area
-
Property Description
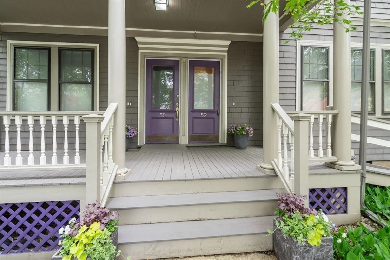
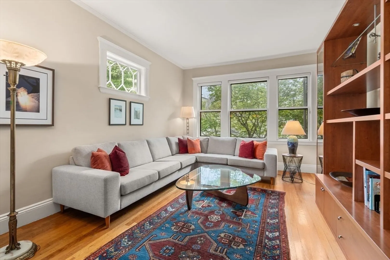
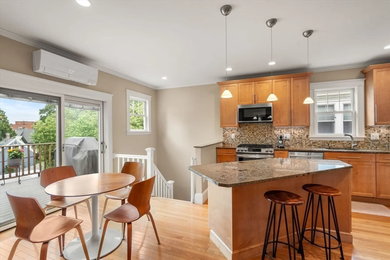
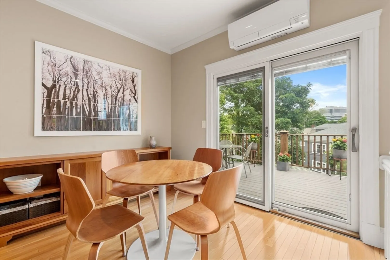
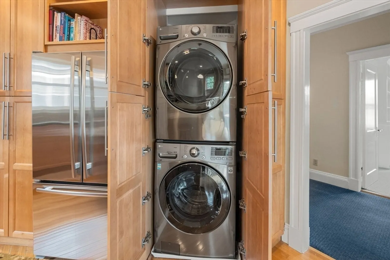
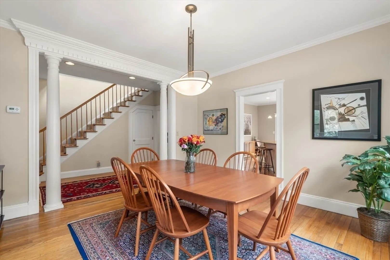
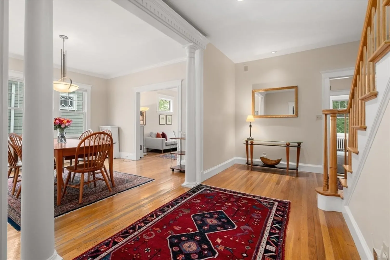
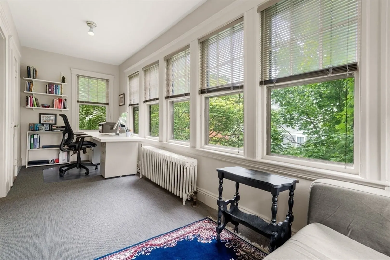
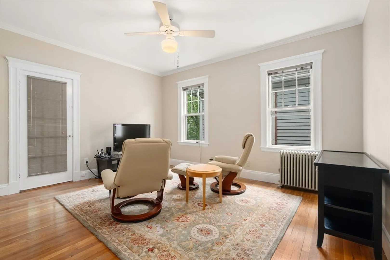
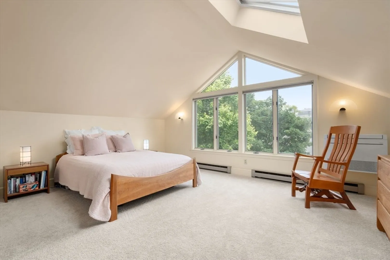
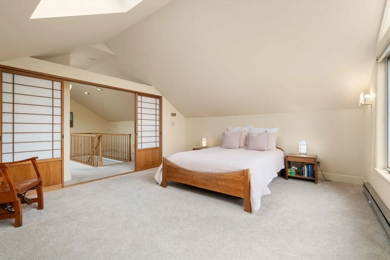
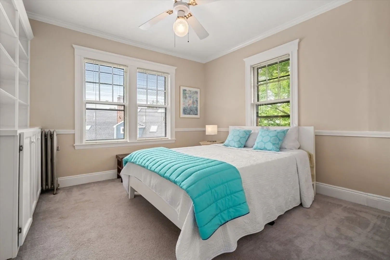
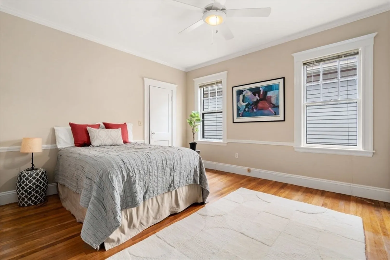
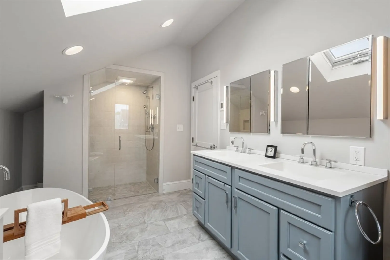
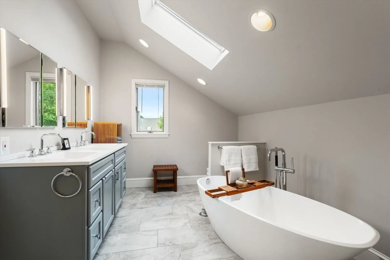
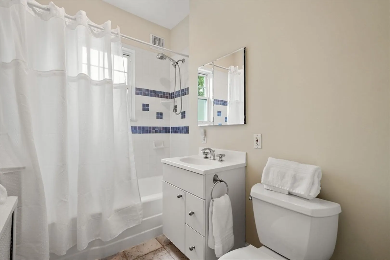
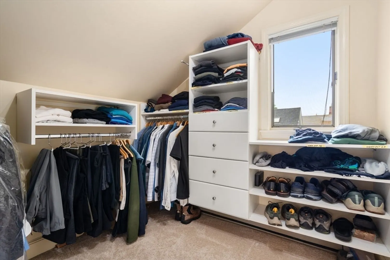
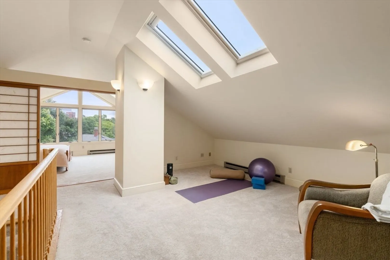
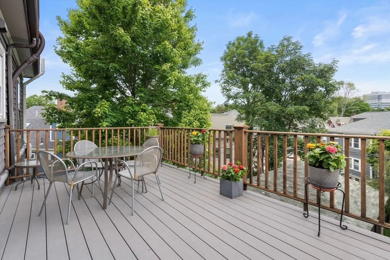
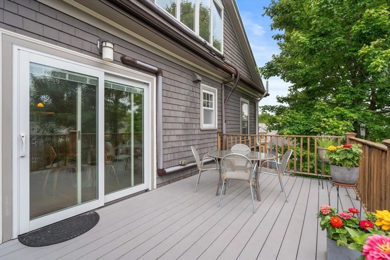
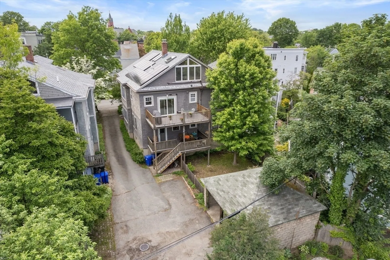
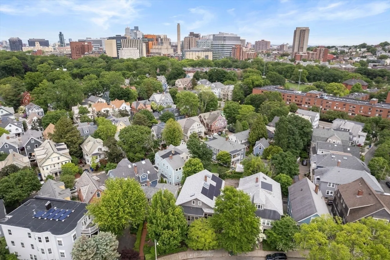
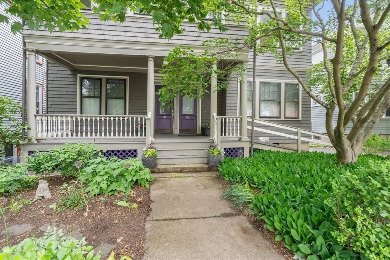
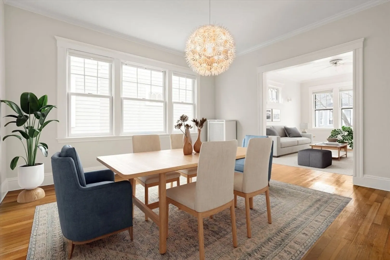
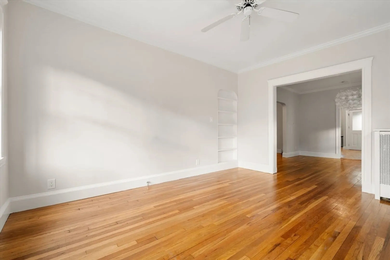
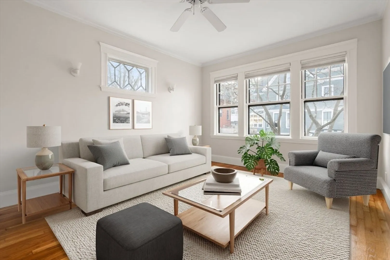
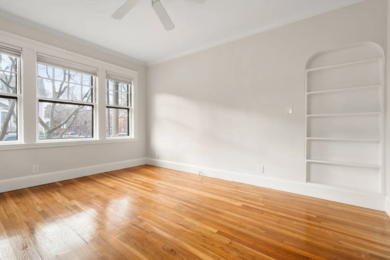
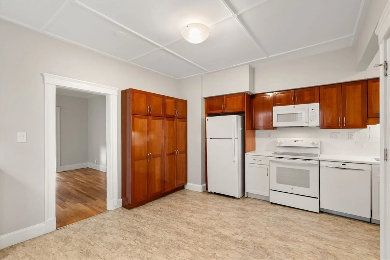
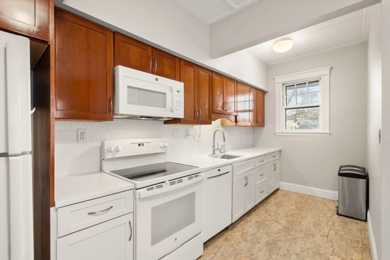
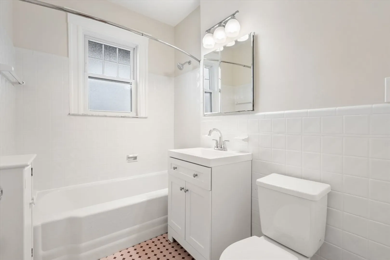
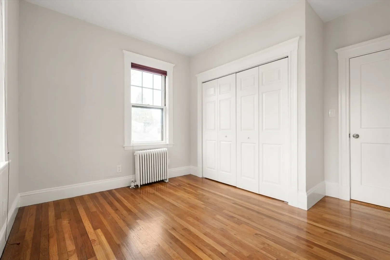
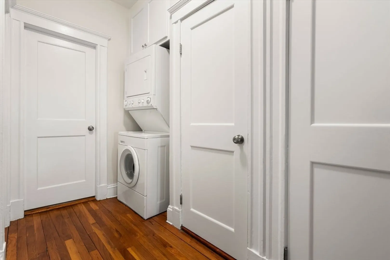
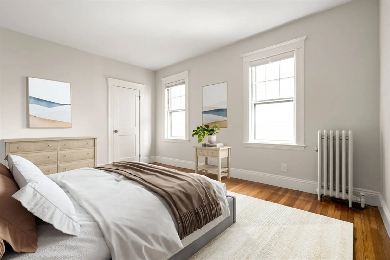
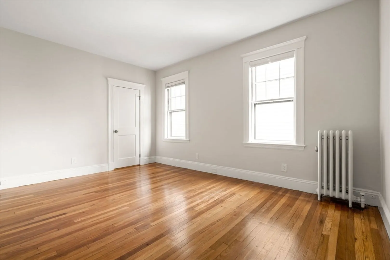
Beautiful two family home in Brookline Village ready for multi-generational living or as investment property. Two renovated spacious units, close to parks, coffee and restaurants. First floor unit (50 Linden Pl) is a 3 bed, 1 bath w/ a dining room, large foyer and updated kitchen and bath. W/D in the unit. Unit 2 (52 Linden Pl) Is a two level unit that feels like a Single Family home. The high ceilings stunning columns and dentil molding make this foyer a gracious entrance. There are 3 bedrooms, a home office and formal dining. In the adjacent room is a fully appointed chef's kitchen w/ an island and seating. Glass sliders open to an expanded deck. A gracious stairway leads to an upstairs primary suite with bedroom views of Boston. Relax in your reading / yoga area as sun streams through the skylights. Walk in closet, spa bathroom, soaking tub and generous in unit storage. Garage parking. Close Brookline subway line. One of a kind property!
-
Highlights
- Area: Brookline Village
- Heating: Hot Water, Natural Gas
- Parking Spots: 3
- Property Type: 2 Family - 2 Units Up/Down
- Total Rooms: 18
- Status: Closed
- Cooling: Unit Control, Ductless
- Levels: 3
- Property Class: Residential Income
- Stories: 3
- Year Built: 1925
-
Additional Details
- Appliances: Range, Dishwasher, Disposal, Microwave, Refrigerator, Washer, Dryer, Freezer
- Construction: Frame
- Flooring: Wood, Tile, Carpet, Hardwood, Stone/Ceramic Tile
- Interior Features: Ceiling Fan(s), Storage, Crown Molding, Bathroom With Tub & Shower, Remodeled, Internet Available - Broadband, Cathedral/Vaulted Ceilings, Stone/Granite/Solid Counters, High Speed Internet, Walk-In Closet(s), Bathroom with Shower Stall, Bathroom With Tub, Slider, Living Room, Dining Room, Kitchen, Laundry Room, Mudroom, Office/Den
- Road Frontage Type: Public
- SqFt Source: Public Record
- Year Built Details: Approximate
- Zoning: M
- Basement: Full, Interior Entry, Radon Remediation System
- Exterior Features: Balcony/Deck, Rain Gutters, Garden
- Foundation: Stone
- Lot Features: Easements
- Roof: Shingle
- Total Number of Units: 2
- Year Built Source: Public Records
-
Amenities
- Community Features: Public Transportation, Shopping, Park, Public School, T-Station
- Parking Features: Off Street
- Covered Parking Spaces: 2
-
Utilities
- Electric: Circuit Breakers
- Water Source: Public
- Sewer: Public Sewer
-
Fees / Taxes
- Assessed Value: $2,636,400
- Taxes: $22,601
- Tax Year: 2025
- Total Rent: $4,000
Similar Listings
Sold
11 Photos
Sold
40 Photos
Sold
4 Photos
Sold
16 Photos
Content © 2026 MLS Property Information Network, Inc. The information in this listing was gathered from third party resources including the seller and public records.
Listing information provided courtesy of Non Member Office.
MLS Property Information Network, Inc. and its subscribers disclaim any and all representations or warranties as to the accuracy of this information.
