
Sold!
$375,000
2
Beds
2
Baths
1,323
Living Area
-
Property Description
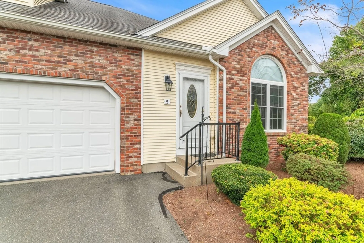
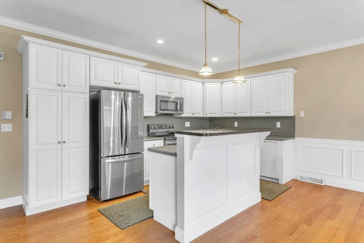
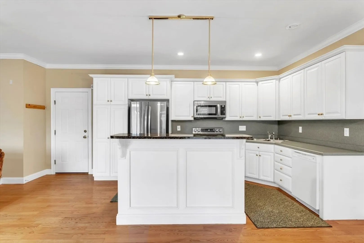
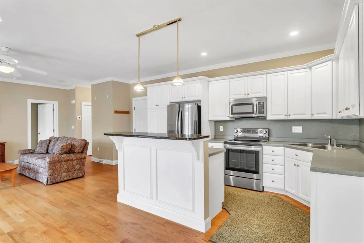
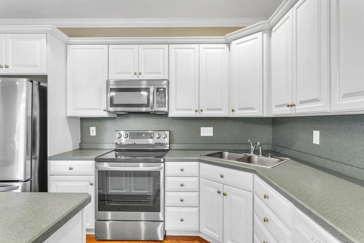
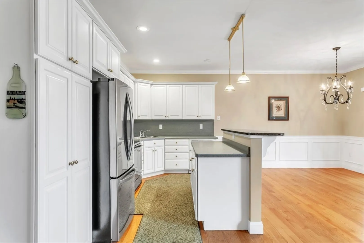
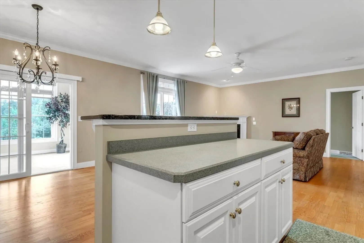
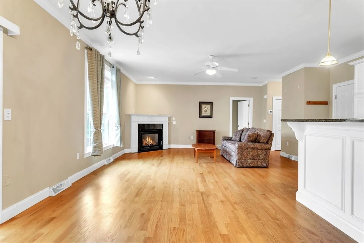
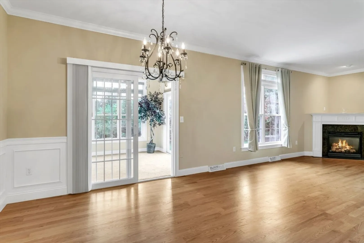
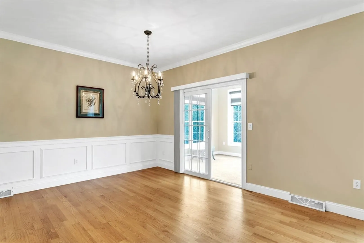
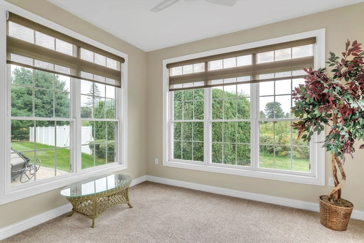
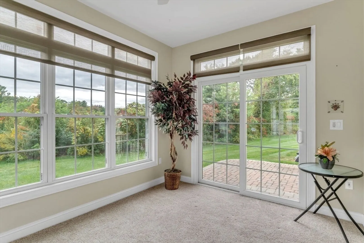
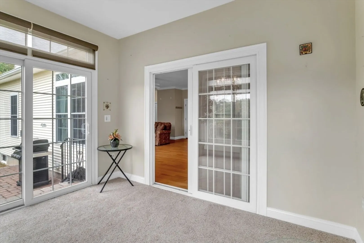
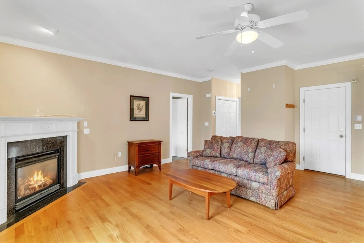
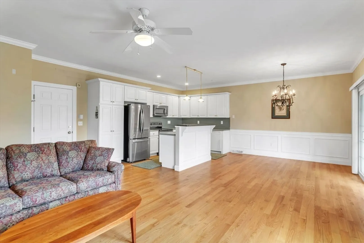
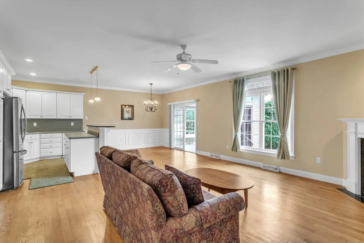
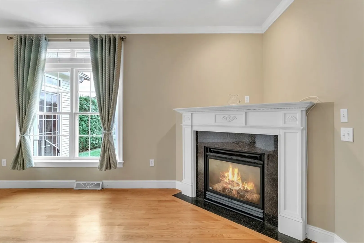
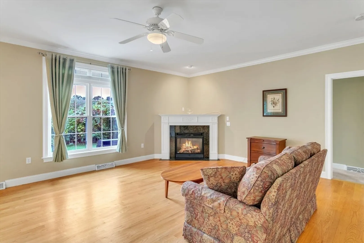
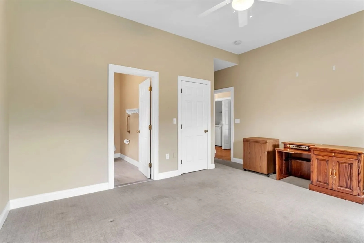
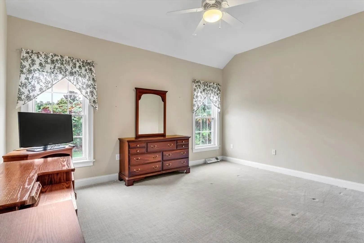
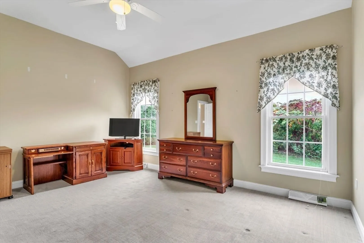
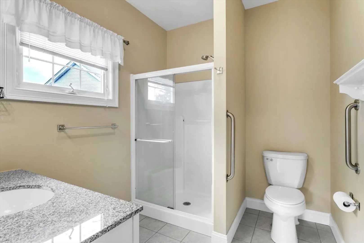
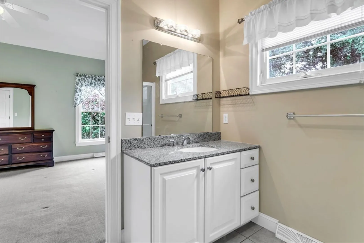
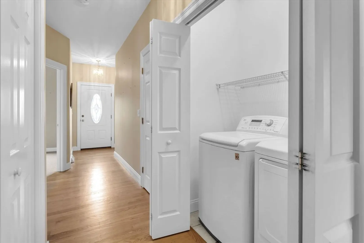
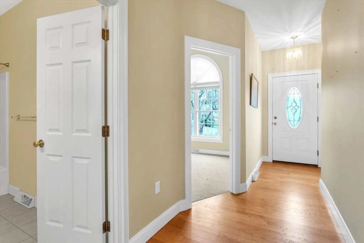
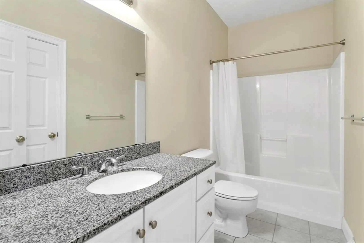
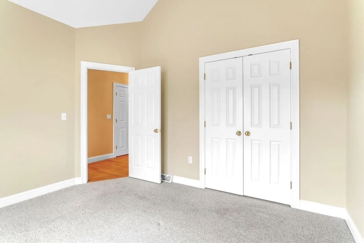
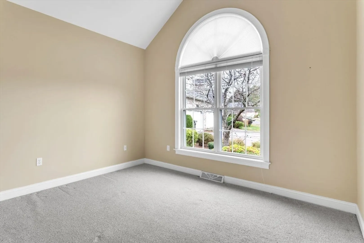
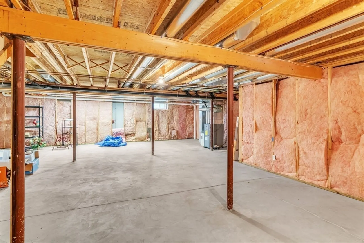
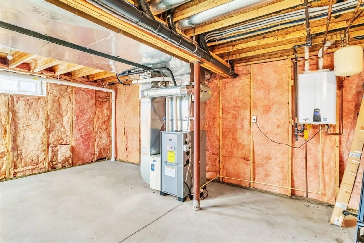
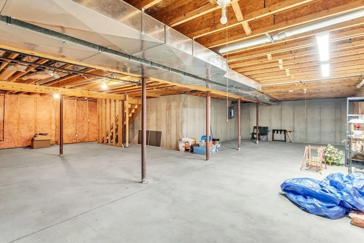
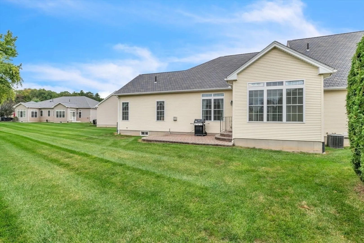
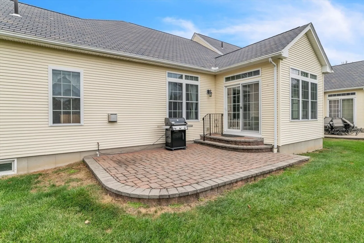
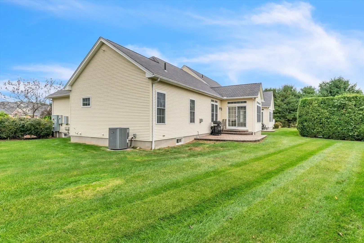
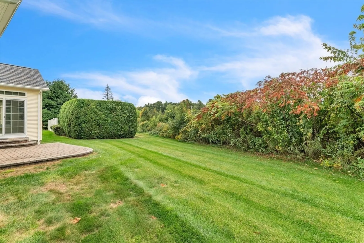
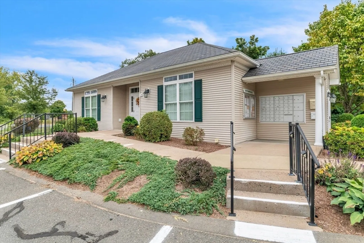
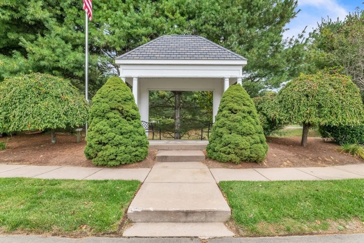
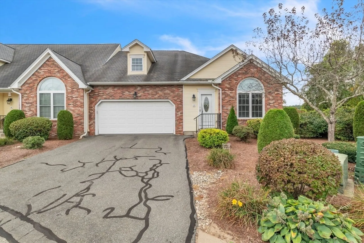
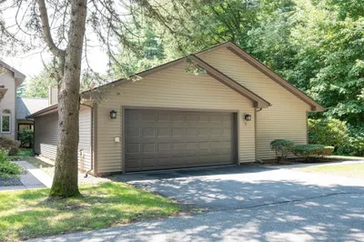
Bright and cheery End Unit at Wynnfield Circle, a 55+ Community - Enjoy all that Condo Living has to offer! A spacious Living Room w/Gas Fireplace is open to both the fully applianced Kitchen (newer appliances) and Dining Room, all with Hardwood Flooring throughout! Enjoy morning coffee in the Sunroom overlooking a private, paved patio with Natural Gas Grill (to remain). HUGE basement for offers potential for even more living space and/or storage. Amenities include natural gas heat, newer on-demand hot water system, washer and dryer to remain, TWO CAR garage, Community Room. Pets allowed with approval. Showings begin immediately!
-
Highlights
- Building Name: Wynnfield Circle
- Heating: Forced Air, Natural Gas
- Parking Spots: 4
- Property Type: Condominium
- Total Rooms: 6
- Year Built: 2005
- Cooling: Central Air
- HOA Fee: $412
- Property Class: Residential
- Stories: 1
- Unit Number: 5
- Status: Closed
-
Additional Details
- Appliances: Range, Dishwasher, Microwave, Refrigerator, Washer, Dryer
- Construction: Frame
- Fireplaces: 1
- Interior Features: Slider, Sun Room
- Roof: Shingle
- Total Number of Units: 41
- Year Built Source: Public Records
- Basement: Y
- Exterior Features: Patio, Professional Landscaping, Sprinkler System
- Flooring: Wood, Tile, Carpet, Flooring - Wall to Wall Carpet
- Pets Allowed: Yes w/ Restrictions
- SqFt Source: Public Record
- Year Built Details: Actual
- Zoning: 0000
-
Amenities
- Community Features: Golf, Adult Community
- Parking Features: Attached, Garage Door Opener, Off Street
- Covered Parking Spaces: 2
- Security Features: Security System
-
Utilities
- Electric: Circuit Breakers
- Water Source: Public, Individual Meter
- Sewer: Private Sewer
-
Fees / Taxes
- Assessed Value: $311,000
- HOA Fee Includes: Insurance, Maintenance Structure, Road Maintenance, Maintenance Grounds, Snow Removal, Trash
- Taxes: $4,811
- HOA Fee Frequency: Monthly
- Tax Year: 2024
Similar Listings
Sold
35 Photos
Sold
24 Photos
Sold
17 Photos
Sold
33 Photos
Content © 2026 MLS Property Information Network, Inc. The information in this listing was gathered from third party resources including the seller and public records.
Listing information provided courtesy of Coldwell Banker Realty - Western MA.
MLS Property Information Network, Inc. and its subscribers disclaim any and all representations or warranties as to the accuracy of this information.
