
5 Willowdale Rd
$1,679,900
3
Beds
2
Baths
2,483
Sqft
- Request Info
- Call
- Save
-
More
- Mortgage Calculator

Property Tools
$1,679,900
3
Beds
2
Baths
2,483
Living Area
-
Property Description
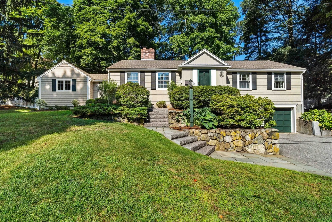
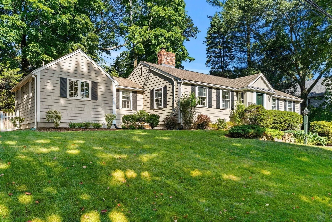
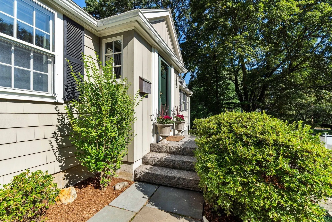
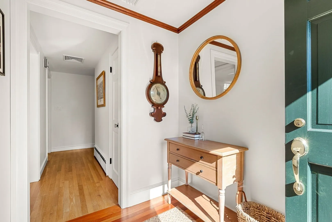
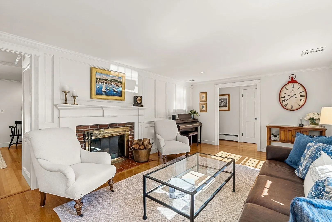
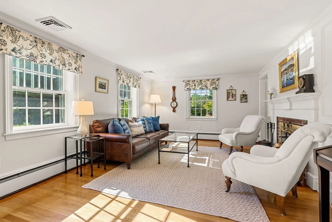
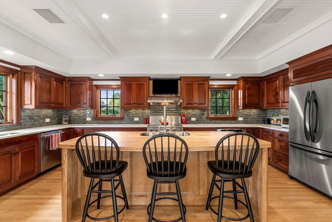
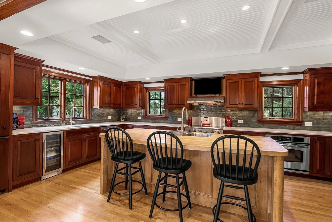
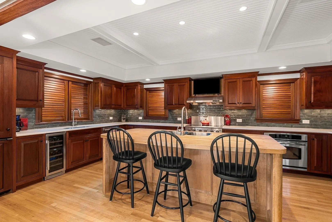
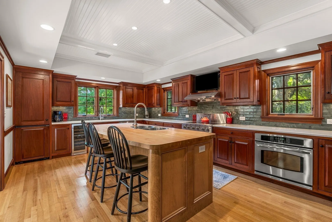
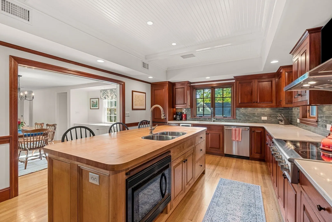
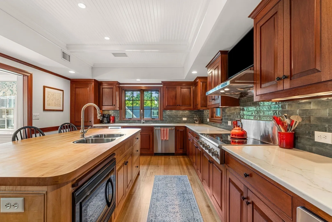
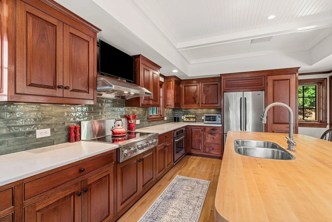
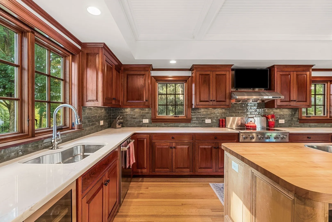
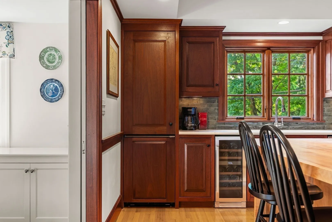
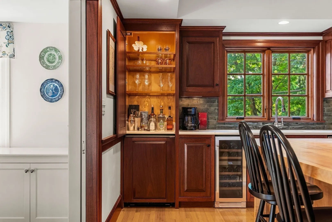
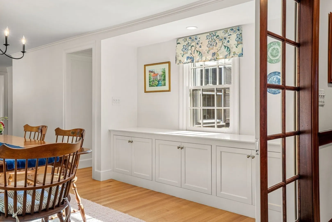
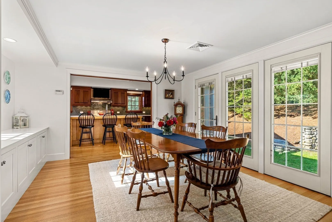
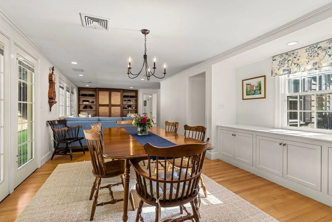
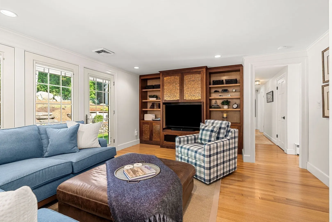
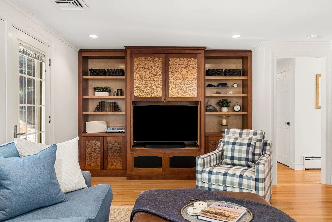
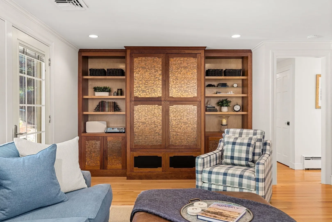
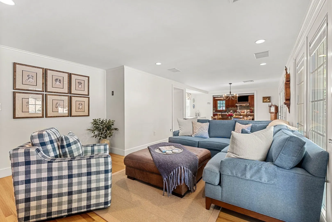
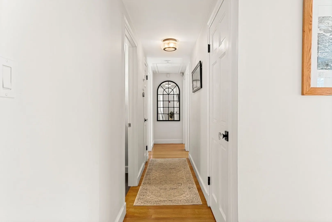
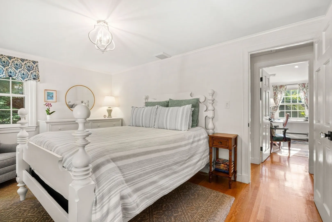
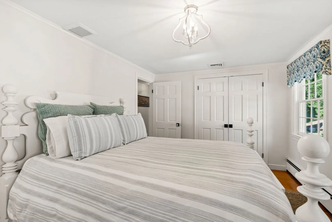
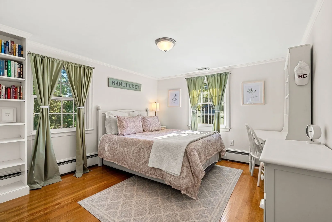
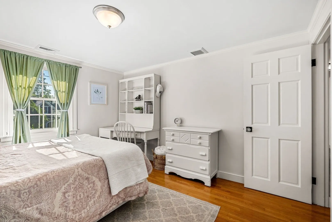
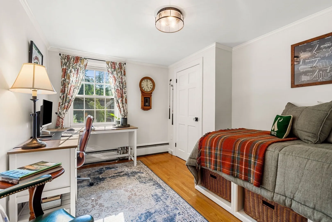
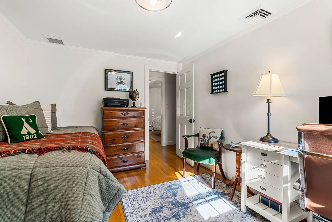
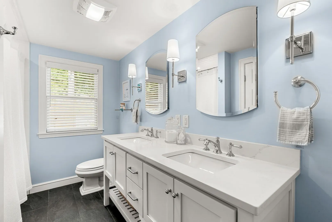
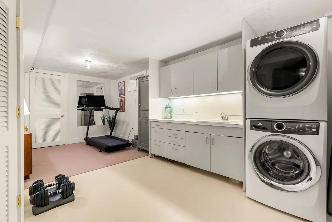
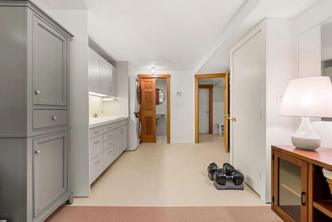
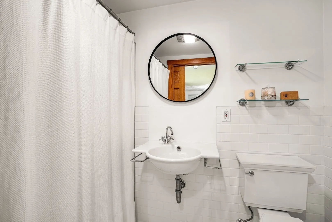
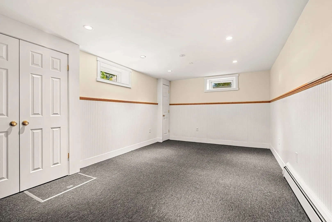
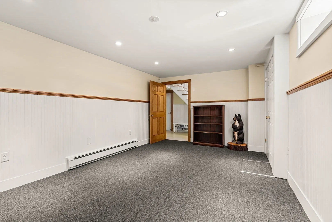
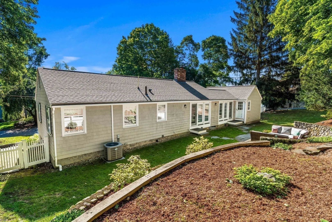
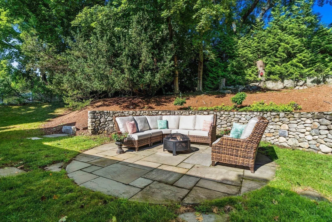
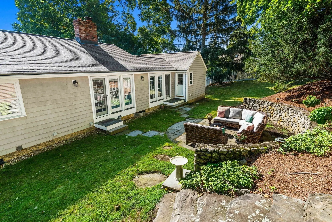
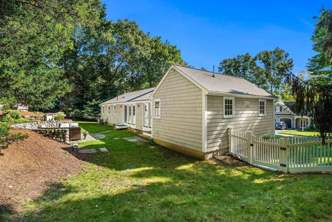
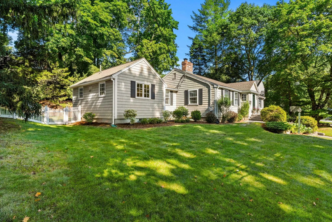
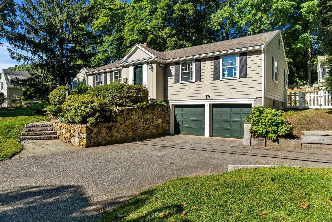
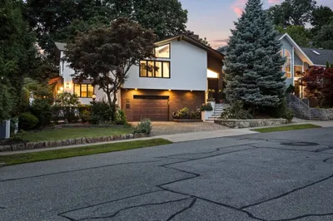
Distinctive in both design and craftsmanship, this custom expanded Ranch combines balanced architectural proportions, generous living space, and everyday comfort in Winchester’s highly sought-after East Hill neighborhood. A welcoming foyer with built-in bench opens to warm, light-filled interiors curated to feel both connected and intimate. At the heart of the home, the expansive mahogany kitchen features a substantial wood center island, handmade pocket plantation shutters that disappear seamlessly behind custom cabinetry, updated countertops and backsplash, a concealed illuminated bar cabinet, beverage fridge, and dual-zone wine fridge. Paned-glass pocket doors can separate the kitchen or open it to the adjoining dining and family rooms, where radiant-heated floors create a warm, inviting setting and a wall of windows connects the interior space beautifully to the surrounding landscape. The family room’s custom cherry entertainment center, finished with copper paneling and ebony inlays, reflects the extraordinary attention to detail found throughout. A formal living room with fireplace and custom millwork provides a separate space to gather or unwind. Tucked into a private wing are three well-proportioned bedrooms with hardwood floors and generous closets, along with a renovated full bath featuring a double vanity, deep soaking tub, and radiant-heated floor. The finished lower level offers remarkable flexibility with a media room wired for surround sound, exercise room, second full bath, laundry, mudroom area, abundant temperature-controlled storage, and direct access to an oversized two-car garage with workspace. Outside, the backyard and stone patio provide an equally peaceful and private extension of the interior living space. Mature plantings, stone walls, a potting shed, and an irrigation system complete this wide, one-third-acre lot. Central air, central vacuum, extensive built-ins and storage, plus new interior doors and crown molding throughout the bedroom wing add comfort and convenience. Polished, distinctive, and genuinely inviting, 5 Willowdale Road is a home of enduring quality that feels every bit as special as it looks. NO OPEN HOUSES, shown By Private Appointment only.
-
Highlights
- Cooling: Central Air, Whole House Fan
- Parking Spots: 7
- Property Type: Single Family Residence
- Total Rooms: 8
- Status: Active
- Heating: Baseboard, Radiant, Oil
- Property Class: Residential
- Style: Ranch
- Year Built: 1953
-
Additional Details
- Appliances: Water Heater, Oven, Disposal, Microwave, Range, Refrigerator, Wine Refrigerator, ENERGY STAR Qualified Dryer, ENERGY STAR Qualified Dishwasher, ENERGY STAR Qualified Washer, Vacuum System, Range Hood, Plumbed For Ice Maker
- Construction: Frame
- Exterior Features: Patio, Rain Gutters, Storage, Sprinkler System, Decorative Lighting, Screens, Garden, Stone Wall
- Flooring: Wood, Tile, Carpet, Concrete, Flooring - Wall to Wall Carpet
- Interior Features: Cable Hookup, Recessed Lighting, Beadboard, Closet/Cabinets - Custom Built, Lighting - Overhead, Closet, Media Room, Mud Room, Exercise Room, Central Vacuum, Wired for Sound, High Speed Internet
- Roof: Shingle
- Year Built Details: Actual
- Zoning: Rdb
- Basement: Full, Crawl Space, Finished, Interior Entry, Garage Access
- Exclusions: Please See Disclosures + Inclusion/Exclusion Attachments In Mls
- Fireplaces: 1
- Foundation: Concrete Perimeter
- Road Frontage Type: Public
- SqFt Source: Public Record
- Year Built Source: Public Records
-
Amenities
- Community Features: Public Transportation, Shopping, Pool, Tennis Court(s), Park, Walk/Jog Trails, Golf, Medical Facility, Laundromat, Bike Path, Conservation Area, Highway Access, House of Worship, Marina, Private School, Public School, T-Station
- Parking Features: Attached, Under, Garage Door Opener, Workshop in Garage, Paved Drive, Off Street, Paved
- Waterfront Features: 1/2 to 1 Mile To Beach
- Covered Parking Spaces: 2
- Security Features: Security System
-
Utilities
- Electric: Circuit Breakers, 150 Amp Service
- Water Source: Public
- Sewer: Public Sewer
-
Fees / Taxes
- Assessed Value: $1,418,400
- Taxes: $15,730
- Tax Year: 2025
Similar Listings
Content © 2026 MLS Property Information Network, Inc. The information in this listing was gathered from third party resources including the seller and public records.
Listing information provided courtesy of Coldwell Banker Realty - Lexington.
MLS Property Information Network, Inc. and its subscribers disclaim any and all representations or warranties as to the accuracy of this information.