
Sold!
$2,300,000
4
Beds
2
Baths
2,876
Living Area
-
Property Description
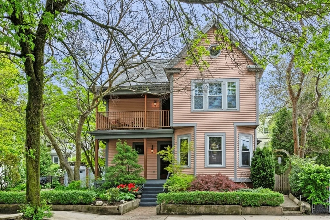
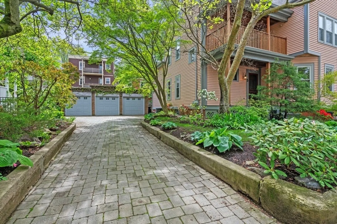
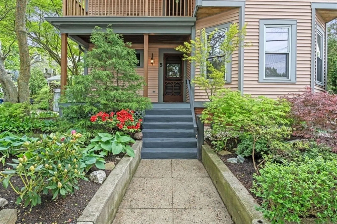
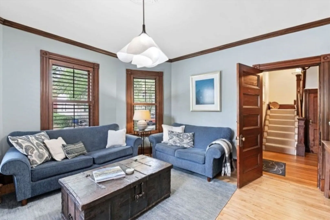
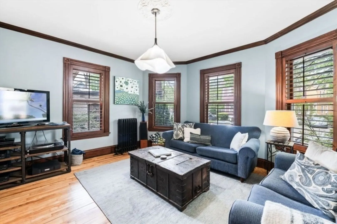
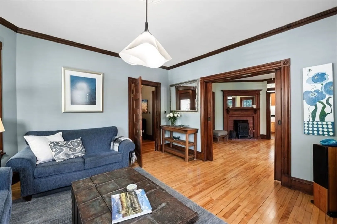
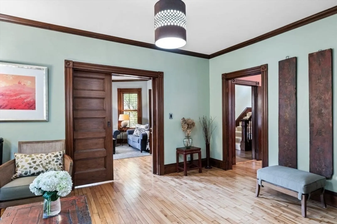
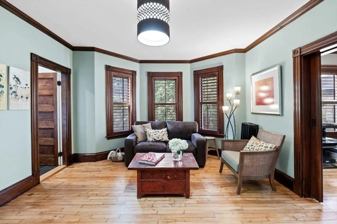
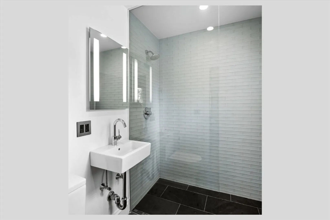
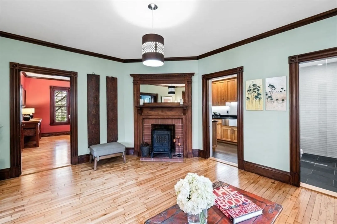
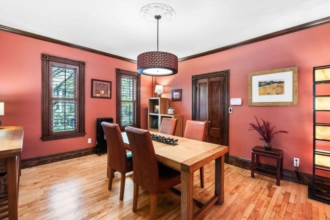
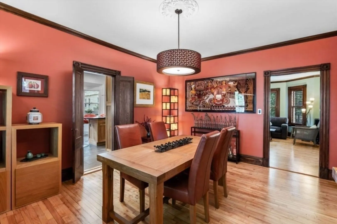
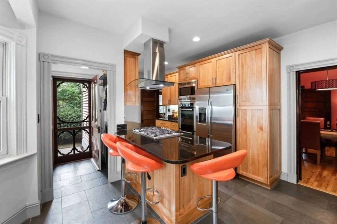
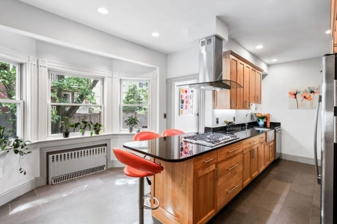
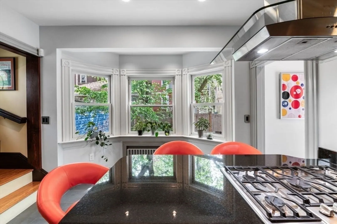
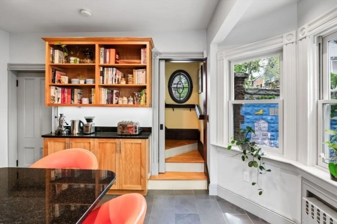
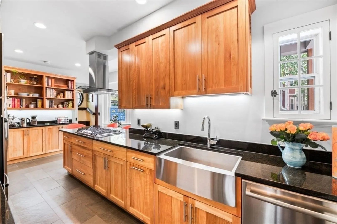
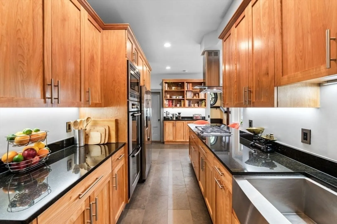
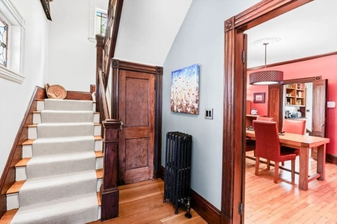
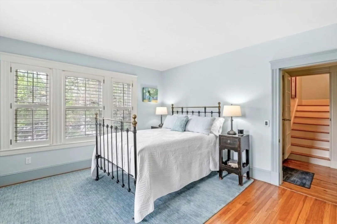
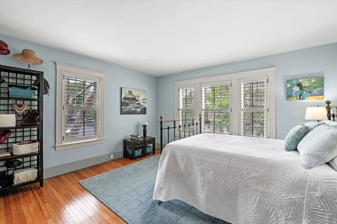
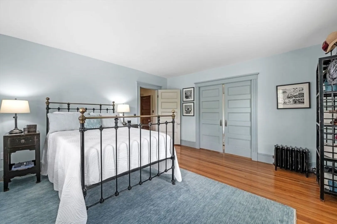
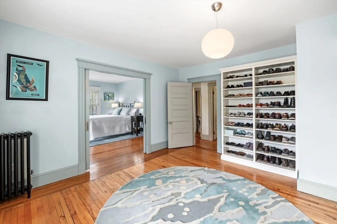
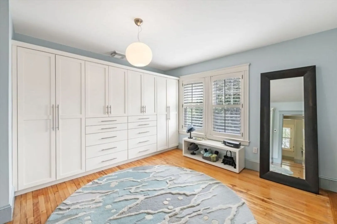
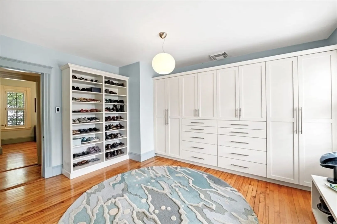
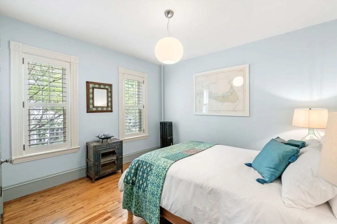
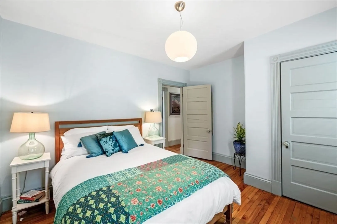
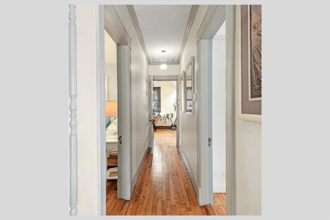
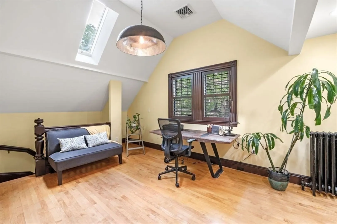
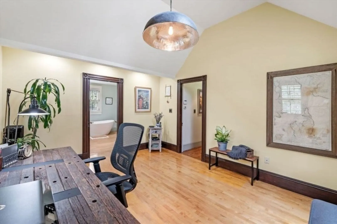
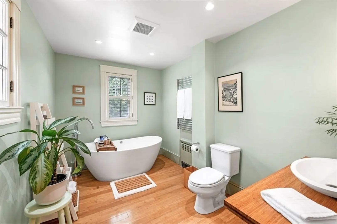
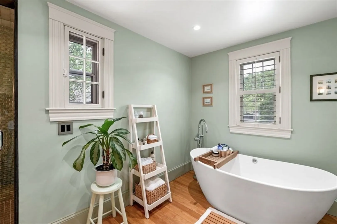
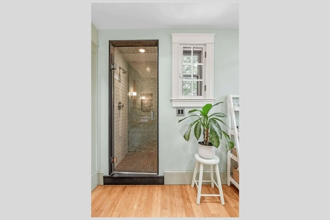
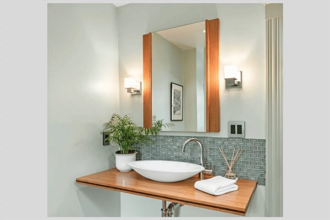
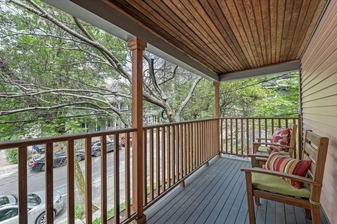
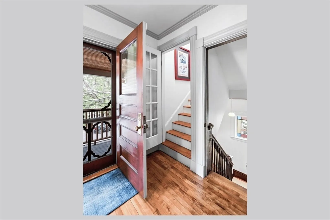
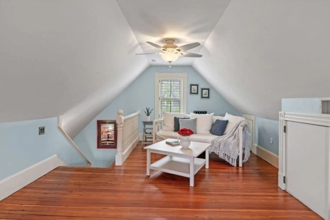
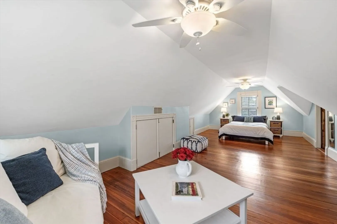
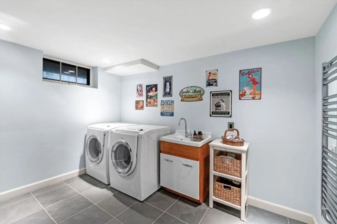
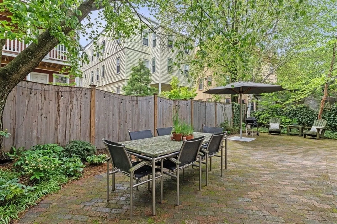
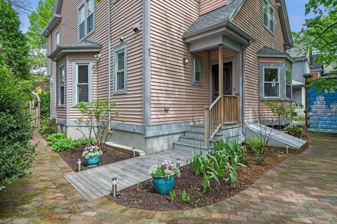
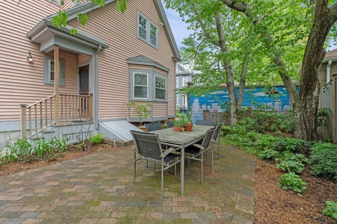
Victorian Gem! Enchanting period details thoughtfully blend with modern features in this single family with a peaceful garden nestled between Porter & Davis Square. Relax by the wood stove in double parlor living room w/ pocket doors & beautiful woodwork enveloped in soft warm light. Chef's kitchen w/ custom birch cabinetry, SS appliances & granite counters overlooks private patio designed to entertain with ease. Surrounding garden includes established magnolia, cherry, birch, dogwood, Japanese maple & elm trees. 2nd level covered porch provides serene retreat hidden by lush foliage. Unload provisions from driveway & 3 car garage to covered back porch w/ heated mud room to kitchen. Modern updates throughout include 2 beautiful full baths, home office & large finished laundry. Ideally located a few blocks from Community Path, vibrant cafes & shops. Close to MBTA Red & Green lines in Porter, Davis & Ball Square for convenient commute to Tufts, Lesley, Harvard, MIT and downtown Boston.
-
Highlights
- Area: Davis Square
- Heating: Hot Water, Steam, Natural Gas
- Property Class: Residential
- Style: Victorian
- Year Built: 1900
- Cooling: Central Air
- Parking Spots: 6
- Property Type: Single Family Residence
- Total Rooms: 8
- Status: Closed
-
Additional Details
- Appliances: Gas Water Heater, Water Heater, Oven, Dishwasher, Disposal, Microwave, Range, Refrigerator, Freezer, Washer, Dryer, Washer/Dryer, Range Hood, Plumbed For Ice Maker
- Exclusions: Seller Possessions & Staging Items Excluded.
- Fireplaces: 1
- Foundation: Stone
- Road Frontage Type: Public
- SqFt Source: Public Record
- Year Built Source: Public Records
- Basement: Full, Partially Finished, Walk-Out Access, Interior Entry, Bulkhead, Concrete
- Exterior Features: Porch, Patio, Rain Gutters, Professional Landscaping, Decorative Lighting, Fenced Yard, Garden
- Flooring: Tile, Concrete, Bamboo, Hardwood, Stone / Slate, Flooring - Hardwood, Flooring - Stone/Ceramic Tile
- Interior Features: Lighting - Overhead, Crown Molding, Recessed Lighting, Cathedral Ceiling(s), Open Floorplan, Entrance Foyer, Mud Room, Home Office, Internet Available - Broadband
- Roof: Shingle
- Year Built Details: Renovated Since
- Zoning: Nr
-
Amenities
- Community Features: Public Transportation, Shopping, Park, Walk/Jog Trails, Medical Facility, Bike Path, Conservation Area, Private School, Public School, T-Station, University
- Parking Features: Detached, Garage Door Opener, Storage, Off Street, Tandem, Driveway
- Covered Parking Spaces: 3
- Security Features: Security System
-
Utilities
- Electric: Circuit Breakers, 200+ Amp Service
- Water Source: Public
- Sewer: Public Sewer
-
Fees / Taxes
- Assessed Value: $1,844,600
- Taxes: $16,020
- Tax Year: 2025
Similar Listings
Sold
40 Photos
Sold
38 Photos
Sold
6 Photos
Sold
37 Photos
Content © 2026 MLS Property Information Network, Inc. The information in this listing was gathered from third party resources including the seller and public records.
Listing information provided courtesy of Non Member Office.
MLS Property Information Network, Inc. and its subscribers disclaim any and all representations or warranties as to the accuracy of this information.
