
Sold!
$330,000
2
Beds
1
Bath
640
Living Area
-
Property Description
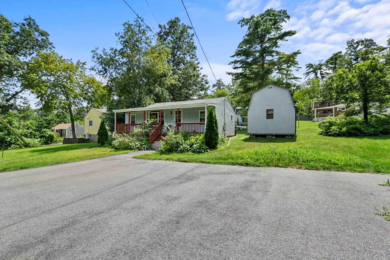
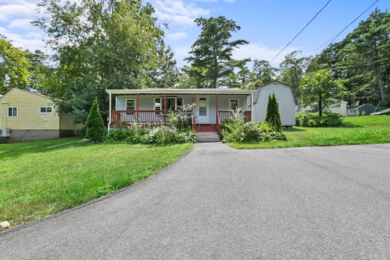
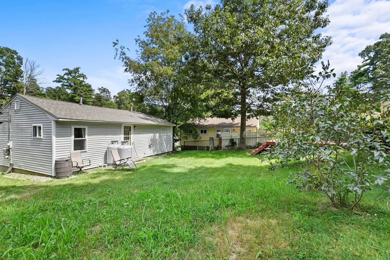
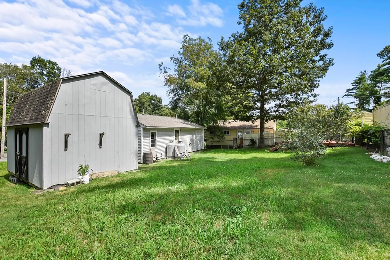
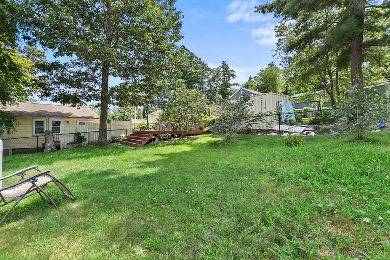
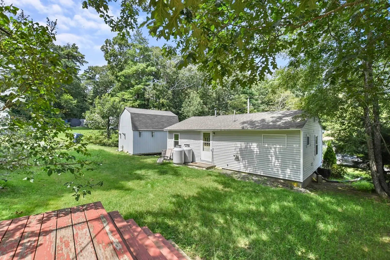
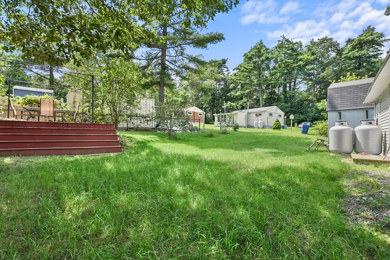
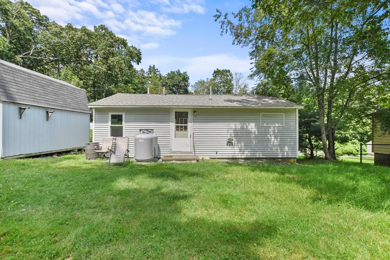
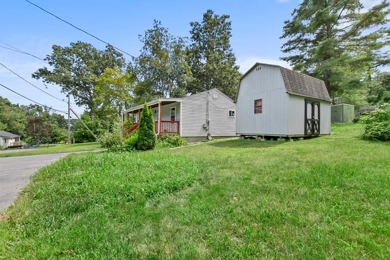
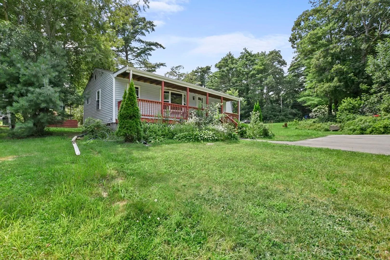
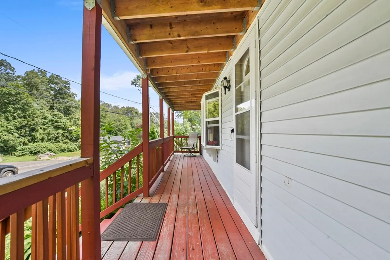
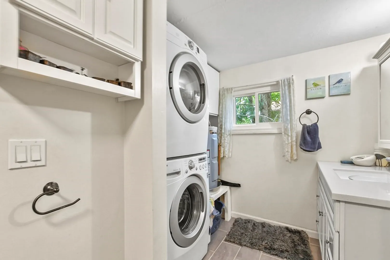
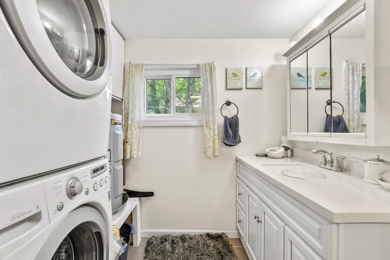
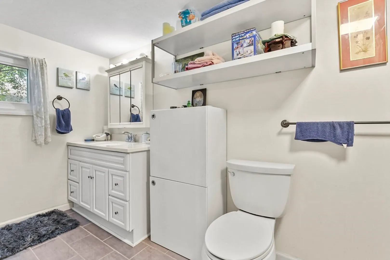
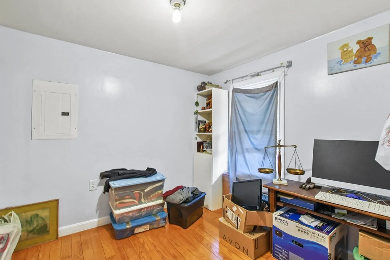
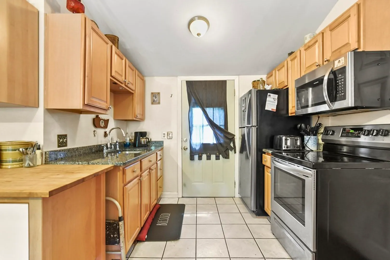
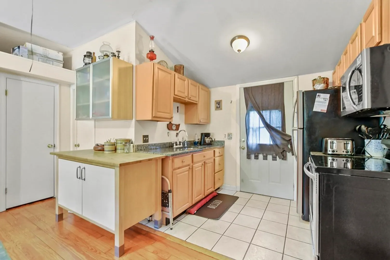
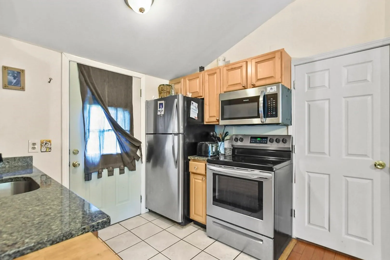
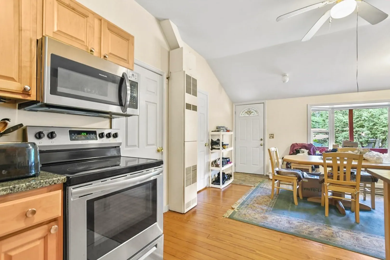
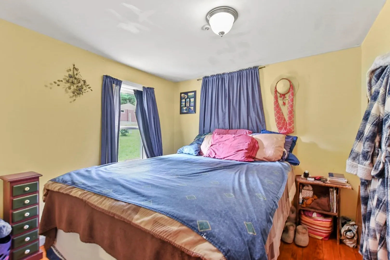
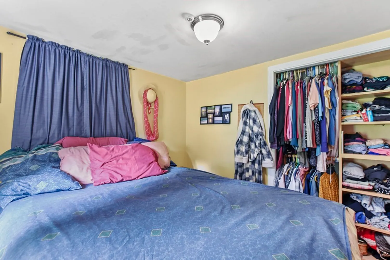
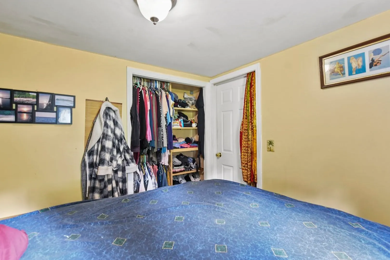
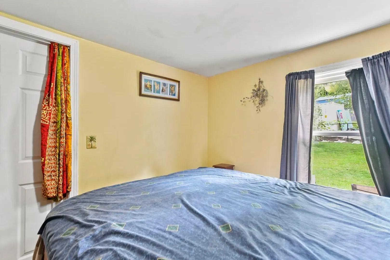
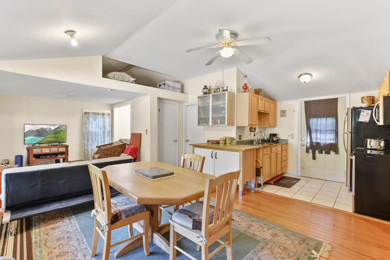
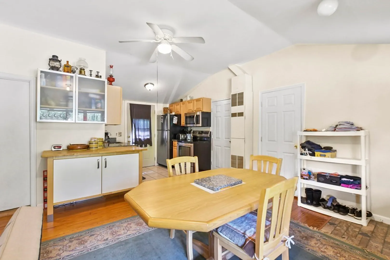
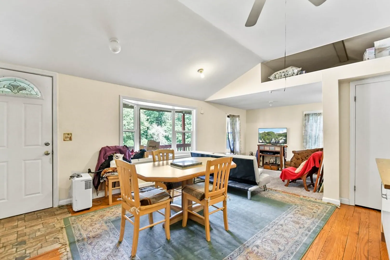
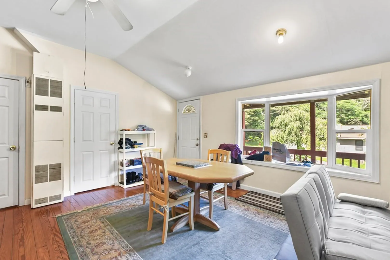
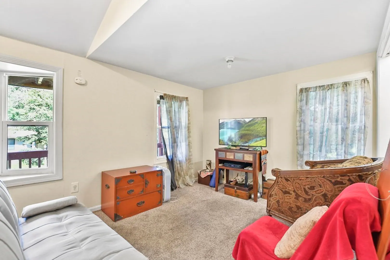
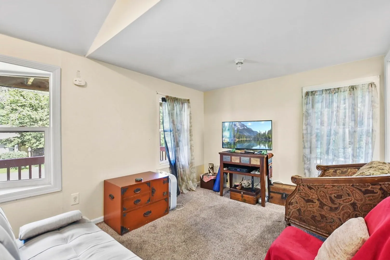
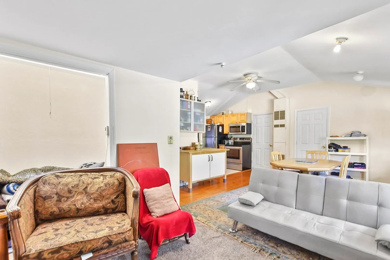
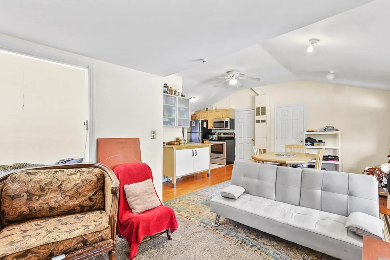
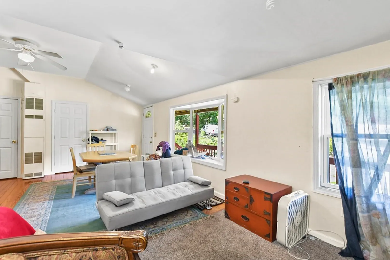
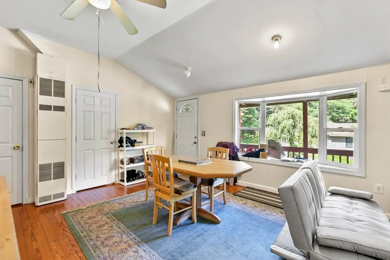
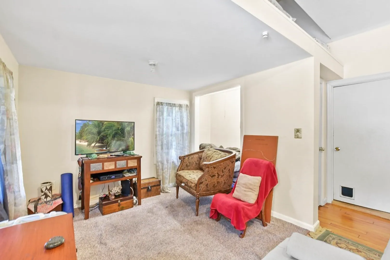
Welcome to your secluded oasis nestled by the tranquil shores of Lakeville, Massachusetts. This enchanting property at 5 Wildwood Rd offers a unique blend of rustic charm and modern comforts, providing an idyllic retreat from the hustle and bustle of everyday life. With beach access and a spacious yard, you'll want to move in right away! Enjoy your morning coffee on the large front porch! Make your way into the home in the open concept kitchen and living room. The open floor plan seamlessly connects the living room, dining area, and kitchen. This layout not only maximizes space but also encourages a sense of togetherness among residents and guests.Off of the main living area are two bedrooms and one bathroom. Home also comes with a water filtration system and the pump was replaced a year ago. Home shares a well with the neighbor and windows were replaced last year. Escape the ordinary and embrace the extraordinary at 5 Wildwood Road!
-
Highlights
- Cooling: Window Unit(s)
- Parking Spots: 3
- Property Type: Single Family Residence
- Total Rooms: 4
- Status: Closed
- Heating: Forced Air, Propane
- Property Class: Residential
- Style: Ranch
- Year Built: 1956
-
Additional Details
- Construction: Conventional (2x4-2x6)
- Flooring: Tile, Carpet, Hardwood
- Lot Features: Gentle Sloping
- Year Built Details: Actual
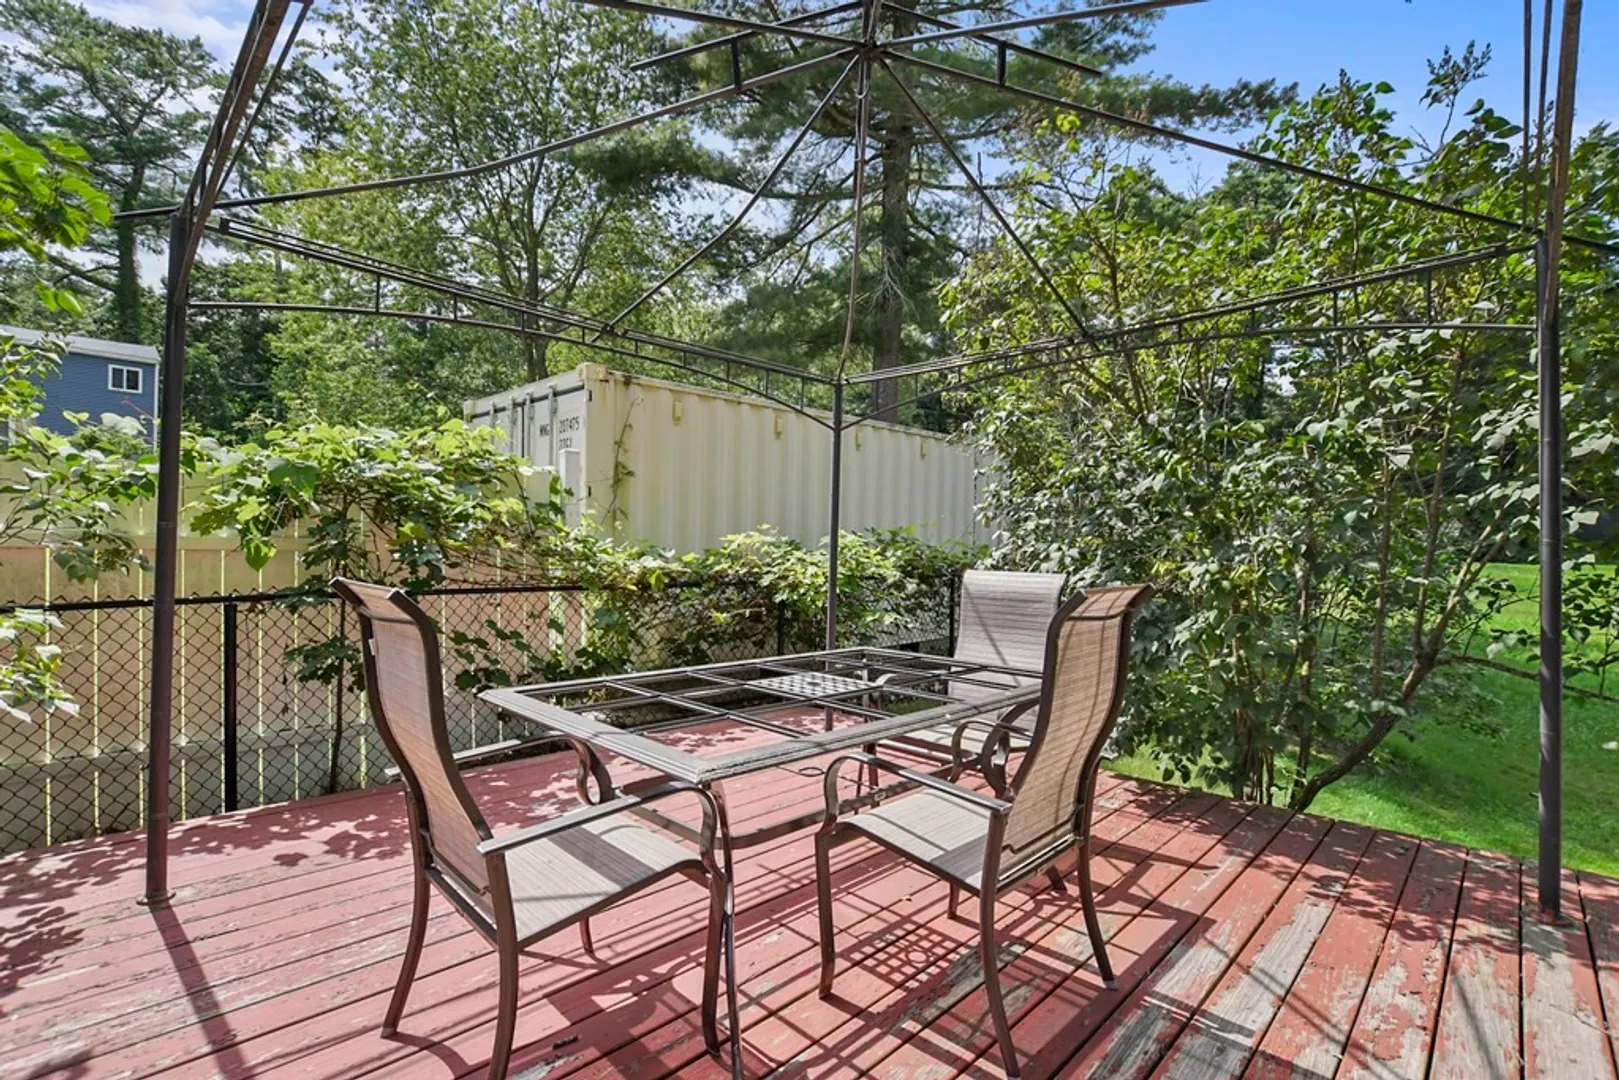
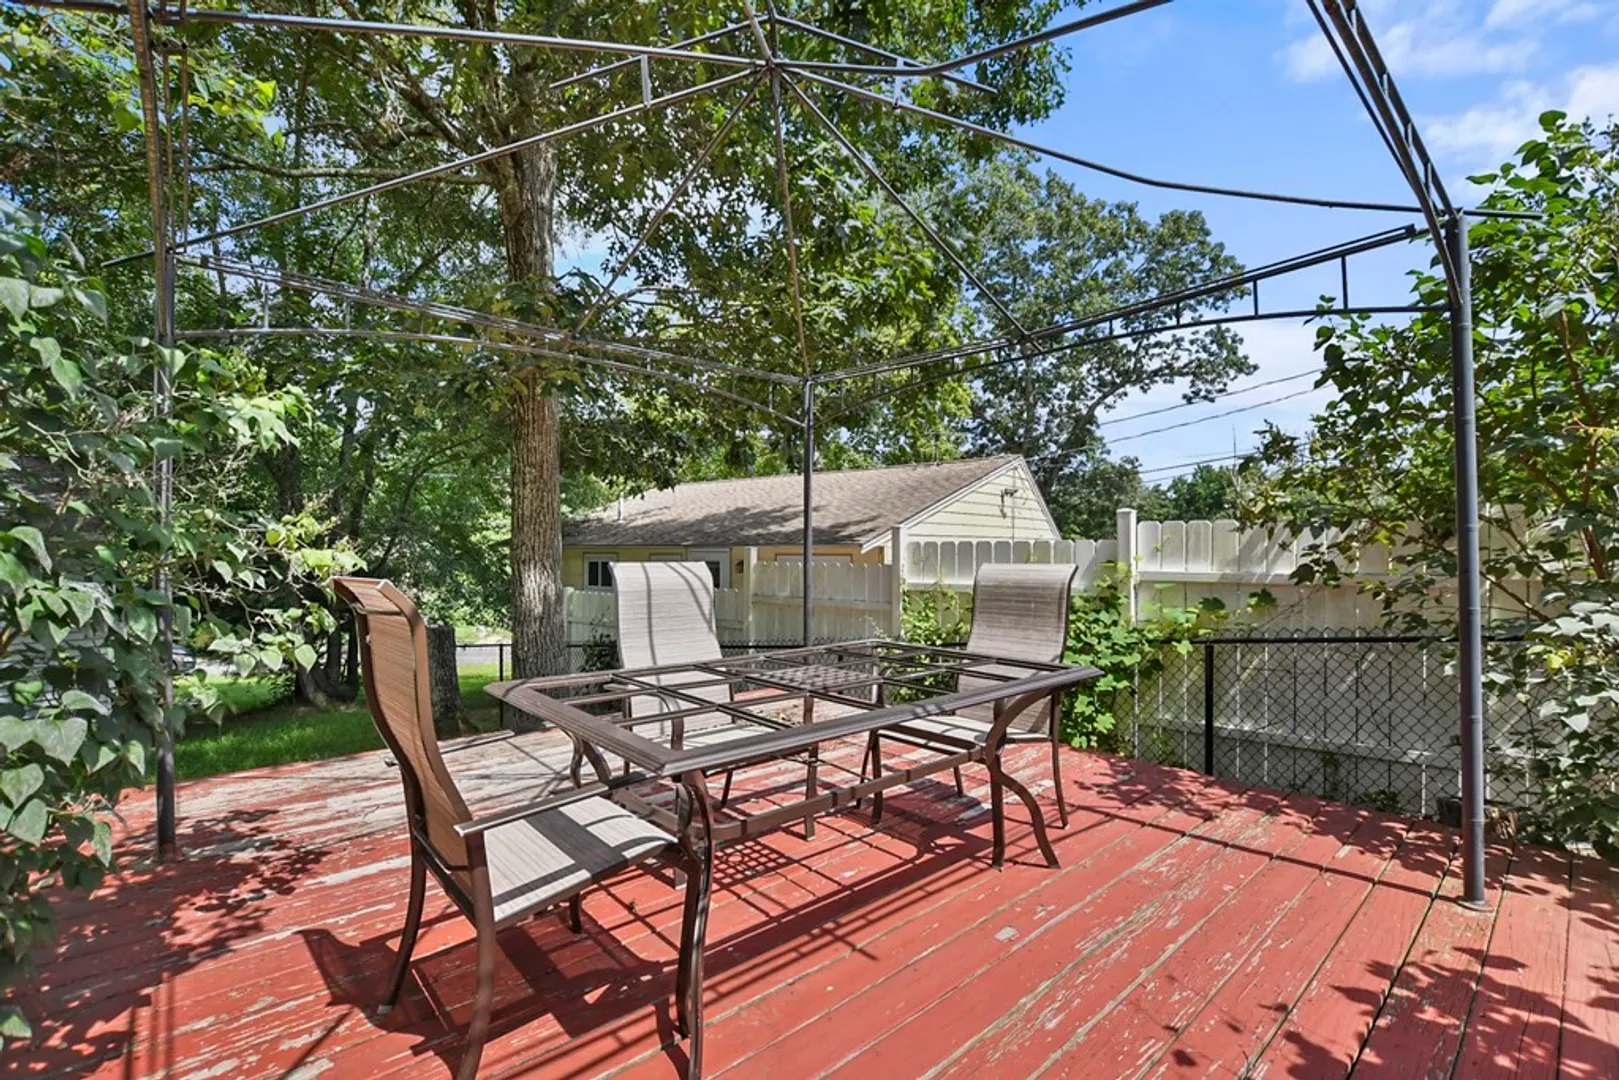
- Exterior Features: Deck, Deck - Wood, Storage, Screens, Other
- Foundation: Block
- Roof: Shingle
- Year Built Source: Public Records
-
Amenities
- Community Features: Public Transportation, Shopping, Walk/Jog Trails, Laundromat, Conservation Area, Highway Access
- Parking Features: Paved Drive, Off Street, Paved
-
Utilities
- Electric: 100 Amp Service
- Water Source: Private, Shared Well
- Sewer: Private Sewer
-
Fees / Taxes
- Assessed Value: $261,000
- Compensation Based On: Net Sale Price
- Taxes: $2,910
- Buyer Agent Compensation: 2.5%
- Tax Year: 2023
Similar Listings
Sold
28 Photos
Sold
7 Photos
Sold
38 Photos
Sold
25 Photos
Content © 2026 MLS Property Information Network, Inc. The information in this listing was gathered from third party resources including the seller and public records.
Listing information provided courtesy of .
MLS Property Information Network, Inc. and its subscribers disclaim any and all representations or warranties as to the accuracy of this information.
