
Sold!
$330,000
3
Beds
1
Bath
1,032
Living Area
-
Property Description
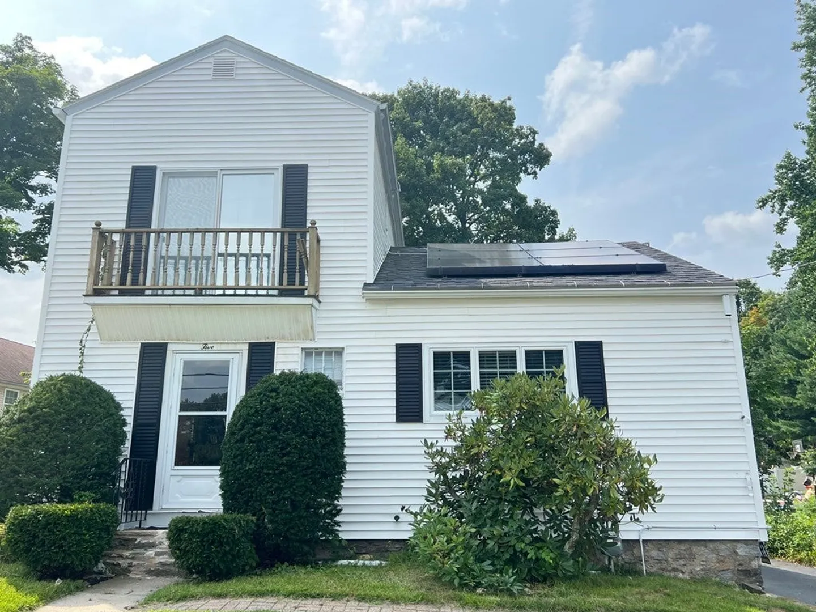
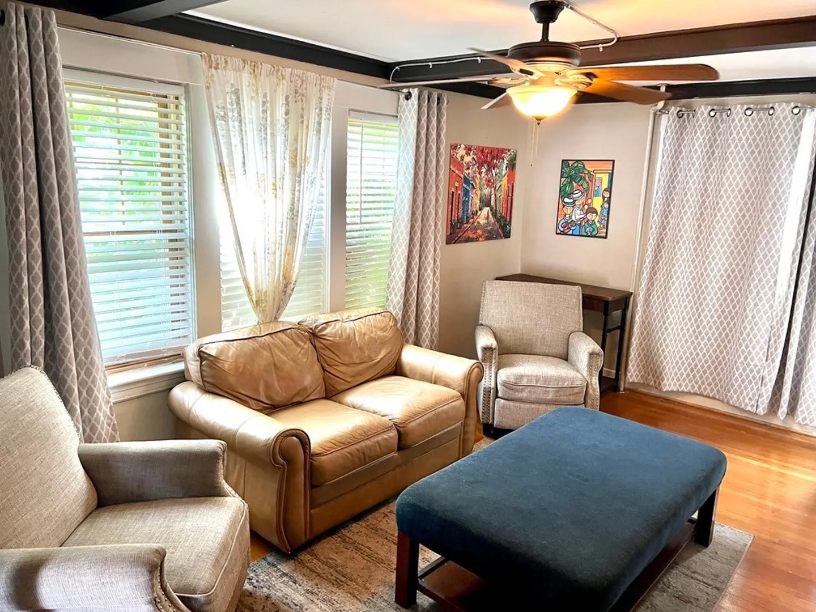
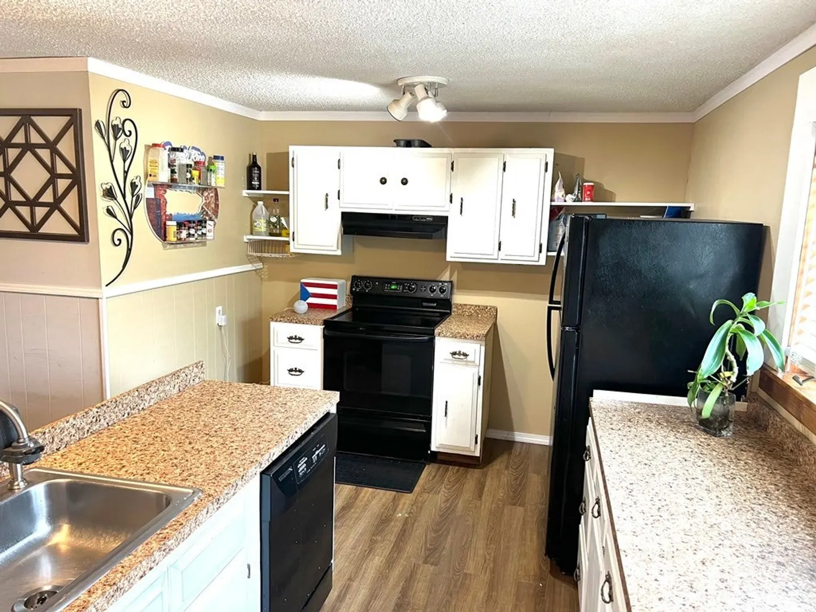
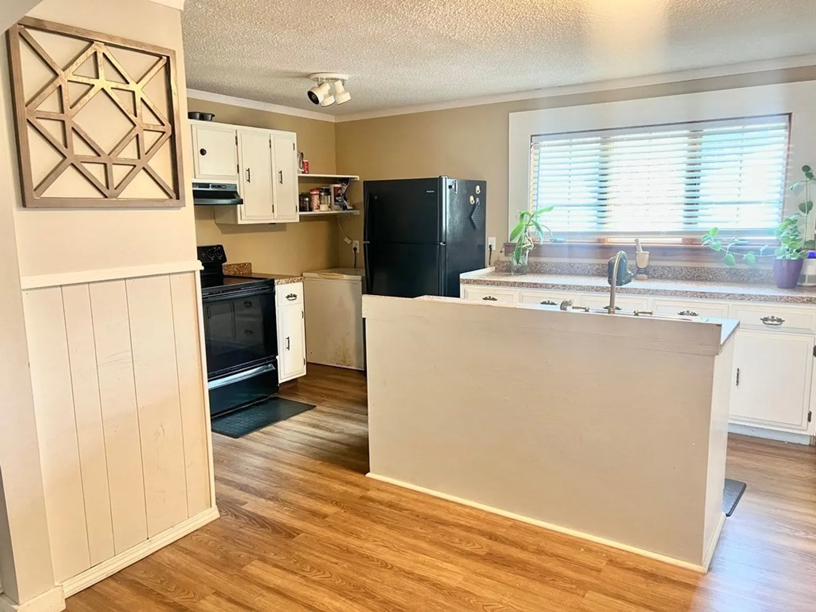
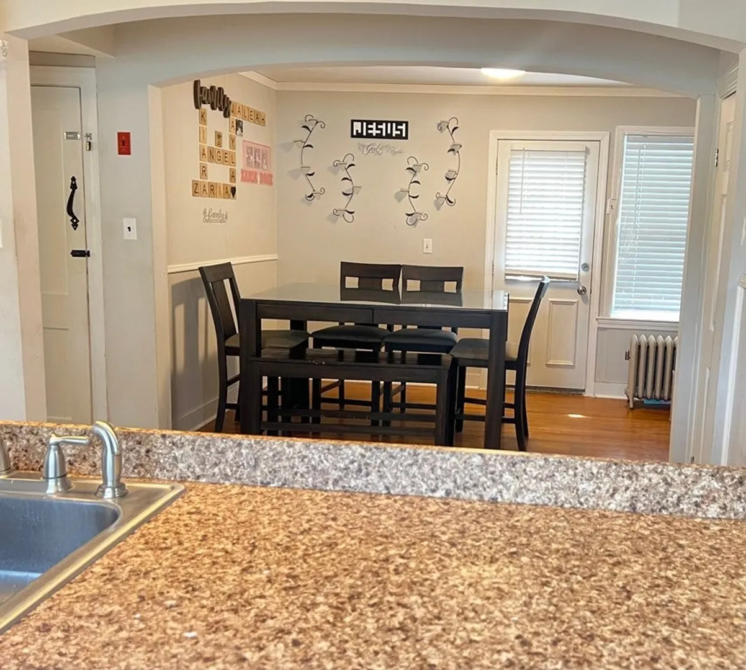
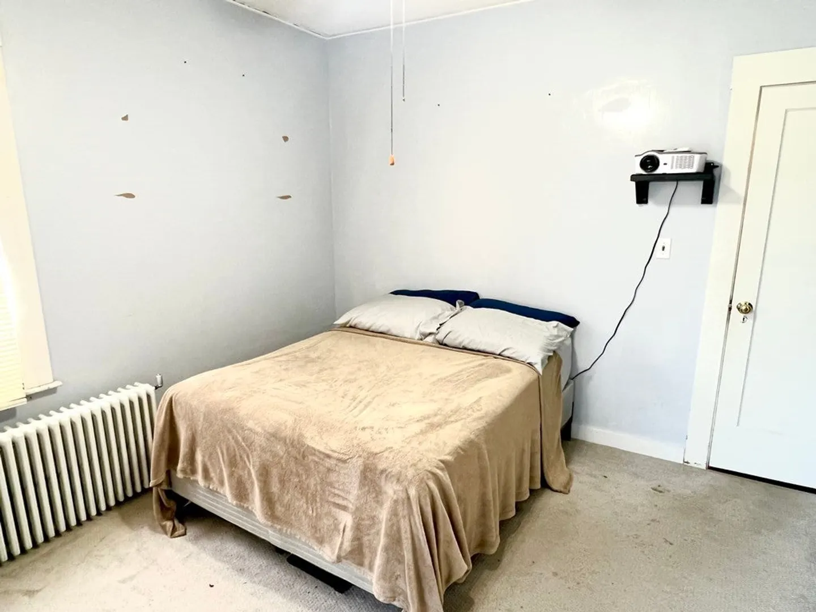
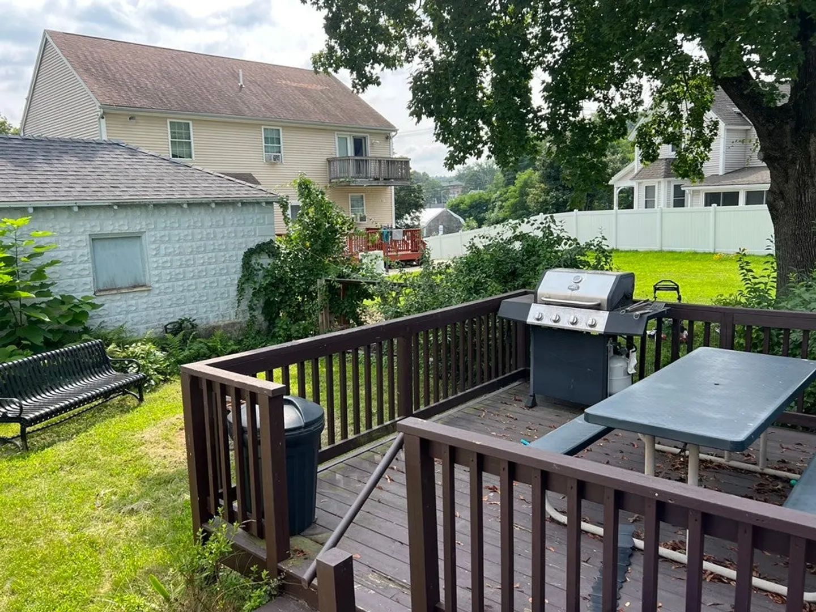
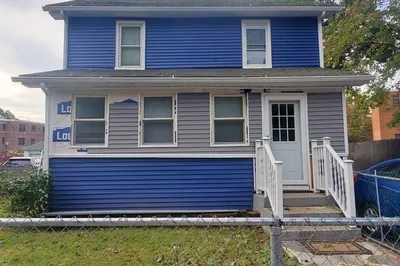
Uncover charm and potential in this delightful Cape Cod residence. The inviting living room boasts hardwood floors and a fireplace, radiating warmth. The spacious eat-in kitchen presents a prime opportunity to infuse your style into culinary endeavors. Upstairs, discover a bedroom with ample closet space and an adaptable bonus room—envision a retreat, office, studio, or guest haven. A flexible outdoor area beckons for entertaining, seamlessly merging indoor and outdoor living. The garage holds untapped promise for functional innovation. Conveniently located near amenities and major highways, this home is a blank canvas for visionaries, a fixer-upper brimming with character ready to flourish. Are you inspired by potential? Embrace this property to craft a distinctive narrative weaving old-world charm with new-age creativity. ****Please submit all offers by Aug/29 @4pm
-
Highlights
- Cooling: Window Unit(s)
- Parking Spots: 2
- Property Type: Single Family Residence
- Total Rooms: 5
- Status: Closed
- Heating: Natural Gas
- Property Class: Residential
- Style: Cape
- Year Built: 1920
-
Additional Details
- Appliances: Range, Dishwasher, Refrigerator, Washer, Dryer, Utility Connections for Electric Range
- Exterior Features: Porch, Deck, Deck - Wood
- Flooring: Wood, Tile
- Road Frontage Type: Public
- Year Built Details: Approximate
- Zoning: Rl-7
- Construction: Frame
- Fireplaces: 1
- Foundation: Stone
- Roof: Shingle
- Year Built Source: Public Records
-
Amenities
- Community Features: Public Transportation, Shopping, Park, Medical Facility, Laundromat, Highway Access, House of Worship, Public School
- Parking Features: Detached, Paved Drive, Off Street
- Covered Parking Spaces: 1
-
Utilities
- Electric: 110 Volts
- Water Source: Public
- Sewer: Public Sewer
-
Fees / Taxes
- Assessed Value: $137,000
- Compensation Based On: Gross/Full Sale Price
- Tax Year: 2018
- Buyer Agent Compensation: 2%
- Facilitator Compensation: 2%
- Taxes: $2,591
Similar Listings
Sold
37 Photos
Sold
28 Photos
Sold
32 Photos
Sold
24 Photos
Content © 2026 MLS Property Information Network, Inc. The information in this listing was gathered from third party resources including the seller and public records.
Listing information provided courtesy of RPA Realty.
MLS Property Information Network, Inc. and its subscribers disclaim any and all representations or warranties as to the accuracy of this information.
