
Sold!
$625,000
3
Beds
2/1
Baths
2,005
Living Area
-
Property Description
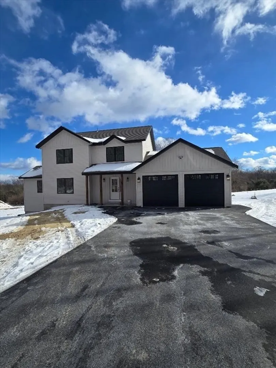
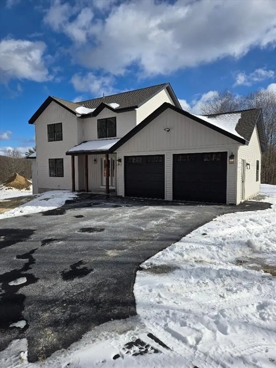
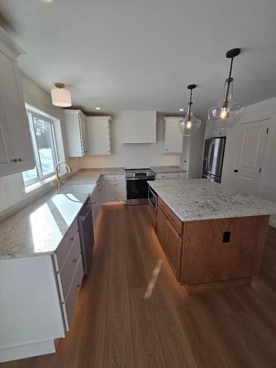
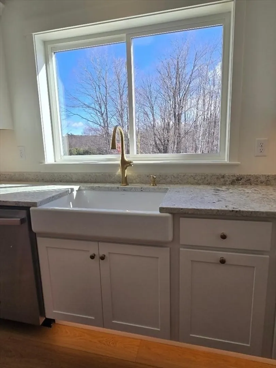
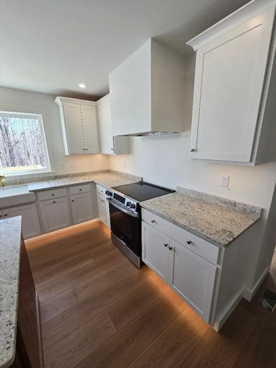
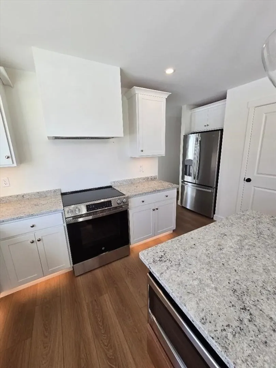
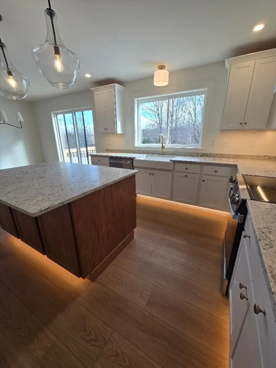
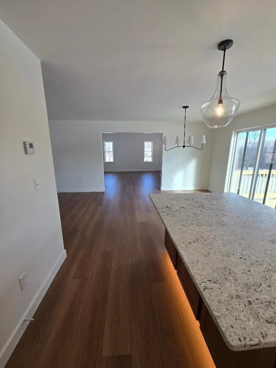
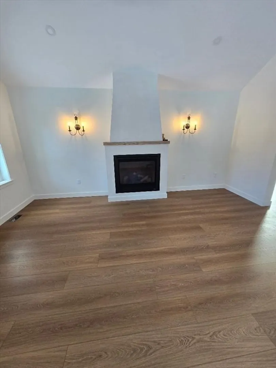
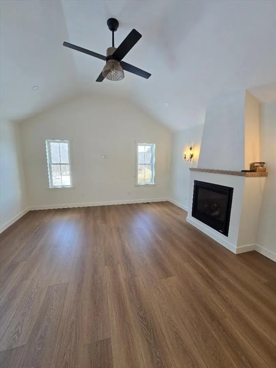
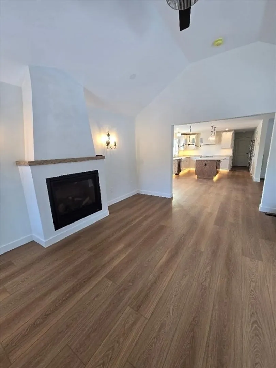
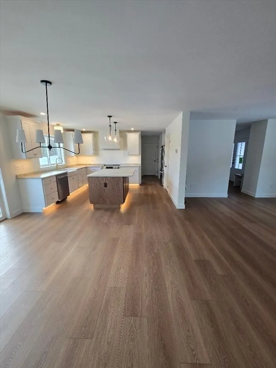
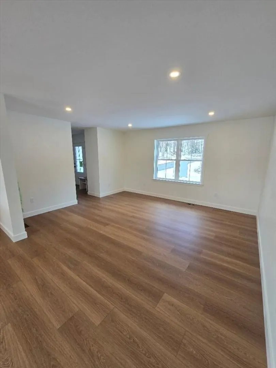
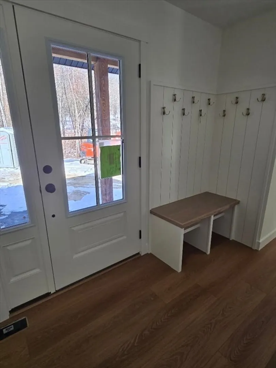
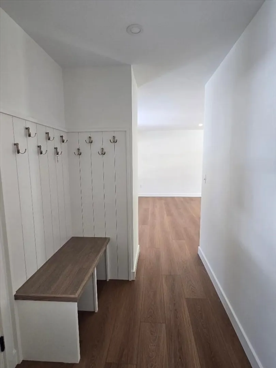
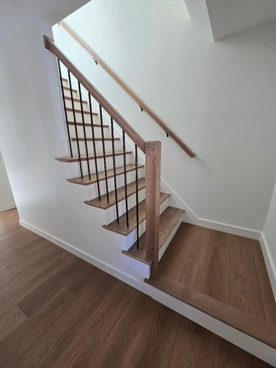
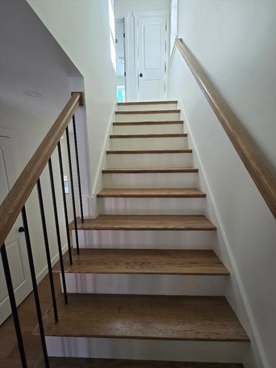
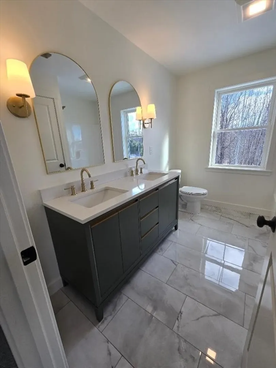
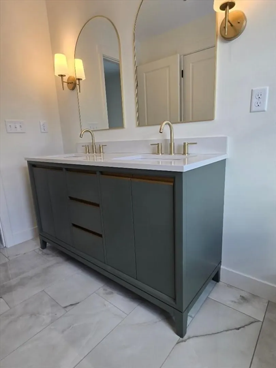
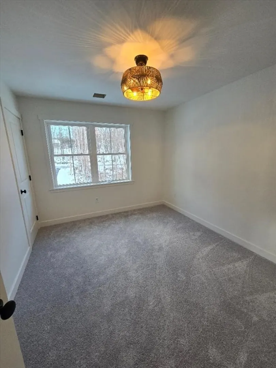
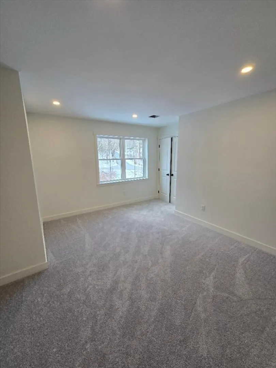
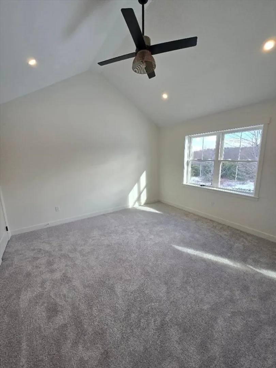
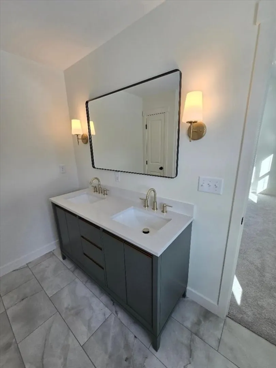
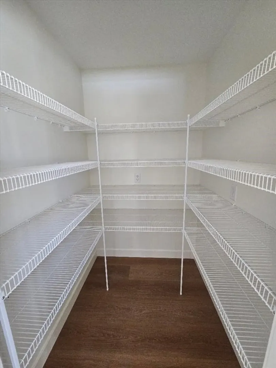
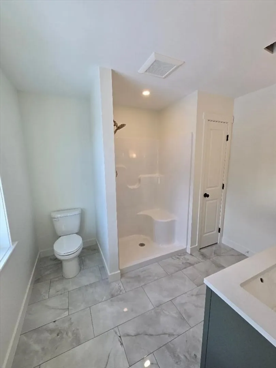
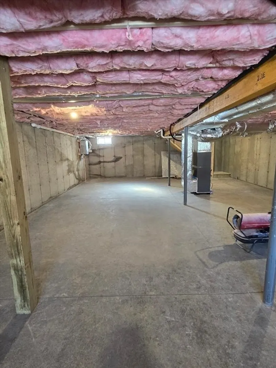
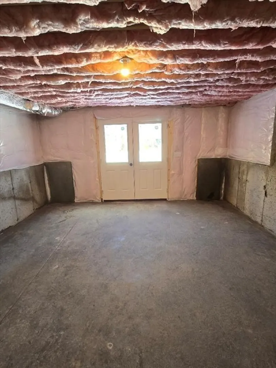
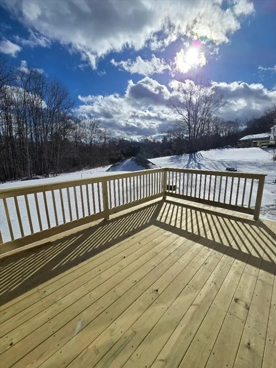
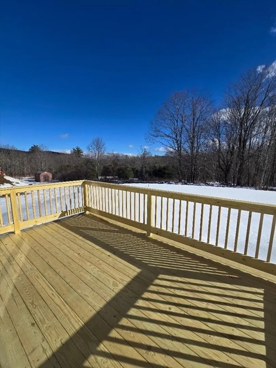
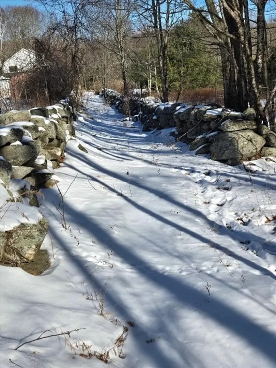
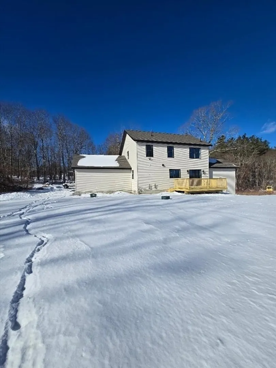
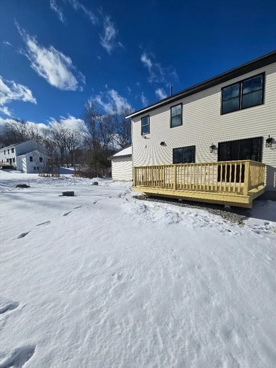
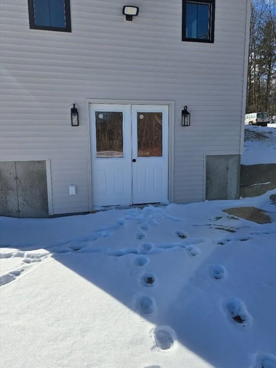
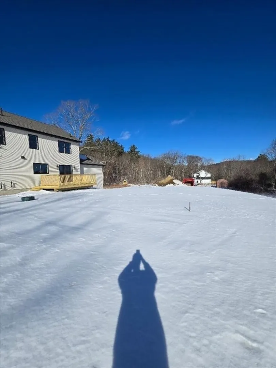
Last of 4 houses at this location! Check out those outside pics, this is by far the best new construction lot available in town, the yard and lawn is going to be huge. The topography we started with is gently sloping to allow a walk out basement but with a 1st level garage. This 3 bedroom home is set well off the road on over 2 beautiful acres of past farmland, with hundreds of acres of conservation land behind. Inside is a open concept layout perfect for entertaining. Kitchen is well equipped with granite tops on hardwood cabinets with softclose doors and drawers, farmers sink, stainless appliances, custom range hood, and big pantry. Family room with cozy gas fireplace with elegant custom mantle. Upstairs are the 3 bedrooms and 2 full bathrooms. Master suite features cathedral ceiling, walk in closet and double vanity in bath. Enjoy the peaceful sights and sounds of Phillipston from the front farmers porch, or enlarged back deck.
-
Highlights
- Acres: 2
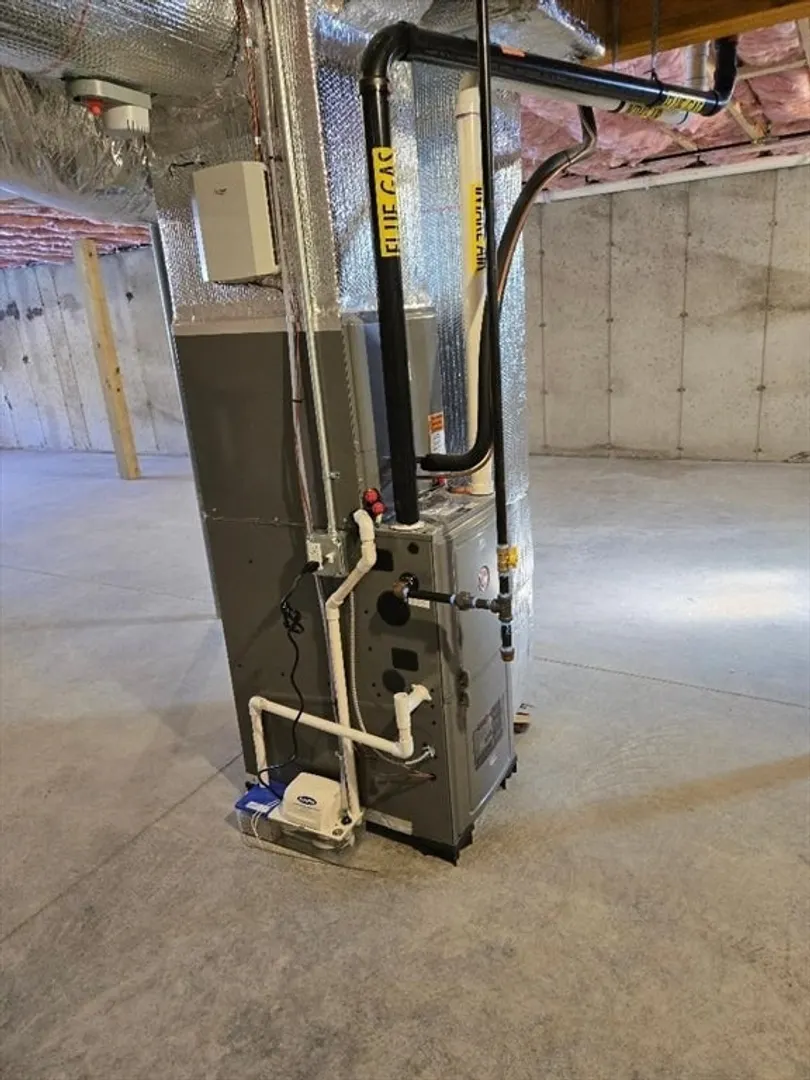
- Heating: Central, Forced Air, Propane
- Property Class: Residential
- Style: Colonial, Craftsman
- Year Built: 2025
- Cooling: Central Air
- Parking Spots: 6
- Property Type: Single Family Residence
- Total Rooms: 7
- Status: Closed
-
Additional Details
- Appliances: Water Heater, Tankless Water Heater, Range, Dishwasher, Microwave, Range Hood
- Fireplaces: 1
- Interior Features: Entrance Foyer
- SqFt Source: Owner
- Year Built Source: Builder
- Exterior Features: Porch, Deck - Wood, Professional Landscaping
- Foundation: Concrete Perimeter
- Lot Features: Gentle Sloping
- Year Built Details: Finished, Never Occupied
- Zoning: Res
-
Amenities
- Covered Parking Spaces: 2
- Parking Features: Attached, Paved Drive
-
Utilities
- Electric: Circuit Breakers, 200+ Amp Service
- Water Source: Private
- Sewer: Private Sewer
-
Fees / Taxes
- Tax Year: 2025
Similar Listings
Sold
42 Photos
Sold
42 Photos
Sold
NEW CONSTRUCTION
8 Photos
Sold
NEW CONSTRUCTION
25 Photos
Content © 2026 MLS Property Information Network, Inc. The information in this listing was gathered from third party resources including the seller and public records.
Listing information provided courtesy of United Brokers.
MLS Property Information Network, Inc. and its subscribers disclaim any and all representations or warranties as to the accuracy of this information.
