
Sold!
$529,000
3
Beds
2
Baths
1,460
Living Area
-
Property Description
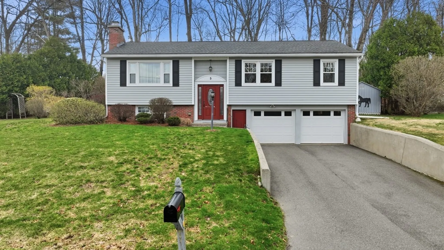
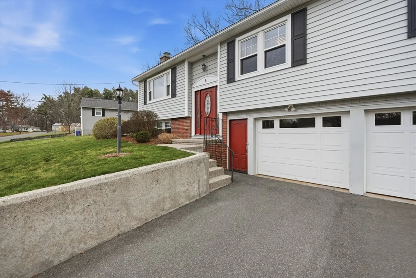
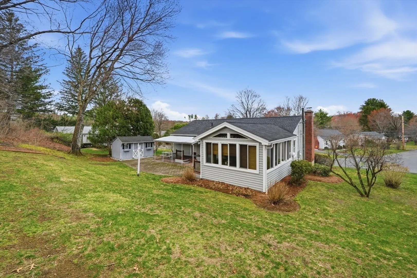
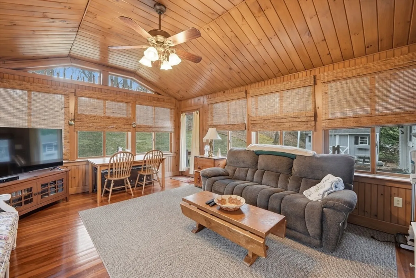
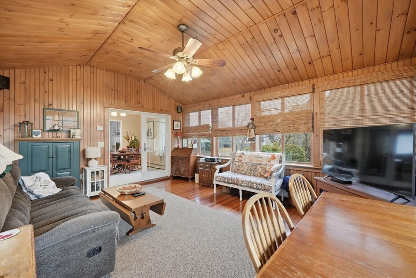
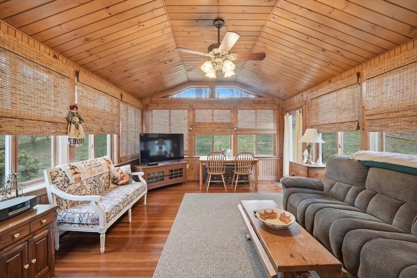
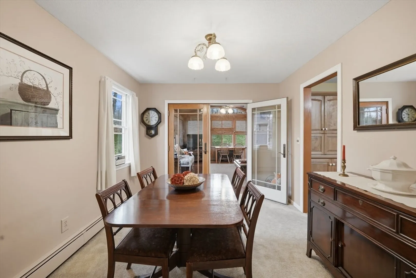
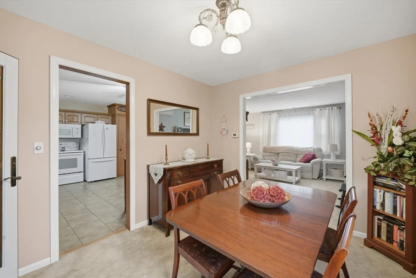
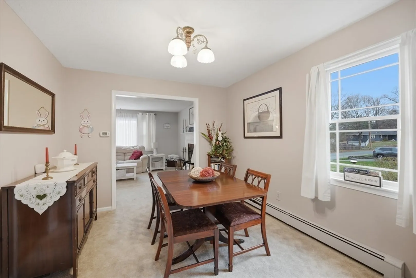
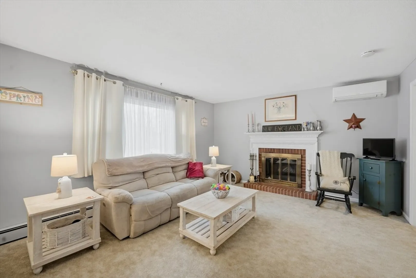
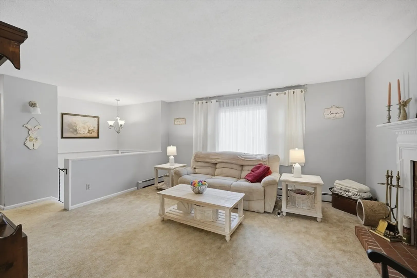
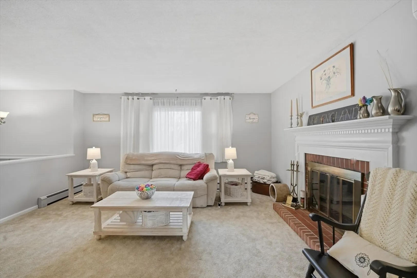
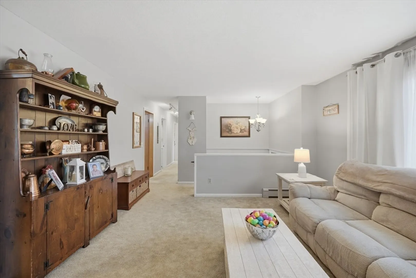
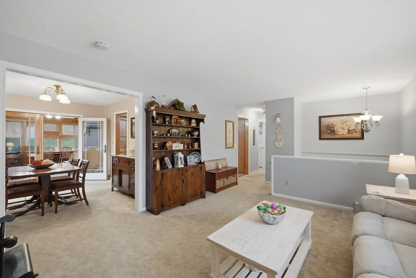
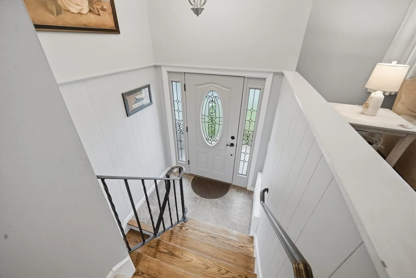
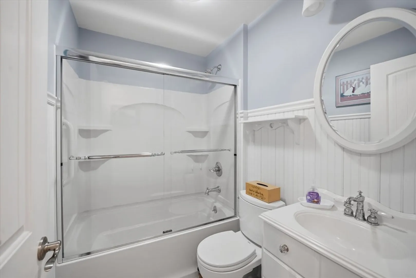
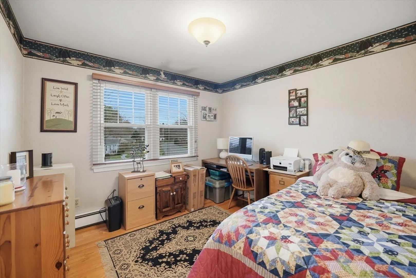
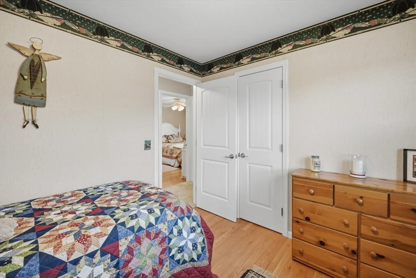
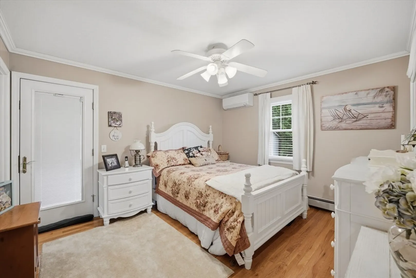
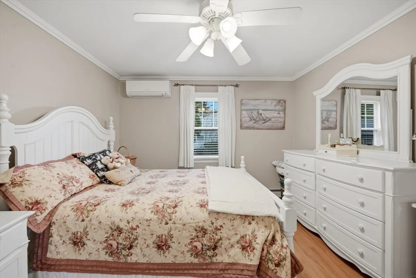
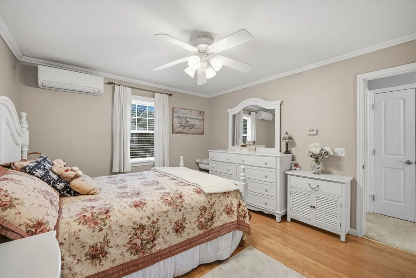
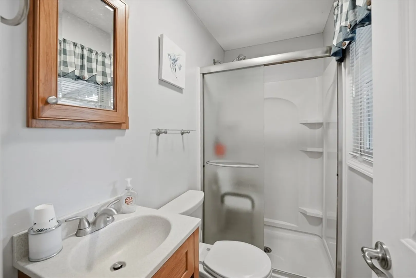
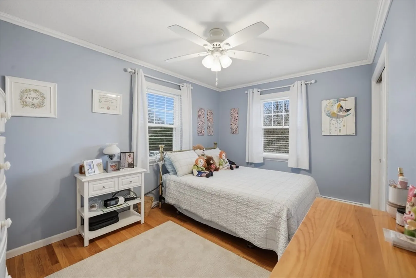
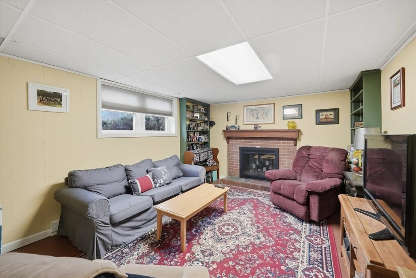
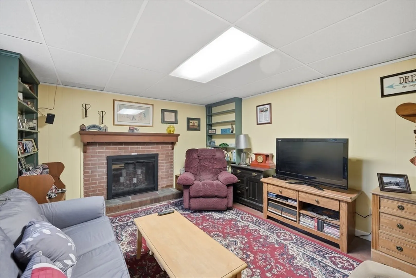
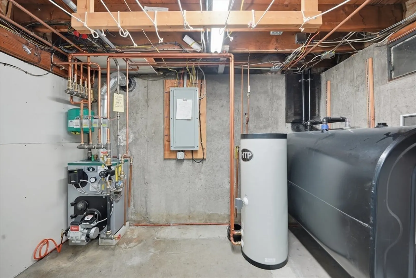
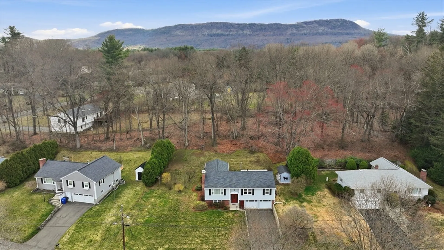
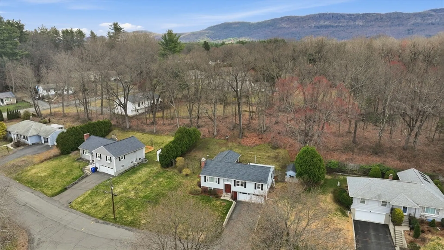
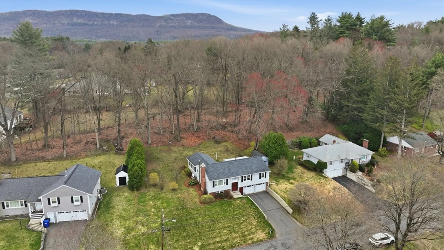
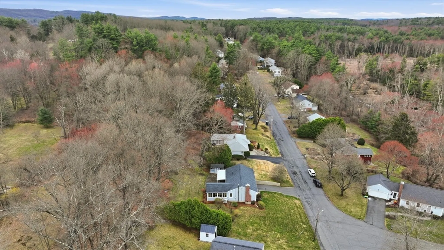
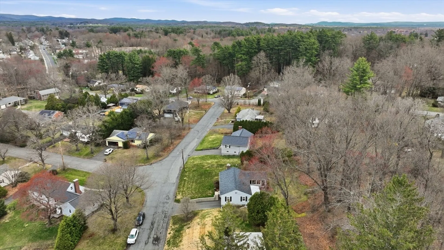
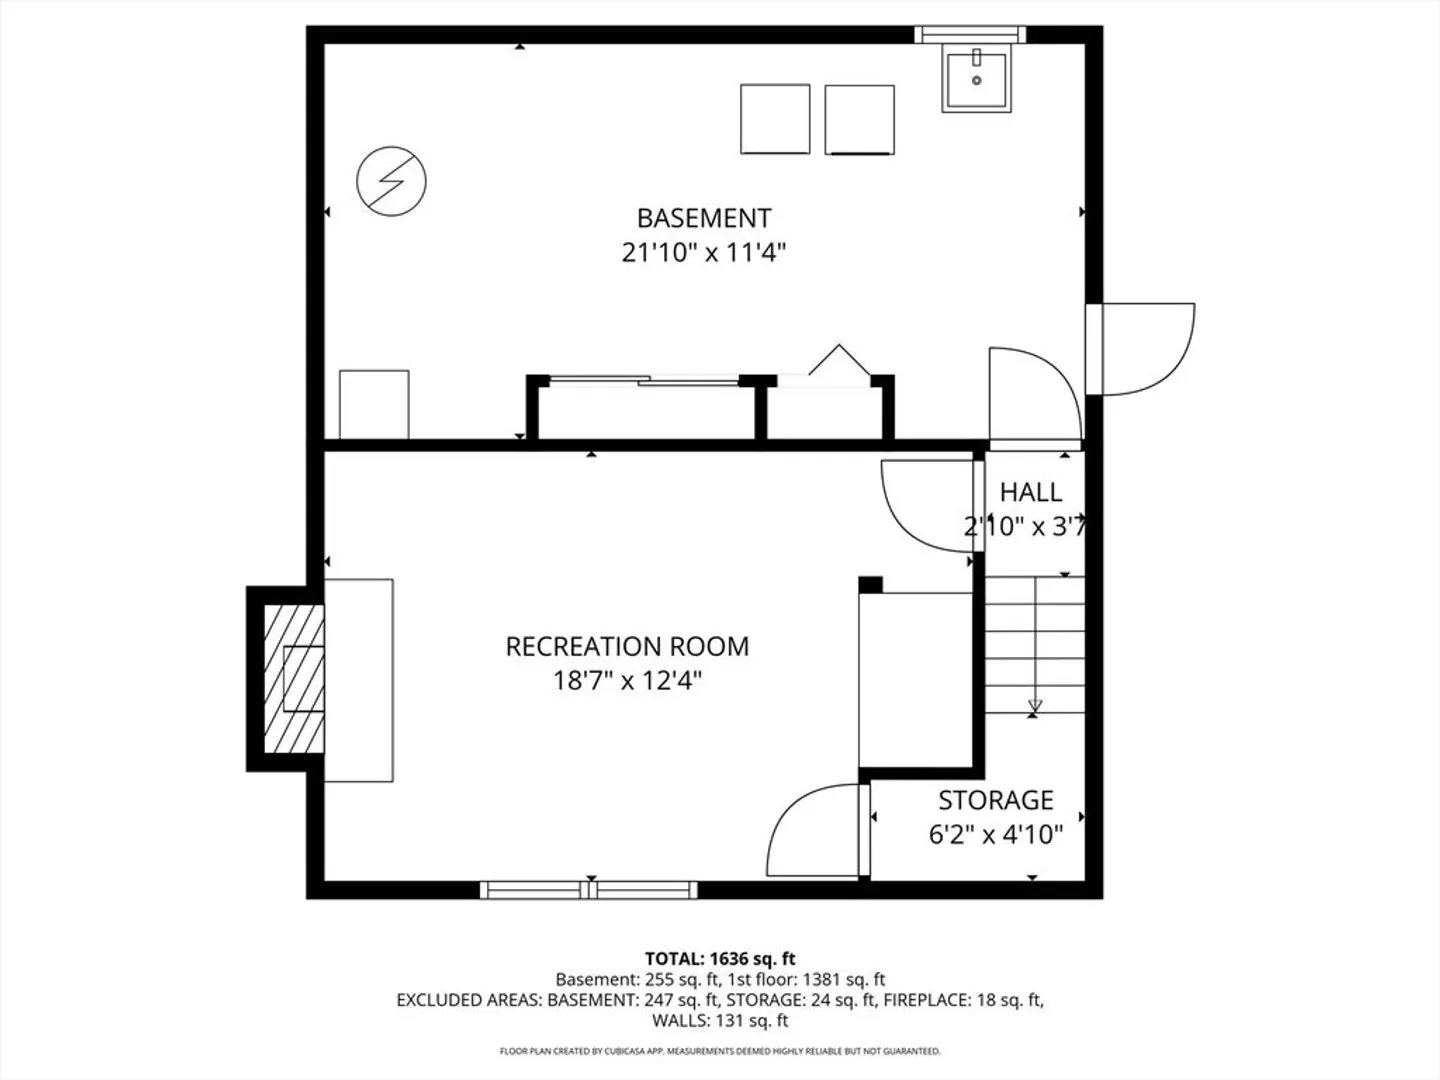
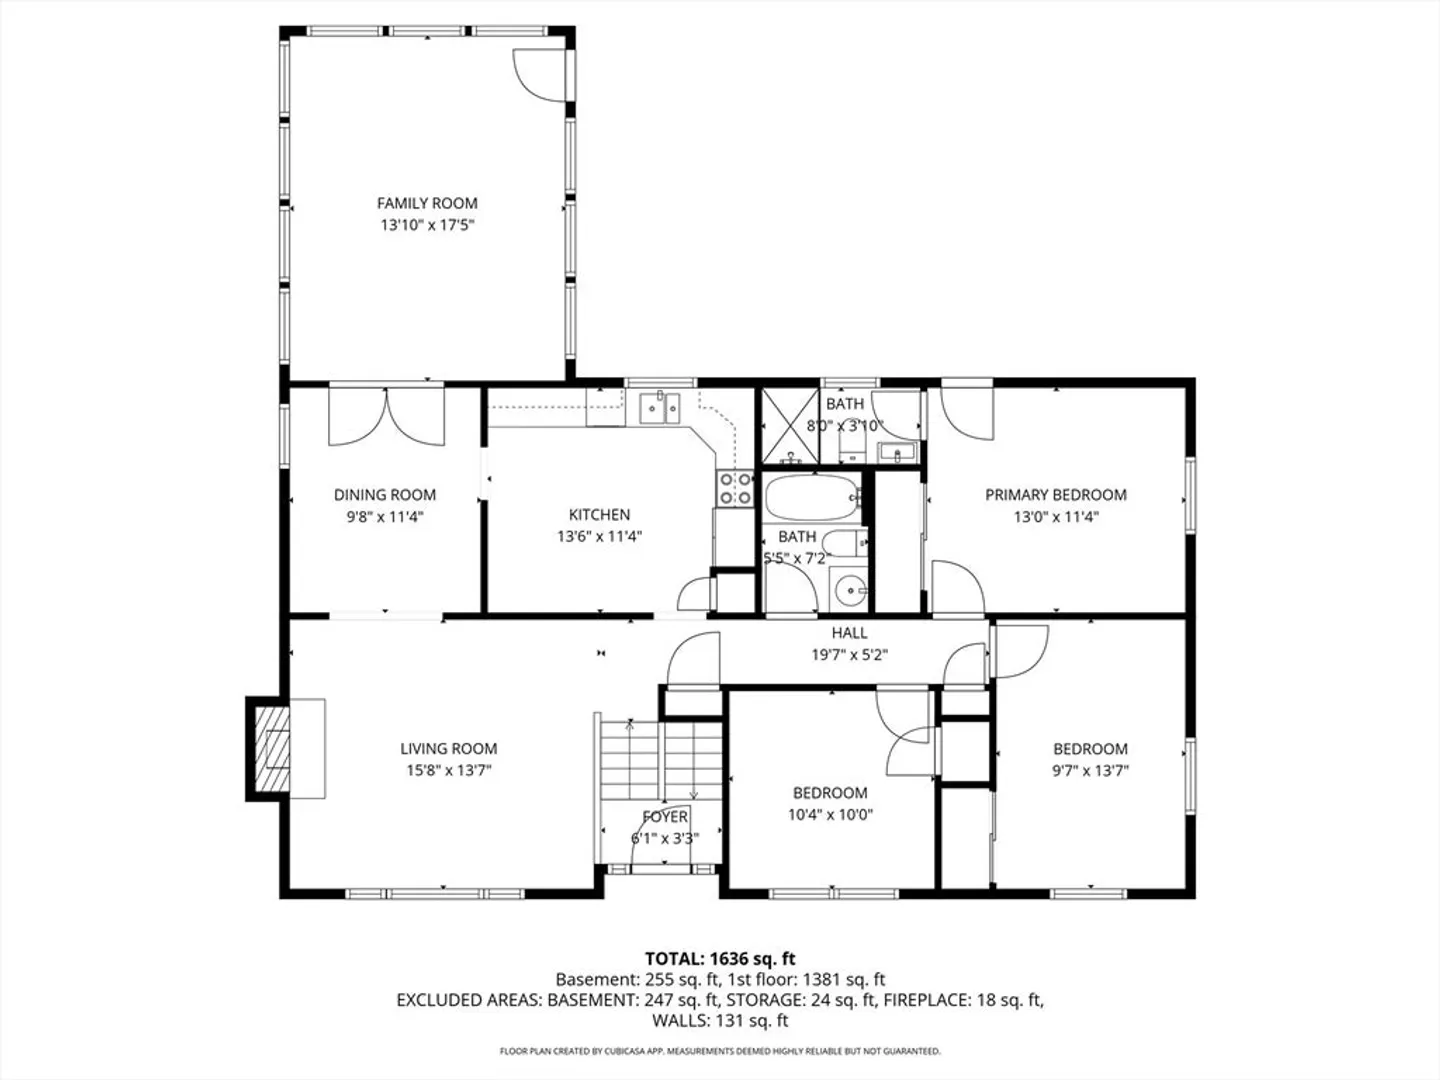
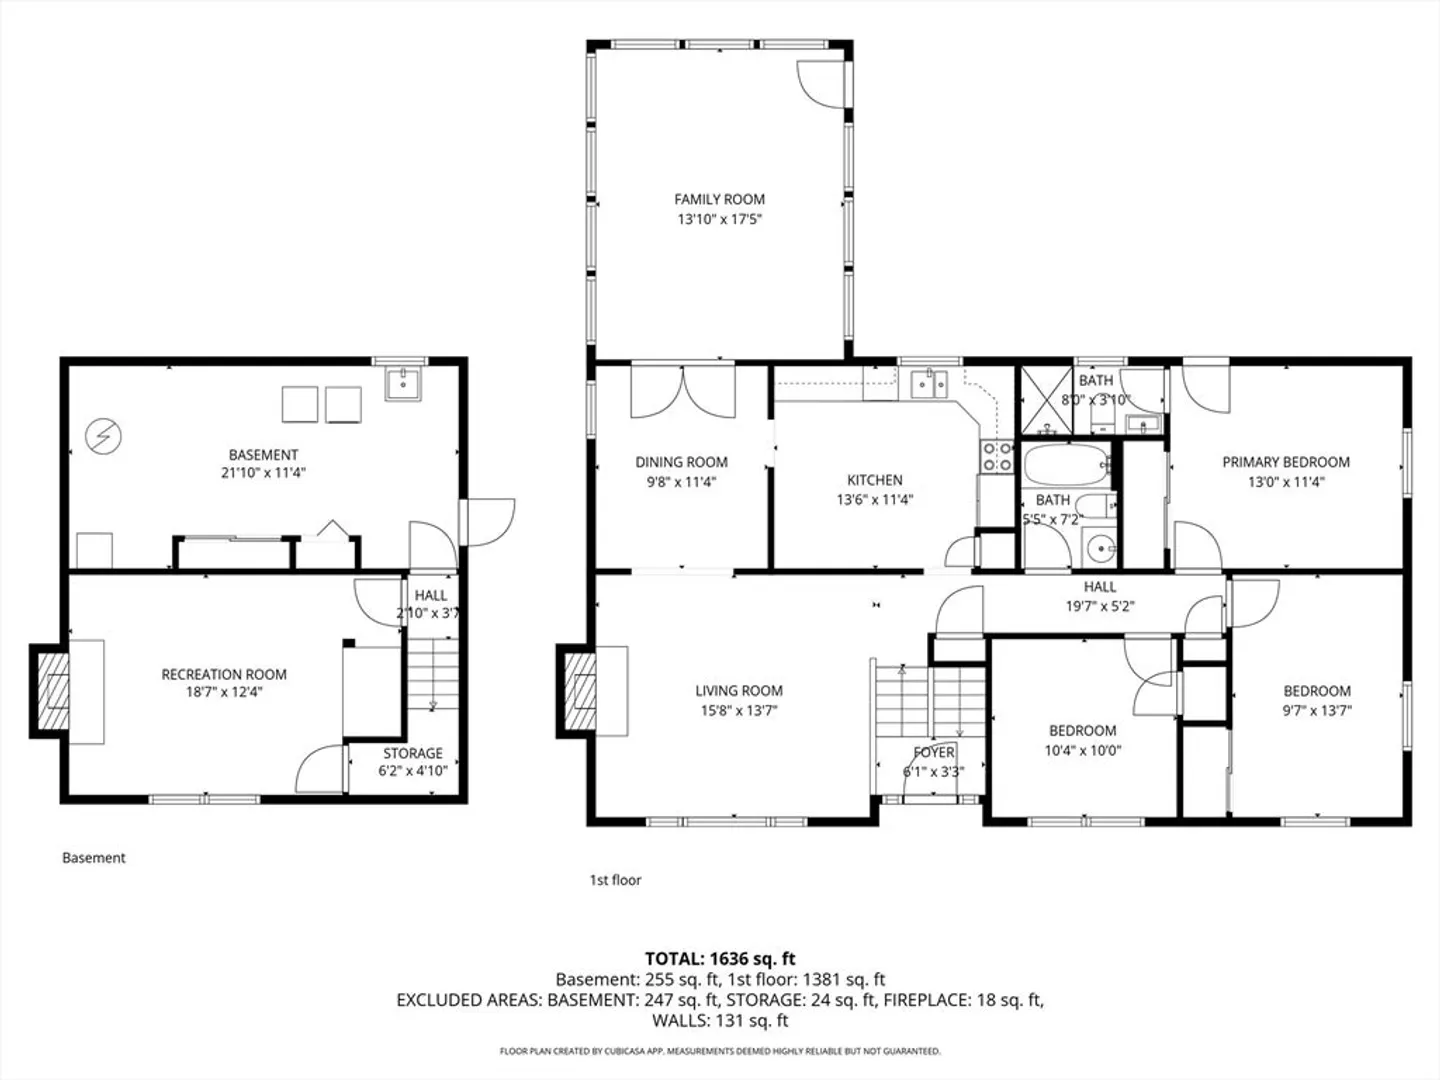
THIS EXCEPTIONAL RAISED RANCH IS IMMACULATE THROUGHOUT! The inviting 15x18 family room addition has beautiful natural fir flooring, 3 sides of full windows, a cathedral ceiling and patio access. The comfortable floor plan includes a spacious living room with a picture window and brick fireplace. The formal dining room is ideal for entertaining friends and family. The main bedroom has hardwood floors a private bath and access to the outside patio. Updates include a new hot water boiler and oil tank and lawn sprinkler system. The 20x40 outdoor patio leads to a functional, stylish shed w/power. The home is situated on a quiet cul-de-sac, pretty close to the bike path, schools and Easthampton parks. See you at the open house this Saturday 11:00 - 1:00. TIME WELL SPENT!OFFER DEADLINE 12:00 NOON MONDAY 4/13/26
-
Highlights
- Cooling: Ductless
- Parking Spots: 6
- Property Type: Single Family Residence
- Total Rooms: 7
- Status: Closed
- Heating: Baseboard, Oil
- Property Class: Residential
- Style: Raised Ranch
- Year Built: 1971
-
Additional Details
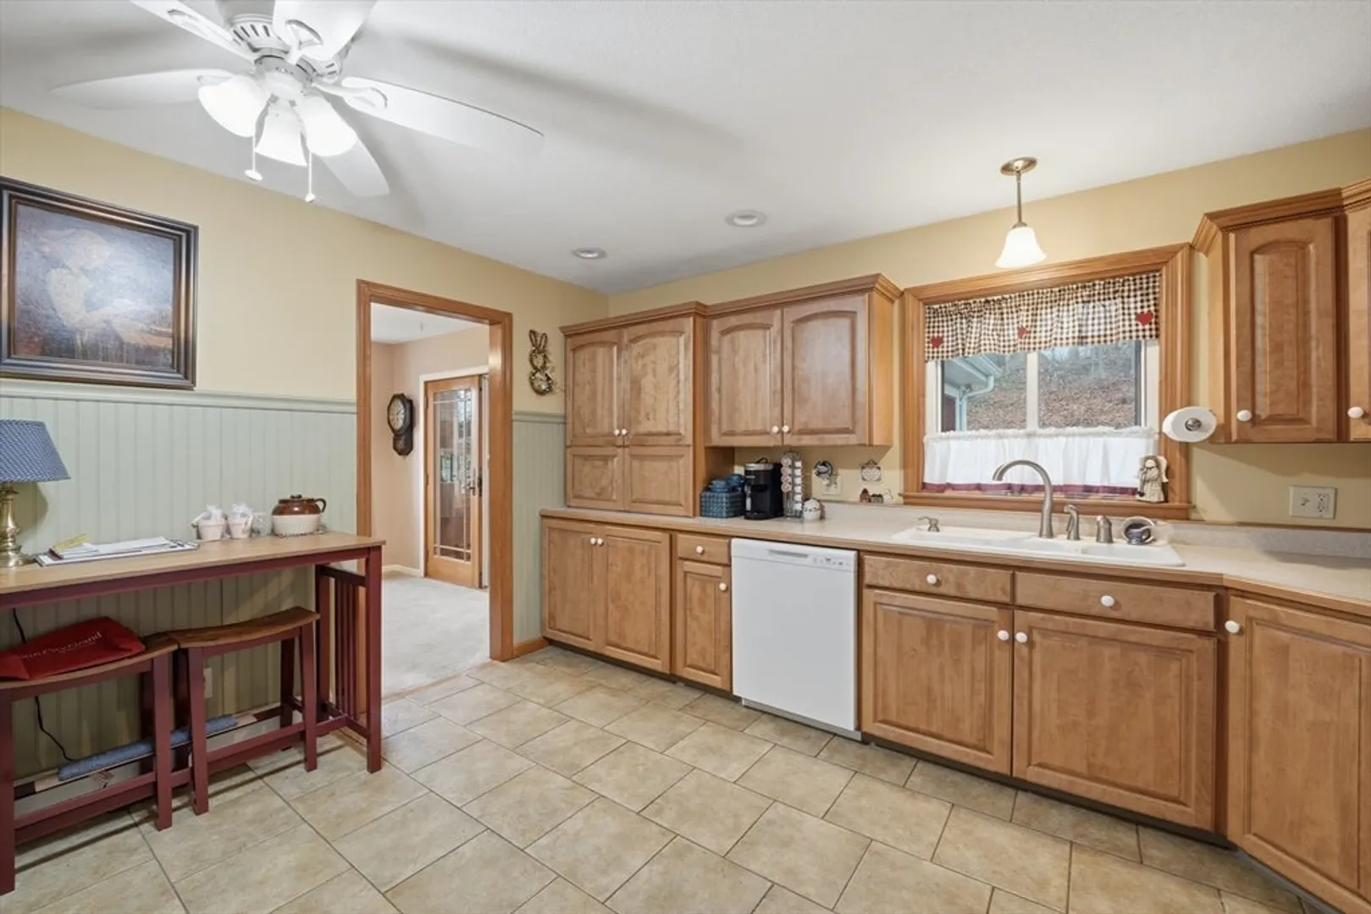
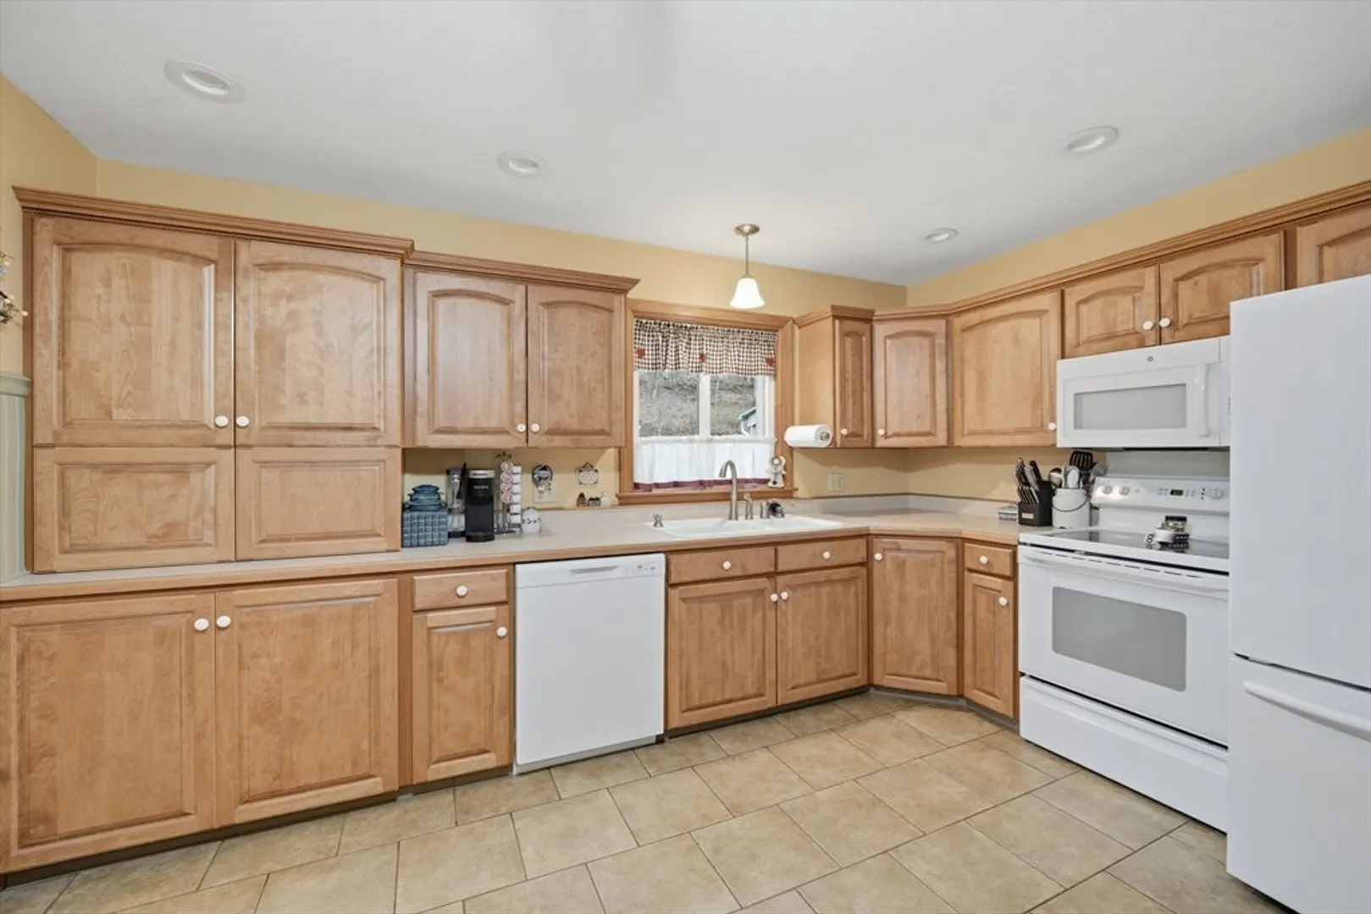
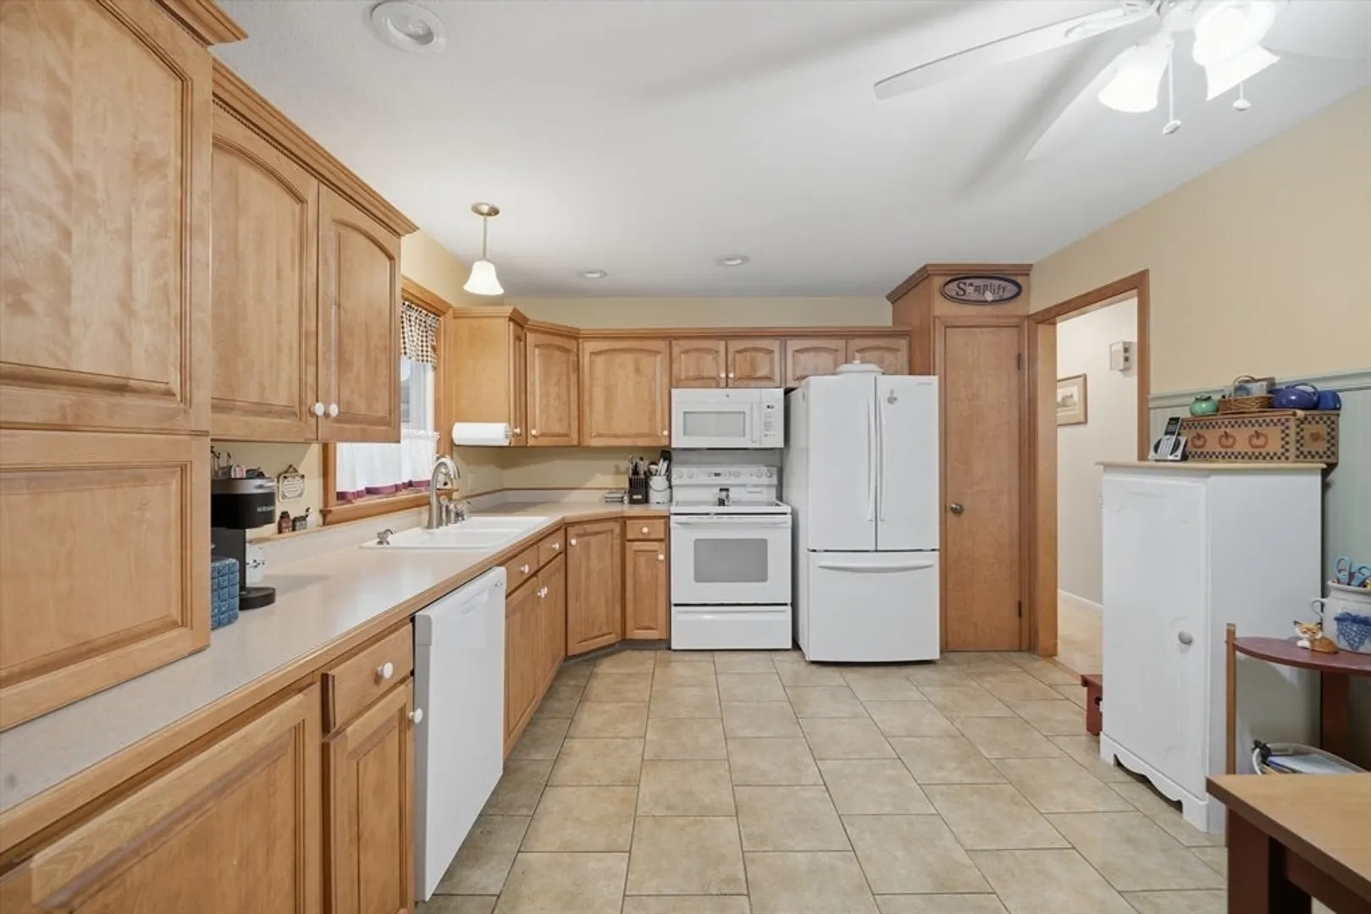
- Appliances: Tankless Water Heater, Range, Dishwasher, Disposal, Refrigerator
- Construction: Frame
- Fireplaces: 2
- Foundation: Concrete Perimeter
- Road Frontage Type: Public
- SqFt Source: Public Record
- Year Built Source: Public Records
- Basement: Full, Partially Finished
- Exterior Features: Patio
- Flooring: Wood, Carpet, Hardwood, Flooring - Wood
- Interior Features: Cathedral Ceiling(s), Sun Room
- Roof: Shingle
- Year Built Details: Approximate
- Zoning: R15
-
Amenities
- Community Features: Public Transportation, Shopping, Tennis Court(s), Park, Walk/Jog Trails, Medical Facility, Bike Path, House of Worship, Private School, Public School
- Parking Features: Under, Paved Drive, Off Street, Paved
- Covered Parking Spaces: 2
-
Utilities
- Electric: 220 Volts, Circuit Breakers, 200+ Amp Service
- Water Source: Public
- Sewer: Public Sewer
-
Fees / Taxes
- Assessed Value: $424,700
- Taxes: $5,806
- Tax Year: 2025
Similar Listings
Sold
42 Photos
Sold
42 Photos
Sold
42 Photos
Sold
33 Photos
Content © 2026 MLS Property Information Network, Inc. The information in this listing was gathered from third party resources including the seller and public records.
Listing information provided courtesy of Delap Real Estate LLC.
MLS Property Information Network, Inc. and its subscribers disclaim any and all representations or warranties as to the accuracy of this information.
