
Sold!
$502,500
3
Beds
2
Baths
1,856
Living Area
-
Property Description
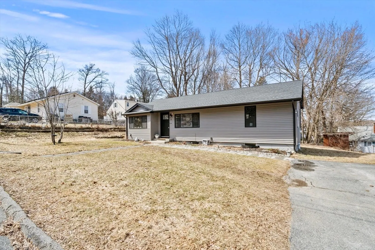
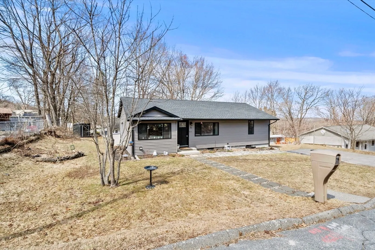
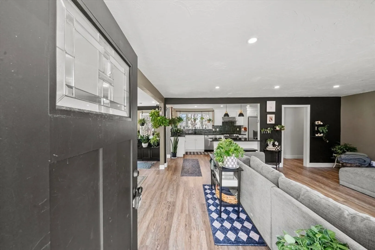
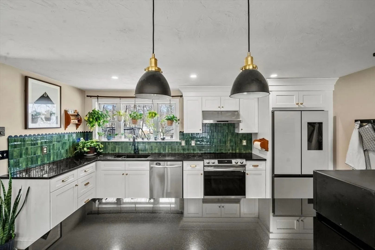
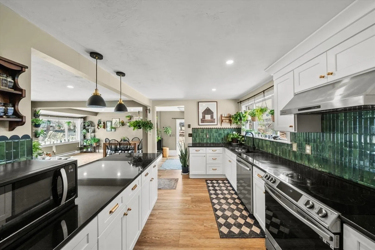
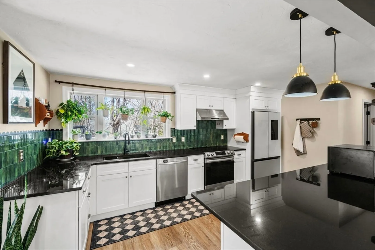
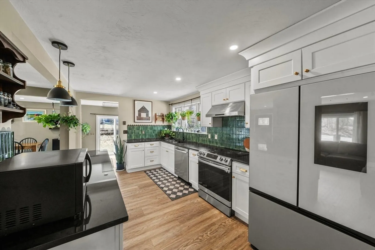
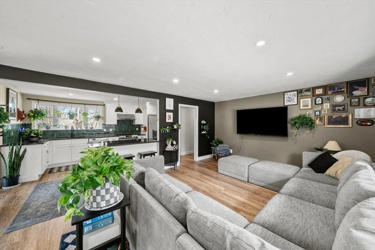
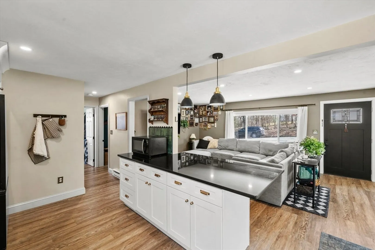
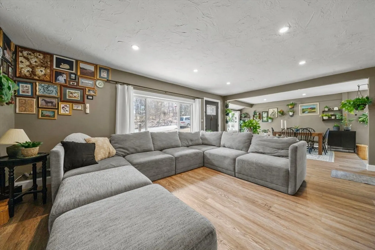
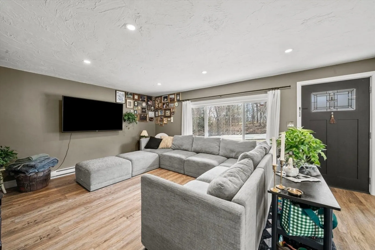
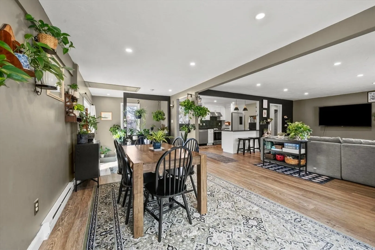
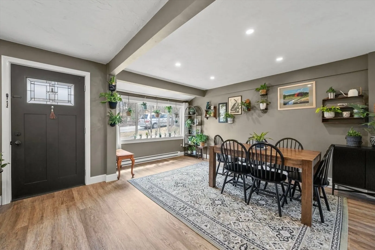
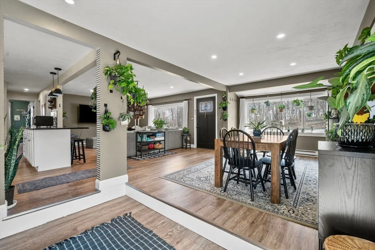
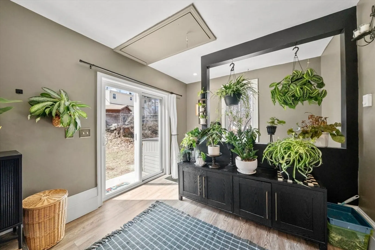
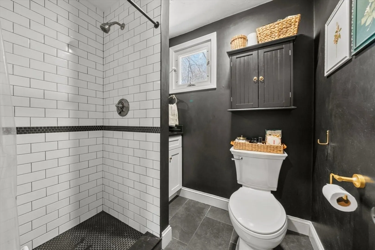
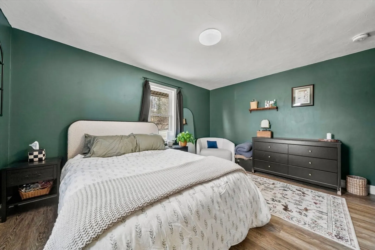
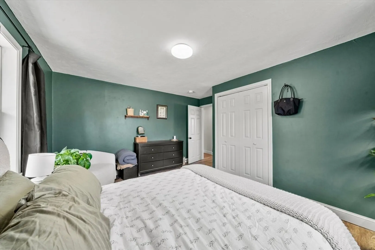
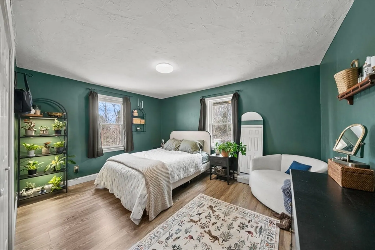
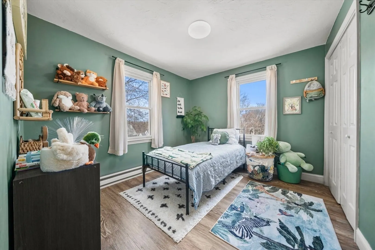
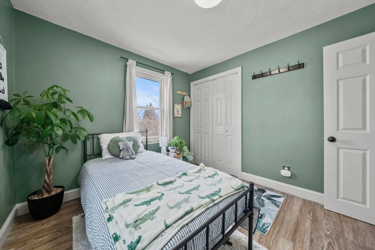
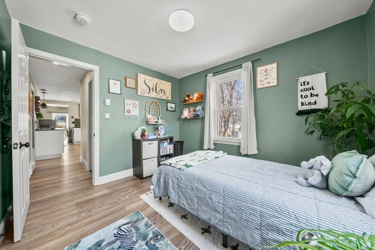
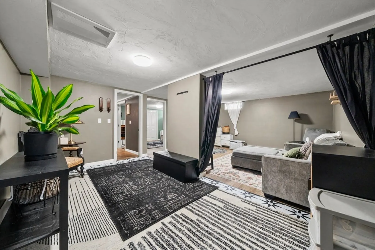
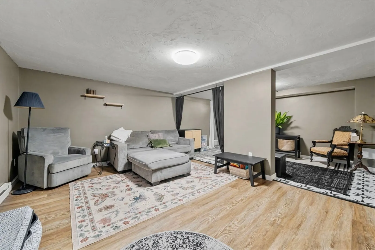
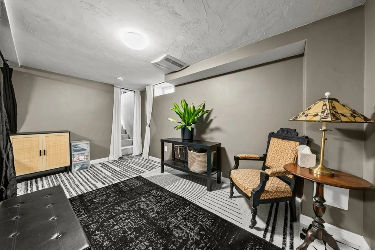
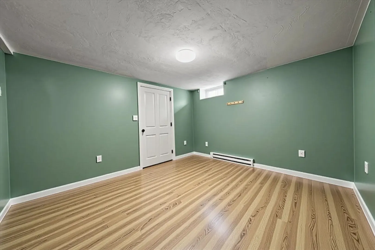
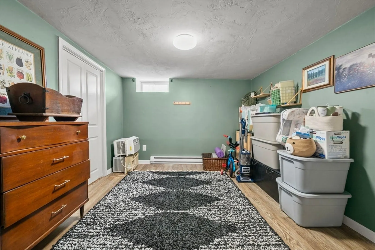
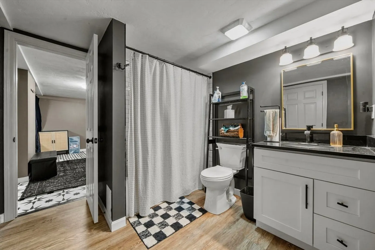
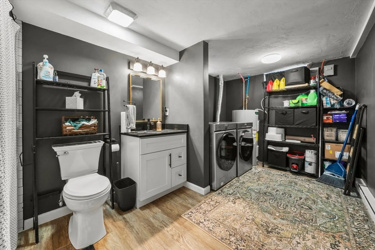
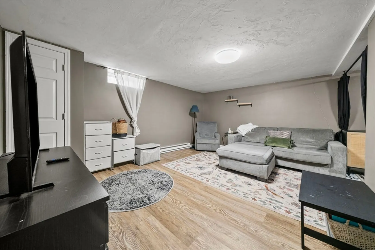
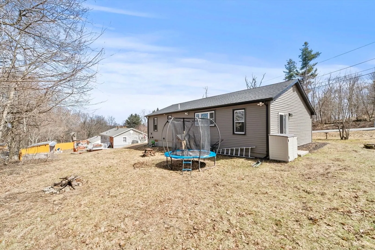
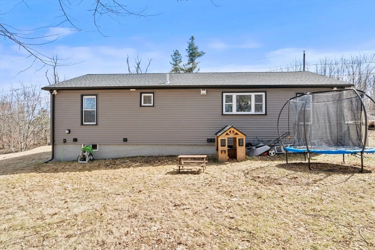
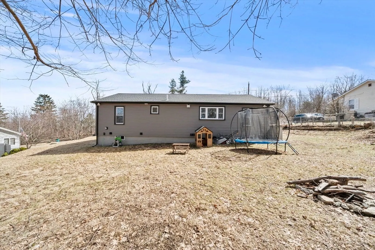
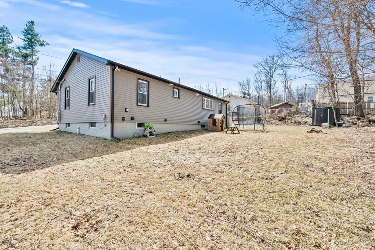
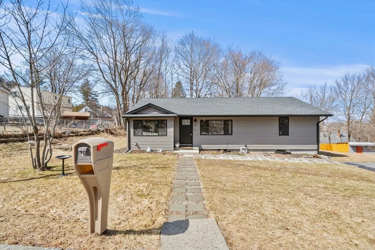
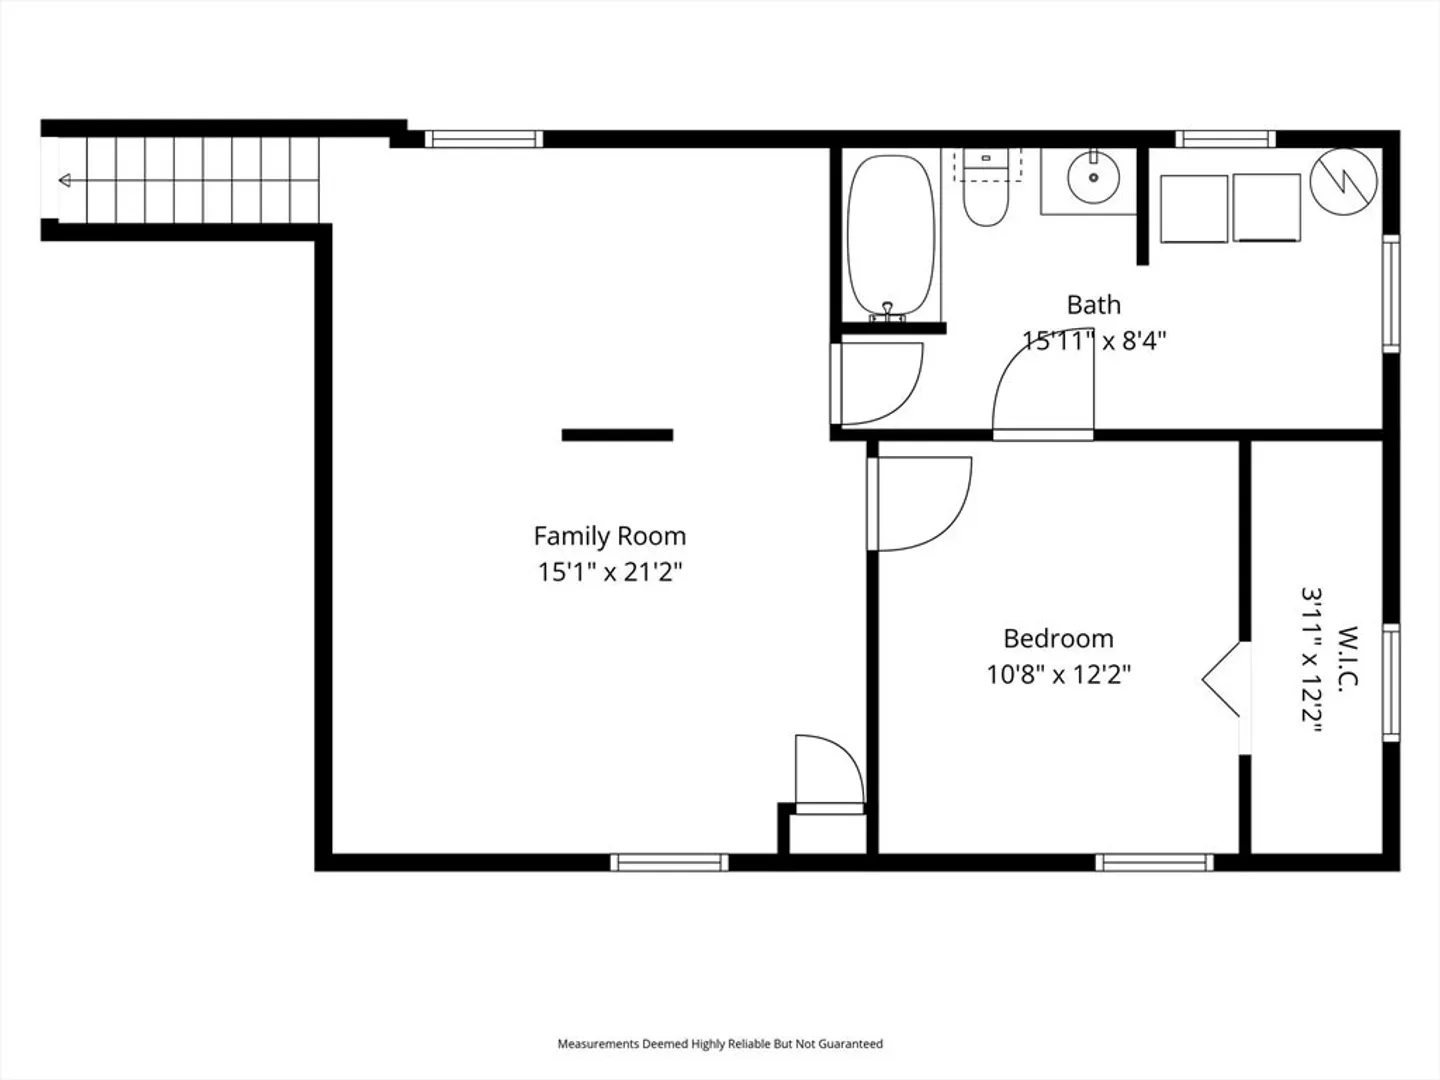
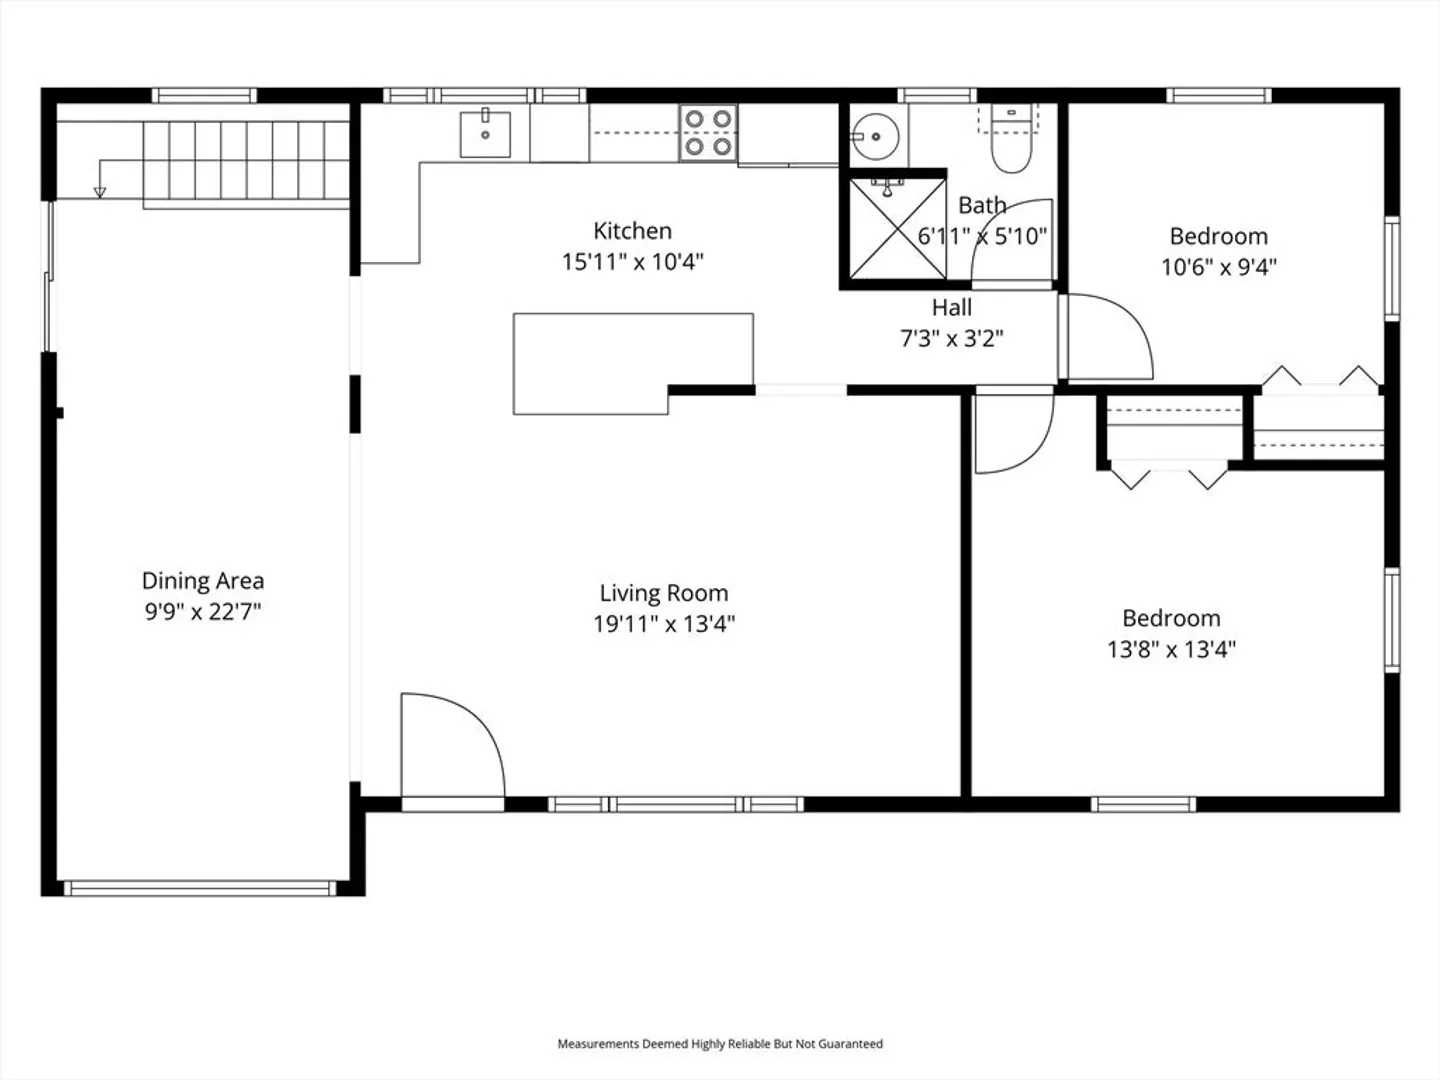
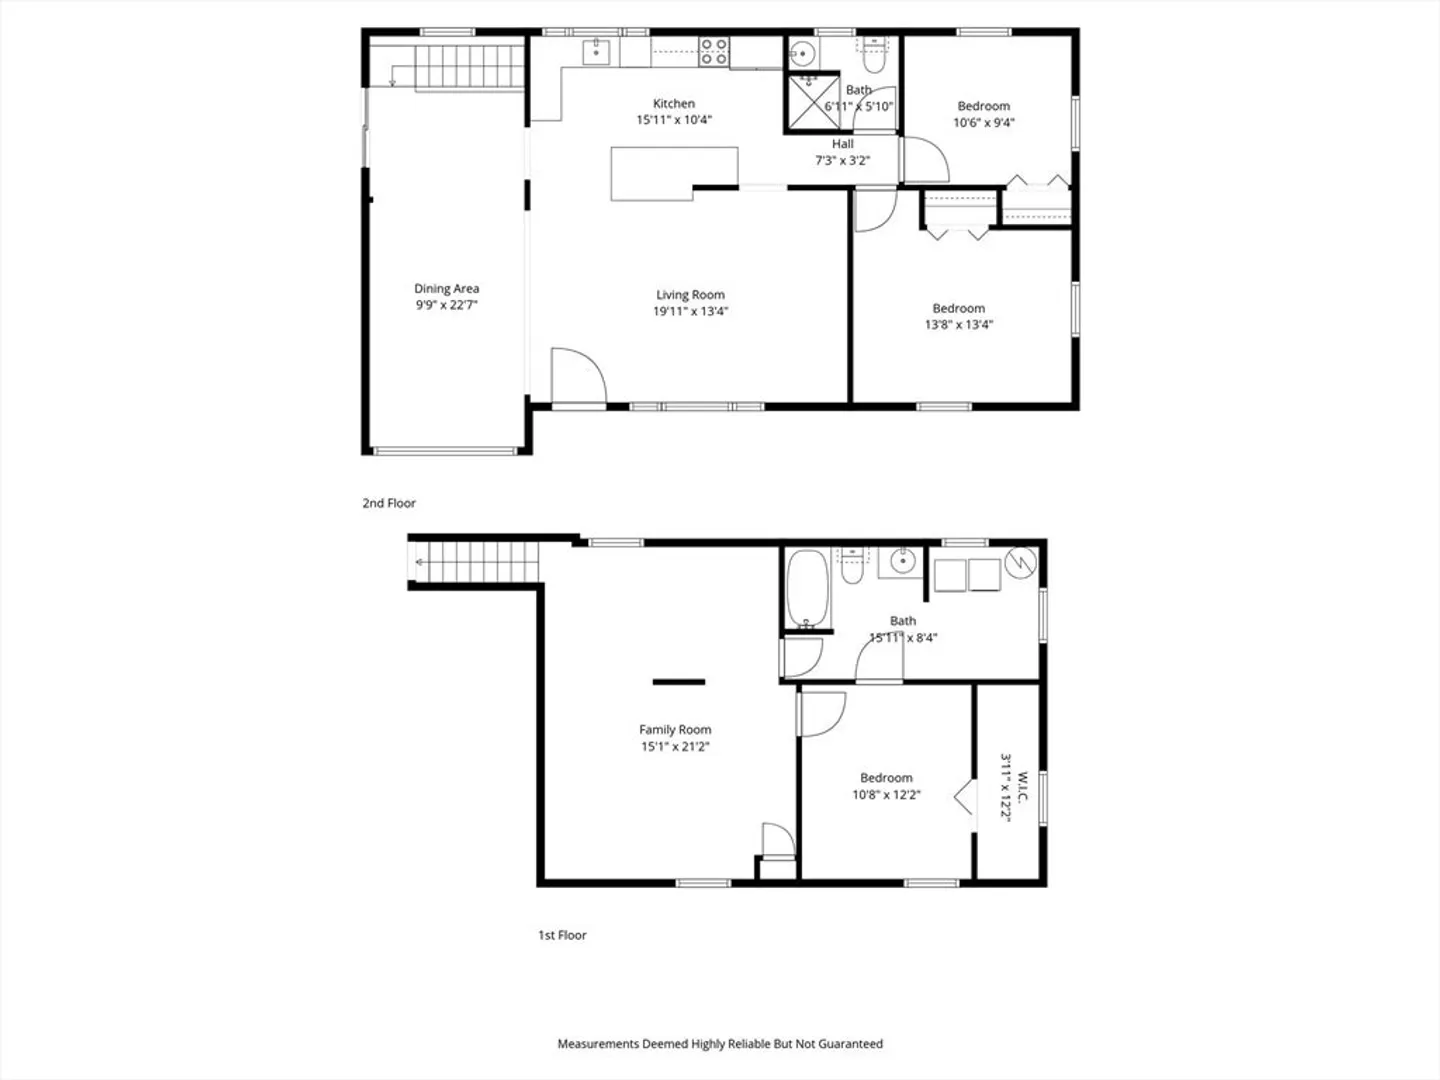
Welcome to this beautifully renovated ranch-style home, thoughtfully updated in 2023 to offer modern comfort and effortless living. The heart of the home is a cook’s dream kitchen, featuring soft-close cabinetry, top-of-the-line stainless steel appliances, and a seamless flow into the open-concept living and dining areas—perfect for both everyday living and entertaining. The main level offers two well-appointed bedrooms and a bright, inviting layout designed for convenience and style. Downstairs, the fully finished lower level expands your living space with a spacious family room, an additional bedroom, and a full bath—ideal for guests, extended family, or a private retreat. This move-in-ready home combines quality upgrades with a functional layout, making it a perfect fit for today’s lifestyle. Open House Saturday 4/11 from 12 to 2, and Sunday 4/12 from 12 to 1:30!
-
Highlights
- Heating: Forced Air, Electric
- Property Class: Residential
- Style: Ranch
- Year Built: 1953
- Parking Spots: 3
- Property Type: Single Family Residence
- Total Rooms: 7
- Status: Closed
-
Additional Details
- Appliances: Electric Water Heater, Range, Dishwasher, Refrigerator, Washer, Dryer
- Construction: Frame
- Flooring: Wood, Tile, Laminate, Hardwood
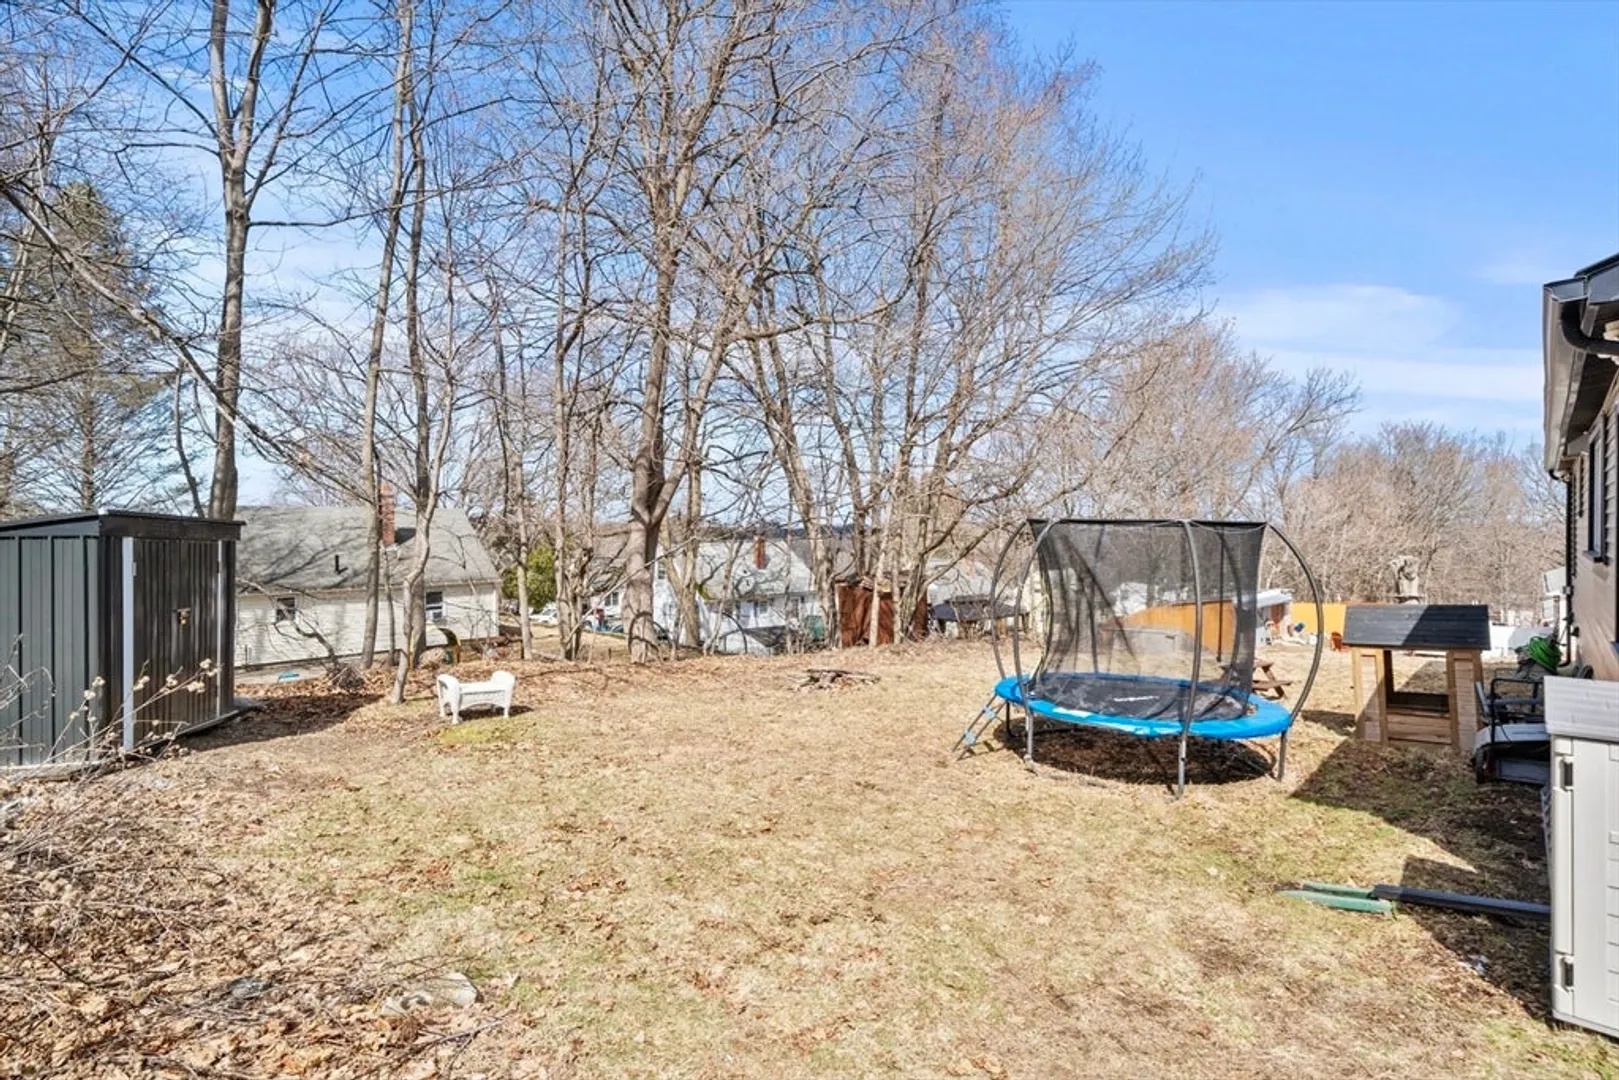
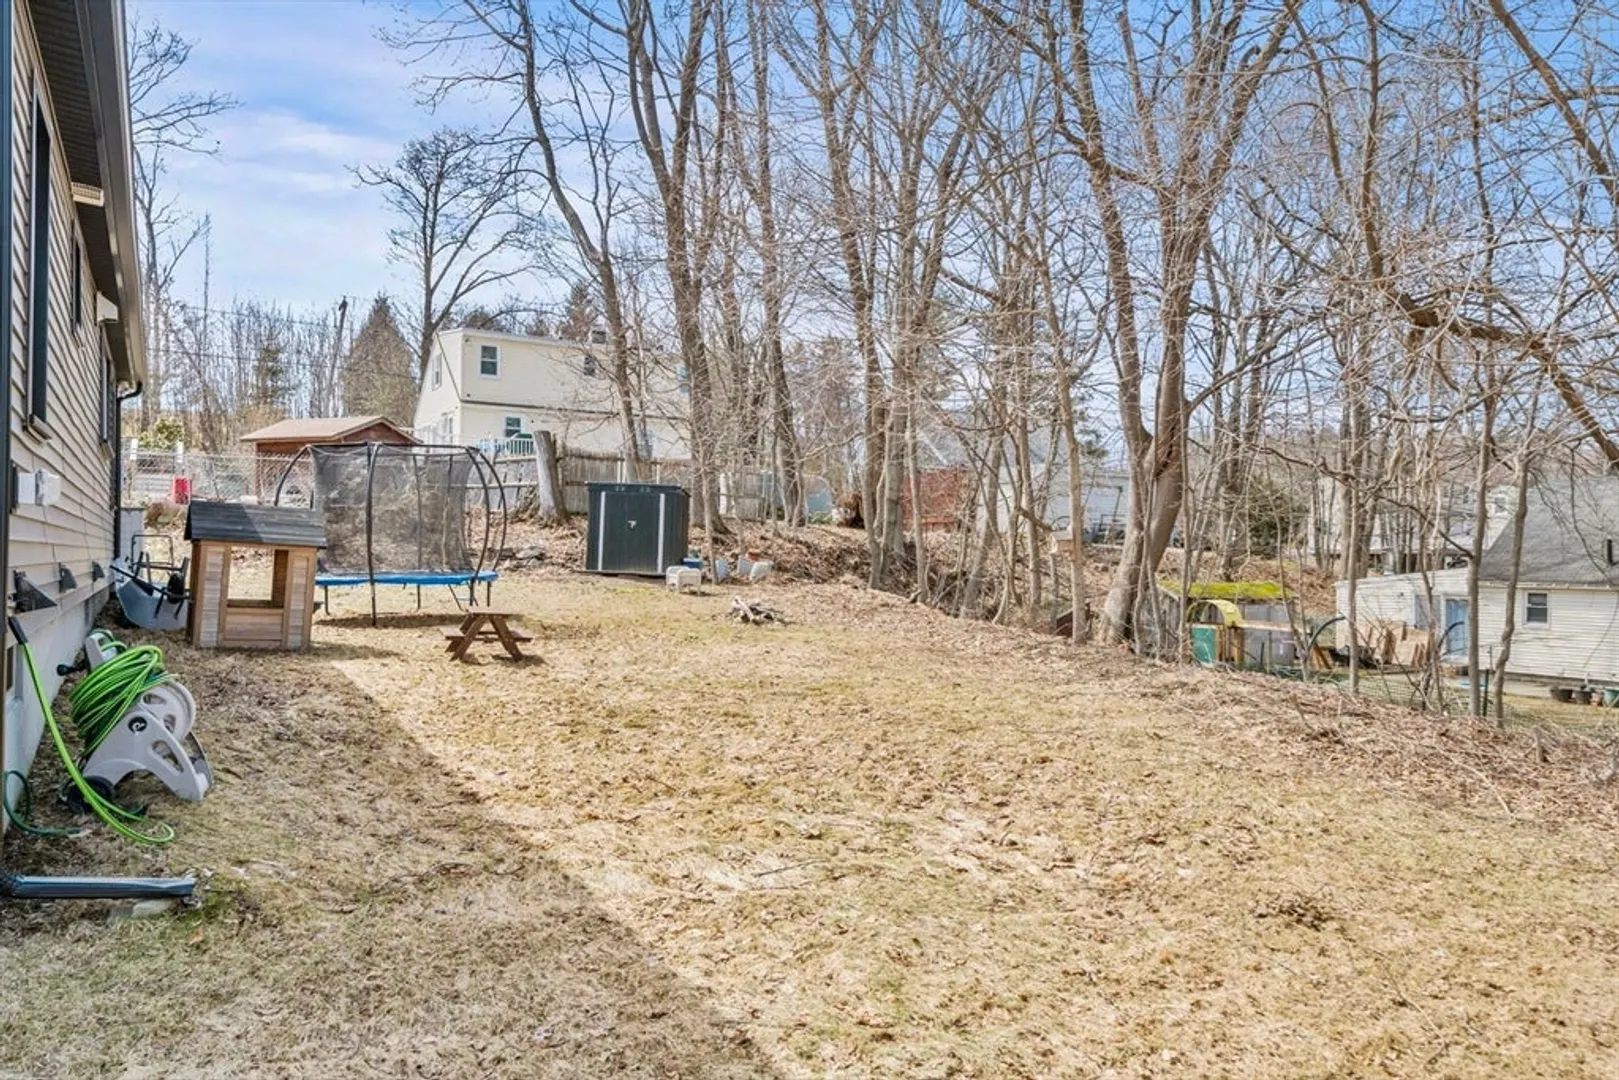
- Lot Features: Gentle Sloping, Level
- Roof: Shingle
- Year Built Details: Actual
- Zoning: Rs-7
- Basement: Full, Partially Finished, Interior Entry
- Exterior Features: Rain Gutters
- Foundation: Concrete Perimeter
- Road Frontage Type: Public
- SqFt Source: Public Record
- Year Built Source: Public Records
-
Amenities
- Community Features: Public Transportation, Shopping, Golf, Highway Access, House of Worship, Public School
- Parking Features: Paved Drive, Off Street, Paved
-
Utilities
- Electric: 200+ Amp Service
- Water Source: Public
- Sewer: Public Sewer
-
Fees / Taxes
- Assessed Value: $447,600
- Taxes: $5,904
- Tax Year: 2025
Similar Listings
Sold
34 Photos
Sold
41 Photos
Sold
13 Photos
Sold
42 Photos
Content © 2026 MLS Property Information Network, Inc. The information in this listing was gathered from third party resources including the seller and public records.
Listing information provided courtesy of Lamacchia Realty, Inc..
MLS Property Information Network, Inc. and its subscribers disclaim any and all representations or warranties as to the accuracy of this information.
