
5 Walnut St #1
$289,897
2
Beds
1
Bath
714
Sqft
- Request Info
- Call
- Save
-
More
- Mortgage Calculator

Property Tools
$289,897
2
Beds
1
Bath
714
Living Area
-
Property Description
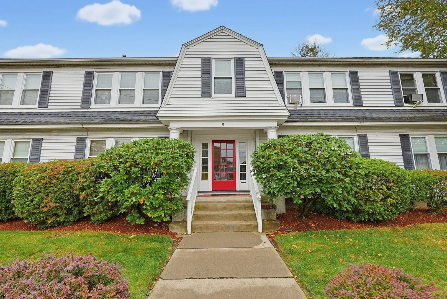
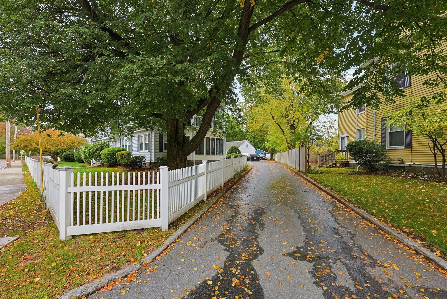
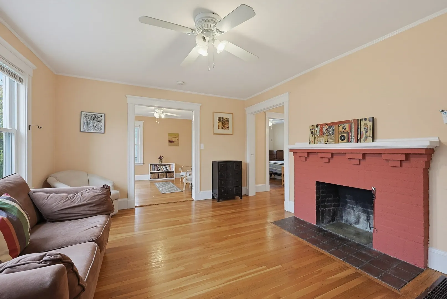
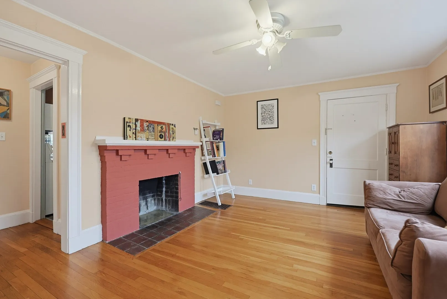
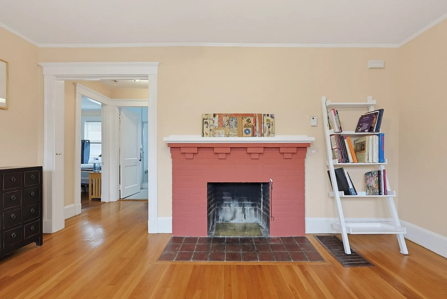
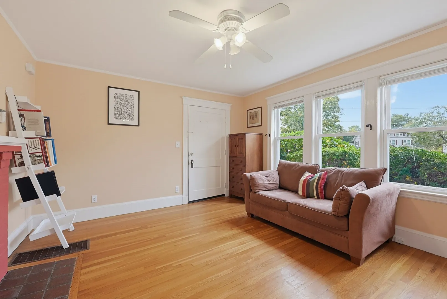
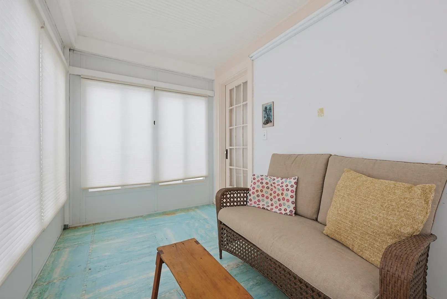
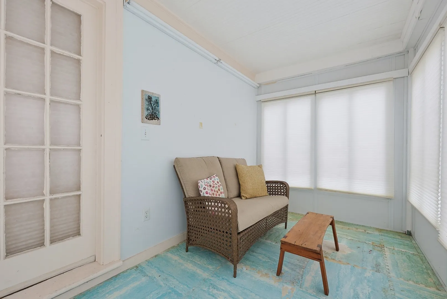
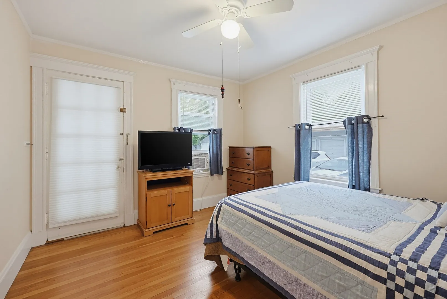
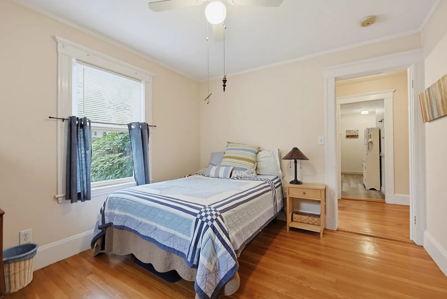
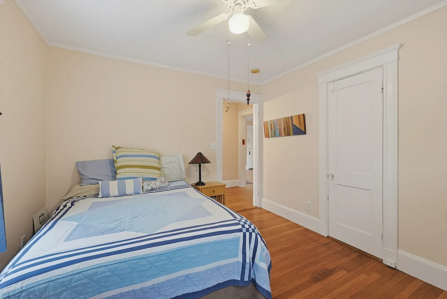
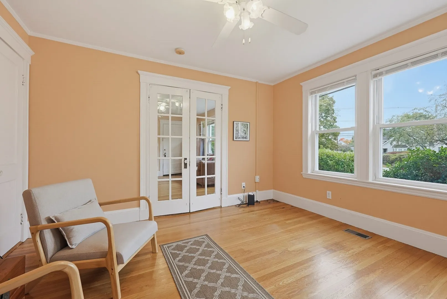
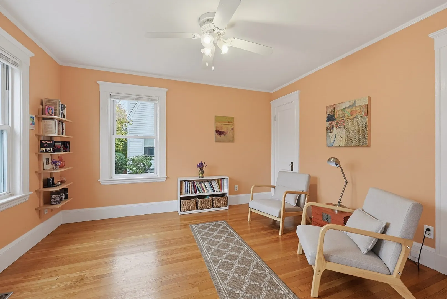
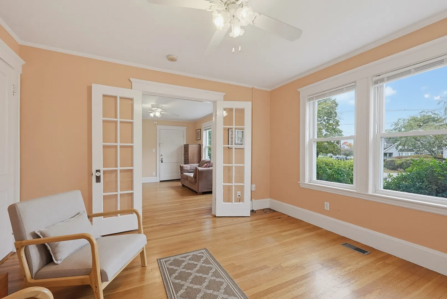
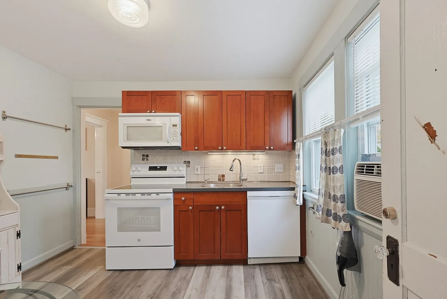
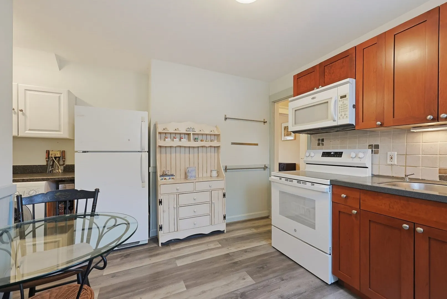
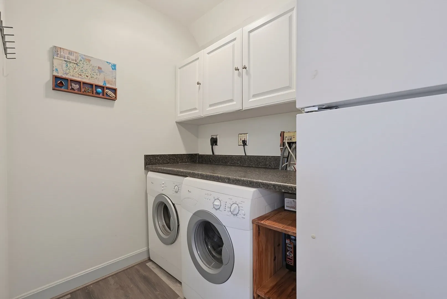
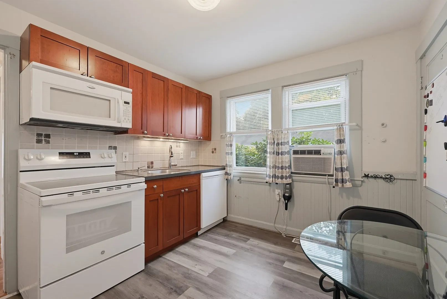
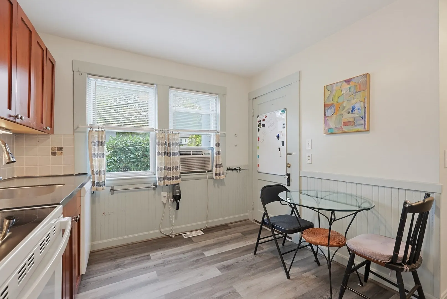
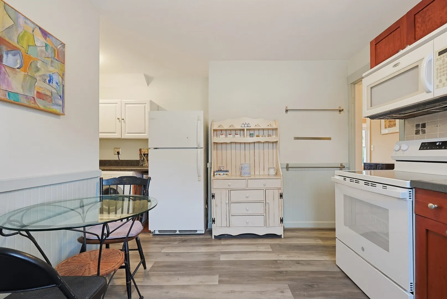
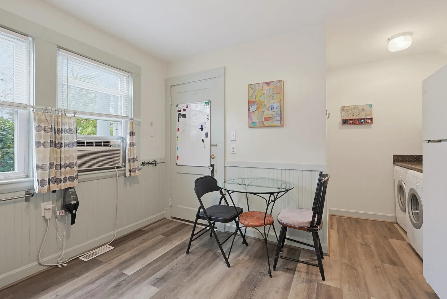
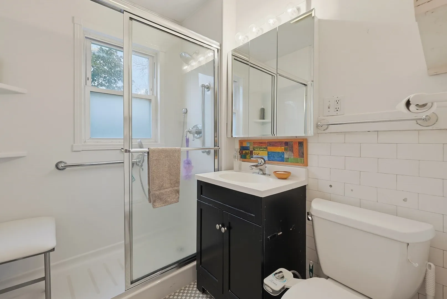
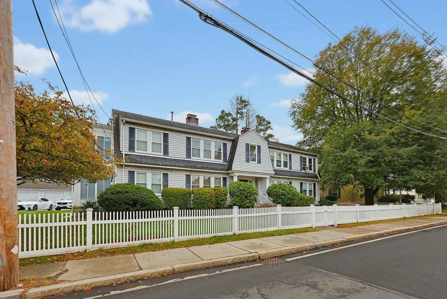
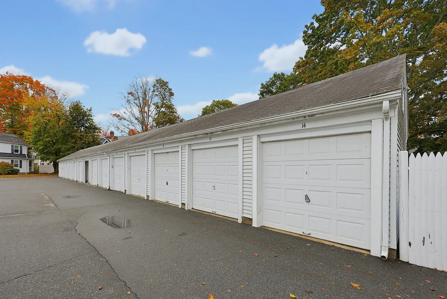
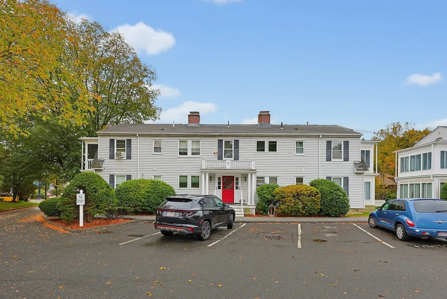
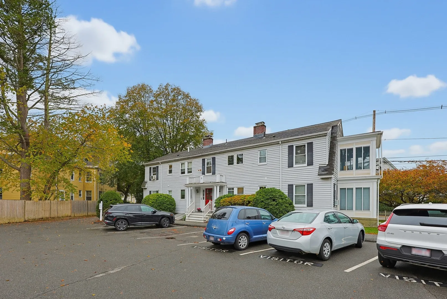
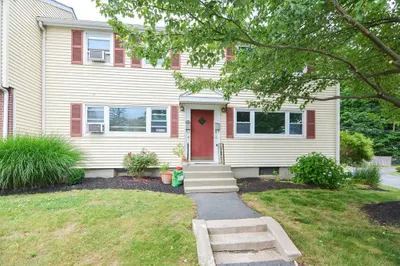
Centrally located at Walnut and Union in Framingham, this sweet condominium residence represents an inviting opportunity to experience character-filled living. Originally constructed in 1927, this home encompasses 714 square feet of well-utilized living area across a single level, offering a functional floor plan that blends historical charm with the convenience of a modern lifestyle. The floor plan includes 1 bedroom, an eat-in-kitchen, a quaint sun room and a useful den/office/studio which provide versatile space to meet your needs. Furthermore, the property includes a dedicated garage space #F14 and one outdoor space #F4, ensuring a seamless transition from transit to home and offering protected storage for a vehicle. Bonus- it has a basement storage (area B) too! This thoughtfully proportioned condominium offers a rare combination of historic character and functional comfort close to Cushing Park, Loring Arena, Bowditch Field, medical, shops, dining (a few blocks to The Buckley Kitchen) and more! Schedule your private viewing starting Saturday 10/17 and open House Sunday 12-2 PM.
-
Highlights
- Cooling: Window Unit(s)
- HOA Fee: $400
- Property Class: Residential
- Stories: 1
- Unit Number: 1
- Status: Active
- Heating: Baseboard, Natural Gas
- Parking Spots: 2
- Property Type: Condominium
- Total Rooms: 5
- Year Built: 1927
-
Additional Details
- Appliances: Range, Dishwasher, Microwave, Refrigerator, Washer, Dryer
- Exclusions: Window A/C Units.
- Fireplaces: 1
- Interior Features: Closet, Sun Room, Den, High Speed Internet
- Total Number of Units: 12
- Year Built Source: Public Records
- Basement: Y
- Exterior Features: Porch - Enclosed
- Flooring: Tile, Hardwood
- SqFt Source: Public Record
- Year Built Details: Approximate, Renovated Since
- Zoning: 00
-
Amenities
- Community Features: Public Transportation, Shopping, Tennis Court(s), Park, Walk/Jog Trails, Medical Facility, Laundromat, Highway Access, House of Worship, T-Station, University
- Parking Features: Detached, Garage Door Opener, Off Street
- Covered Parking Spaces: 1
- Waterfront Features: Lake/Pond
-
Utilities
- Sewer: Public Sewer
- Water Source: Public
-
Fees / Taxes
- Assessed Value: $336,200
- HOA Fee Includes: Water, Sewer, Insurance, Maintenance Structure, Maintenance Grounds, Snow Removal, Trash
- Taxes: $4,014
- HOA Fee Frequency: Monthly
- Tax Year: 2025
Similar Listings

Sold
37 Photos
Sold
21 Photos
Sold
23 Photos
Sold
30 Photos
Content © 2026 MLS Property Information Network, Inc. The information in this listing was gathered from third party resources including the seller and public records.
Listing information provided courtesy of ERA Key Realty Services- Fram.
MLS Property Information Network, Inc. and its subscribers disclaim any and all representations or warranties as to the accuracy of this information.