
Rented!
$2,200/mo
1
Bed
1
Bath
800
Living Area
-
Property Description
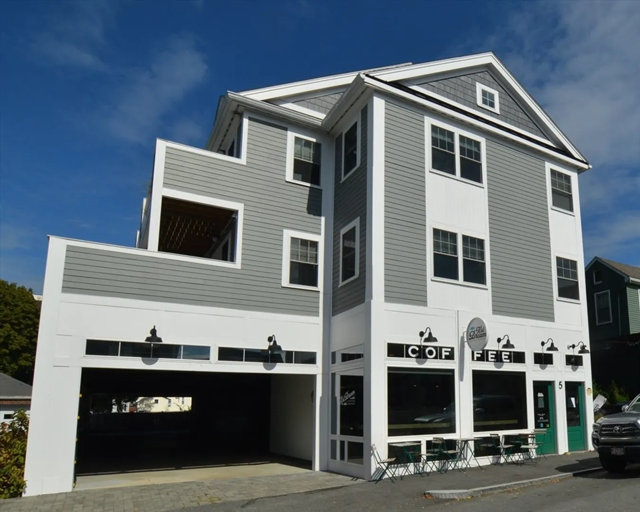
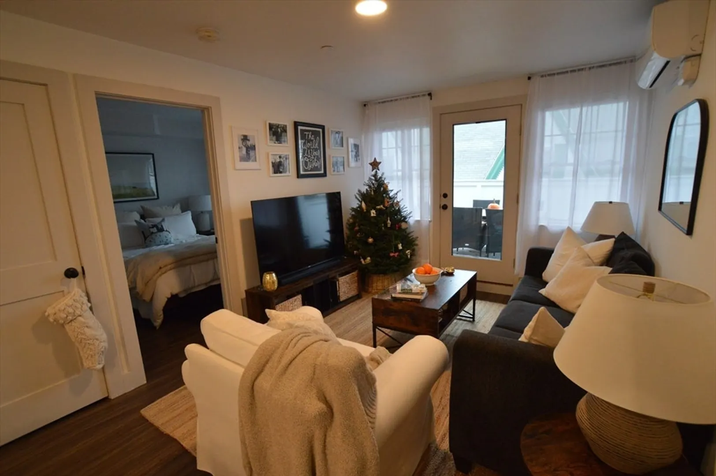
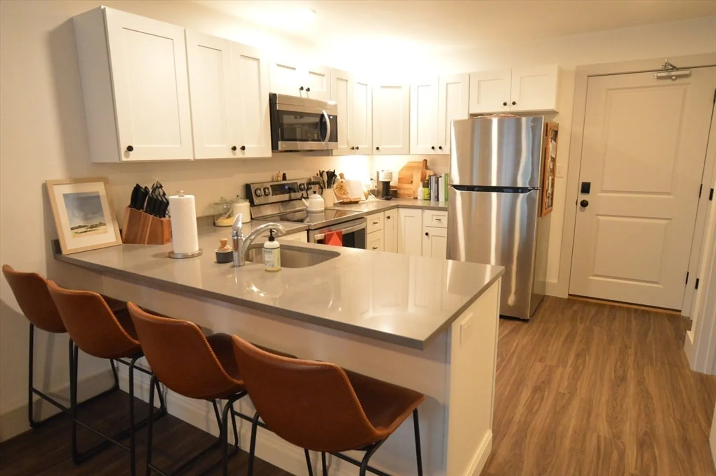
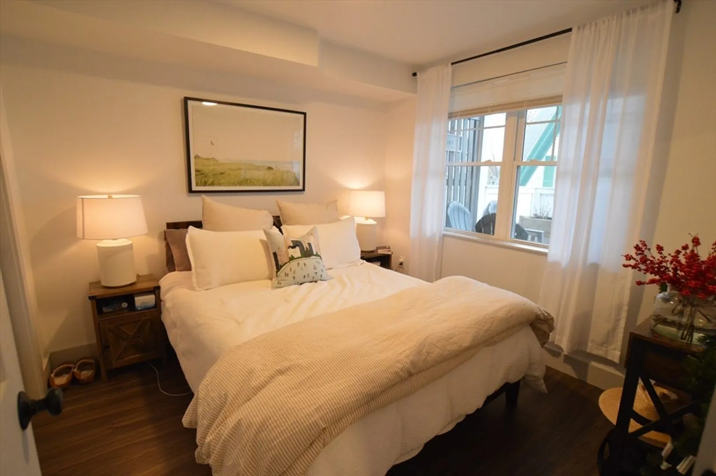
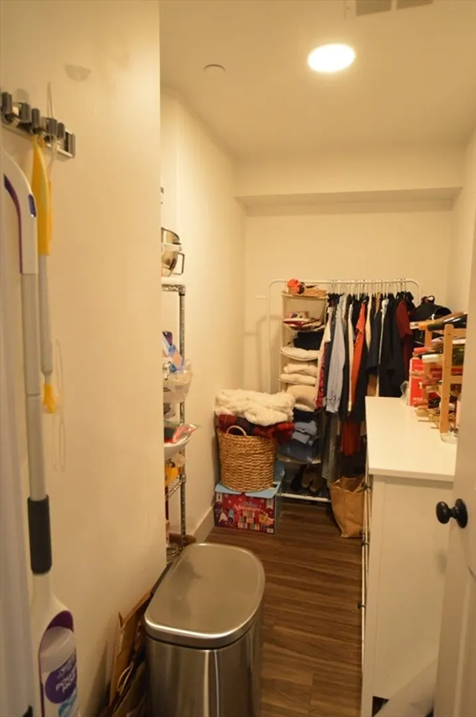
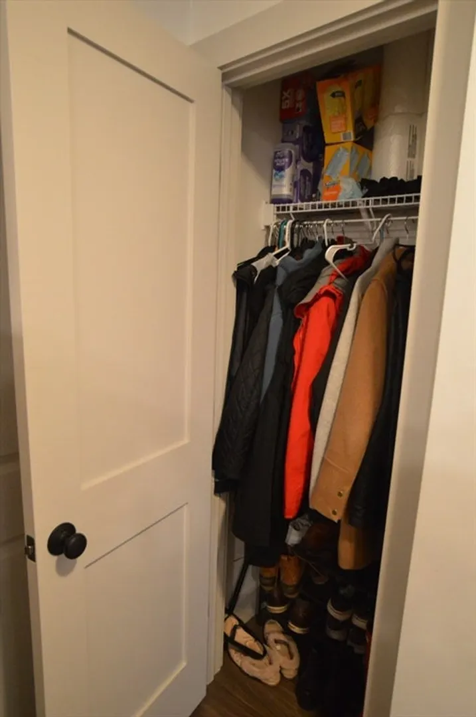
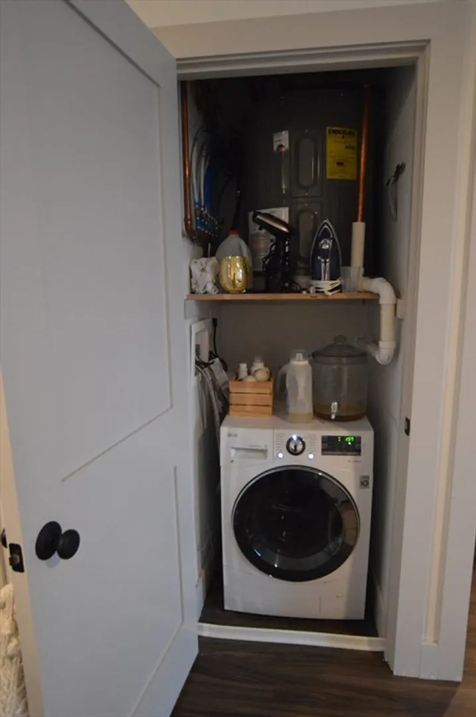
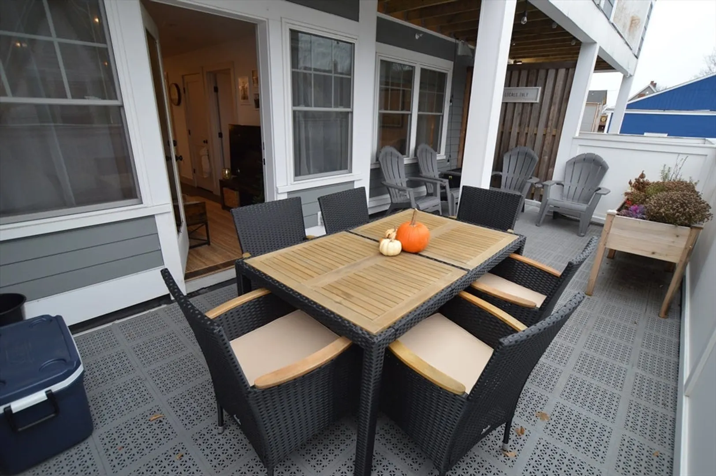
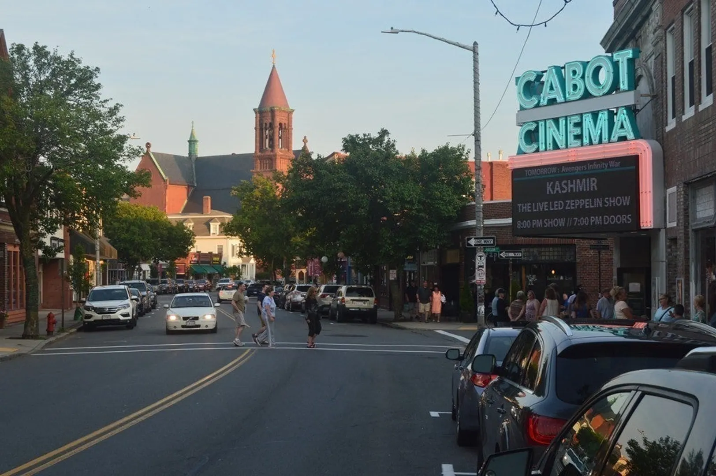
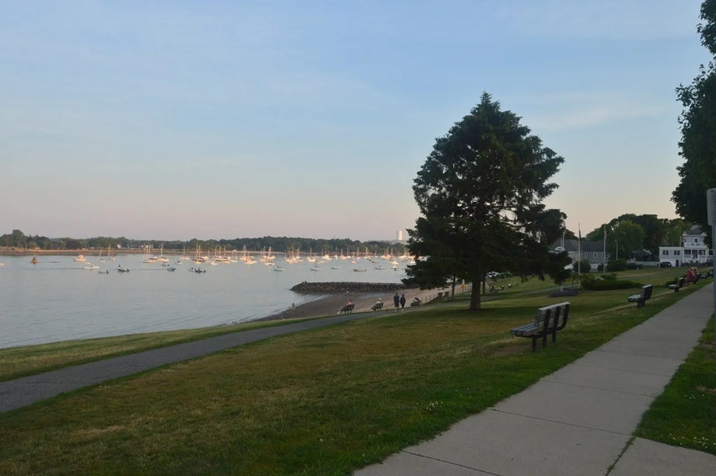
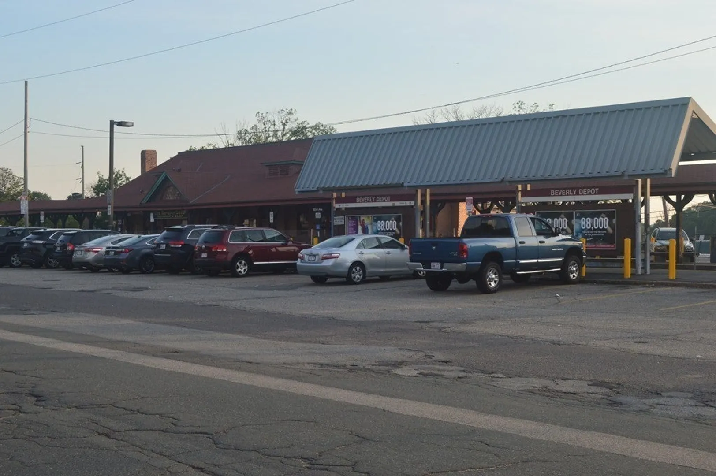
NEXT SHOWING ON 1/5 AT 11:00AM* This will be a group showing, so please arrive at 11:00am. LOCATION & VALUE - This could be the one that checks all the boxes! This modern 2nd floor apartment features an open floor plan with a gourmet kitchen. The bar style counters is great for everyday meals or for entertaining. The living room is right off the kitchen and large enough for regular sized furniture. Off the living room is an oversized private deck. The bedroom is large enough for a queen sized bed. There is W/D setup in the unit along with a large closet that may also be used for perhaps a small office setup. One covered parking spot is included. Central A/C. This apartment is ideally situated in DOWNTOWN BEVERLY and a short walk to the waterfront, commuter rail, parks and award-winning restaurants. Sorry, no pets allowed. No smoking of any kind. FEB 1 start date
-
Highlights
- Heating: Electric, Heat Pump, Unit Control, Wall Furnace
- Property Class: Residential Lease
- Total Rooms: 5
- Year Built: 2020
- Parking Spots: 1
- Property Type: Apartment
- Unit Number: 4
- Status: Closed
-
Additional Details
- Appliances: Range, Dishwasher, Disposal, Microwave, Refrigerator, Washer, Dryer
- Exterior Features: Deck
- SqFt Source: Other
- Available Date: February 1, 2025
- Interior Features: Bonus Room, Single Living Level
- Year Built Source: Owner
-
Amenities
- Community Features: Public Transportation, Shopping, Park, Walk/Jog Trails, Golf, Medical Facility, Laundromat, Bike Path, Conservation Area, Highway Access, House of Worship, Marina, Private School, Public School, T-Station, University
- Waterfront Features: 1/2 to 1 Mile To Beach
- Security Features: Security System
-
Fees / Taxes
- Rental Fee Includes: Water, Sewer, Trash Collection, Snow Removal, Gardener, Air Conditioning, Laundry Facilities
Similar Listings
Sold
9 Photos
Sold
9 Photos
Sold
20 Photos
Sold
6 Photos
Content © 2026 MLS Property Information Network, Inc. The information in this listing was gathered from third party resources including the seller and public records.
Listing information provided courtesy of Keller Williams Realty Evolution.
MLS Property Information Network, Inc. and its subscribers disclaim any and all representations or warranties as to the accuracy of this information.
