
Sold!

$420,000
2
Beds
2
Baths
1,284
Living Area
-
Property Description
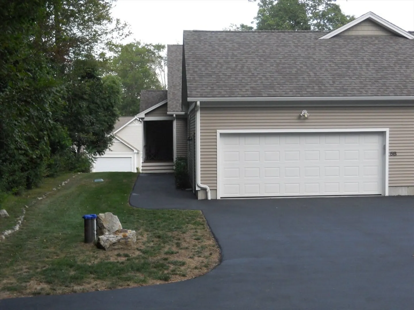
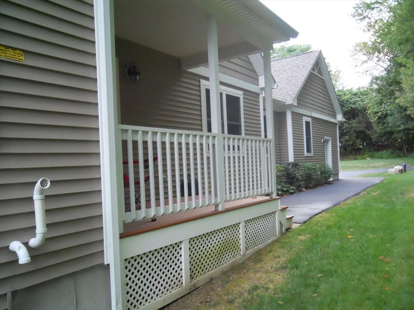
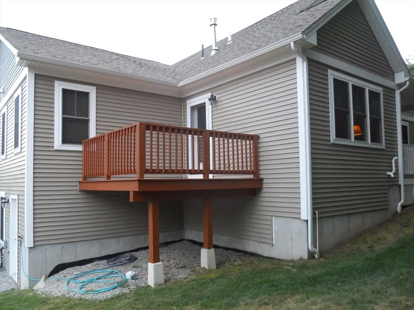
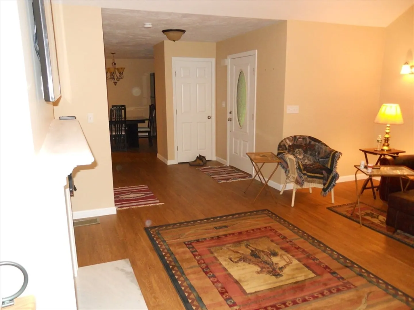
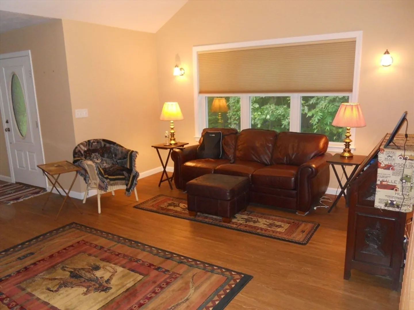
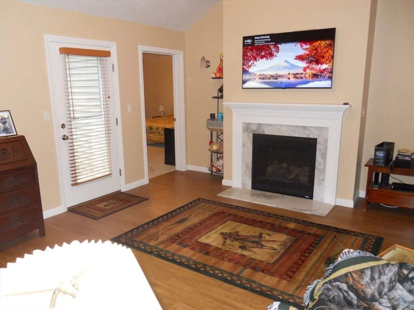
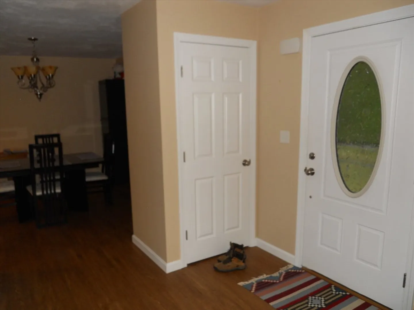
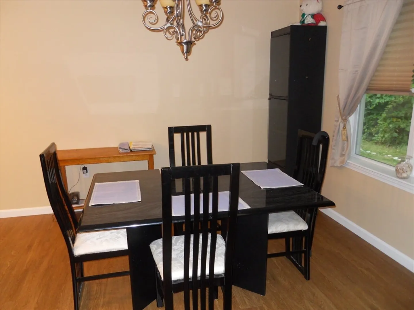
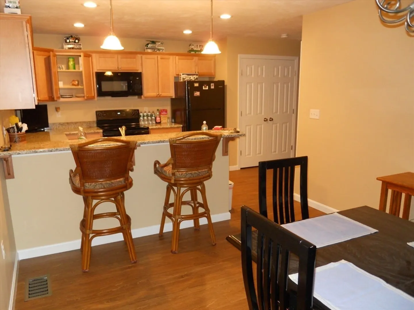
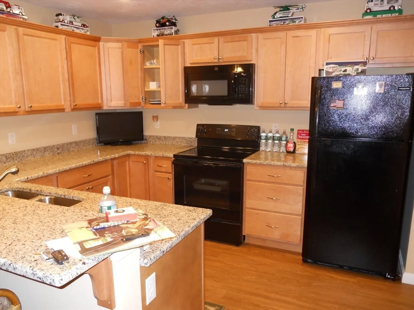
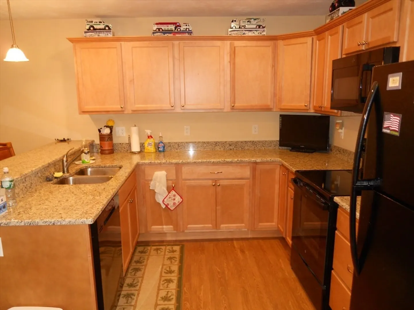
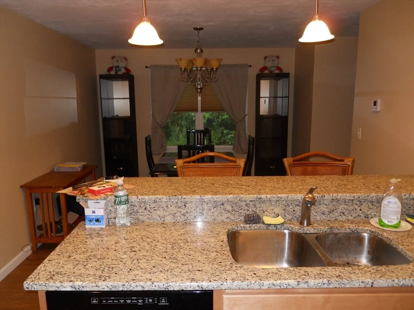
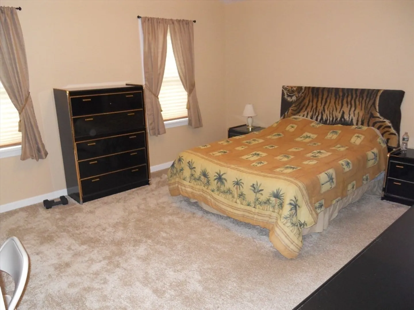
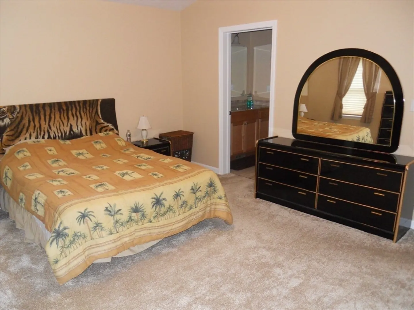
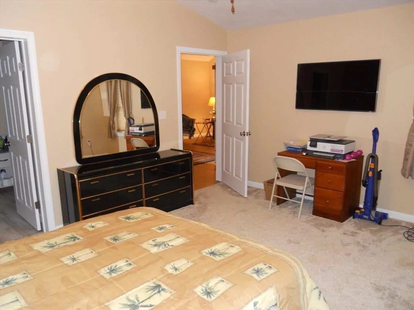
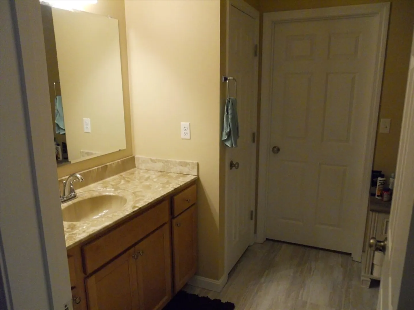
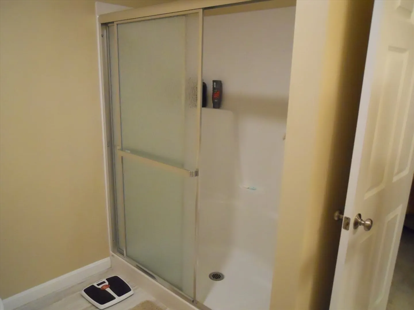
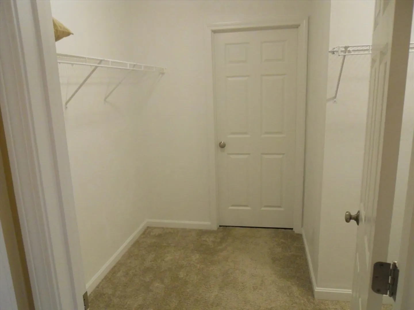
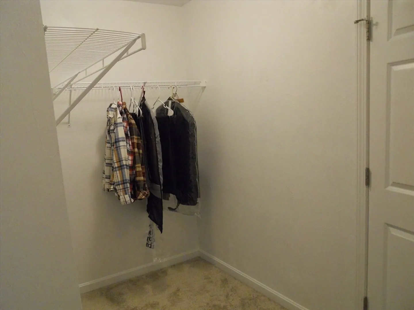
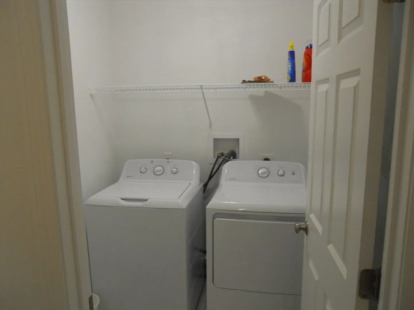
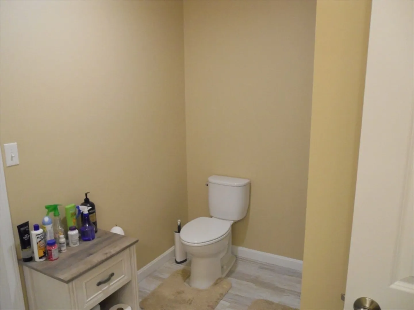
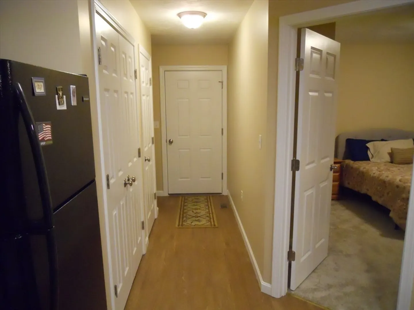
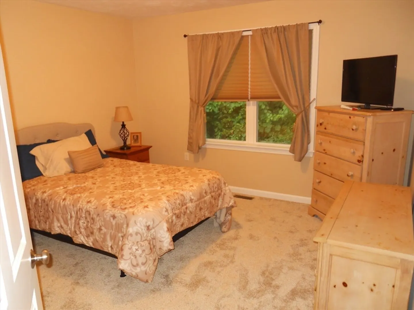
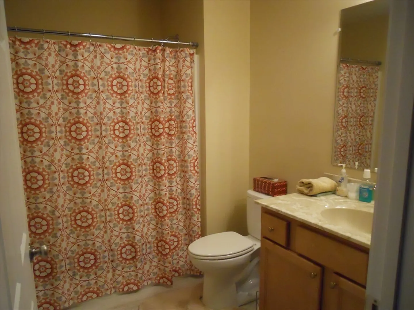
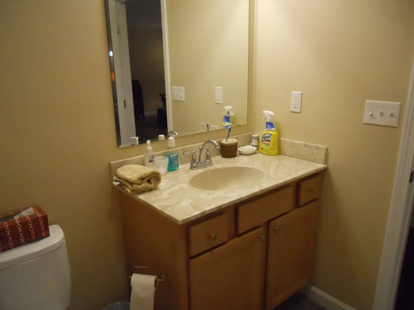
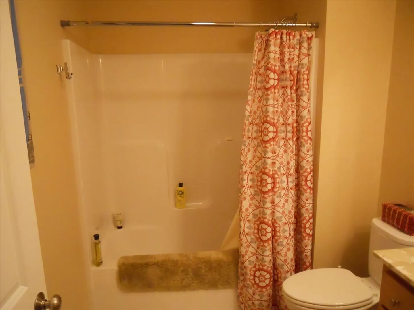
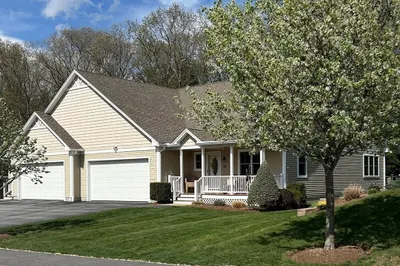
LOOK NO FURTHER! Welcome to this highly sought-after Adult Community at Oak Ridge Estates! In the Rochdale section of Leicester. Walk through the front door into an open floorplan from the foyer, living room, into the dining room and kitchen with Luxury Vinyl Flooring! Living room has a Cathedral ceiling with a beautiful propane fireplace! Kitchen has granite countertops with a bar height counter. Primary Bedroom off the living room is carpeted with primary bath that leads to a walk-in closet and laundry. Second bedroom has carpet and is very spacious just off the kitchen. The garage is large enough for two vehicles which makes it very convenient during those colder months! Full Basement insulated with rough plumbing. The 8x8 deck off the living room is just perfect for those wonderful Fall days!
-
Highlights
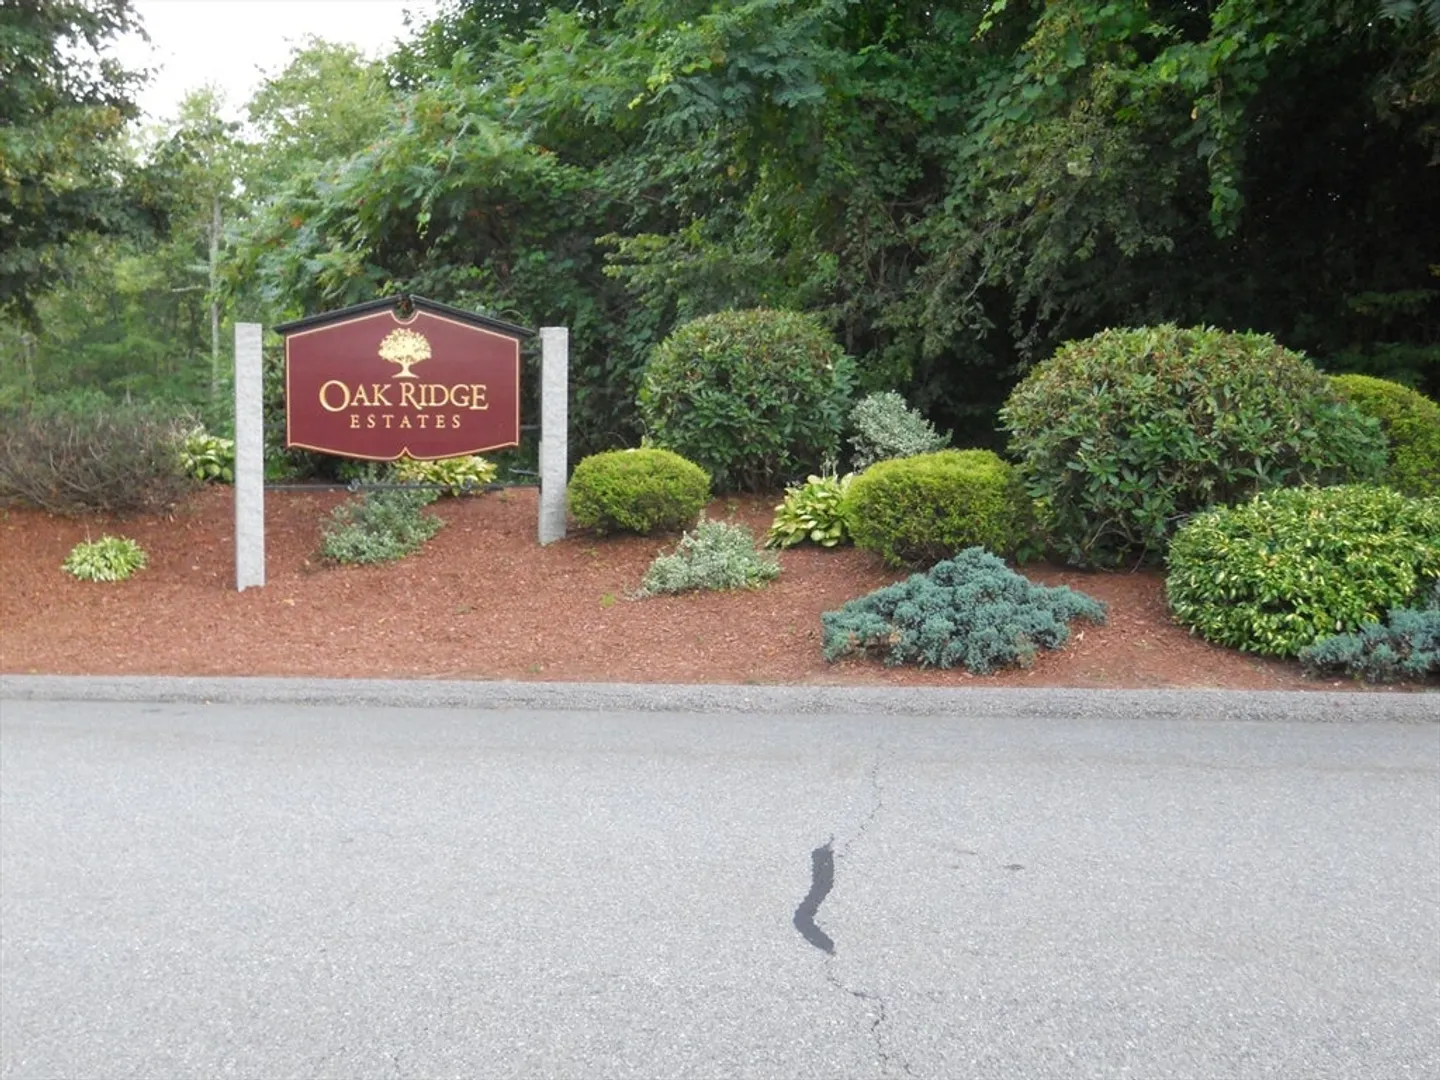
- Building Name: Oak Ridge Estates
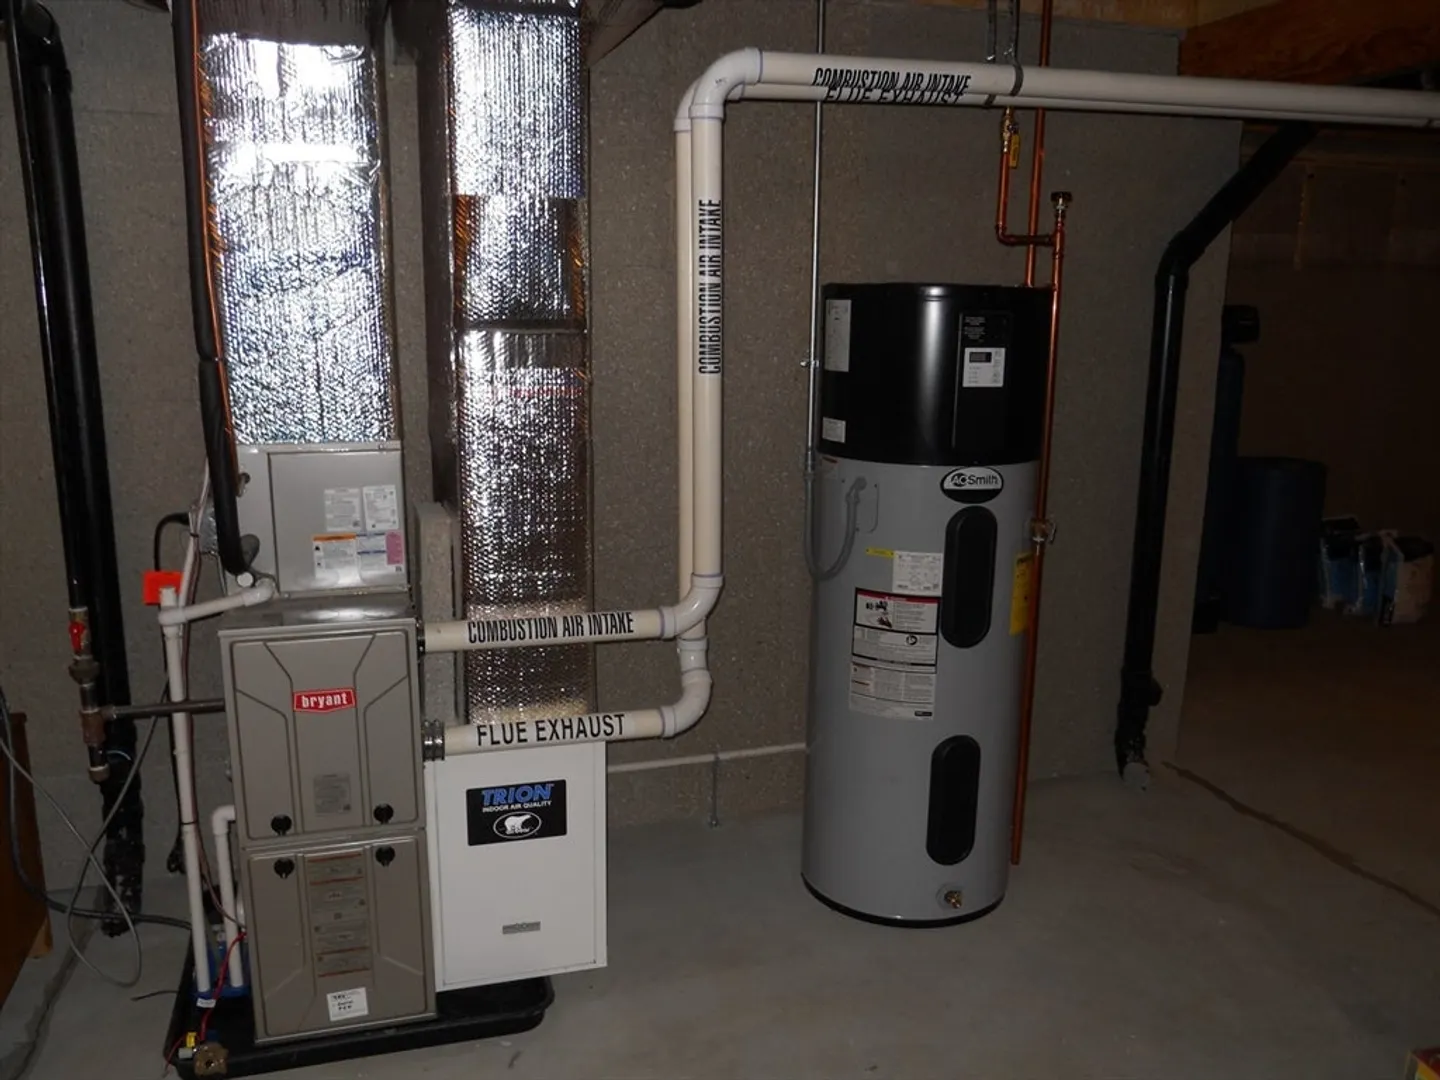
- Heating: Forced Air, Propane
- Parking Spots: 4
- Property Type: Condominium
- Total Rooms: 5
- Year Built: 2021
- Cooling: Central Air
- HOA Fee: $385
- Property Class: Residential
- Stories: 1
- Unit Number: 5b
- Status: Closed
-
Additional Details
- Appliances: Range, Dishwasher, Microwave, Refrigerator, Washer, Dryer
- Construction: Frame
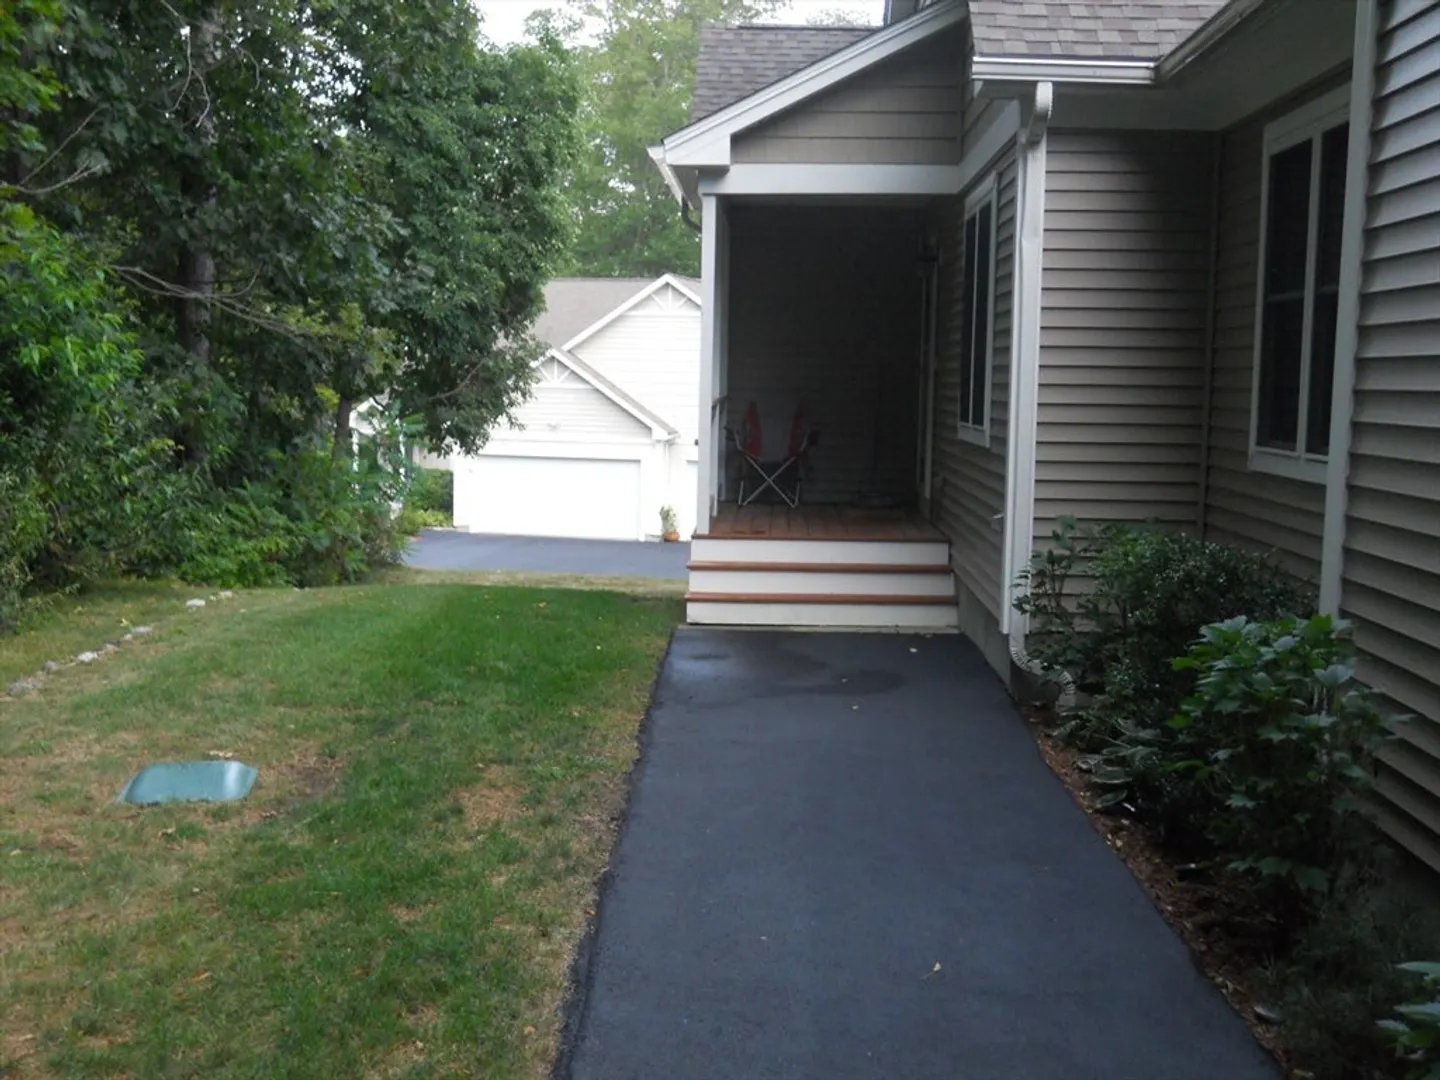
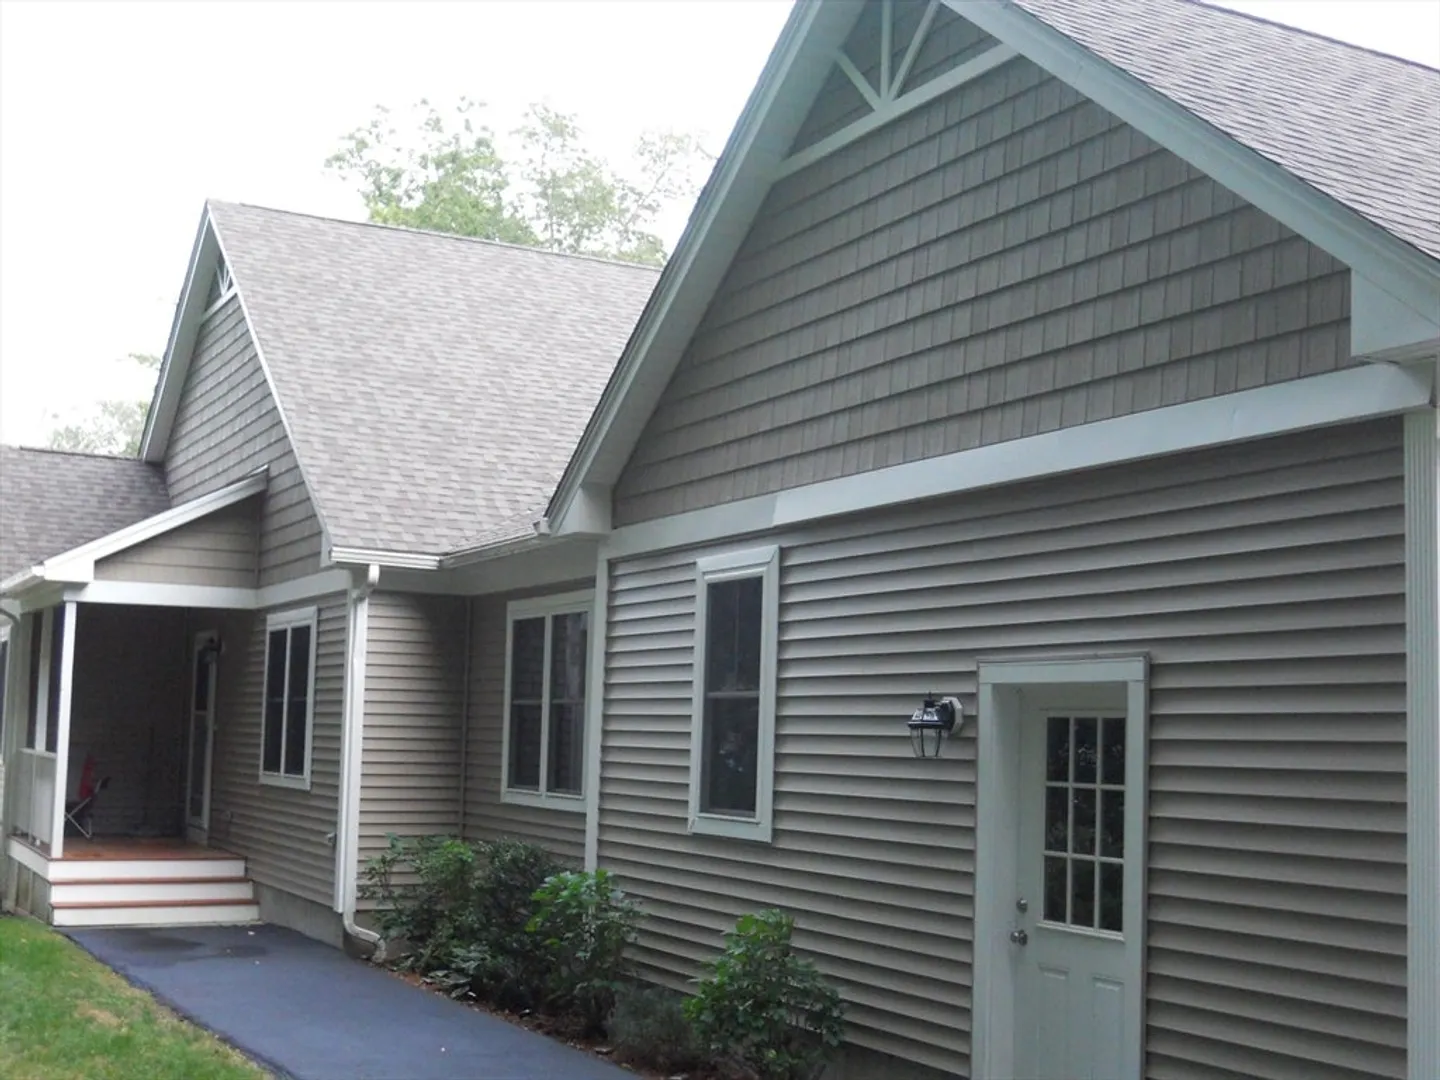
- Exterior Features: Porch, Deck - Wood
- Flooring: Vinyl, Carpet
- Pets Allowed: Unknown
- SqFt Source: Field Card
- Year Built Details: Actual
- Zoning: Condo
- Basement: Y
- Exclusions: All Or Any Personal Items.
- Fireplaces: 1
- Interior Features: Internet Available - DSL
- Roof: Shingle
- Total Number of Units: 75
- Year Built Source: Public Records
-
Amenities
- Community Features: Public Transportation, Shopping, Walk/Jog Trails, Golf, Highway Access, Adult Community
- Parking Features: Attached, Garage Door Opener, Off Street, Tandem
- Covered Parking Spaces: 2
-
Utilities
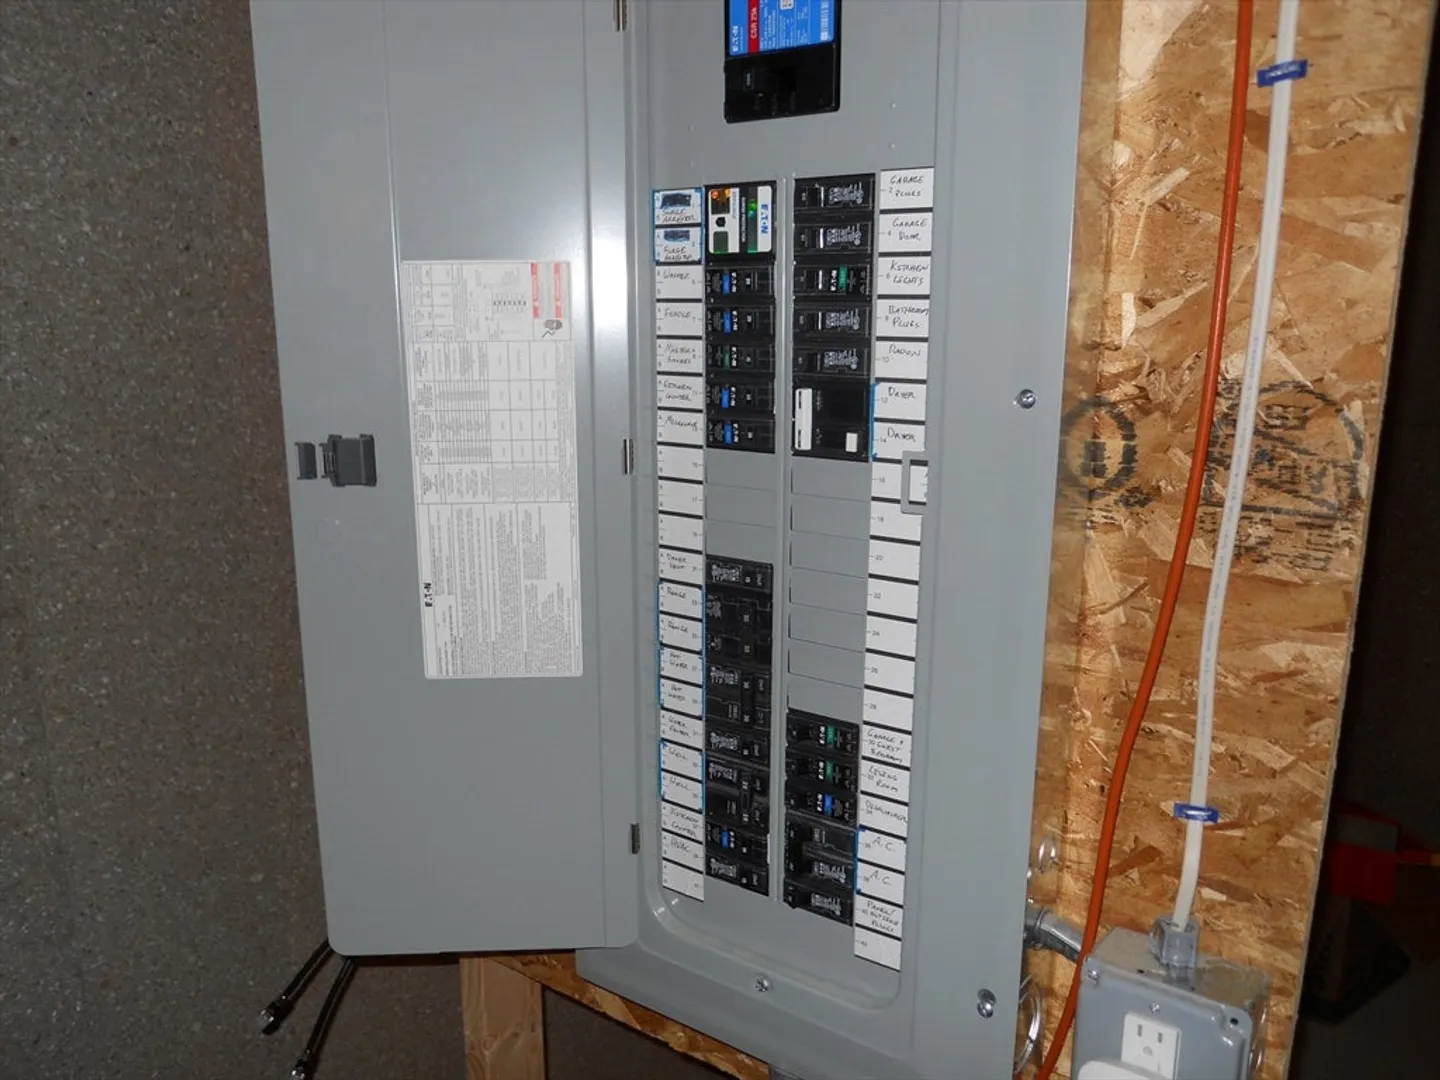
- Electric: Circuit Breakers, 200+ Amp Service
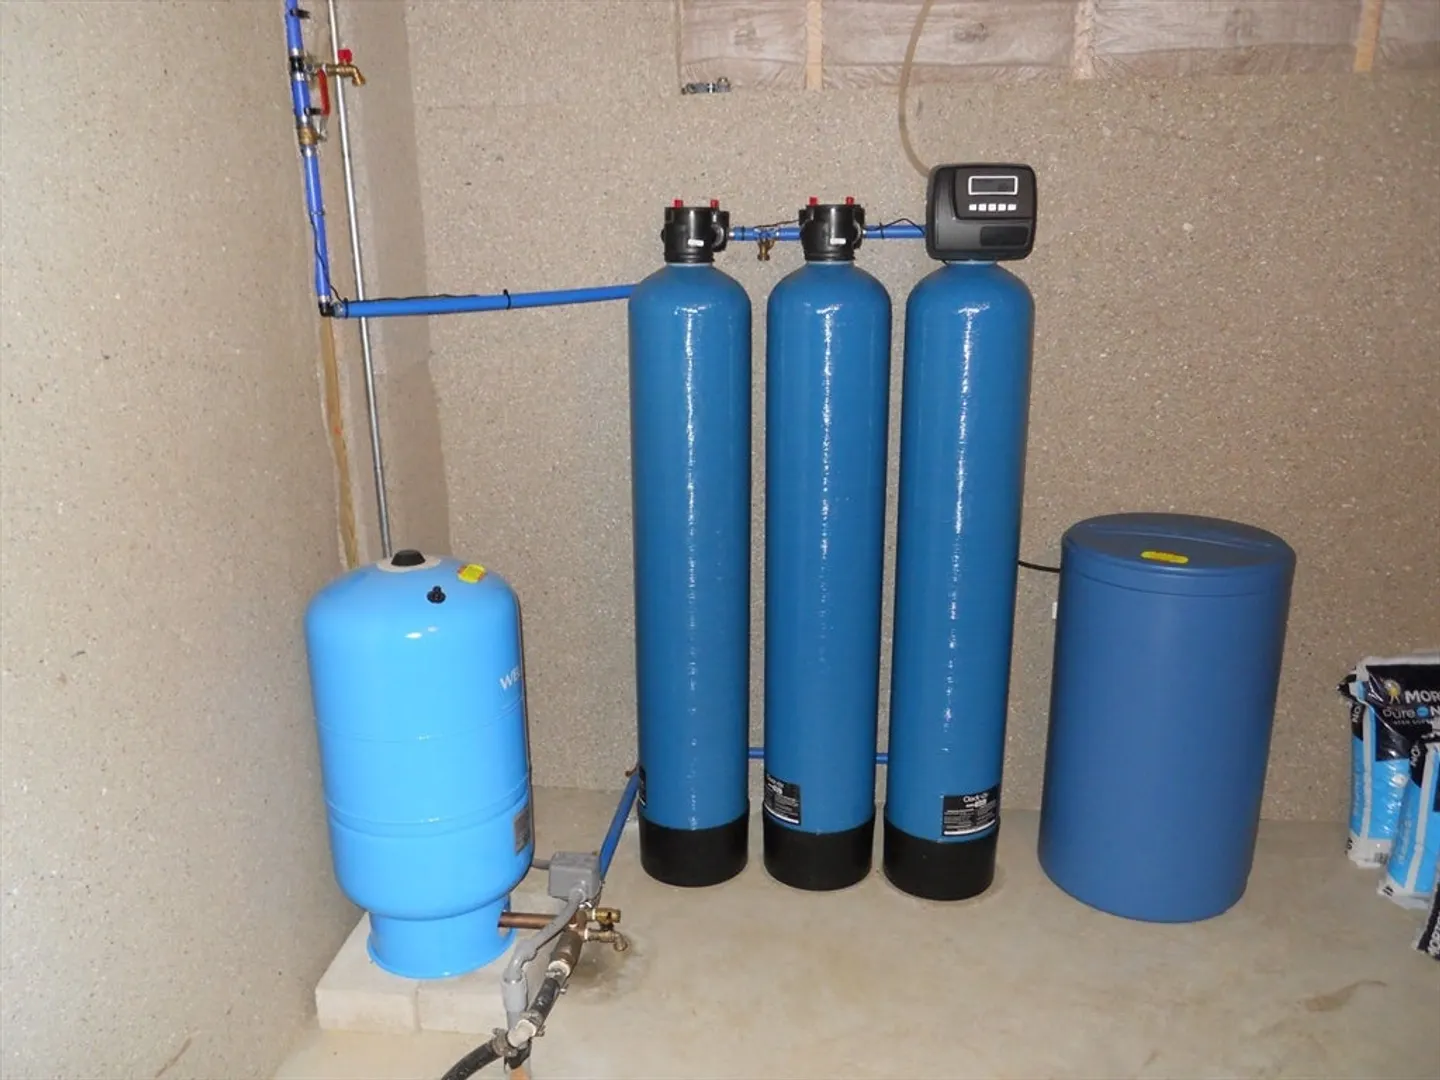
- Water Source: Individual Well, Private
- Sewer: Public Sewer
-
Fees / Taxes
- Assessed Value: $400,300
- HOA Fee Includes: Insurance, Maintenance Structure, Road Maintenance, Maintenance Grounds, Snow Removal, Trash
- Taxes: $4,712
- HOA Fee Frequency: Monthly
- Tax Year: 2025
Similar Listings
Sold
2 Photos
Sold
32 Photos
Sold
NEW CONSTRUCTION
38 Photos
Sold
23 Photos
Content © 2026 MLS Property Information Network, Inc. The information in this listing was gathered from third party resources including the seller and public records.
Listing information provided courtesy of RE/MAX Vision.
MLS Property Information Network, Inc. and its subscribers disclaim any and all representations or warranties as to the accuracy of this information.
