
Sold!
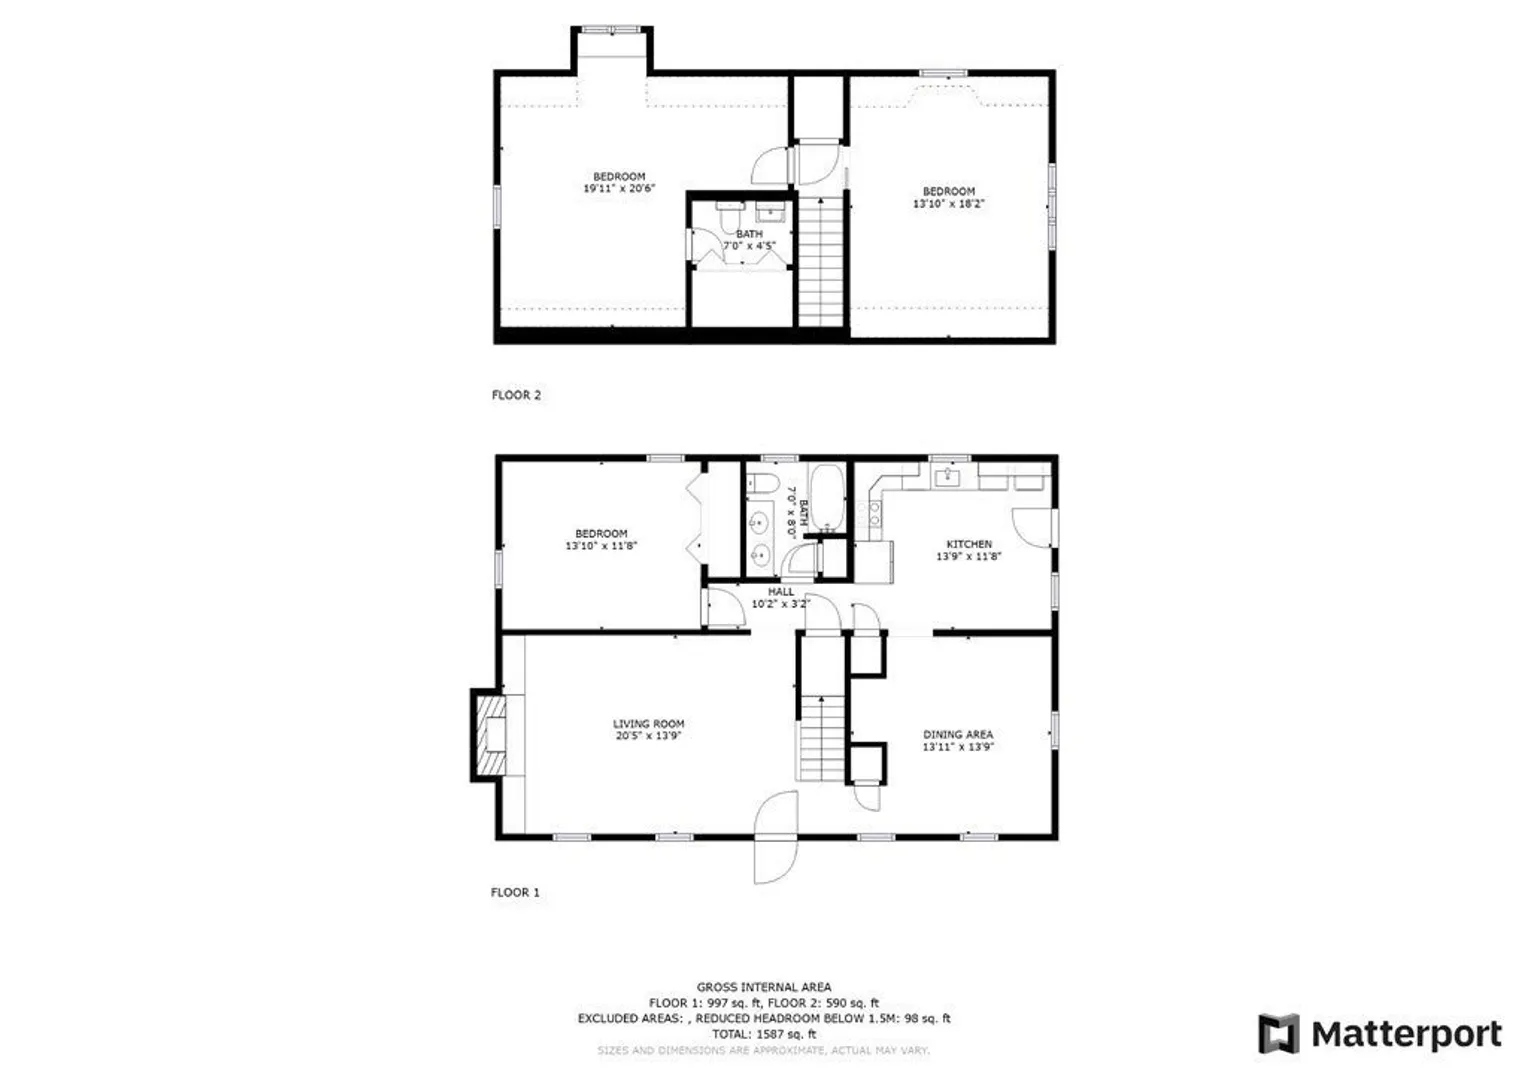
$425,000
3
Beds
1/1
Bath
1,587
Living Area
-
Property Description
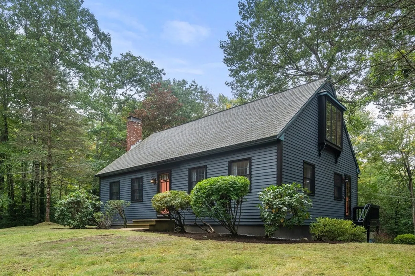
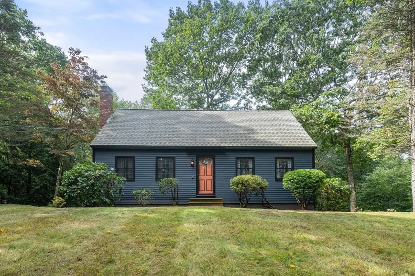
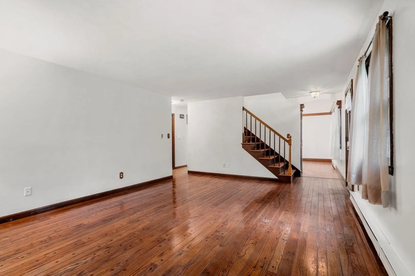
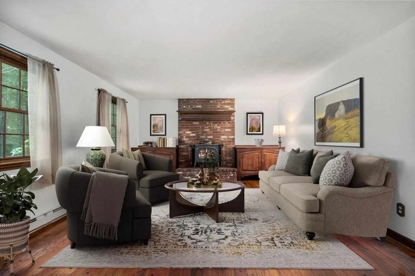
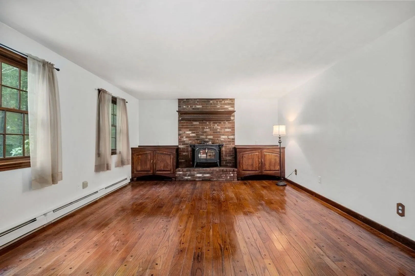
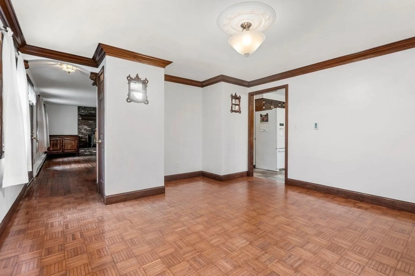
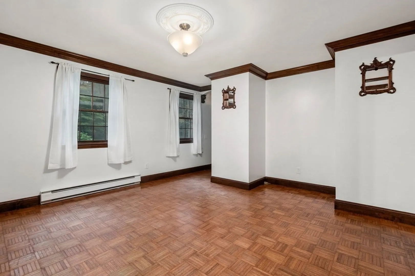
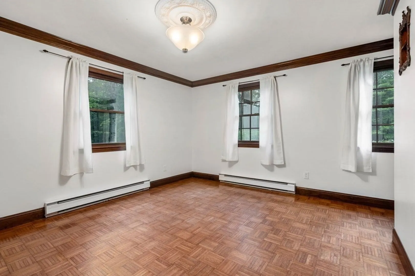
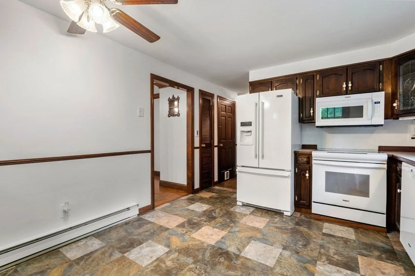
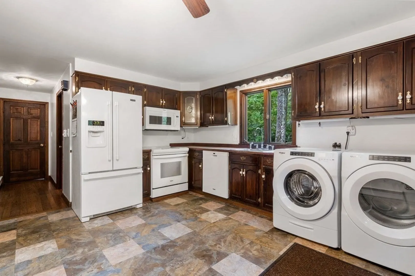
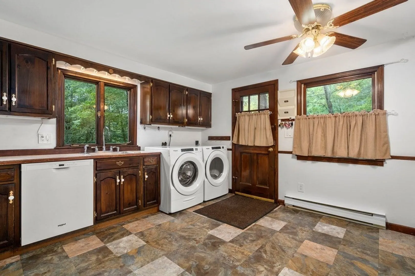
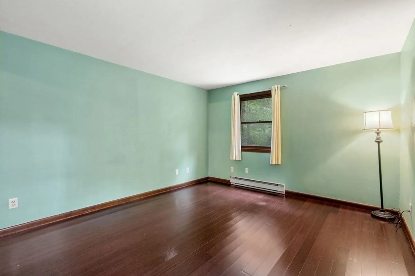
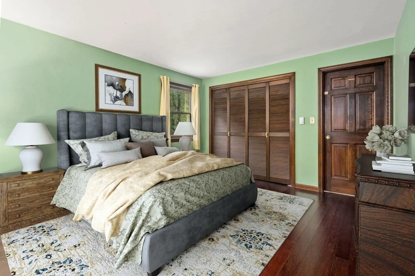
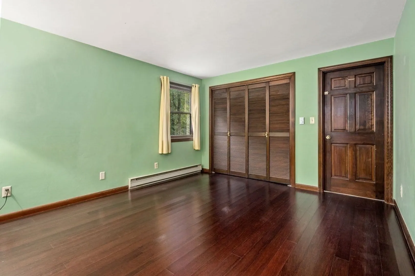
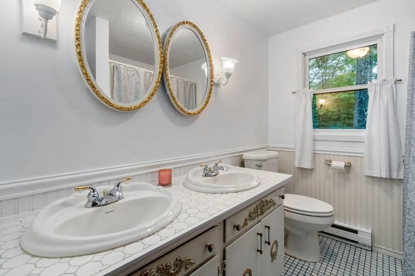
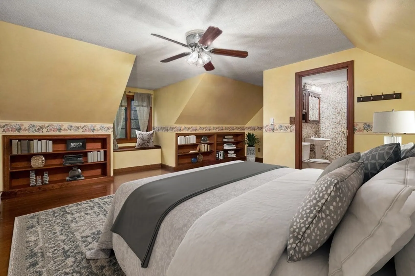
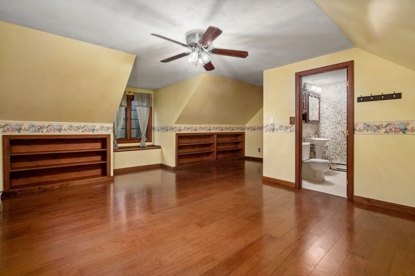
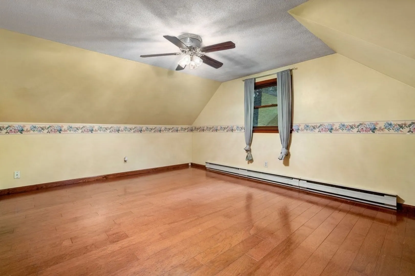
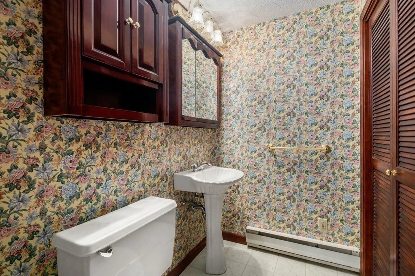
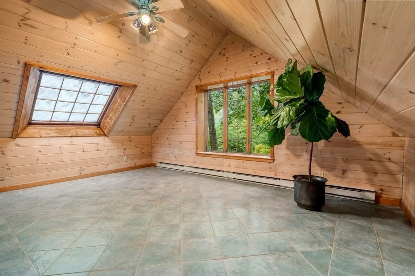
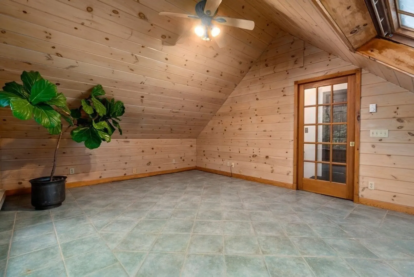
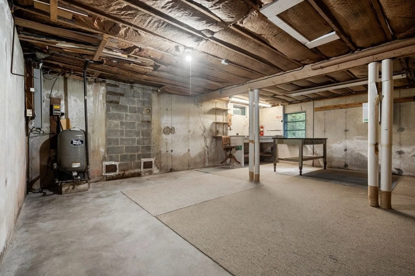
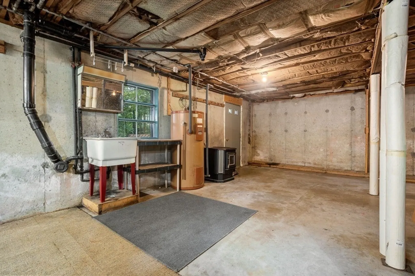
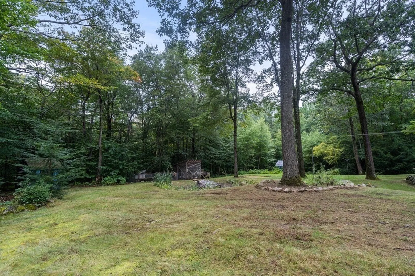
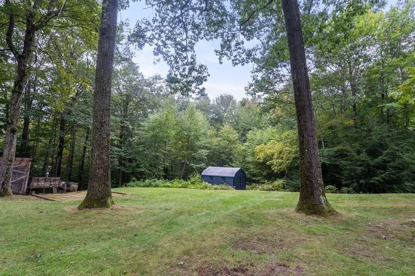
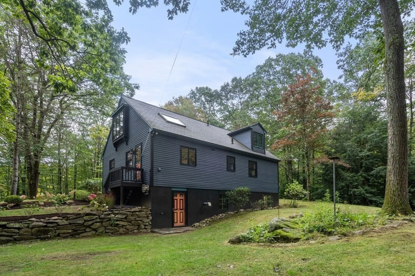
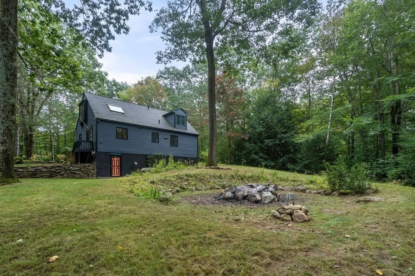
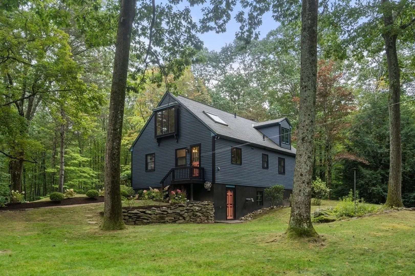
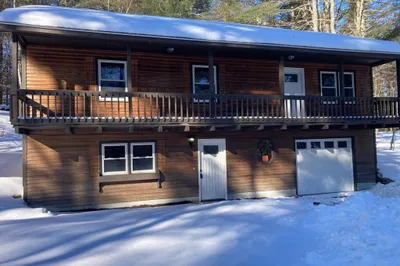
OPEN HOUSE CANCELLED! OFFERS DUE OCT 21 BY 1130AM! Set back on a private drive and surrounded by mature trees on nearly 7 acres (with access to stream!), this charming cape home is like none you've ever seen! Both exterior and interior boast custom "dental work" hardwood carpentry, and the wood trim retains much of its heritage and glamour. Inside, enormous rooms with vaulted ceilings, with on suite bathroom and skylight. In the back is an outdoor enthusiast's dream yard, perfect gardens, small animals, or even a micro farm, with large mostly-level lawn, chicken coops, a power equipment shed big enough for motorcycles and ATV's, and a strategically placed fire pit. Downstairs, the basement has high ceilings and currently functions as a workshop with walkout, but could easily be finished for additional finished space. Many fresh updates, including exterior paint. Nothing to do but move in, so mark your calendars!
-
Highlights
- Acres: 6
- Parking Spots: 5
- Property Type: Single Family Residence
- Total Rooms: 9
- Status: Closed
- Heating: Electric Baseboard, Electric
- Property Class: Residential
- Style: Cape
- Year Built: 1974
-
Additional Details
- Appliances: Range, Dishwasher, Microwave, Refrigerator, Freezer, Washer, Dryer, Range Hood, Oven - ENERGY STAR, Utility Connections for Electric Range, Utility Connections for Electric Oven
- Construction: Frame
- Flooring: Tile, Hardwood
- Lot Features: Wooded
- Roof: Shingle
- Year Built Source: Public Records
- Basement: Full, Walk-Out Access, Interior Entry, Concrete, Slab, Unfinished
- Fireplaces: 1
- Foundation: Concrete Perimeter
- Road Frontage Type: Public
- Year Built Details: Actual
- Zoning: res
-
Amenities
- Parking Features: Paved Drive, Off Street
-
Utilities
- Electric: Circuit Breakers, 200+ Amp Service
- Water Source: Private
- Sewer: Private Sewer
-
Fees / Taxes
- Assessed Value: $243,400
- Compensation Based On: Net Sale Price
- Taxes: $3,172
- Buyer Agent Compensation: 2%
- Tax Year: 2023
Similar Listings
Sold
42 Photos
Sold
32 Photos
Sold
38 Photos
Sold
39 Photos
Content © 2026 MLS Property Information Network, Inc. The information in this listing was gathered from third party resources including the seller and public records.
Listing information provided courtesy of Redfin Corp..
MLS Property Information Network, Inc. and its subscribers disclaim any and all representations or warranties as to the accuracy of this information.
