
Sold!
$725,000
3
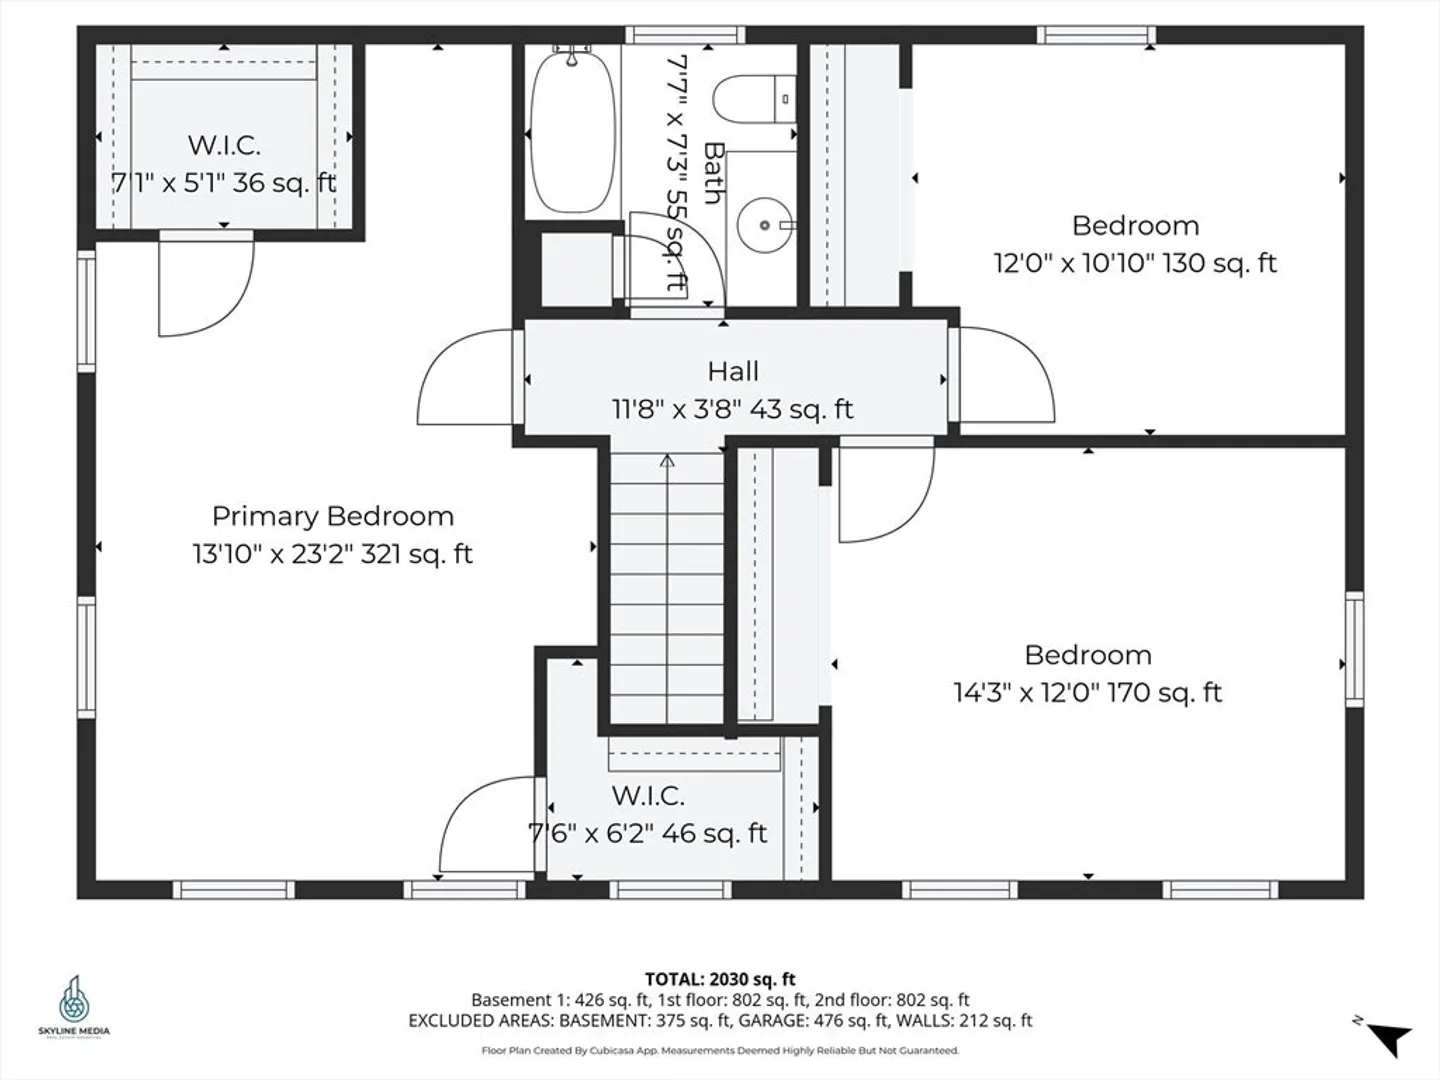
Beds
2
Baths
2,030
Living Area
-
Property Description
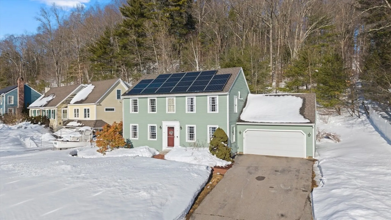
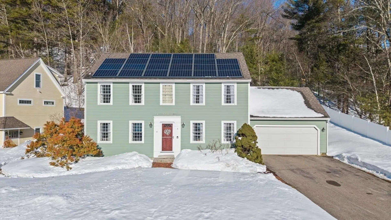
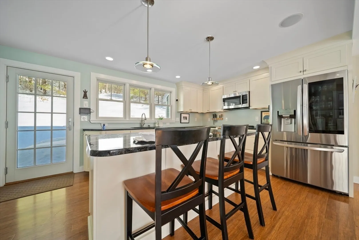
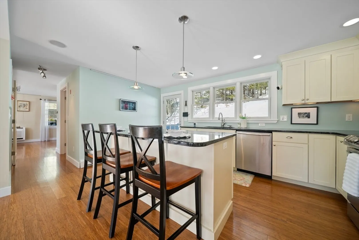
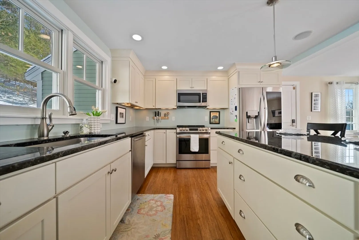
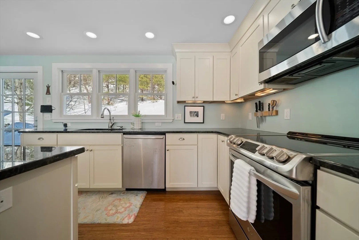
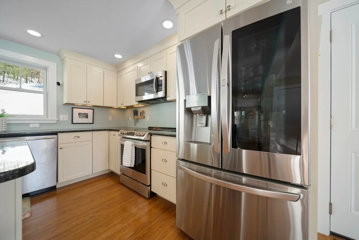
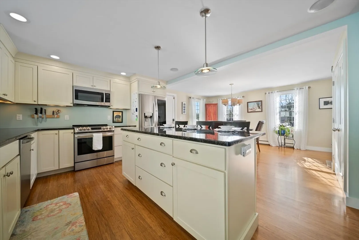
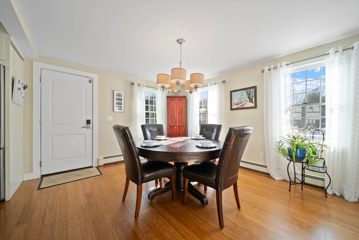
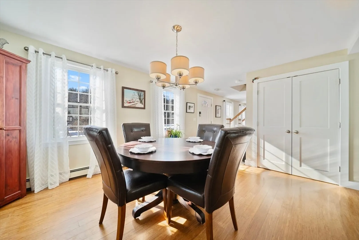
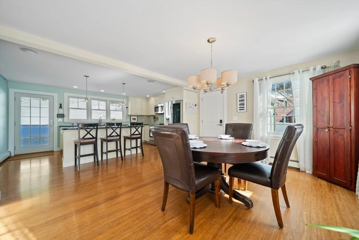
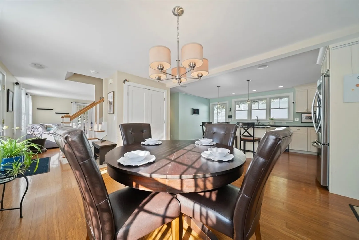
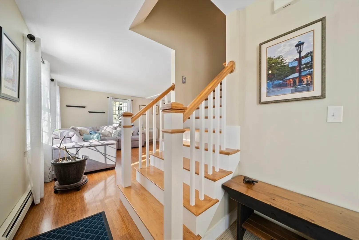
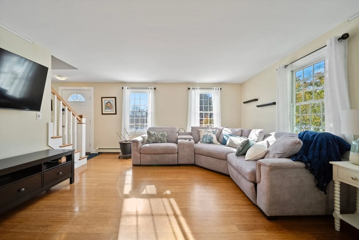
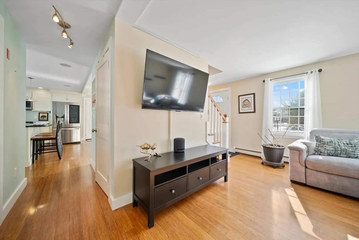
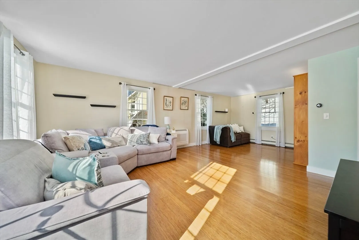
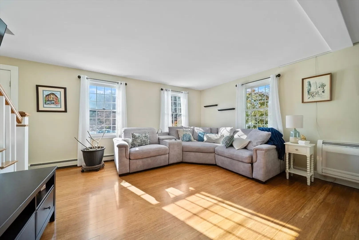
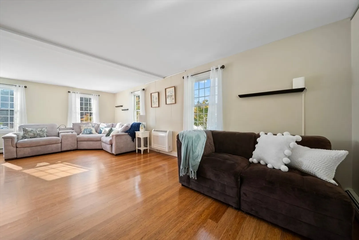
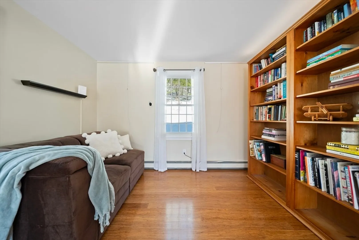
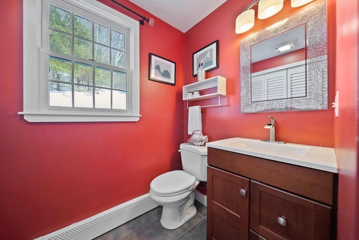
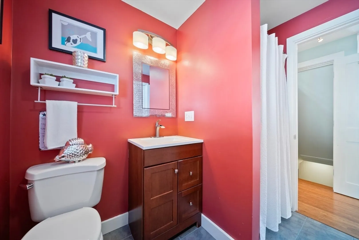
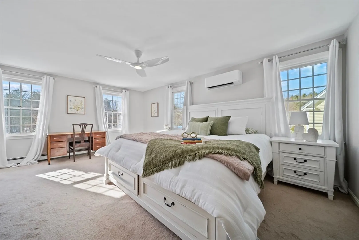
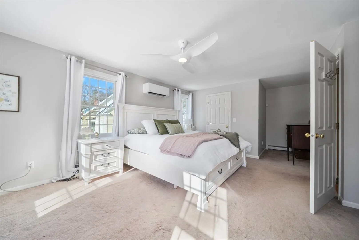
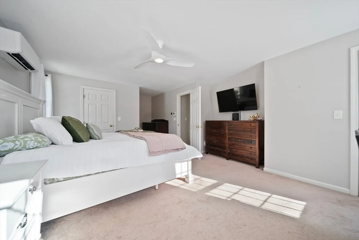
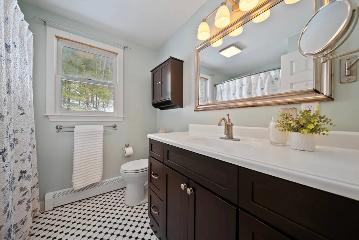
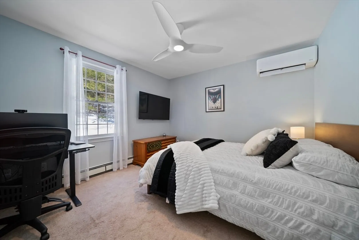
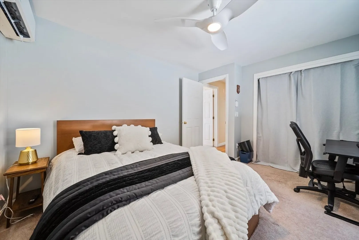
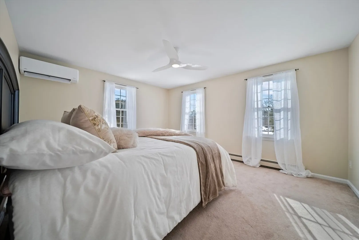
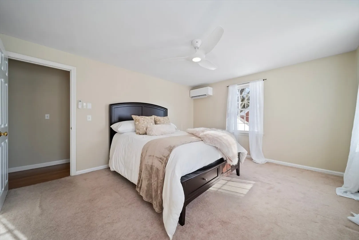
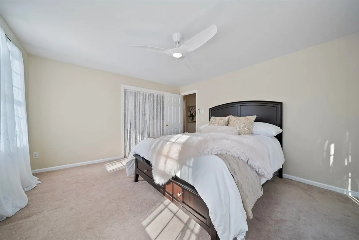
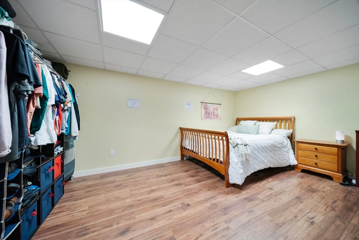
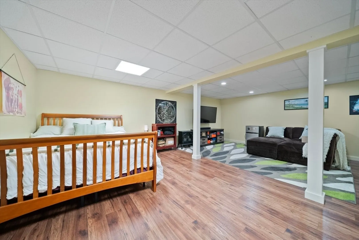
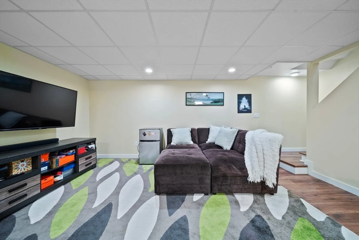
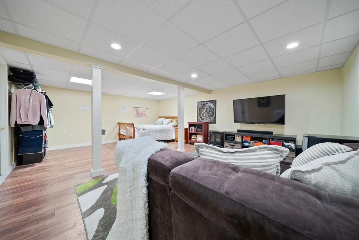
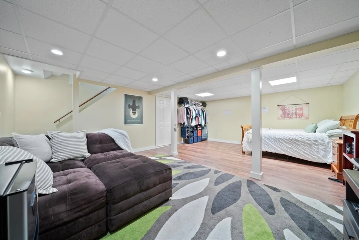
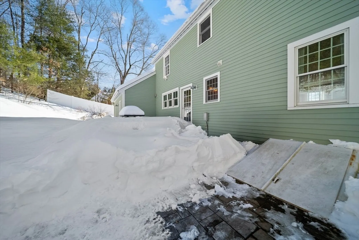
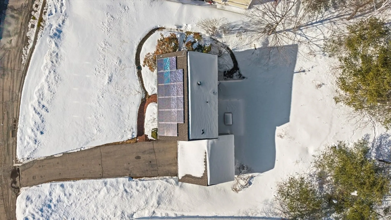
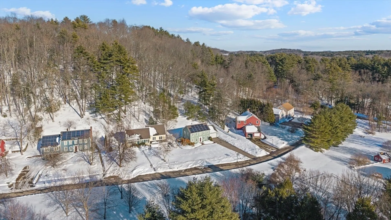
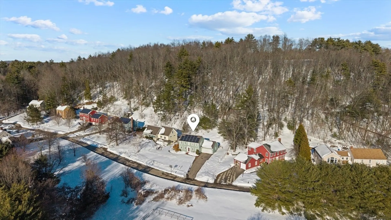
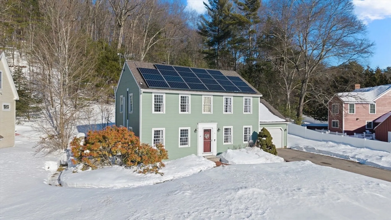
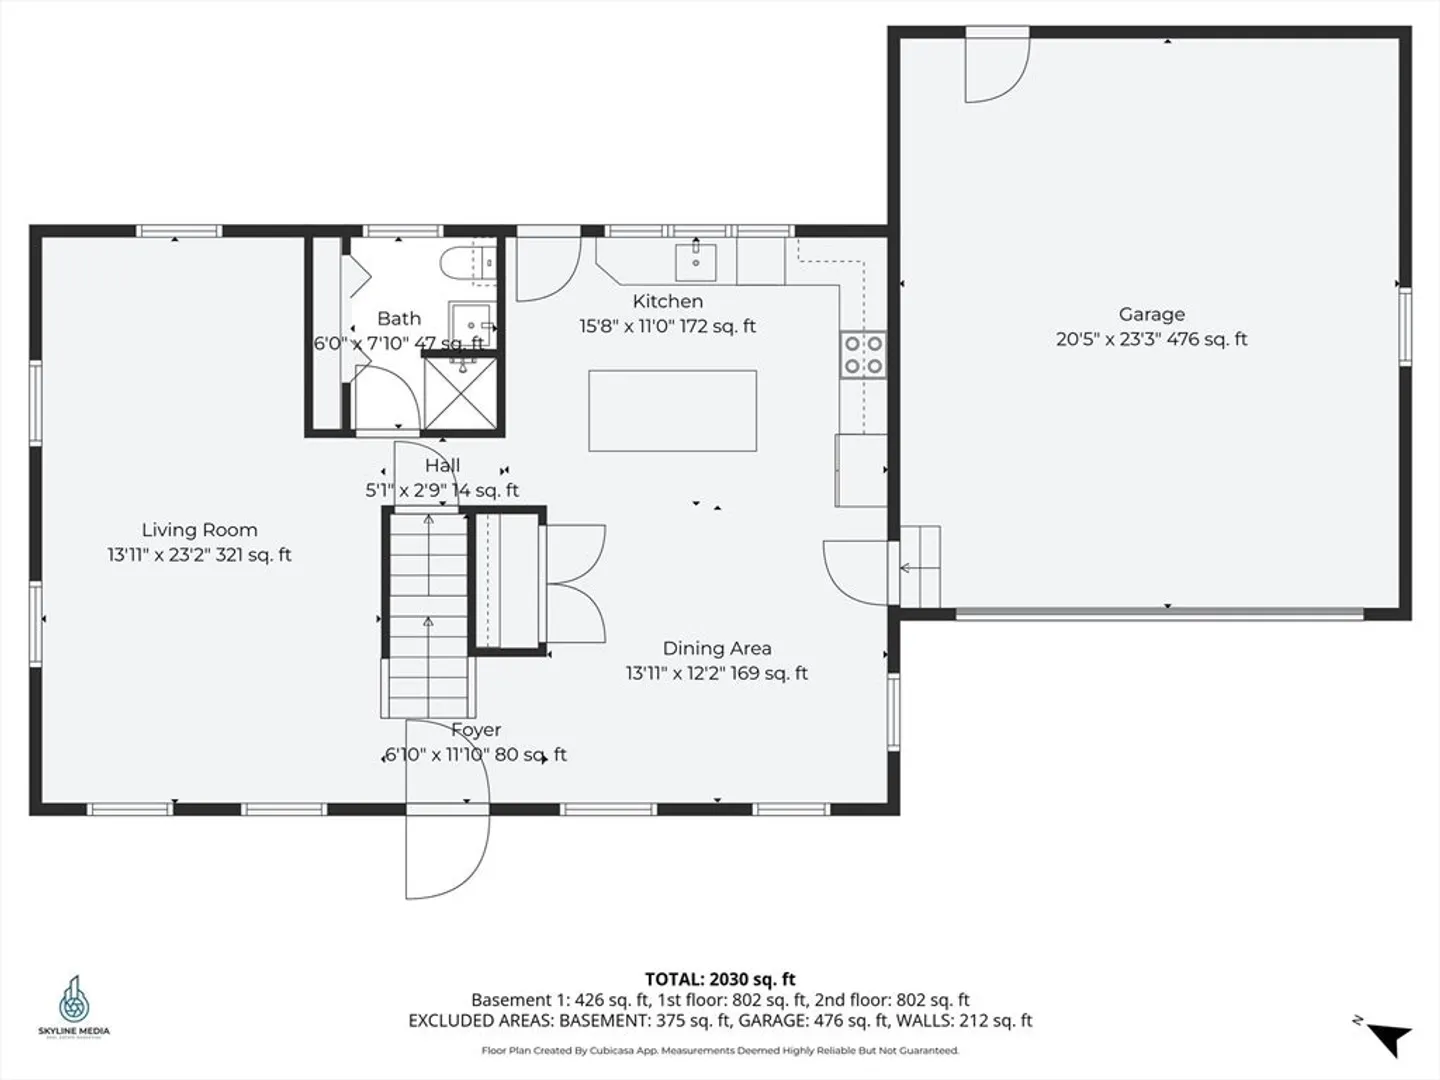
When people talk about Amesbury charm, this is exactly what they mean. This impeccably maintained 3-bedroom, 2-bath home blends coastal character with thoughtful updates and a layout designed for everyday living and easy entertaining. Warm bamboo floors flow throughout, leading to a spacious chef’s kitchen with great flow that truly anchors the home. The finished basement feels like a natural extension of the living space—perfect for a media room, home office, or relaxed retreat. Tucked away on a desirable cul-de-sac, the property also offers a two-car garage and a setting that feels both private and welcoming. Coastal charm, timeless character, and meticulous care come together in this special Amesbury home—one that’s as inviting as it is refined.
-
Highlights
- Cooling: Heat Pump
- Parking Spots: 5
- Property Type: Single Family Residence
- Total Rooms: 6
- Status: Closed
- Heating: Baseboard, Heat Pump, Oil
- Property Class: Residential
- Style: Colonial
- Year Built: 1994
-
Additional Details
- Appliances: Range, Dishwasher, Microwave, Refrigerator, Washer, Dryer
- Construction: Frame
- Foundation: Concrete Perimeter
- Roof: Shingle
- Year Built Details: Actual
- Zoning: R80
- Basement: Full, Partially Finished
- Flooring: Tile, Bamboo
- Lot Features: Level
- SqFt Source: Other
- Year Built Source: Public Records
-
Amenities
- Covered Parking Spaces: 2
- Parking Features: Attached, Off Street
-
Utilities
- Sewer: Private Sewer
- Water Source: Public
-
Fees / Taxes
- Assessed Value: $657,400
- Taxes: $10,058
- Tax Year: 2025
Similar Listings
Sold
19 Photos
Sold
NEW CONSTRUCTION
41 Photos
Sold
34 Photos
Sold
42 Photos
Content © 2026 MLS Property Information Network, Inc. The information in this listing was gathered from third party resources including the seller and public records.
Listing information provided courtesy of Lamacchia Realty, Inc..
MLS Property Information Network, Inc. and its subscribers disclaim any and all representations or warranties as to the accuracy of this information.
