
Sold!
$2,100,000
5
Beds
4/1
Baths
4,502
Living Area
-
Property Description
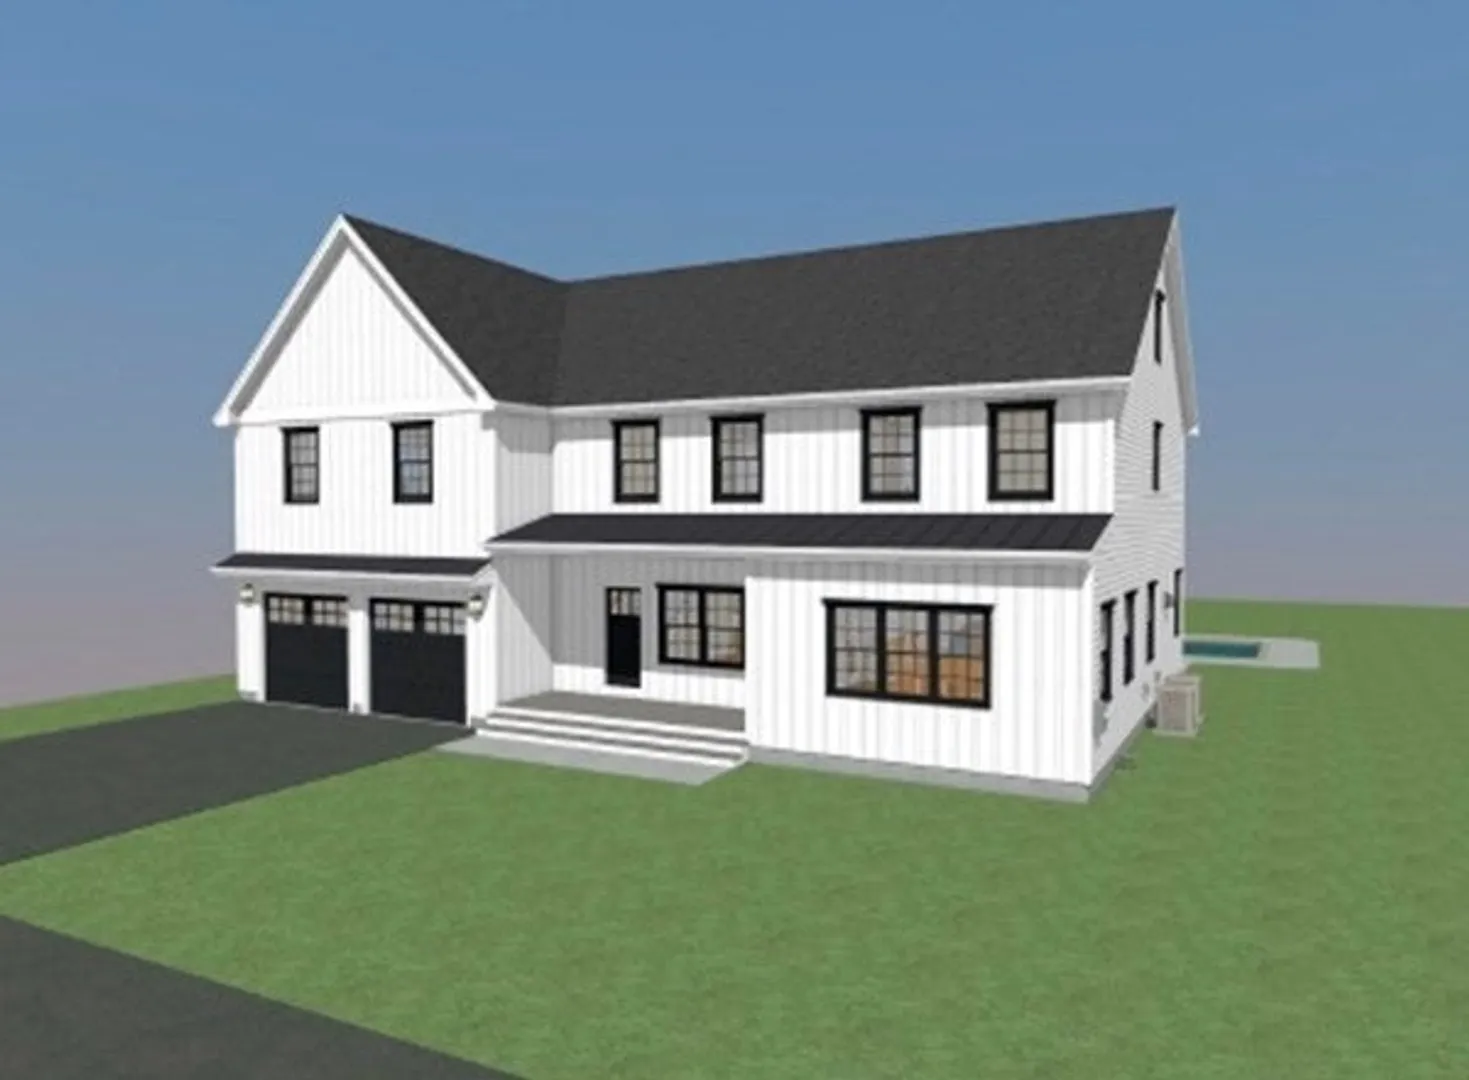
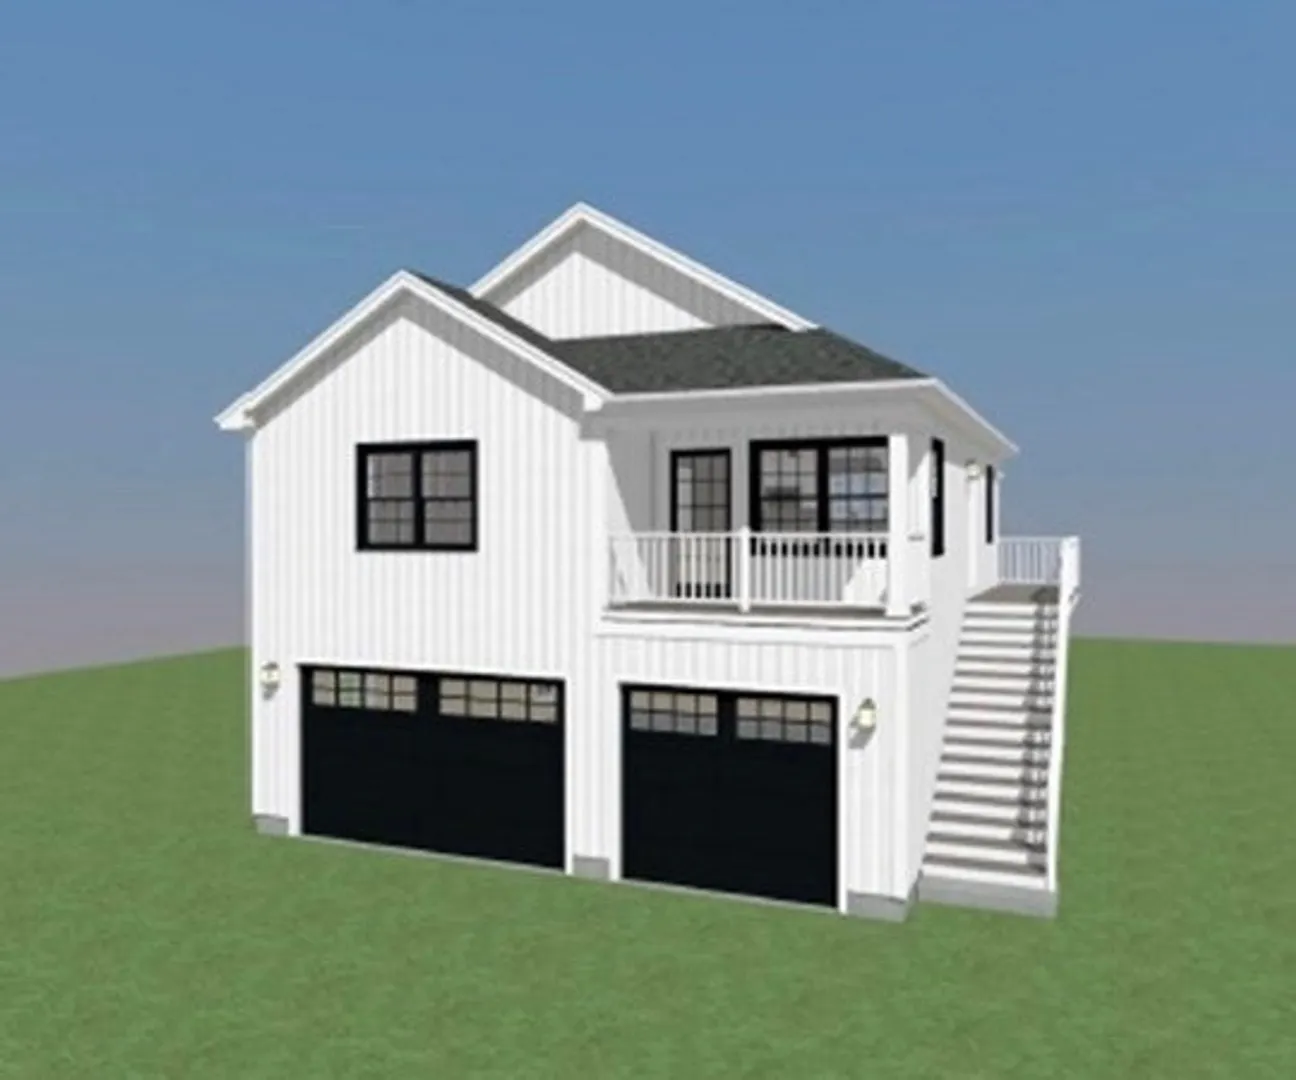
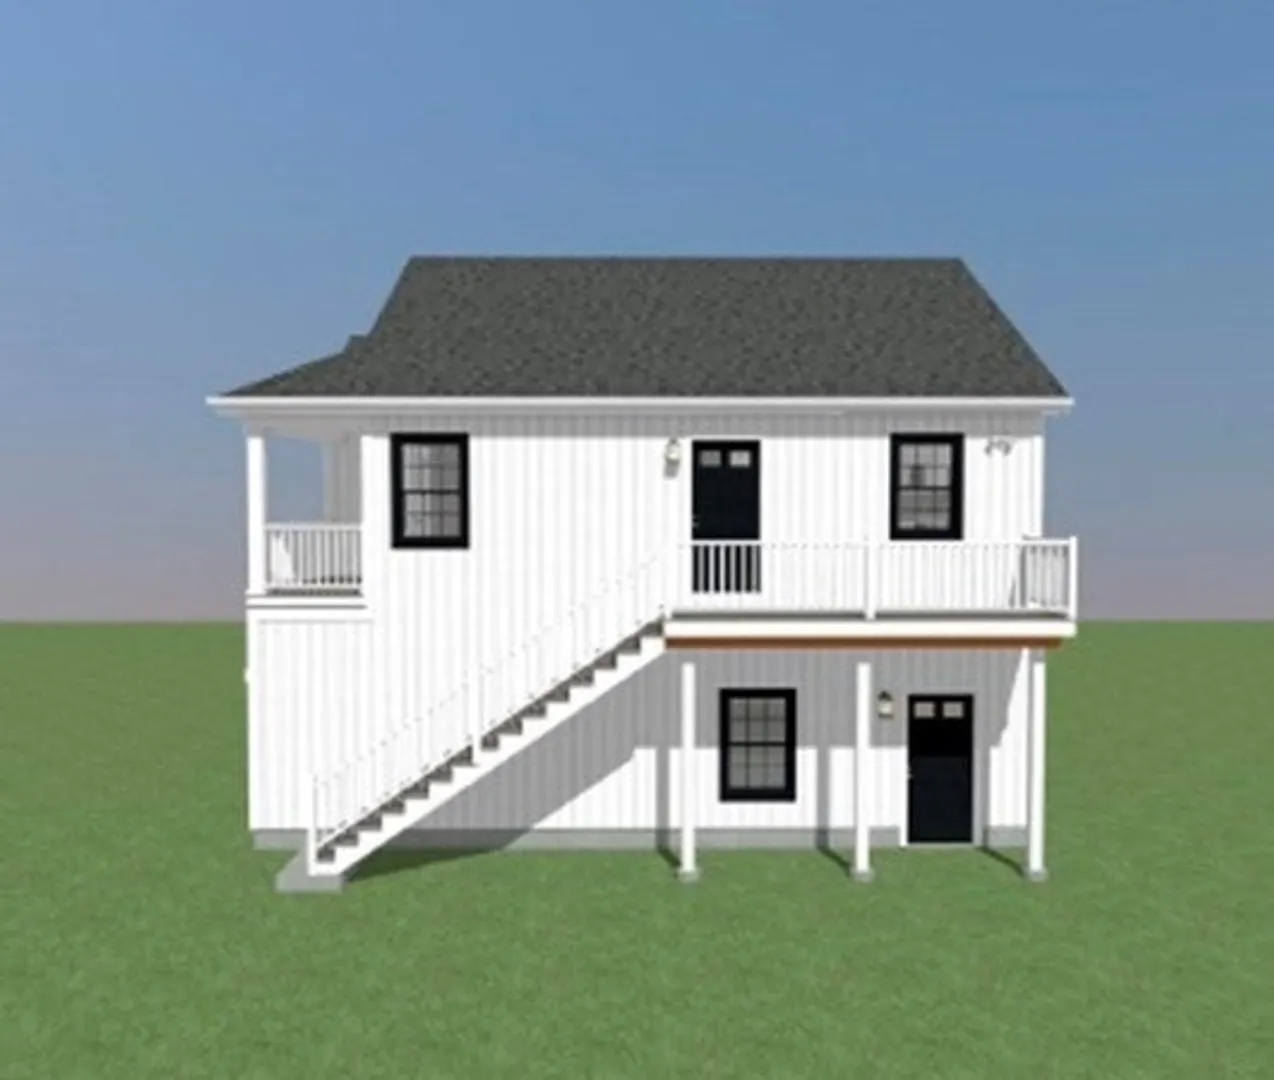
NEW CONSTRUCTION Luxury Farmhouse Colonial in convenient West Natick. This unique property includes over 4,500 sf of stunning living space on 2 floors with room to expand in the sky-lit, walk-up 3rd floor or full unfinished basement. Many high-end finishes are specified including Everlast composite Board & Batten siding, metal roofing, Black Andersen 400 series windows, Kohler and Perrin/Rowe plumbing fixtures. Are you a car /truck buff? Included in the sale is a detached heated "Gourmet Garage" with two additional bays for 4+ vehicles and finished space above including kitchen and bathroom ideal for home business, yoga gym, art studio or playroom. This home is ideally set on a dead-end street in the desirable Sherwood Neighborhood. Convenient lifestyle close to great schools, Lake Cochituate Rail Trail, J.J. Lane Park & just a .5 mile to world class shopping at Natick Mall. Ideal commuting location just over a mile from Mass Pike and 2 miles from West Natick Commuter Rail Station.
-
Highlights
- Cooling: Central Air
- Parking Spots: 4
- Property Type: Single Family Residence
- Total Rooms: 12
- Status: Closed
- Heating: Forced Air, Natural Gas
- Property Class: Residential
- Style: Colonial, Farmhouse
- Year Built: 2024
-
Additional Details
- Appliances: Gas Water Heater, Tankless Water Heater, Oven, Dishwasher, Disposal, Microwave, Range, Refrigerator, Wine Refrigerator, Range Hood, Stainless Steel Appliance(s)
- Construction: Frame
- Fireplaces: 1
- Foundation: Concrete Perimeter
- Lot Features: Level
- Roof: Shingle
- Year Built Source: Owner
- Basement: Full, Bulkhead, Unfinished
- Exterior Features: Patio, Covered Patio/Deck, Rain Gutters, Barn/Stable, Sprinkler System, Fenced Yard
- Flooring: Tile, Engineered Hardwood, Flooring - Stone/Ceramic Tile, Flooring - Hardwood, Laminate
- Interior Features: Bathroom - Full, Bathroom - Tiled With Shower Stall, Cathedral Ceiling(s), Slider, Recessed Lighting, Crown Molding, Kitchen Island, Bathroom - Double Vanity/Sink, Closet - Linen, Bathroom, Sun Room, Home Office, Home Office-Separate Entry, Kitchen, Walk-up Attic
- Road Frontage Type: Public
- Year Built Details: Under Construction
- Zoning: Rsa
-
Amenities
- Community Features: Public Transportation, Shopping, Pool, Tennis Court(s), Park, Walk/Jog Trails, Golf, Medical Facility, Bike Path, Conservation Area, Highway Access, T-Station
- Parking Features: Paved Drive
- Covered Parking Spaces: 6
-
Utilities
- Sewer: Public Sewer
- Water Source: Public
-
Fees / Taxes
- Buyer Agent Compensation: 2.5%%
- Facilitator Compensation: 2.5%%
- Compensation Based On: Net Sale Price
- Tax Year: 2023
Similar Listings
Sold
42 Photos
Sold
42 Photos
Sold
37 Photos
Sold
42 Photos
Content © 2026 MLS Property Information Network, Inc. The information in this listing was gathered from third party resources including the seller and public records.
Listing information provided courtesy of Berkshire Hathaway HomeServices Commonwealth Real Estate.
MLS Property Information Network, Inc. and its subscribers disclaim any and all representations or warranties as to the accuracy of this information.
