
Rented!
$3,300/mo
3
Beds
1
Bath
1,600
Living Area
-
Property Description
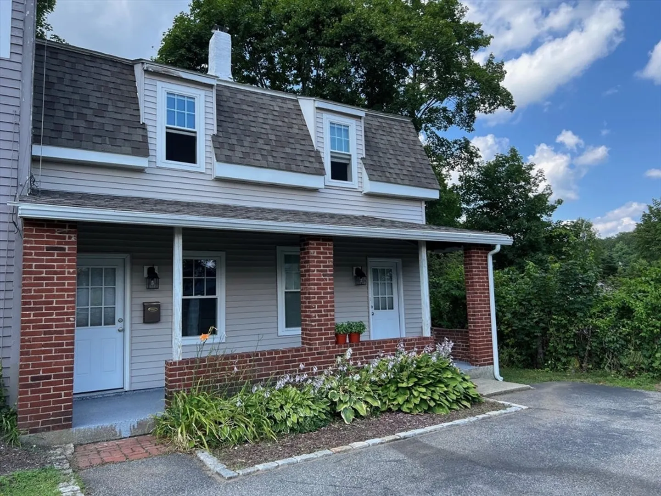
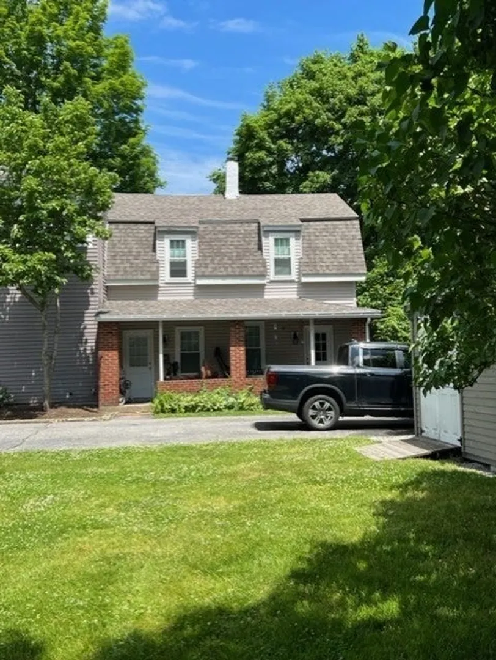
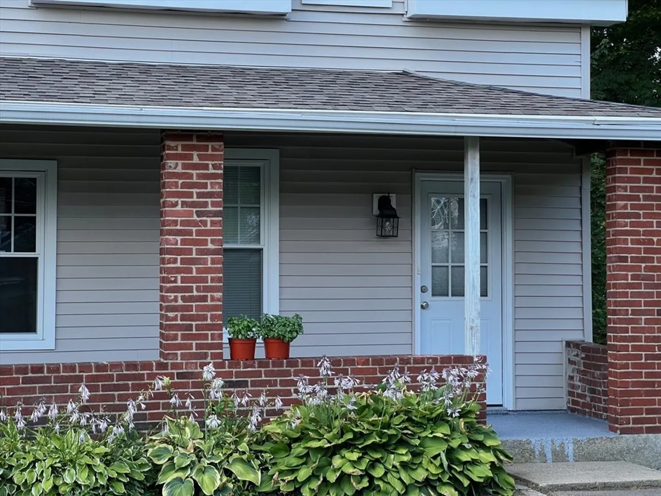
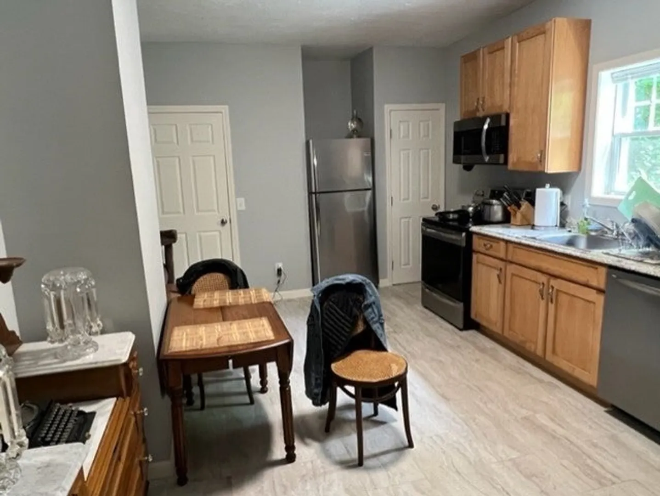
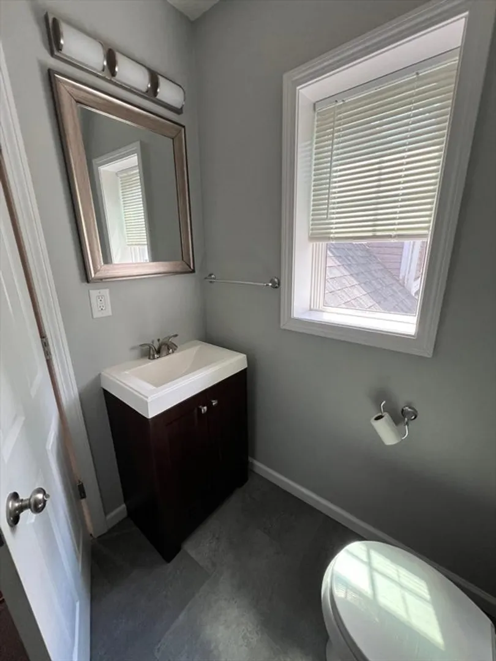
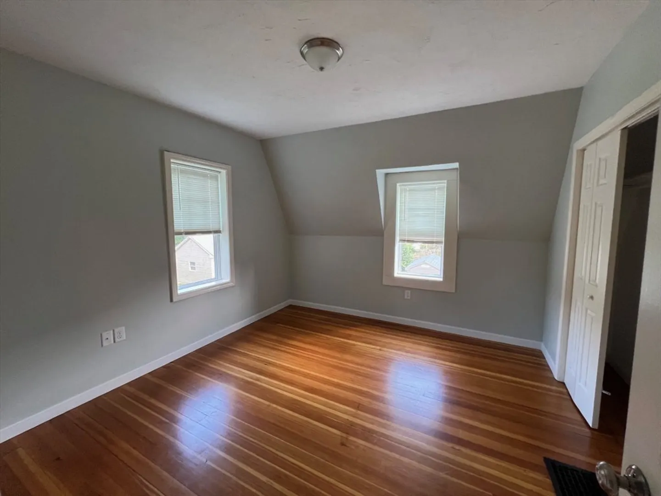
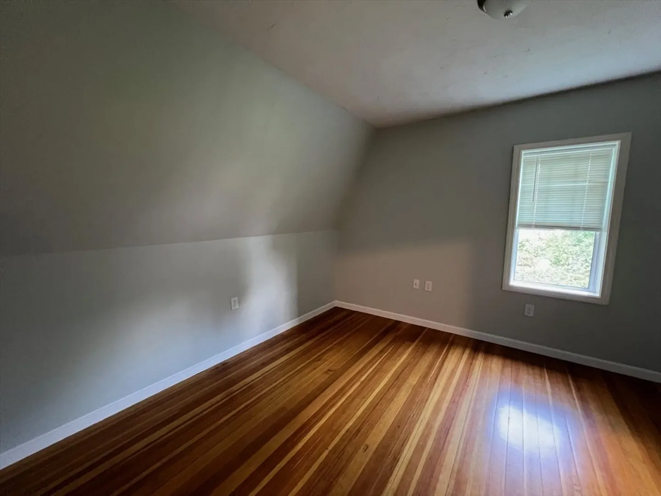
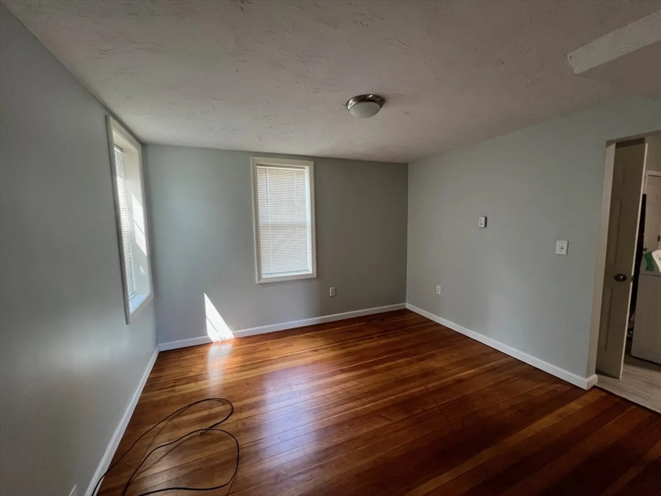
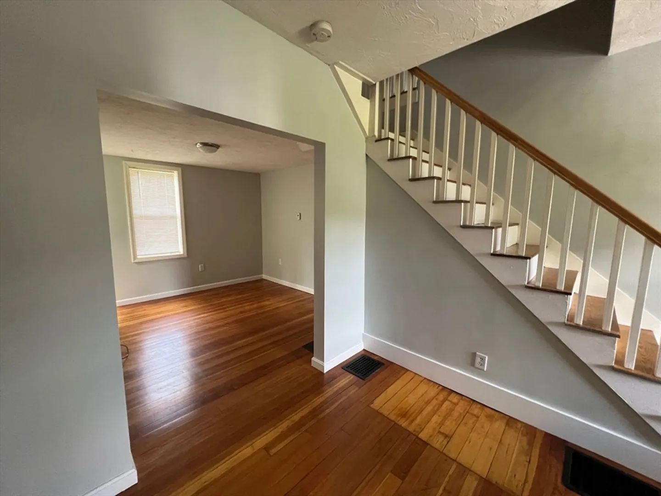
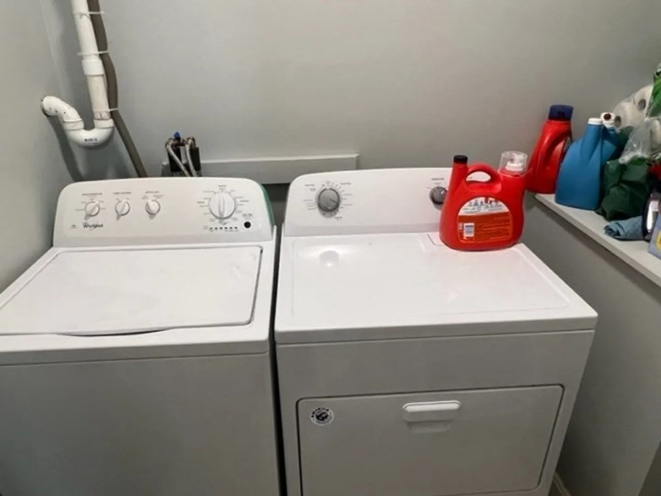
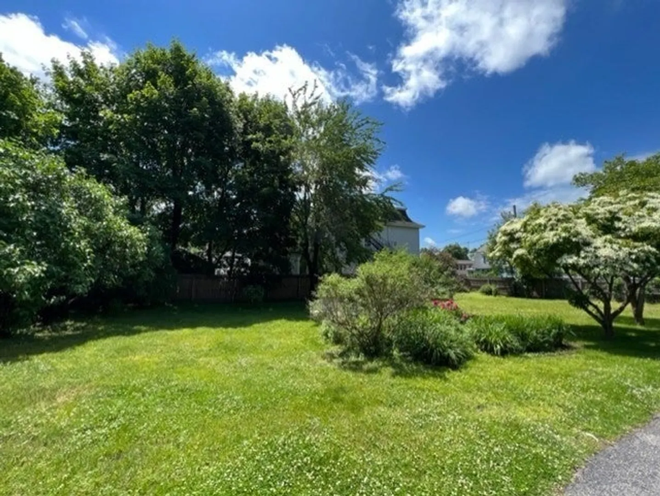
LOCATION, LOCATION!!! Completely remodeled and freshly painted throughout. 3 bedroom cottage attached to an old Victorian. Open floor combining living room and dining room. Very large eat-in-kitchen with state of the art brand new appliances. Laundry room. Beautiful hardwood floors throughout. 3 bedrooms and a full bath on the second level. New furnace and new water heater, new pipes, new windows, new roof. Sit on your private covered brick patio and watch the seasons go by. The grounds are shared and absolutely delightful with lots of perennials, lilacs, magnolias and dogwoods. Super close to the commuter rail and Downtown Natick with its restaurants, art galleries, farmer's market and strong sense of community. 2 off-street parking spaces. Quiet short street. Make this beautiful cottage your home today!
-
Highlights
- Heating: Oil, Forced Air
- Property Class: Residential Lease
- Total Rooms: 6
- Status: Closed
- Parking Spots: 2
- Property Type: Attached (Townhouse/Rowhouse/Duplex)
- Unit Number: R
-
Additional Details
- Appliances: Range, Dishwasher, Disposal, Microwave, Refrigerator, Washer, Dryer
- Pets Allowed: Yes w/ Restrictions
- Exterior Features: Covered Patio/Deck, Garden
- SqFt Source: Owner
-
Amenities
- Community Features: Public Transportation, Shopping, Park, Walk/Jog Trails, Medical Facility, Laundromat, Bike Path, Conservation Area, Highway Access, House of Worship, Public School
-
Fees / Taxes
- Rental Fee Includes: Water, Snow Removal, Gardener, Laundry Facilities
Similar Listings
Sold
11 Photos
Sold
48 Photos
Sold
32 Photos
Sold
29 Photos
Content © 2026 MLS Property Information Network, Inc. The information in this listing was gathered from third party resources including the seller and public records.
Listing information provided courtesy of Berkshire Hathaway HomeServices Commonwealth Real Estate.
MLS Property Information Network, Inc. and its subscribers disclaim any and all representations or warranties as to the accuracy of this information.
