
Sold!
$470,000
2
Beds
1
Bath
1,103
Living Area
-
Property Description
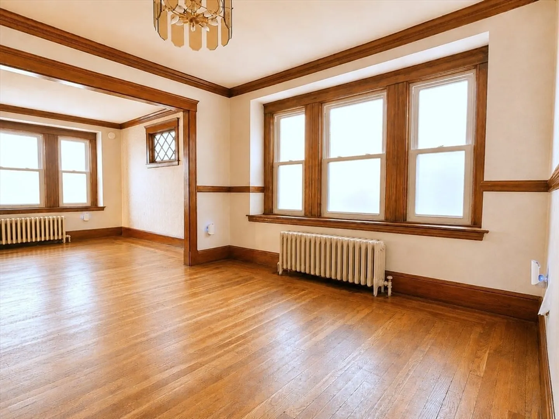
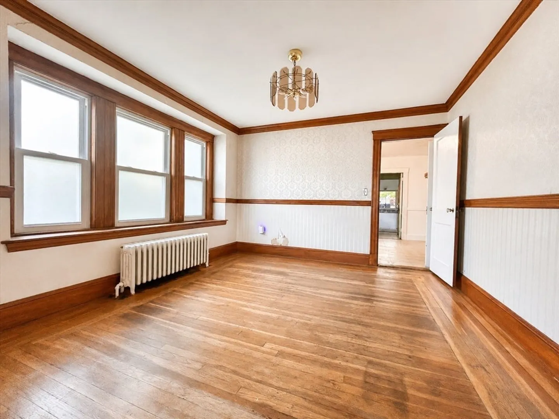
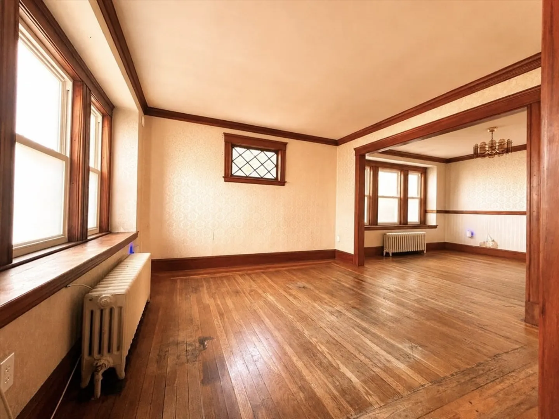
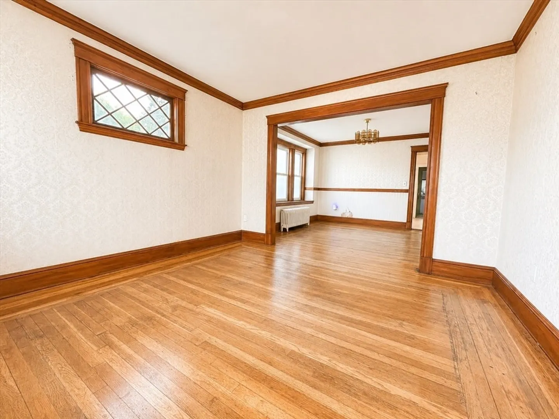
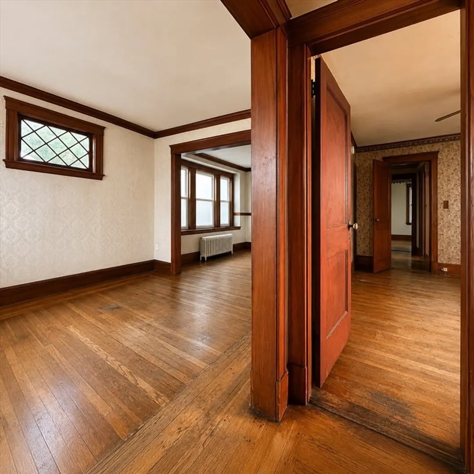
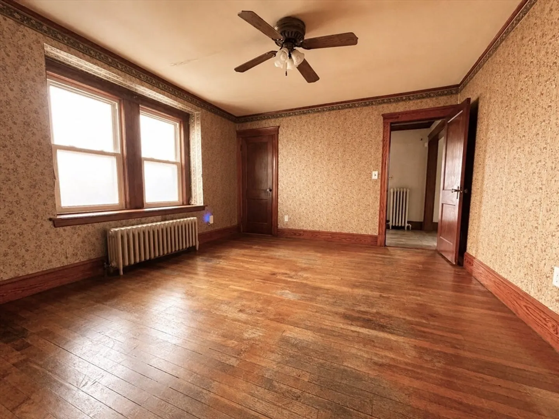
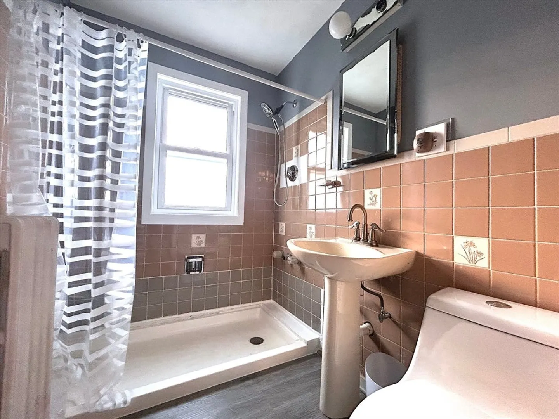
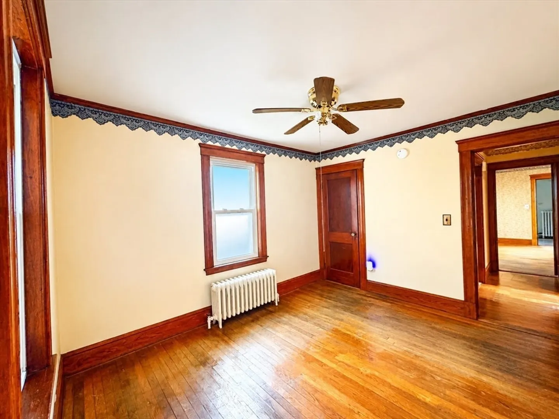
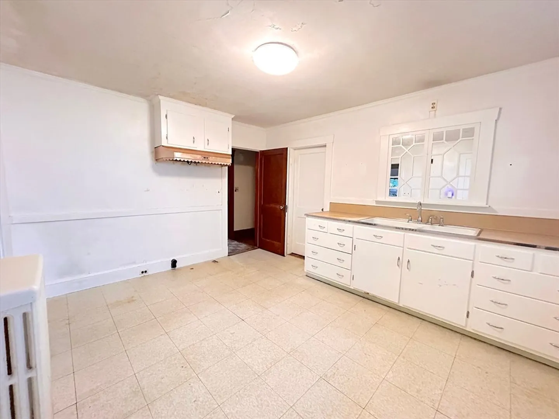
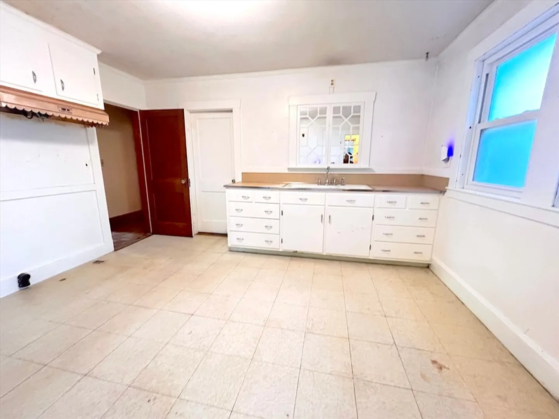
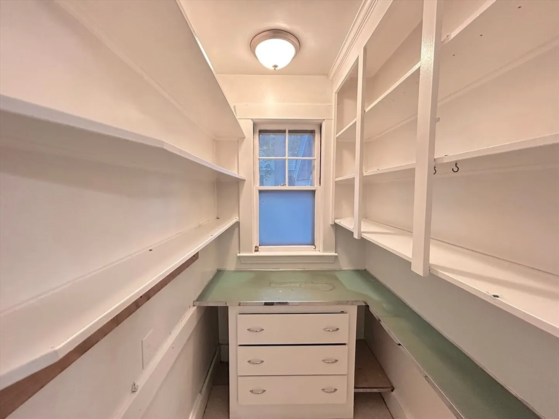
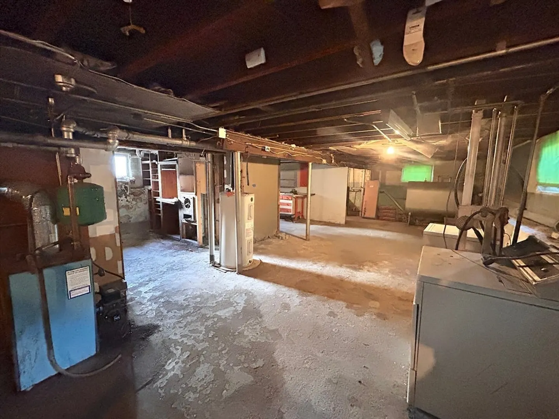
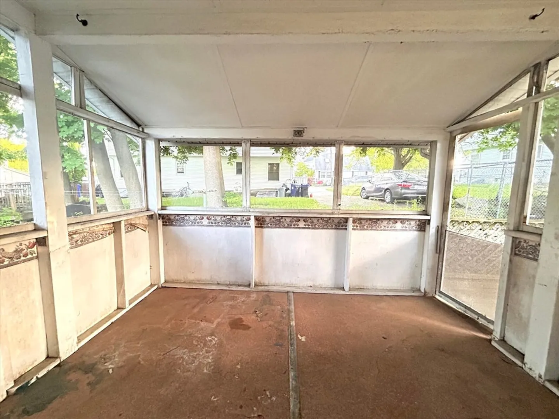
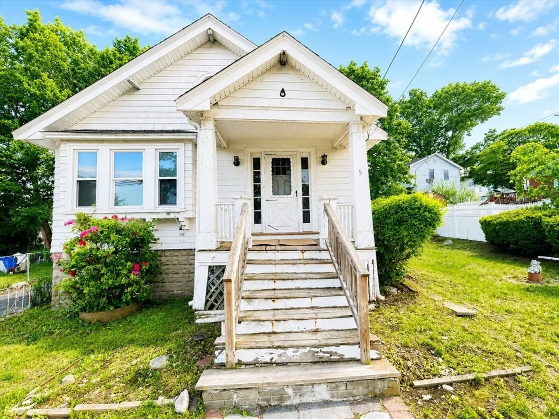
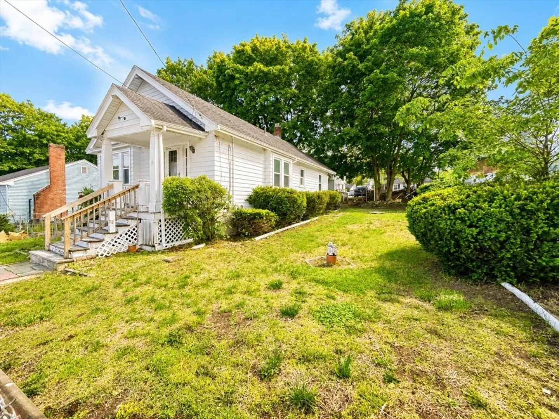
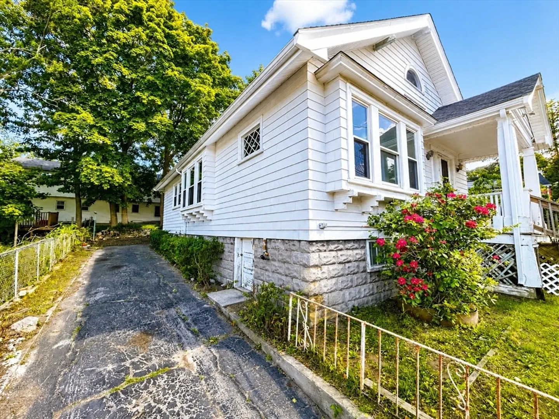
5 Taunton Ave in Hyde Park is a charming single-family home offering convenient single-level living. This 2-bedroom, 1-bath residence features a spacious living room, dining room, and an eat-in kitchen with a large pantry. Natural light fills the well-proportioned rooms, creating a warm and inviting atmosphere throughout. Owned by the same family for over 40 years, this home presents a fantastic opportunity to add value through cosmetic and mechanical updates. With approximately 1,100 sq ft of living space on a 5,000 sq ft lot, it’s an ideal canvas to bring your vision to life while building equity. Additional highlights include front and rear porches, a deck, yard space, a 3–4 car driveway, a full basement with laundry hook-ups plus attic storage. A rare chance to blend classic character with modern day customization in a desirable location.
-
Highlights
- Area: Hyde Park
- Parking Spots: 3
- Property Type: Single Family Residence
- Total Rooms: 5
- Status: Closed
- Heating: Steam, Oil
- Property Class: Residential
- Style: Bungalow
- Year Built: 1925
-
Additional Details
- Appliances: Electric Water Heater, None
- Exterior Features: Porch, Porch - Screened, Deck
- Foundation: Block
- Roof: Shingle
- Year Built Details: Actual
- Zoning: 1f-6000
- Basement: Full, Concrete, Unfinished
- Flooring: Wood
- Lot Features: Level
- SqFt Source: Public Record
- Year Built Source: Public Records
-
Amenities
- Community Features: Public Transportation, Shopping, Park, Bike Path, Public School
- Parking Features: Tandem, Paved
-
Utilities
- Sewer: Public Sewer
- Water Source: Public
-
Fees / Taxes
- Assessed Value: $453,400
- Taxes: $1,441
- Tax Year: 2026
Similar Listings
Sold
12 Photos
Sold
33 Photos
Sold
42 Photos
Sold
39 Photos
Content © 2026 MLS Property Information Network, Inc. The information in this listing was gathered from third party resources including the seller and public records.
Listing information provided courtesy of Keller Williams Realty Boston-Metro | Back Bay.
MLS Property Information Network, Inc. and its subscribers disclaim any and all representations or warranties as to the accuracy of this information.
