
Sold!
$230,000
1
Bed
1
Bath
634
Living Area
-
Property Description
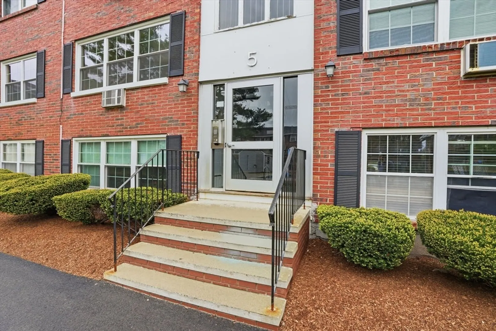
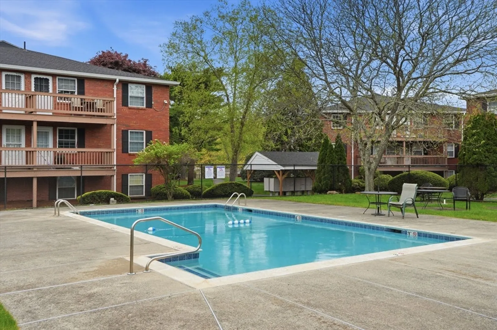
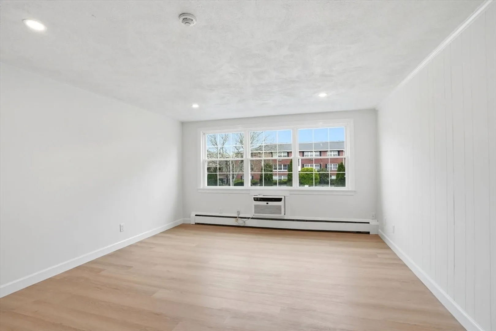
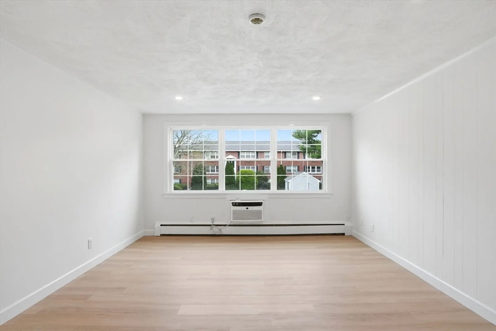
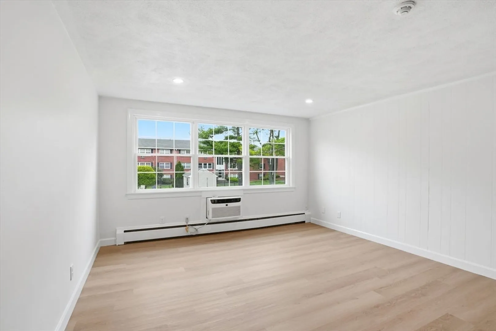
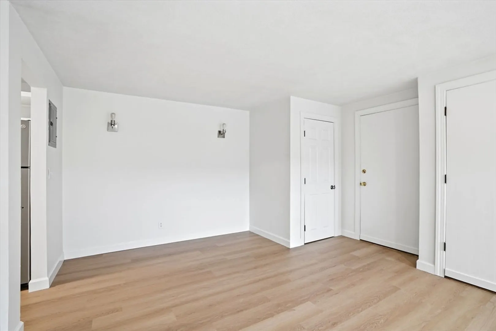
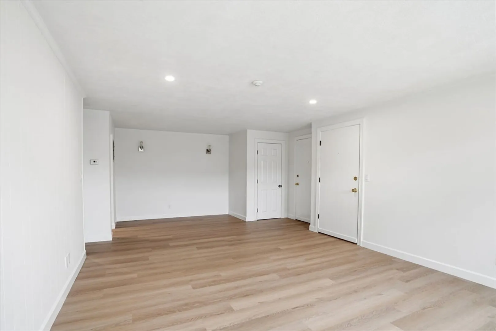
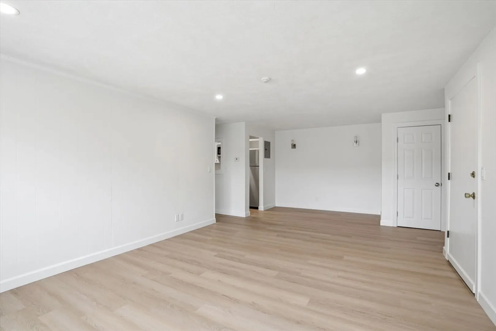
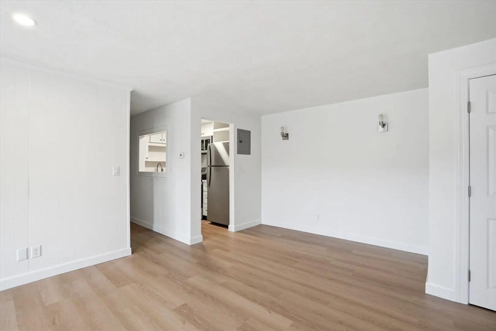
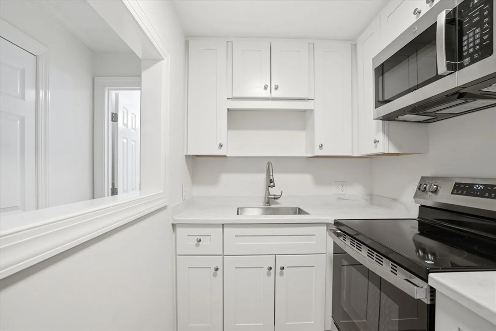
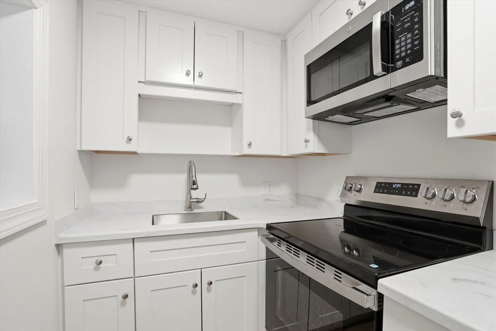
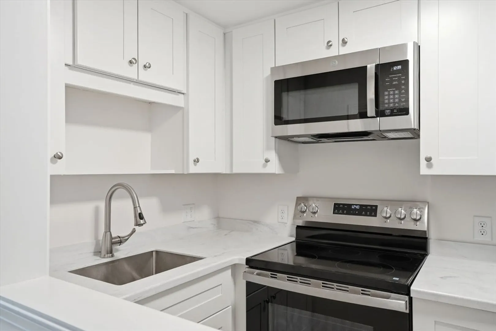
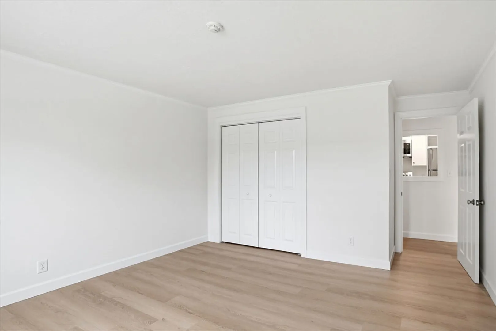
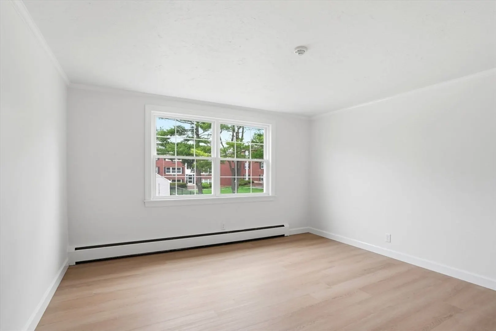
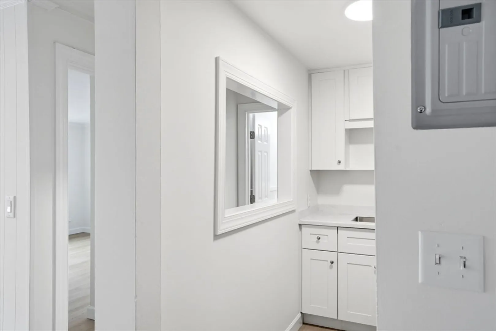
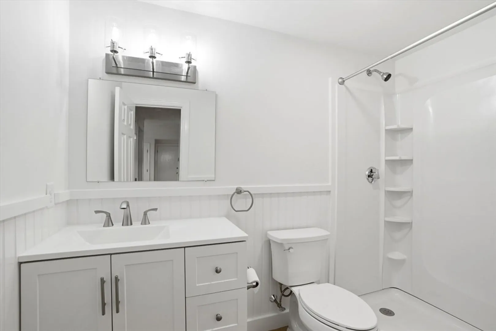
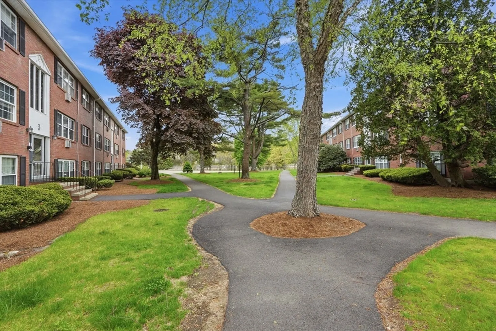
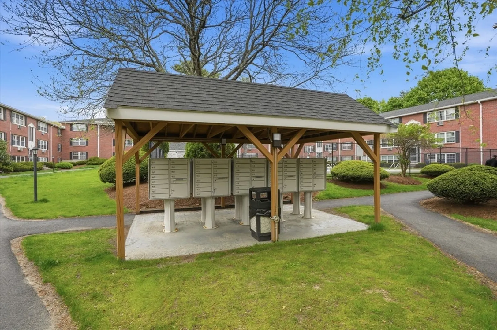
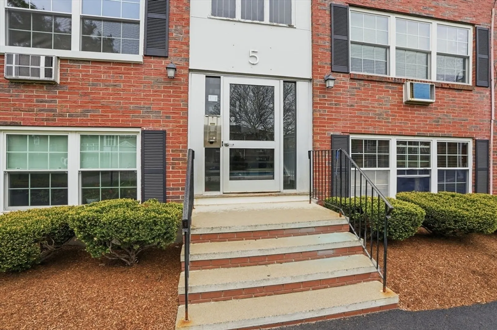
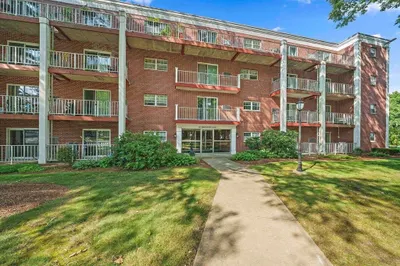
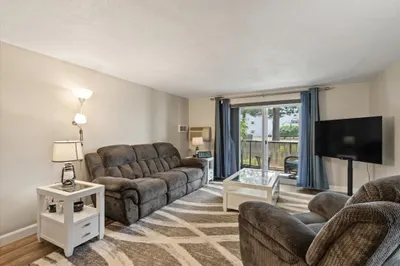
Investors and first-time home buyers, don’t miss this great opportunity! All the work has been done for you. This beautifully renovated condo features a brand-new kitchen with stainless steel appliances and Corian countertops, an updated bathroom, new windows and new flooring throughout. Perfectly situated within the complex, this light and bright unit overlooks the pool and beautifully manicured grounds. Assigned parking space #19 is conveniently located right next to the building. The HOA fee includes heat, hot water, pool access, extra storage, sewer, trash removal, and professionally maintained landscaping. Conveniently located just 30 minutes from Boston with easy access to shopping, public transportation, the Weymouth Club, and major highways. Welcome home!
-
Highlights
- Building Name: Tara Gardens
- Heating: Baseboard, Natural Gas
- Parking Spots: 1
- Property Type: Condominium
- Total Rooms: 4
- Year Built: 1965
- Cooling: Wall Unit(s)
- HOA Fee: $759
- Property Class: Residential
- Stories: 1
- Unit Number: 5
- Status: Closed
-
Additional Details
- Appliances: Range, Refrigerator
- Flooring: Wood Laminate
- SqFt Source: Public Record
- Year Built Details: Actual
- Zoning: R-1
- Basement: N
- Roof: Shingle
- Total Number of Units: 115
- Year Built Source: Public Records
-
Amenities
- Community Features: Public Transportation, Shopping, Pool, Tennis Court(s), Park, Walk/Jog Trails, Golf, Medical Facility, Laundromat, Highway Access, House of Worship, Public School, T-Station
- Pool Features: Association
- Parking Features: Deeded
-
Utilities
- Sewer: Public Sewer
- Water Source: Public
-
Fees / Taxes
- Assessed Value: $192,200
- HOA Fee Includes: Heat, Sewer, Insurance, Maintenance Structure, Maintenance Grounds, Snow Removal, Trash, Reserve Funds
- Taxes: $1,941
- HOA Fee Frequency: Monthly
- Tax Year: 2025
Similar Listings
Sold
13 Photos
Sold
19 Photos
Sold
24 Photos
Sold
16 Photos
Content © 2026 MLS Property Information Network, Inc. The information in this listing was gathered from third party resources including the seller and public records.
Listing information provided courtesy of Conway - Hingham.
MLS Property Information Network, Inc. and its subscribers disclaim any and all representations or warranties as to the accuracy of this information.
