
Sold!
$870,000
4
Beds
2/1
Baths
2,572
Living Area
-
Property Description
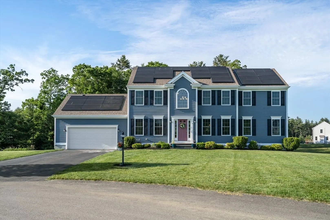
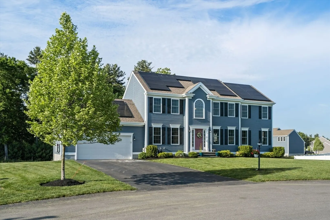
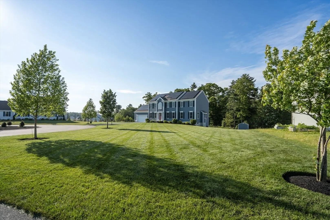
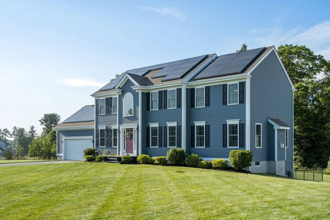
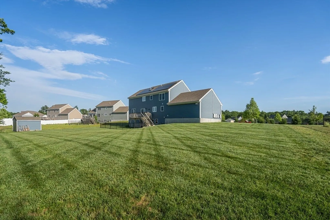
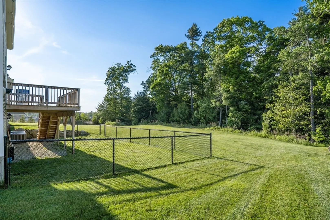
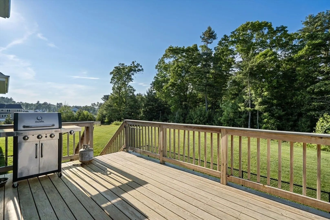
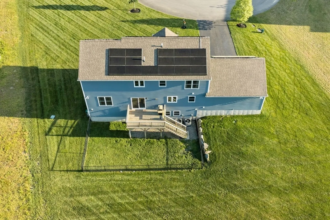
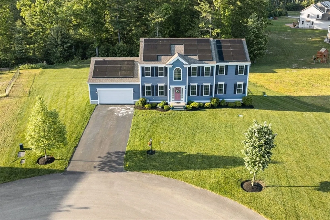
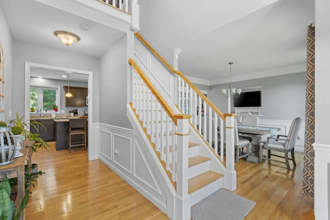
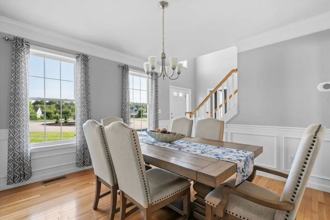
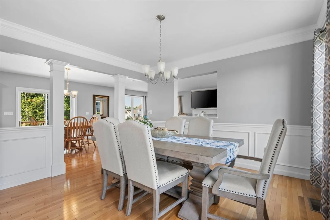
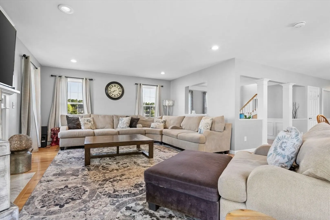
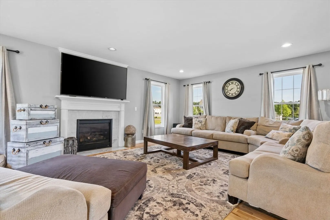
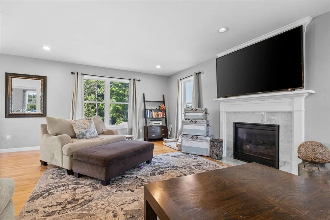
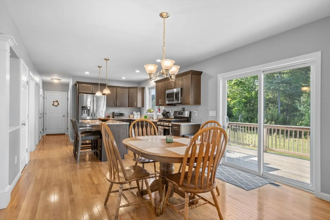
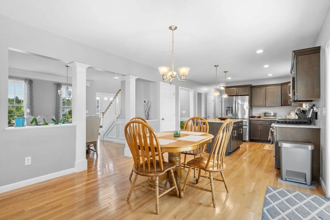
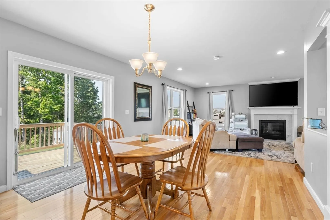
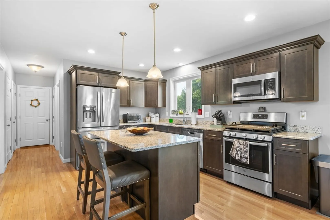
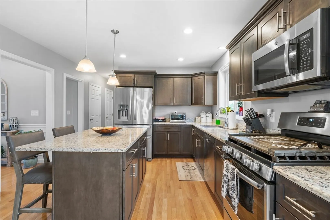
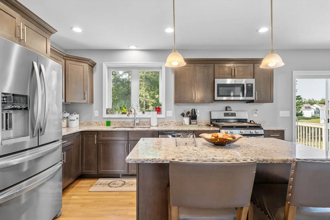
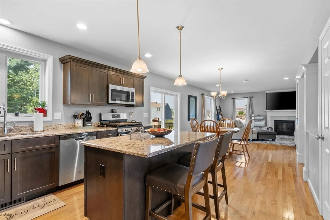
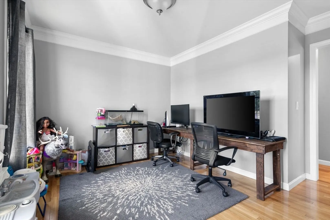
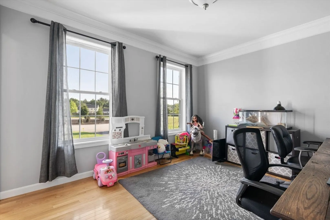
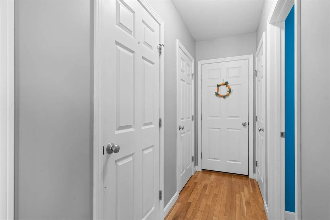
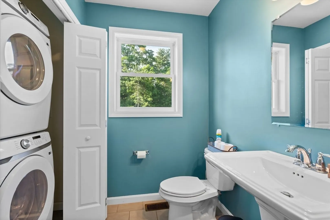
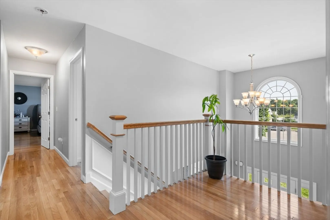
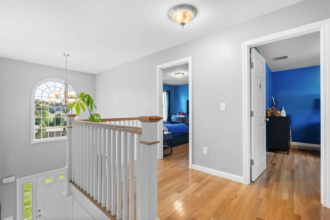
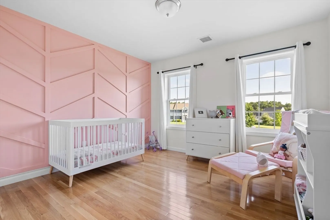
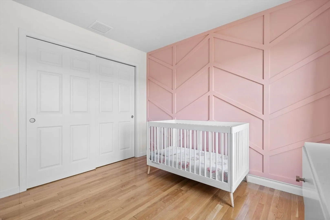
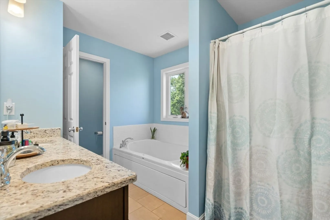
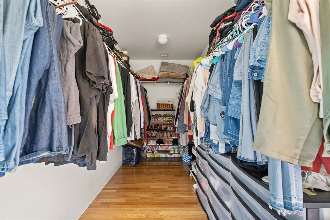
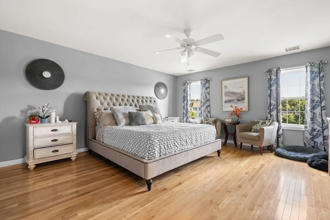
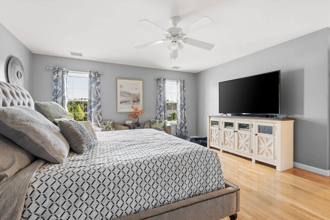
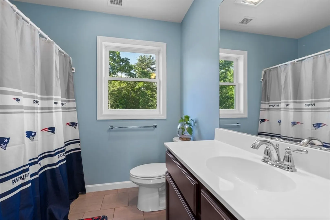
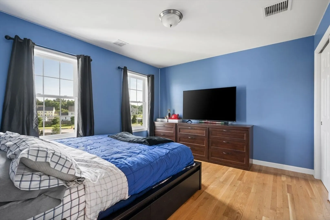
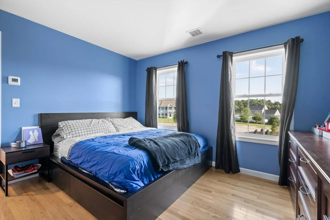
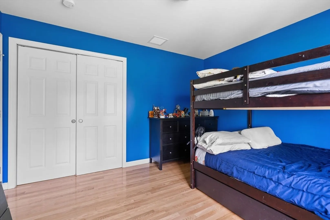
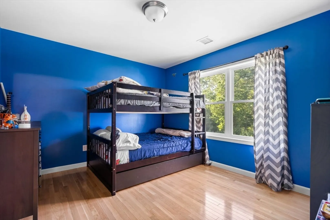
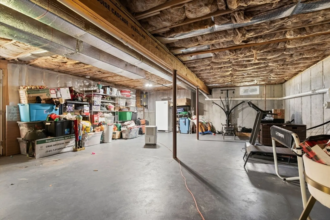
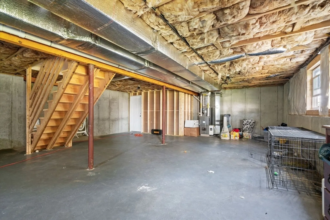
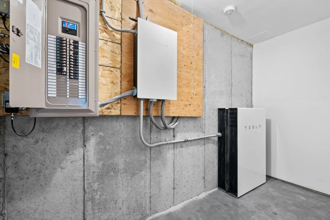
Welcome to your new home on Sycamore Lane, perfectly situated on a quiet cul de sac! Step inside to find beautiful hardwood floors, a two-story foyer, upgraded carpentry and trim, an open concept, and an entertainer's kitchen. A well designed layout features 4 bedrooms and 2.5 bathrooms, a first floor office or play room, and thoughtful storage throughout. On the lower level, you will find a full walk-out basement offering almost 1,300 square feet of space ready to be finished. This home sits on a large lot with endless opportunity to customize your outdoor living space. The home is equipped with OWNED Tesla solar panels with two power walls to act as a generator in the event of power loss, and a private well for irrigation. Newer construction and energy efficiency all located on a cul de sac make this a great investment in the rapidly growing Bridgewater real estate market!
-
Highlights
- Cooling: Central Air
- HOA Fee: $197
- Property Class: Residential
- Style: Colonial
- Year Built: 2017
- Heating: Forced Air, Natural Gas, Propane
- Parking Spots: 4
- Property Type: Single Family Residence
- Total Rooms: 8
- Status: Closed
-
Additional Details
- Basement: Full
- Exterior Features: Deck
- Flooring: Wood, Tile
- Lot Features: Wooded
- Roof: Shingle
- Year Built Source: Public Records
- Construction: Frame
- Fireplaces: 1
- Foundation: Concrete Perimeter
- Road Frontage Type: Private Road
- Year Built Details: Actual
- Zoning: Res
-
Amenities
- Community Features: Walk/Jog Trails, Conservation Area
- Parking Features: Attached, Off Street
- Covered Parking Spaces: 2
-
Utilities
- Electric: 220 Volts
- Water Source: Public, Private
- Sewer: Private Sewer
-
Fees / Taxes
- Assessed Value: $746,700
- Compensation Based On: Net Sale Price
- HOA: Yes
- Tax Year: 2024
- Buyer Agent Compensation: 2.0%
- Facilitator Compensation: 0.0%
- HOA Fee Frequency: Annually
- Taxes: $9,065
Similar Listings
Sold
42 Photos
Sold
42 Photos
Sold
42 Photos
Sold
29 Photos
Content © 2026 MLS Property Information Network, Inc. The information in this listing was gathered from third party resources including the seller and public records.
Listing information provided courtesy of Coldwell Banker Realty - Norwell - Hanover Regional Office.
MLS Property Information Network, Inc. and its subscribers disclaim any and all representations or warranties as to the accuracy of this information.
