
Sold!
$483,325
2
Beds
2
Baths
980
Living Area
-
Property Description
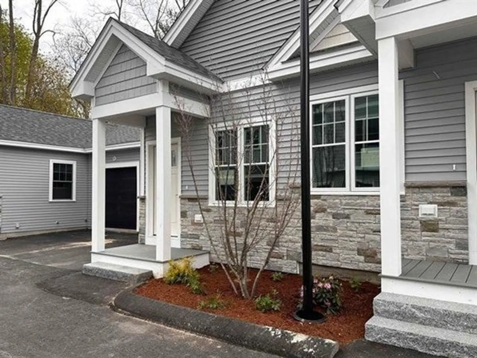
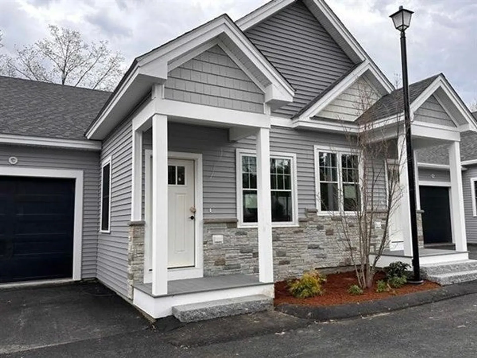
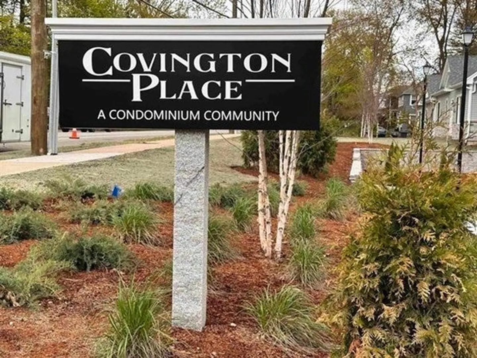
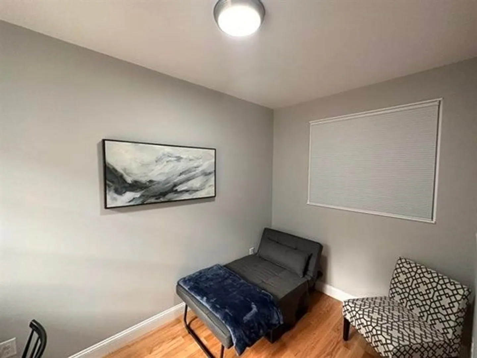
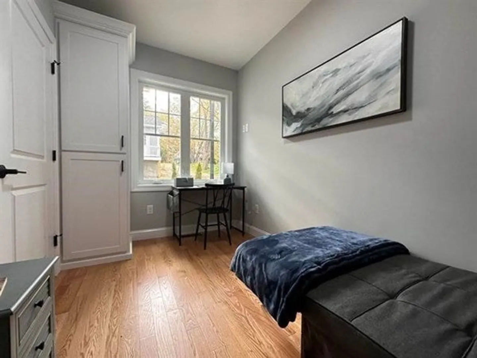
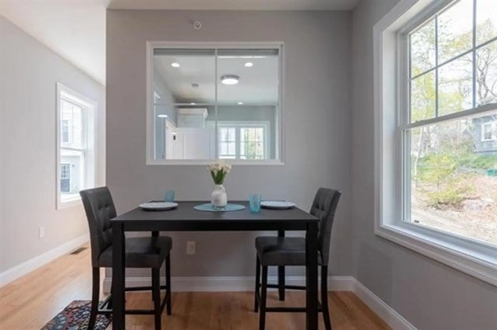
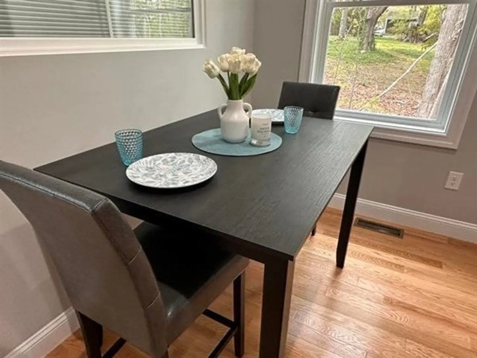
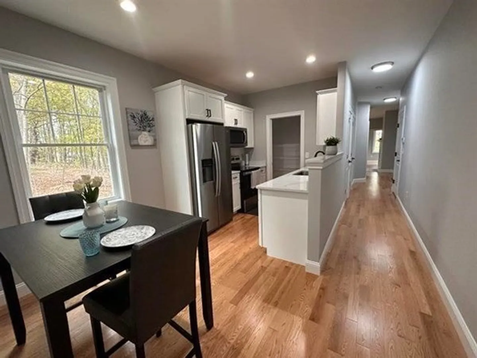
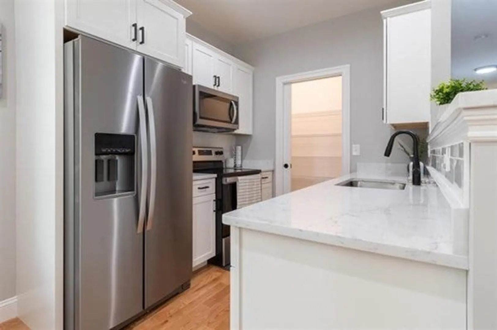
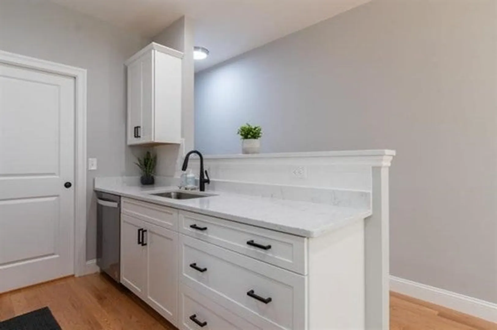
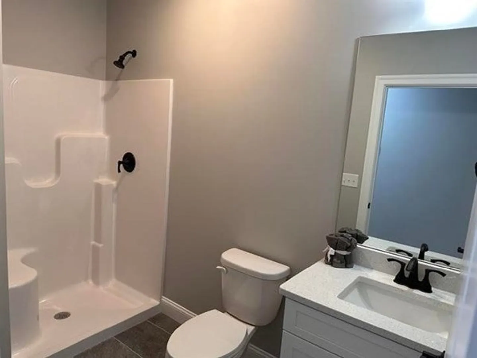
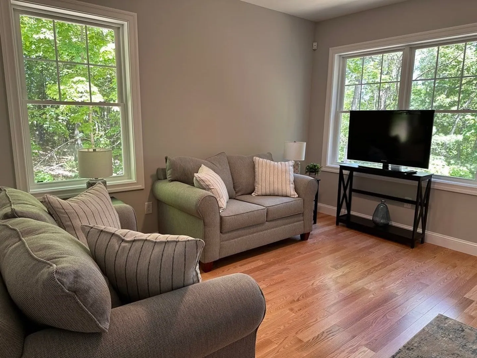
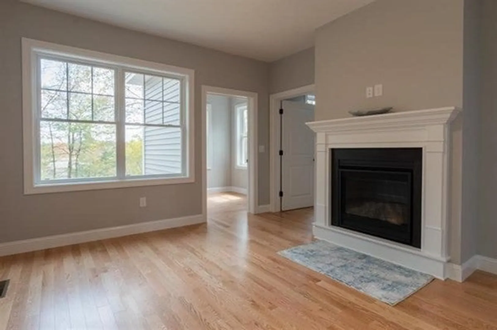
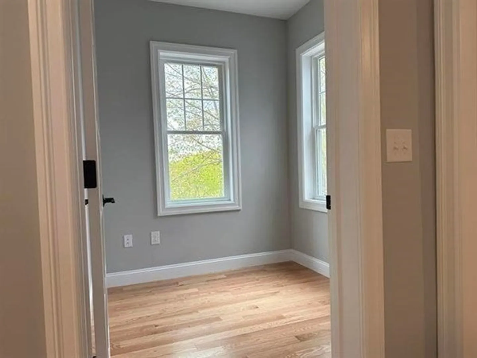
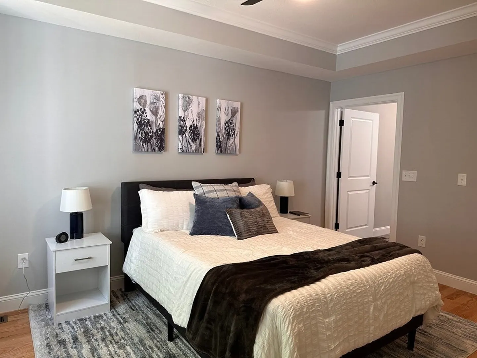
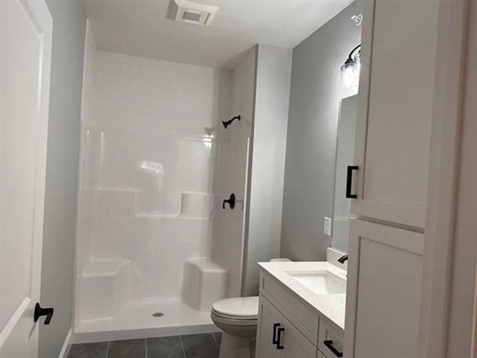
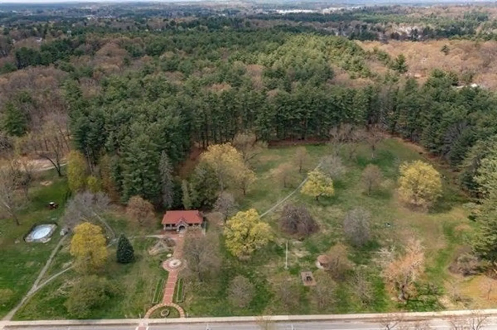
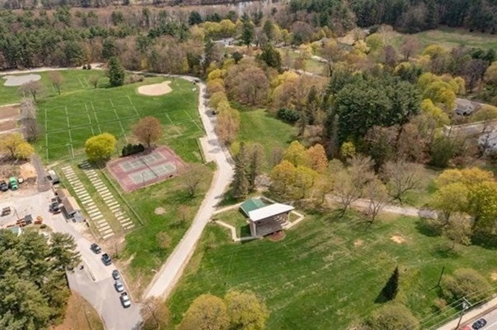
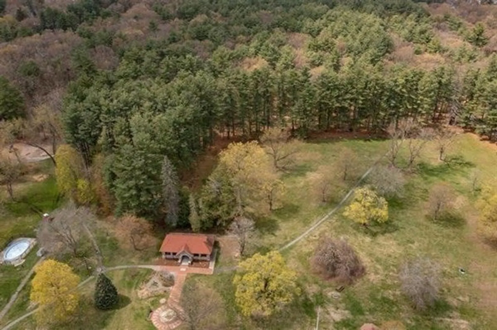
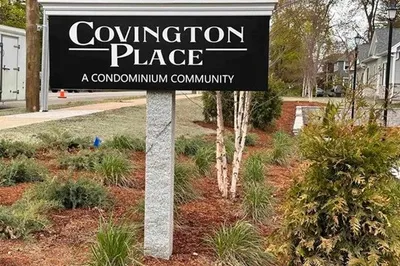
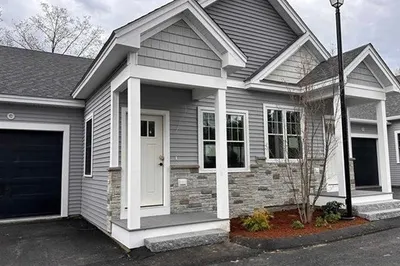
Welcome to COVINGTON PLACE, a charming 12 Unit Condominium Community for people aged 62 and older, located in desirable North Nashua. It is adjacent to the historic 125 acre Greeley Park featuring a Bandstand, Walking Trails, Community Gardens, Tennis Courts, Horseshoe Pits, a Picnic area, and much more. These Quality Constructed homes offer you One-Level Living, Hardwood Floors, Granite Counter Tops, Two 3/4 bathrooms, Two Bedrooms, Sunroom, and an oversized Primary Suite with Walk-in Closet, Raised Ceilings and a Private Bathroom. The basement contains ample storage space as well. It is conveniently located near essential services, public transportation and is within walking distance of beautiful Downtown Nashua. The community will have a Clubhouse for residents and a part-time Activities Director as well.Use GPS address 115 Concord St Nashua, NH. Open houses Sat & Sun 12-3pm. Unit Features/options/prices may vary & some pictures may be a facsimile.
-
Highlights
- Acres: 1
- Cooling: Central Air
- HOA Fee: $295
- Property Class: Residential
- Stories: 1
- Unit Number: 9
- Status: Closed
- Building Name: Covington Place
- Heating: Central, Forced Air, Natural Gas
- Parking Spots: 2
- Property Type: Condominium
- Total Rooms: 6
- Year Built: 2023
-
Additional Details
- Appliances: Range, Dishwasher, Microwave
- Construction: Frame
- Fireplaces: 1
- Roof: Shingle
- Total Number of Units: 12
- Year Built Source: Builder
- Basement: Y
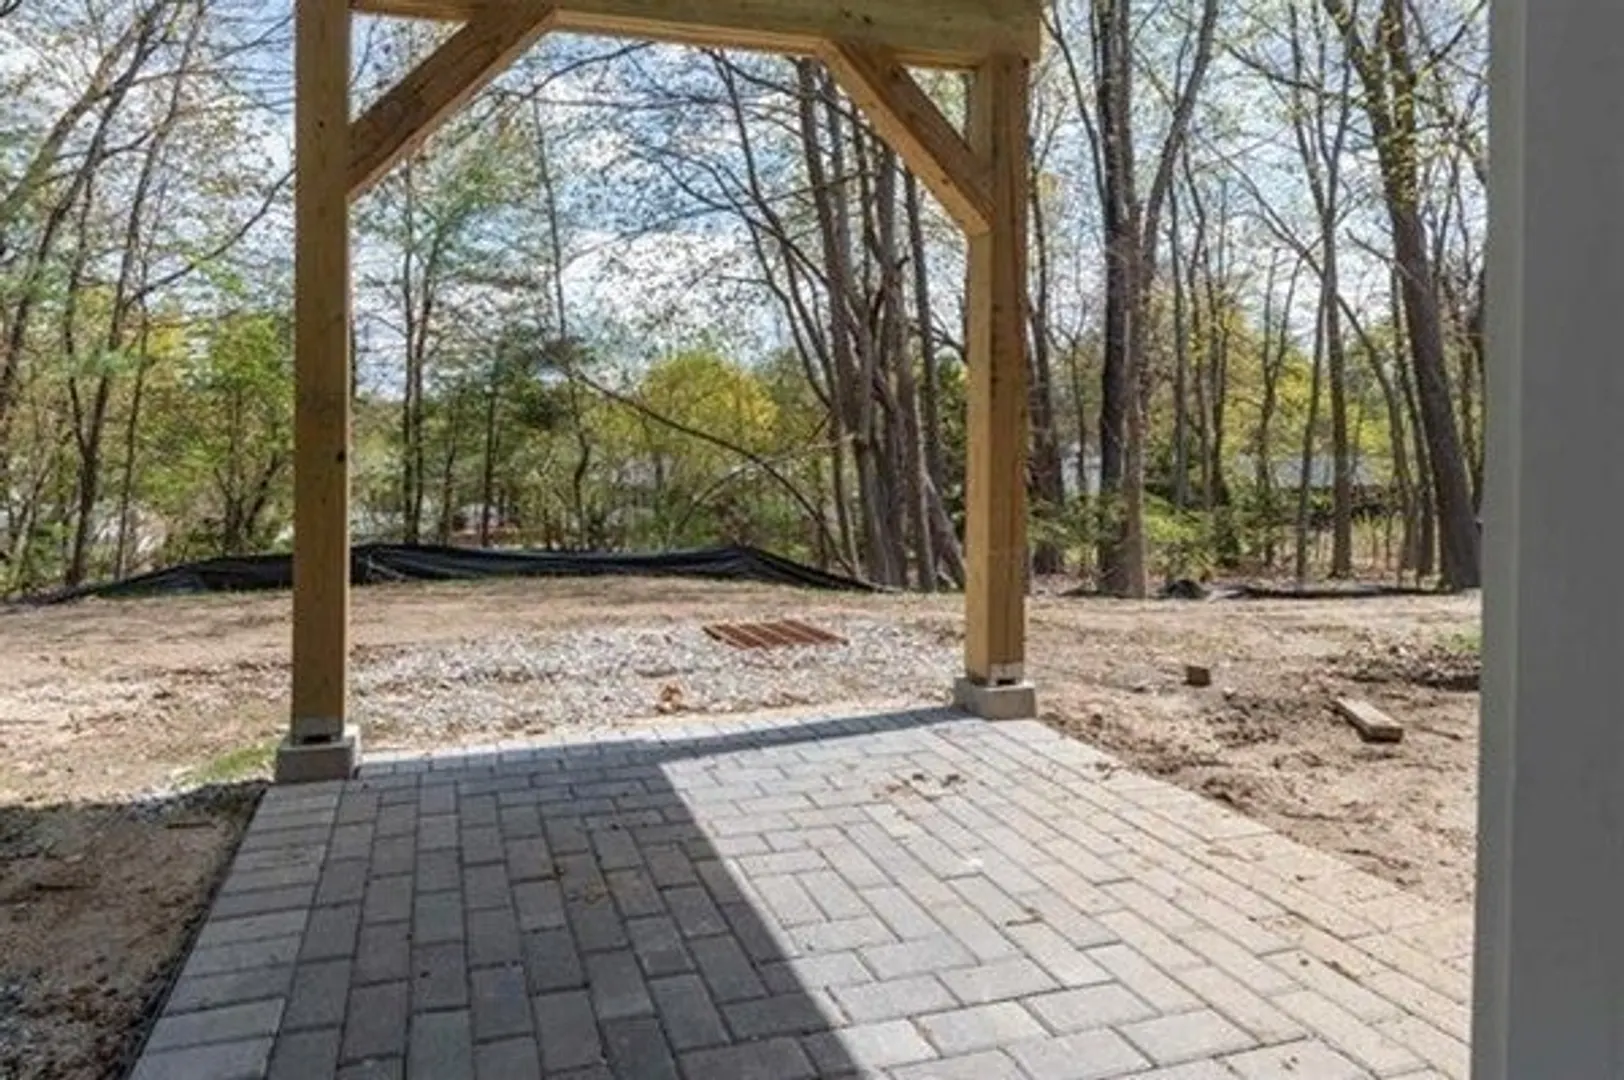
- Exterior Features: Patio, Professional Landscaping
- Flooring: Tile, Carpet, Hardwood
- SqFt Source: Other
- Year Built Details: Actual, Under Construction
- Zoning: Ra
-
Amenities
- Community Features: Public Transportation, Shopping, Park, Walk/Jog Trails, Medical Facility, Highway Access, House of Worship, Public School, Adult Community
- Parking Features: Attached, Off Street, Assigned, Paved
- Covered Parking Spaces: 1
-
Utilities
- Electric: Circuit Breakers
- Water Source: Public
- Sewer: Public Sewer
-
Fees / Taxes
- HOA Fee Frequency: Monthly
- Tax Year: 2023
- HOA Fee Includes: Insurance, Maintenance Grounds, Snow Removal, Trash
Similar Listings
Sold
NEW CONSTRUCTION
27 Photos
Sold
NEW CONSTRUCTION
20 Photos
Sold
NEW CONSTRUCTION
27 Photos
Sold
NEW CONSTRUCTION
20 Photos
Content © 2026 MLS Property Information Network, Inc. The information in this listing was gathered from third party resources including the seller and public records.
Listing information provided courtesy of Keller Williams Gateway Realty.
MLS Property Information Network, Inc. and its subscribers disclaim any and all representations or warranties as to the accuracy of this information.
