
Sold!
$502,000
2
Beds
2/1
Baths
1,936
Living Area
-
Property Description
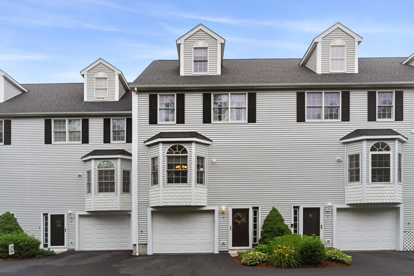
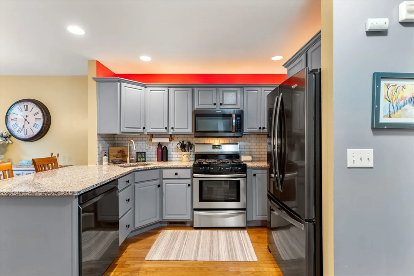
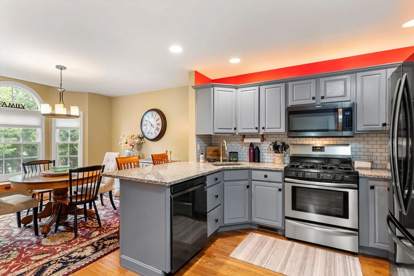
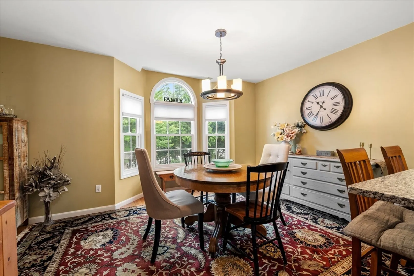
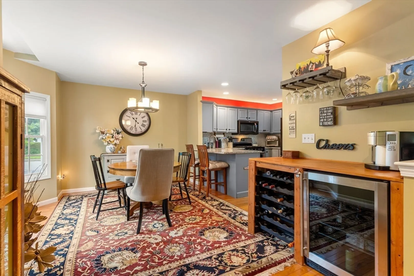
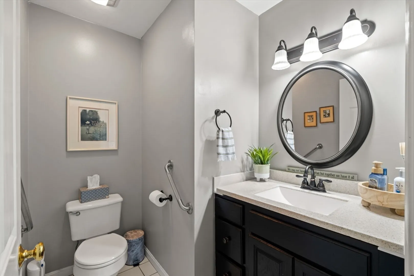
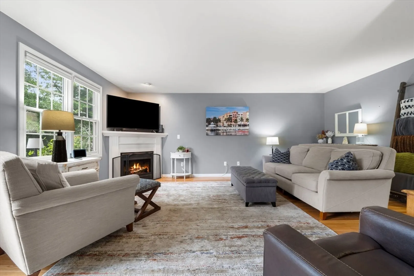
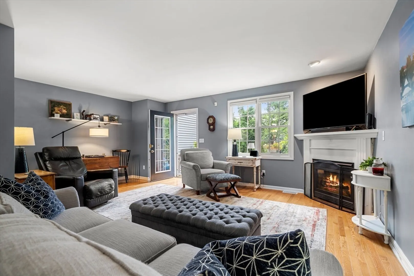
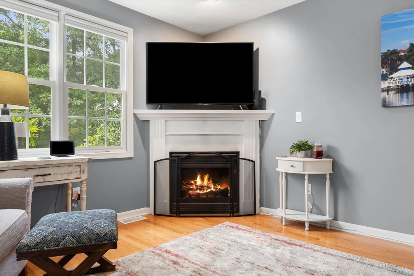
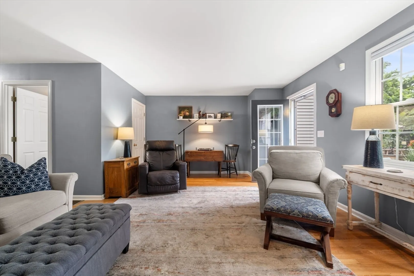
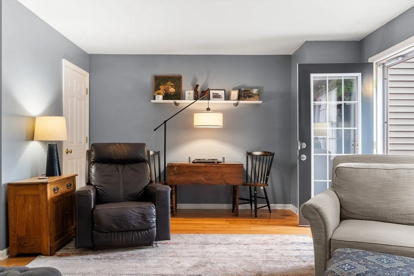
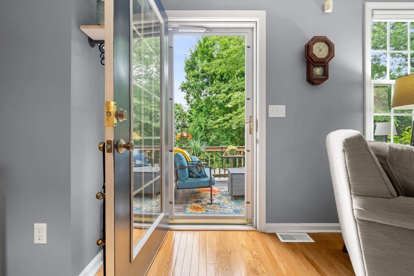
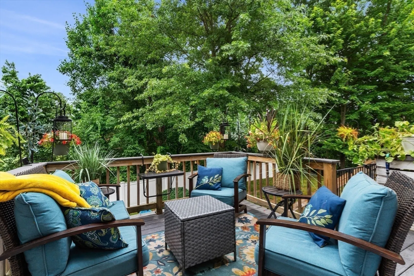
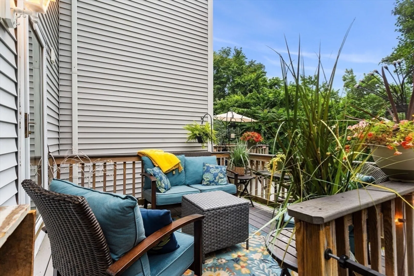
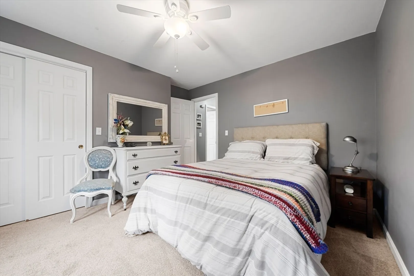
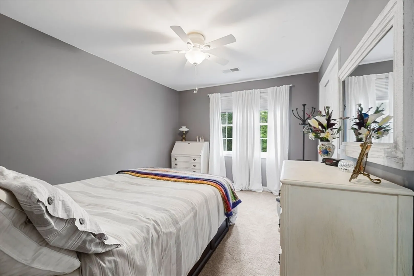
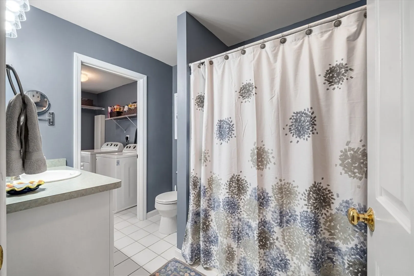
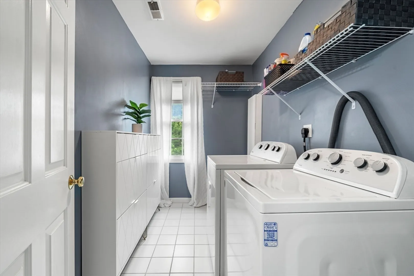
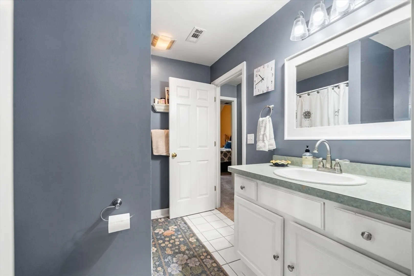
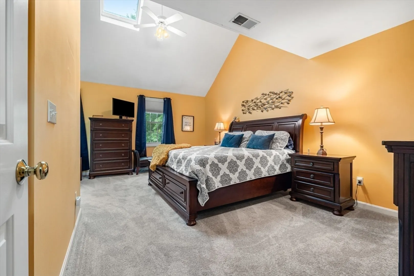
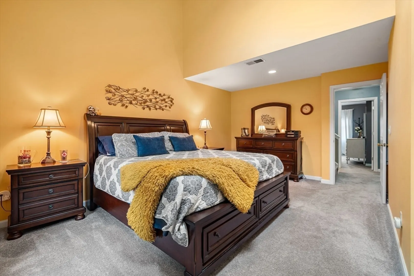
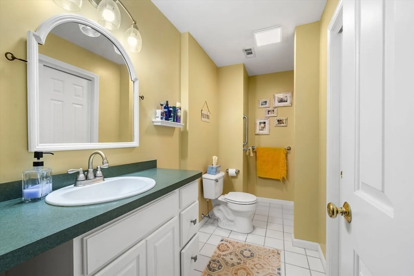
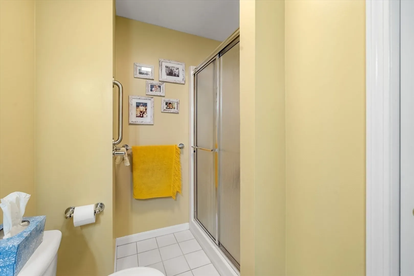
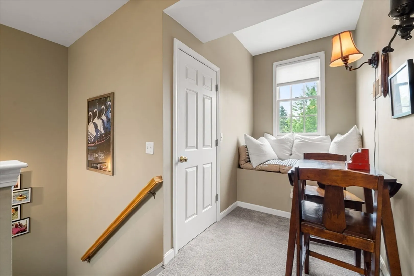
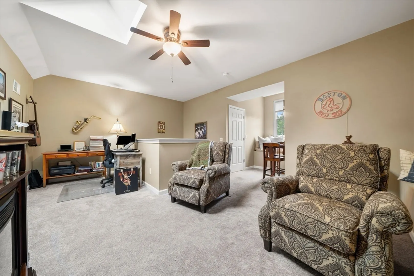
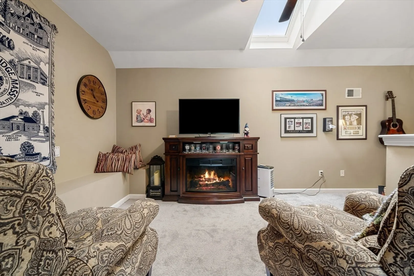
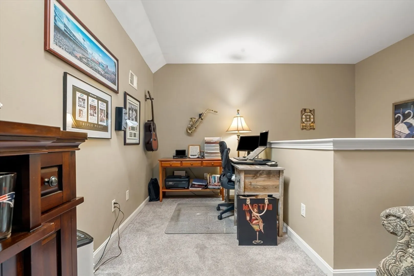
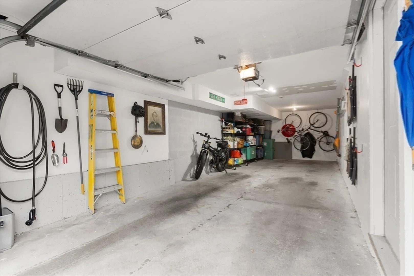
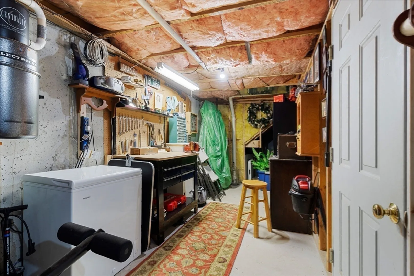
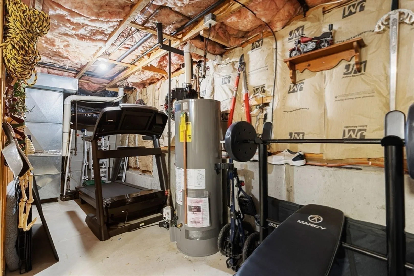
This stunning 3-story townhouse is a must-see! Meticulously maintained + move-in ready. Perfect for anyone looking for a comfortable/convenient lifestyle. Main level features open concept kitchen + dining area w/ stainless steel appliances, custom built-in dry bar + hardwood floors. Inviting living room w/ gas fireplace + access to outdoor deck, perfect for entertaining guests. Deck offers unobstructed views of the conservation area, providing a serene + peaceful atmosphere. 2nd level boasts expansive primary w/ soaring cathedral ceilings, skylight + en suite bath. 2nd bedroom, main bath + separate laundry room complete this level. 3rd level offers oversized flex loft space w/ walk-in closet, perfect for a home office, media room or guest room. Spacious tandem 2-car garage + plenty of addt'l storage throughout! Central A/C, gas heat, and central vac ensure comfort all year round. Easy access to major highways (95/295/495). Close to shops + restaurants (Patriot's Place + Wrentham).
-
Highlights
- Building Name: Summit Condominums
- Heating: Forced Air, Natural Gas
- Parking Spots: 1
- Property Type: Condominium
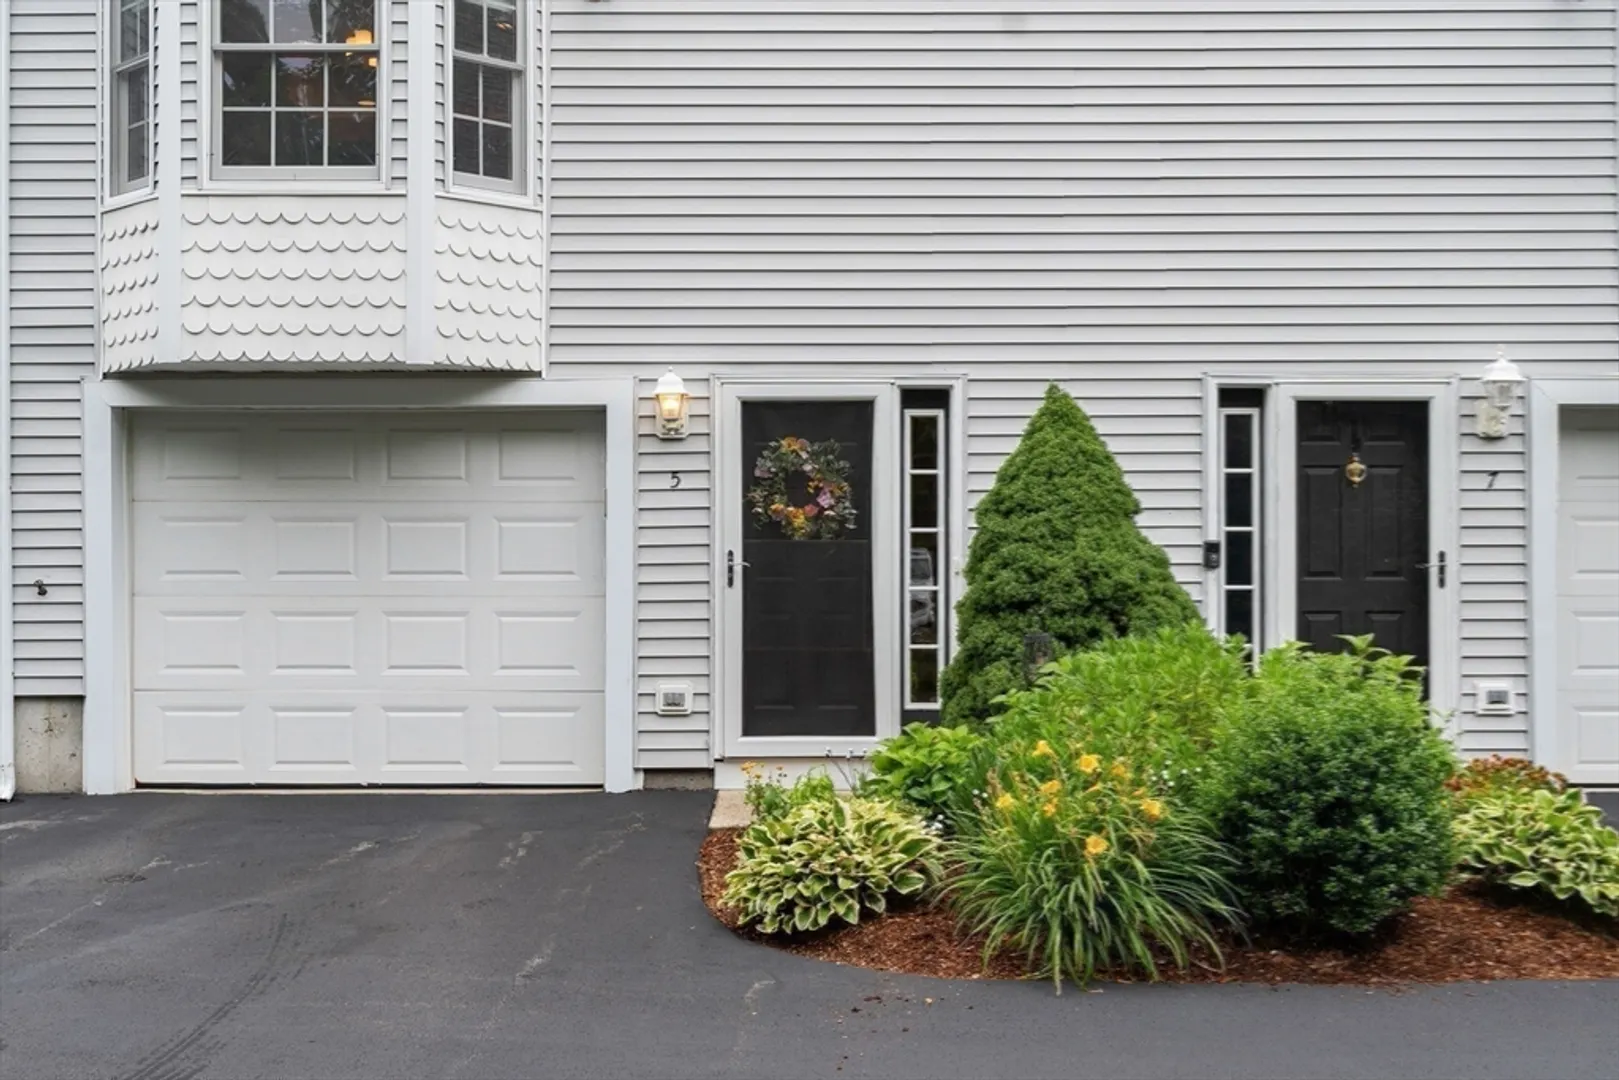
- Unit Number: 5
- Status: Closed
- Cooling: Central Air
- HOA Fee: $406
- Property Class: Residential
- Total Rooms: 5
- Year Built: 1998
-
Additional Details
- Appliances: Range, Dishwasher, Disposal, Microwave, Refrigerator, Plumbed For Ice Maker
- Exclusions: Washer & Dryer
- Fireplaces: 1
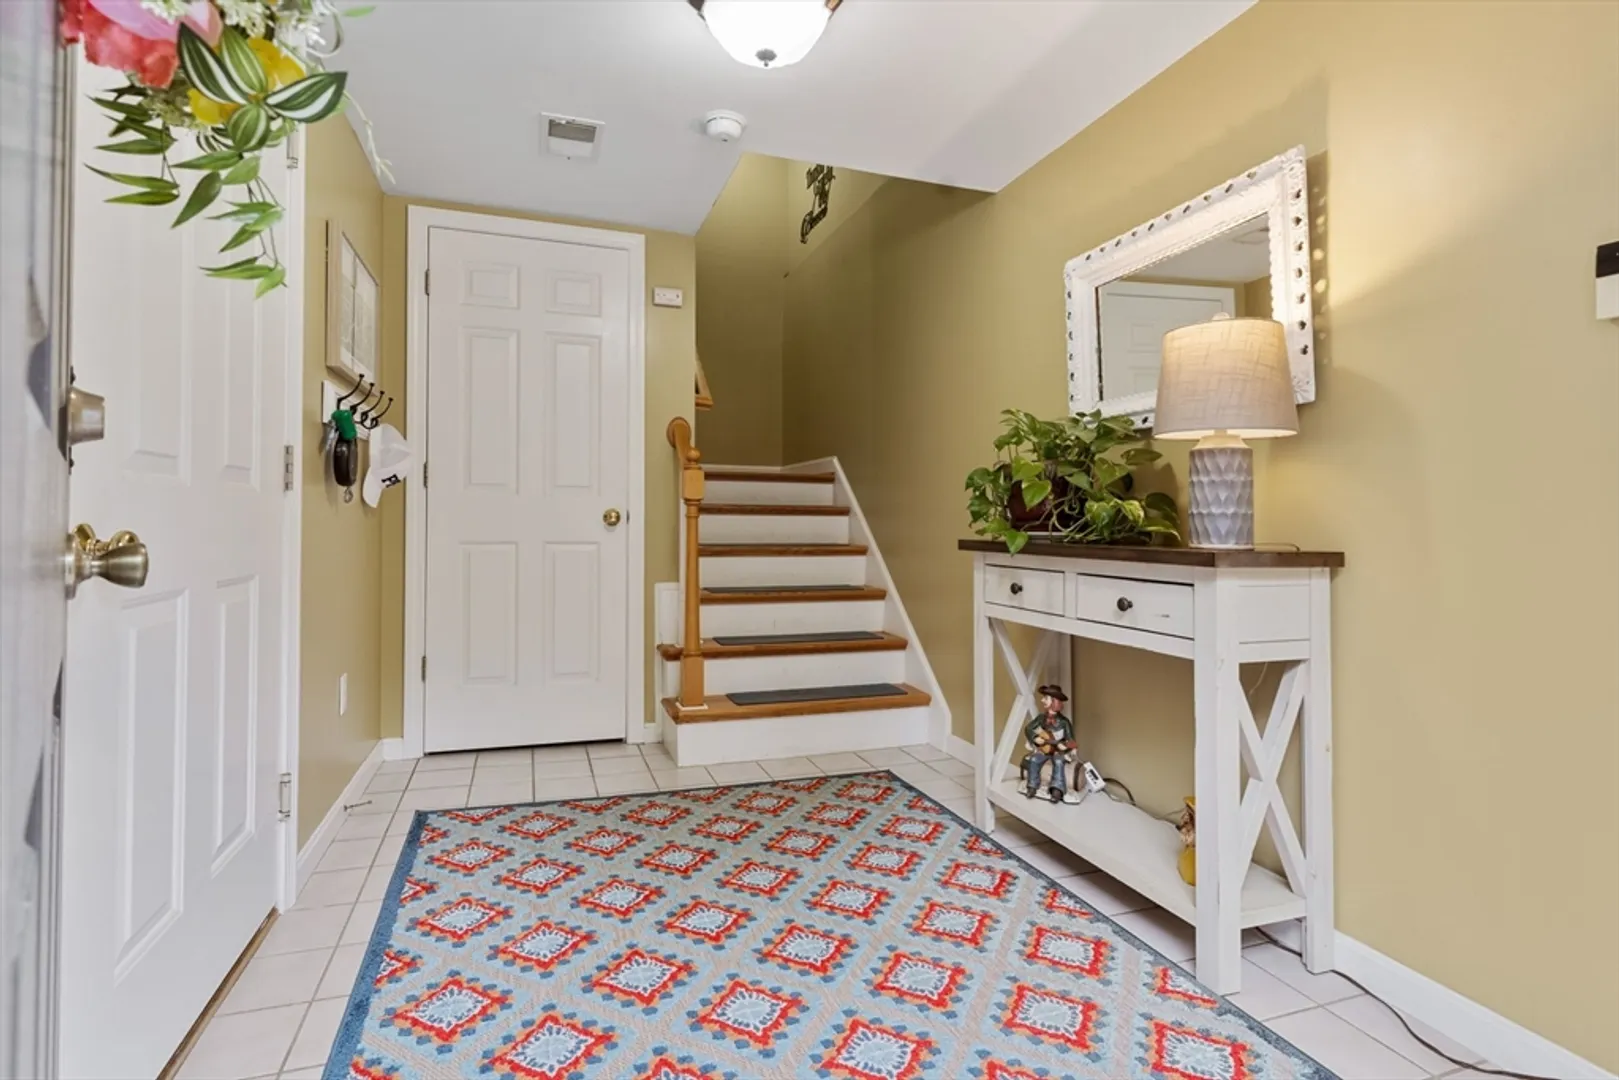
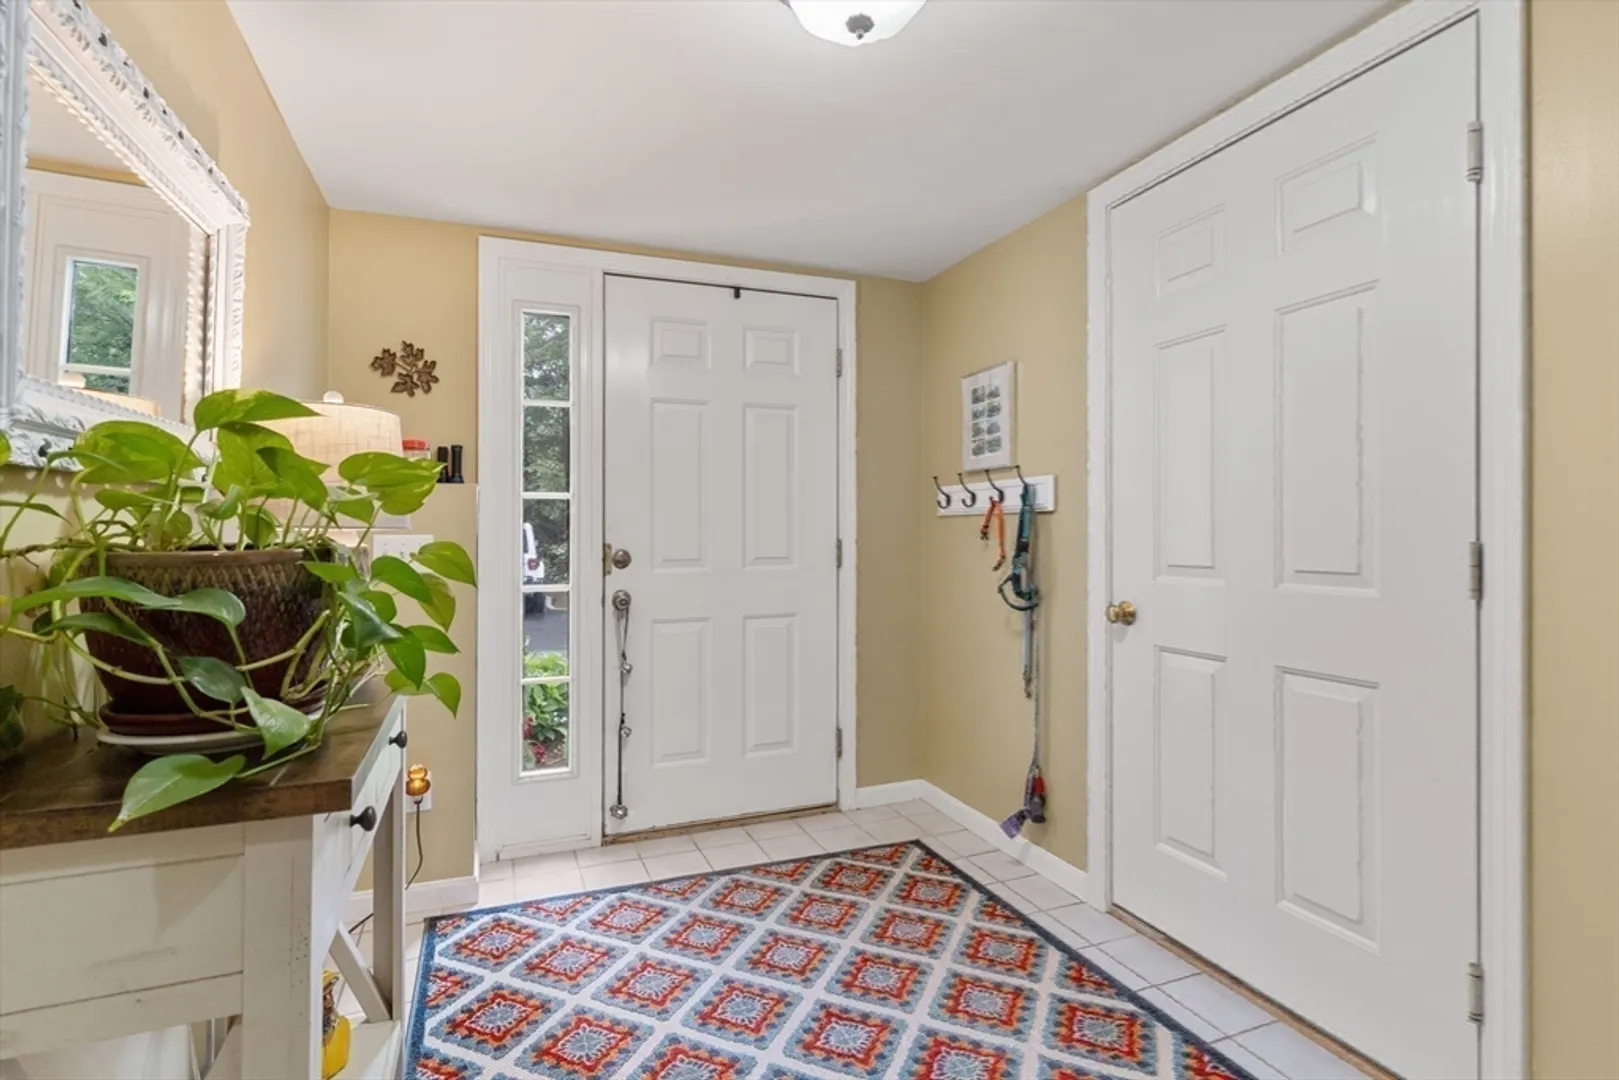
- Interior Features: Ceiling Fan(s), Walk-In Closet(s), Closet, Lighting - Overhead, Bonus Room, Foyer
- Roof: Shingle
- Year Built Details: Actual
- Zoning: Rd
- Basement: N
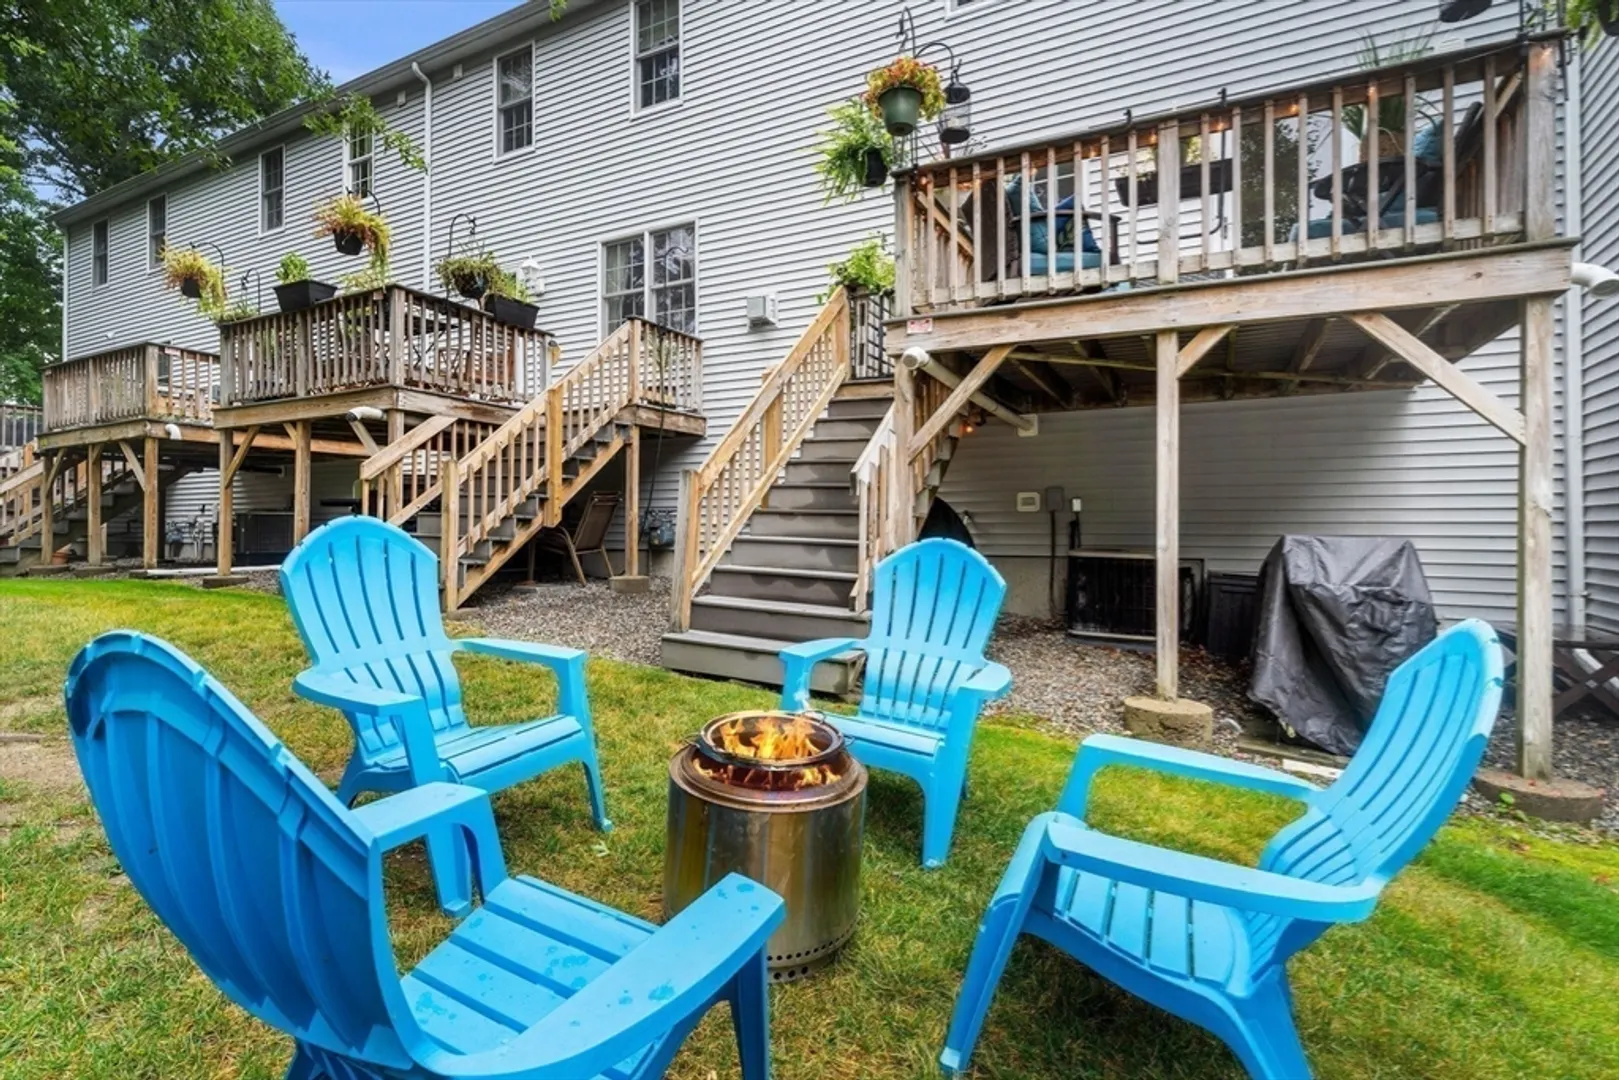
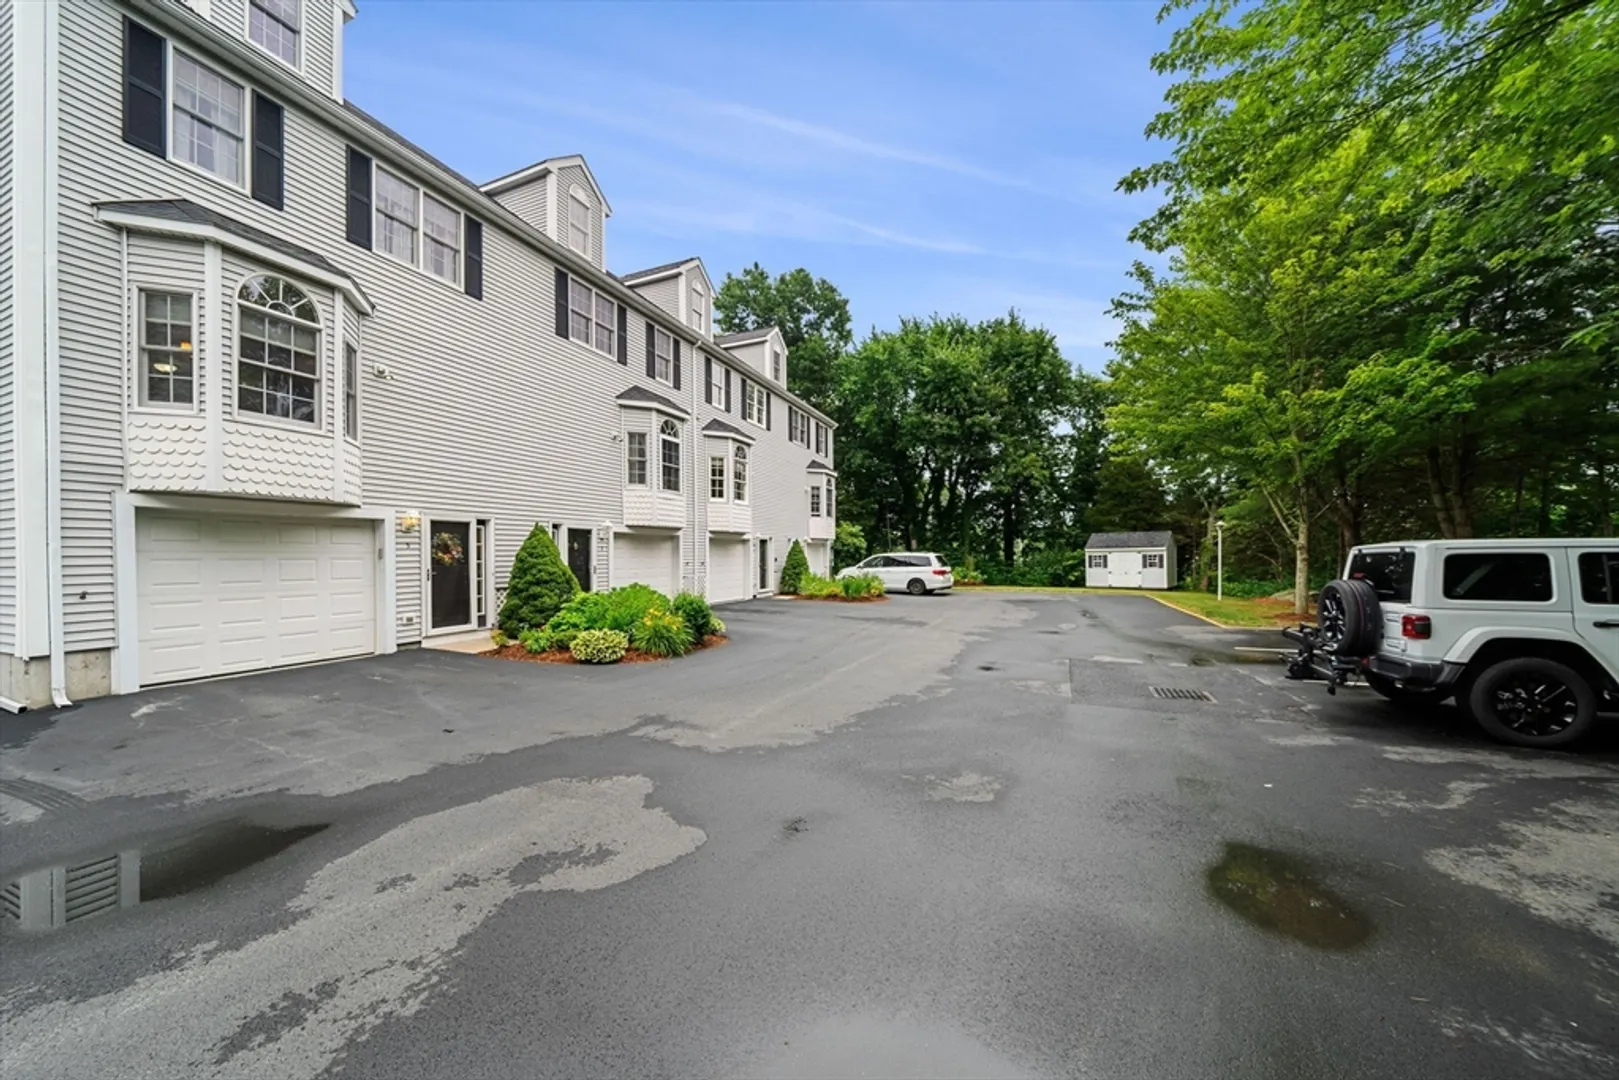
- Exterior Features: Deck - Wood, Professional Landscaping
- Flooring: Tile, Carpet, Hardwood, Flooring - Wall to Wall Carpet, Flooring - Stone/Ceramic Tile
- Pets Allowed: Yes w/ Restrictions
- Total Number of Units: 45
- Year Built Source: Public Records
-
Amenities
- Community Features: Public Transportation, Shopping, Pool, Tennis Court(s), Park, Walk/Jog Trails, Stable(s), Golf, Medical Facility, Bike Path, Conservation Area, Highway Access, House of Worship, Private School, Public School
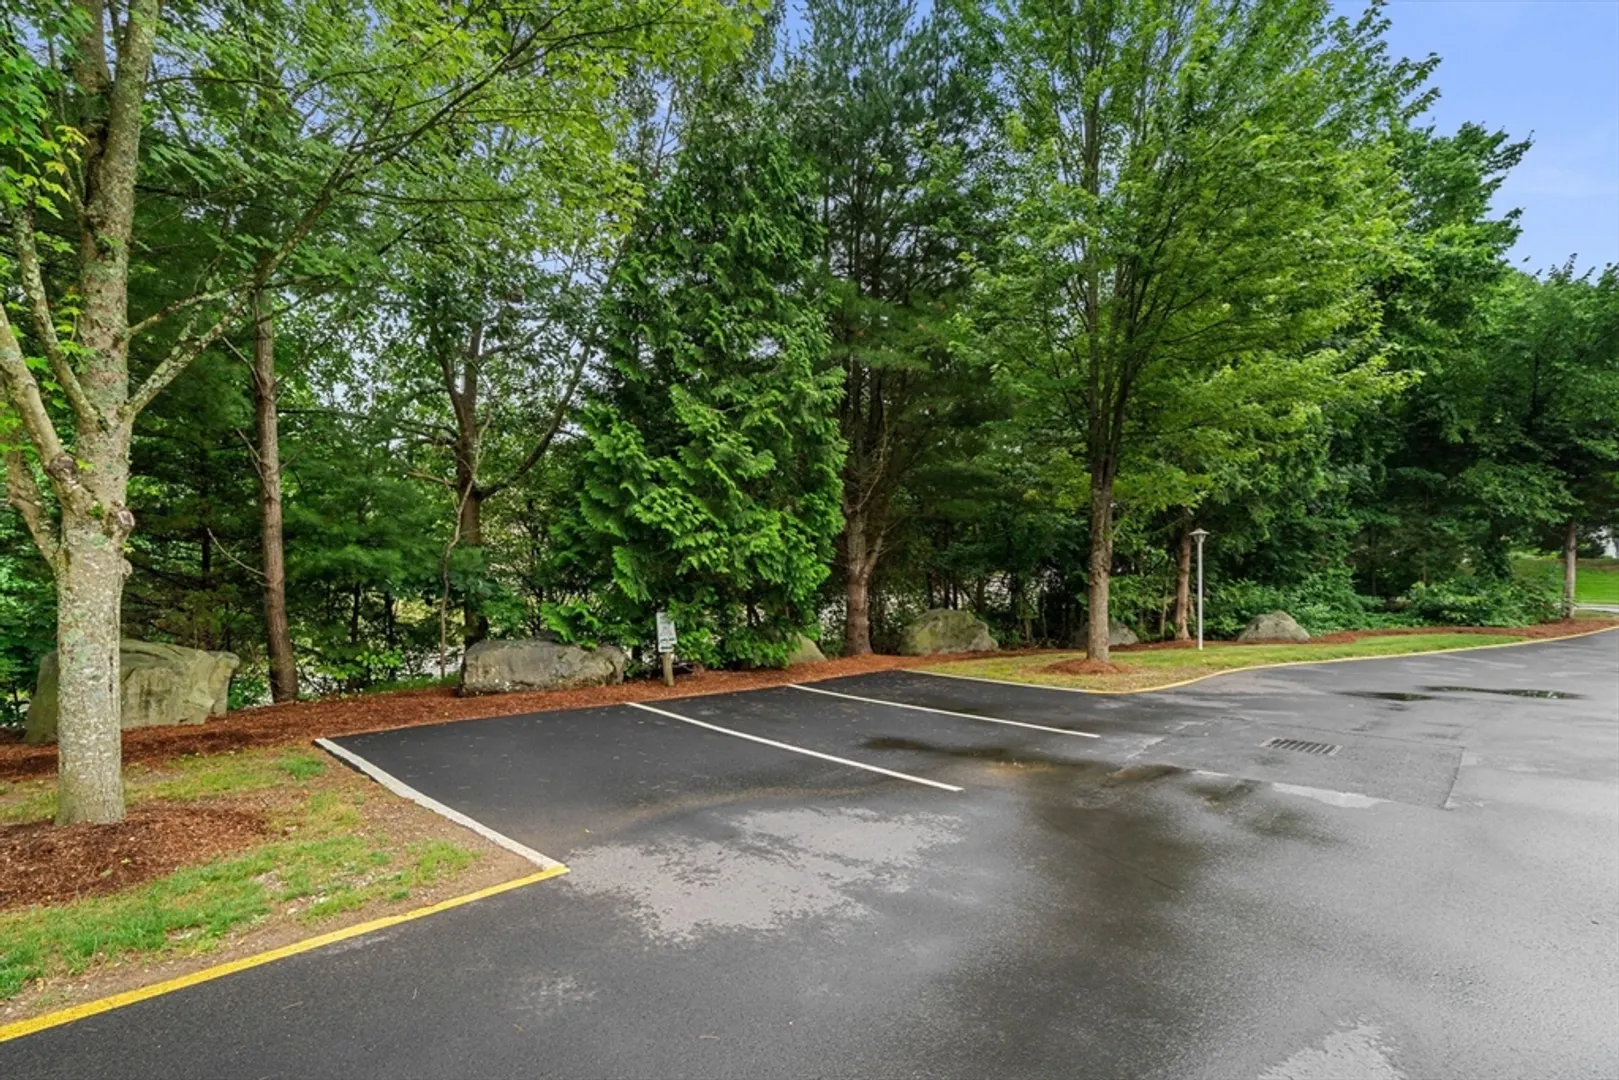
- Parking Features: Attached, Under, Garage Door Opener, Storage, Garage Faces Side, Off Street, Tandem, Guest, Paved
- Covered Parking Spaces: 2
-
Utilities
- Electric: 200+ Amp Service
- Water Source: Public
- Sewer: Public Sewer
-
Fees / Taxes
- Assessed Value: $349,400
- Compensation Based On: Gross/Full Sale Price
- HOA Fee Includes: Insurance, Maintenance Structure, Maintenance Grounds, Snow Removal, Trash, Reserve Funds
- Taxes: $4,193
- Buyer Agent Compensation: 2%
- HOA Fee Frequency: Monthly
- Tax Year: 2024
Similar Listings
Sold

1 Photo
Sold

1 Photo
Sold

4 Photos
Sold

4 Photos
Content © 2026 MLS Property Information Network, Inc. The information in this listing was gathered from third party resources including the seller and public records.
Listing information provided courtesy of Lamacchia Realty, Inc..
MLS Property Information Network, Inc. and its subscribers disclaim any and all representations or warranties as to the accuracy of this information.
