
5 Smith St
$359,900
3
Beds
2
Baths
1,501
Sqft
- Request Info
- Call
- Save
-
More
- Mortgage Calculator

Property Tools
$359,900
3
Beds
2
Baths
1,501
Living Area
-
Property Description
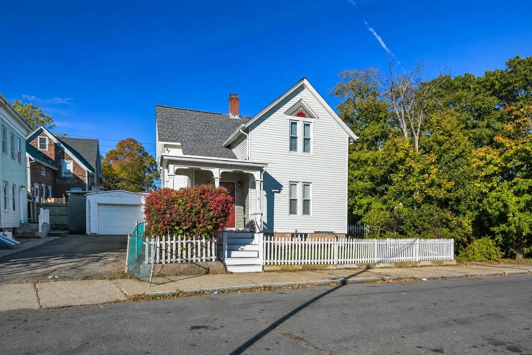
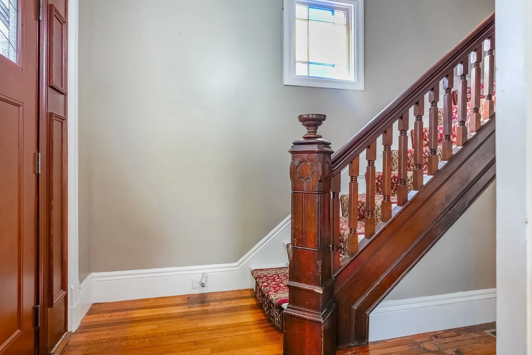
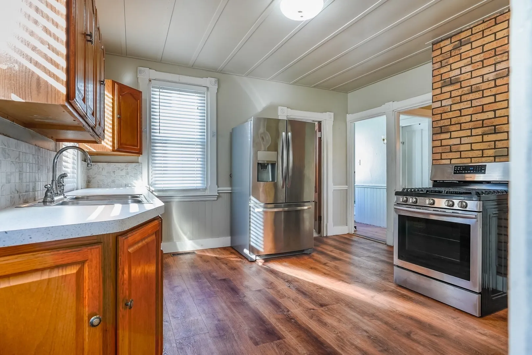
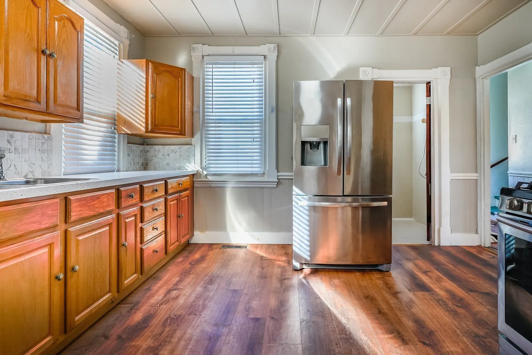
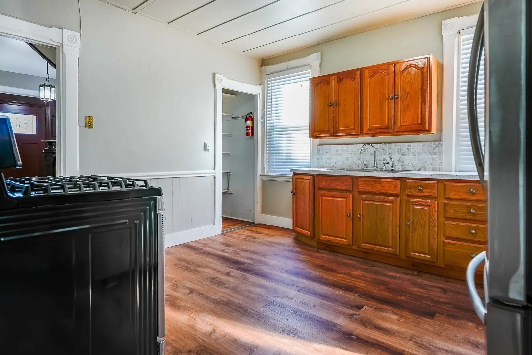
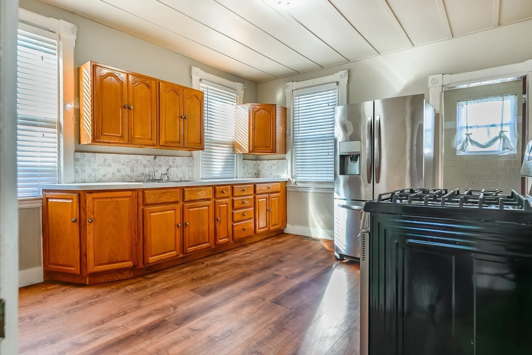
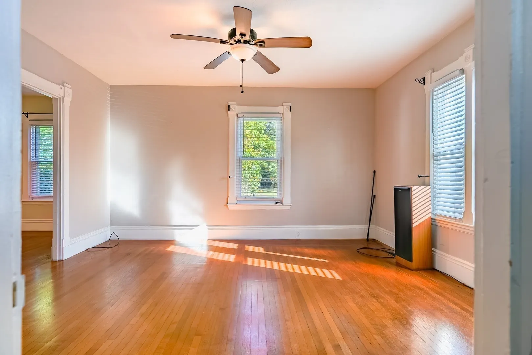
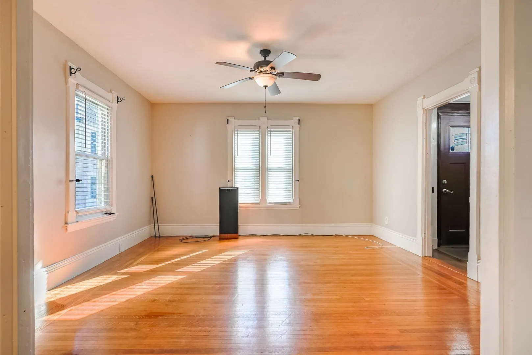
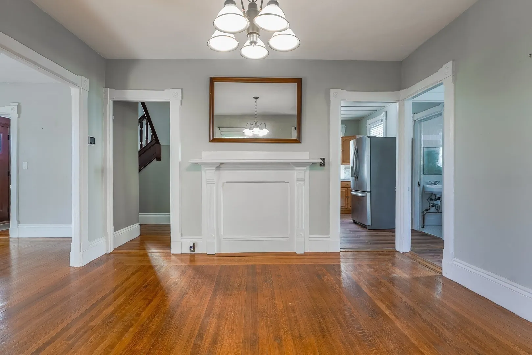
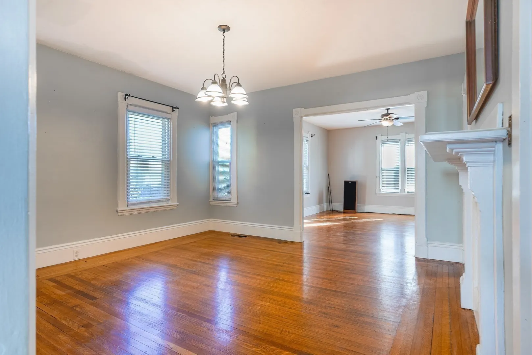
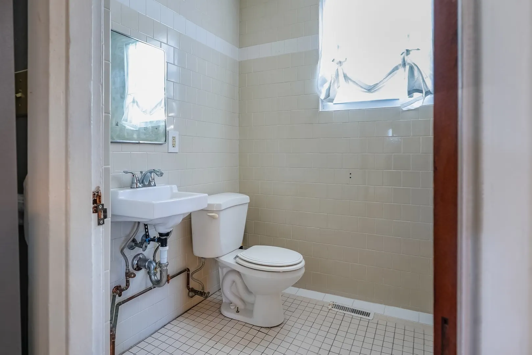
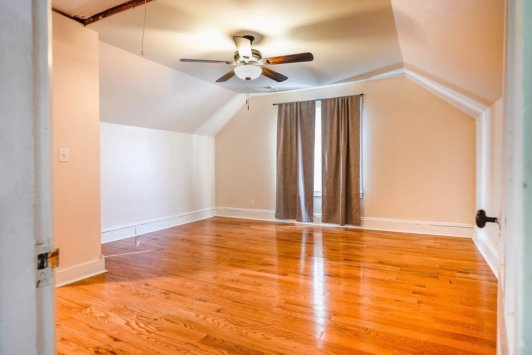
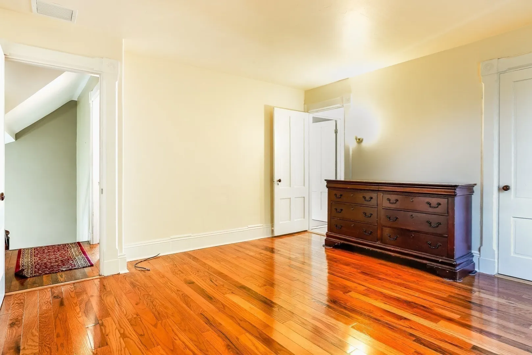
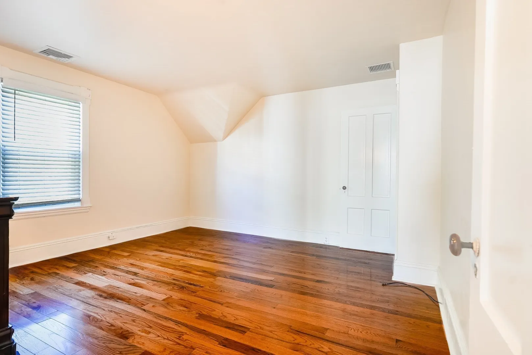
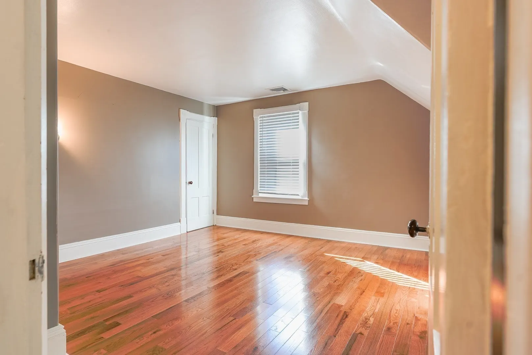
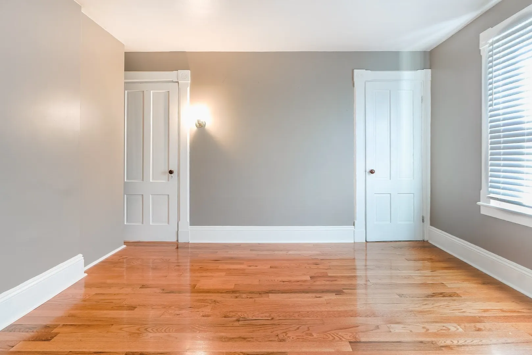
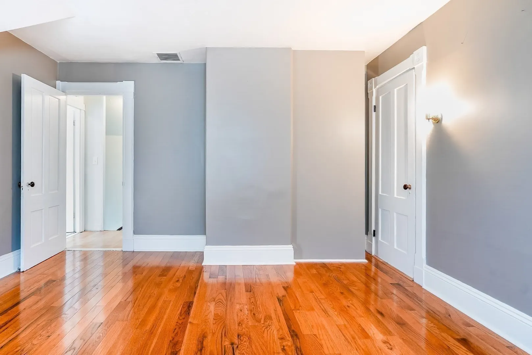
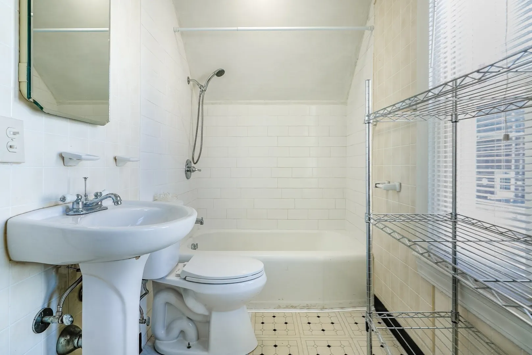
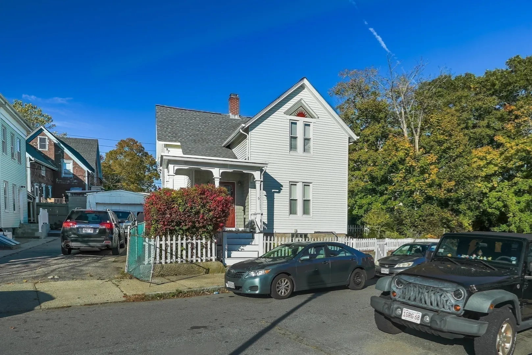
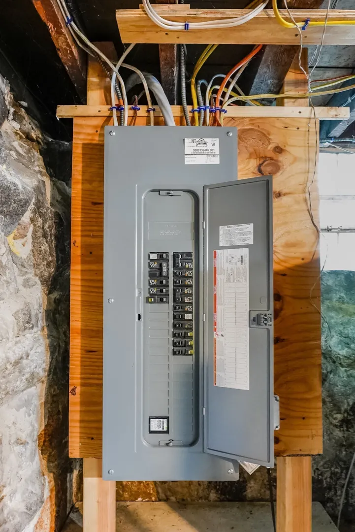
Welcome to this 3-bedroom, 2-bath home offering over 1,500 sq ft of living space and a combination of classic character and modern conveniences. Step inside to find hardwood floors, detailed woodwork, and a spacious double parlor, providing plenty of room for both everyday living and entertaining. The home features central air, updated electrical, and a half bath equipped with an accessible shower for added functionality. Original details throughout give the property warmth and character that can be difficult to find in newer homes.Conveniently located near the New Bedford commuter rail station and public transportation, this home provides easy access for commuters while remaining close to everything the city has to offer. With generous living space, three bedrooms, distinctive architectural details, and key modern upgrades, this home is ready for its next chapter.
-
Highlights
- Area: West
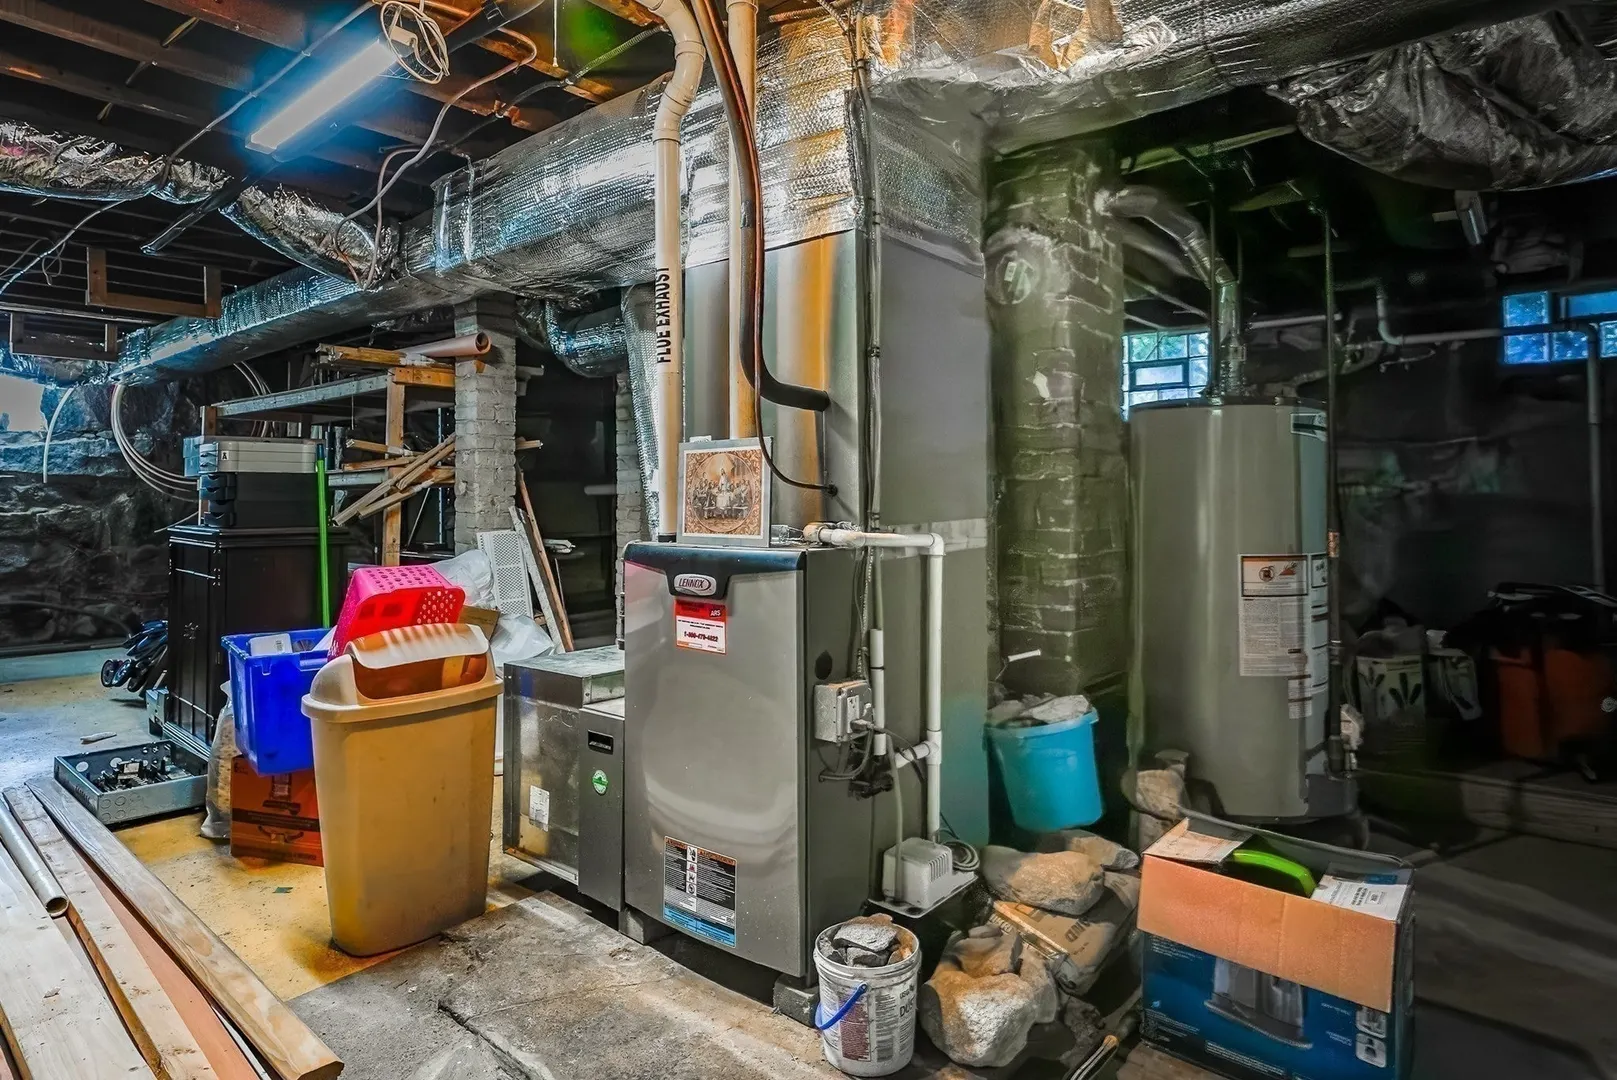
- Heating: Forced Air, Natural Gas
- Property Type: Single Family Residence
- Total Rooms: 6
- Status: Active
- Cooling: Central Air
- Property Class: Residential
- Style: Other (See Remarks)
- Year Built: 1885
-
Additional Details
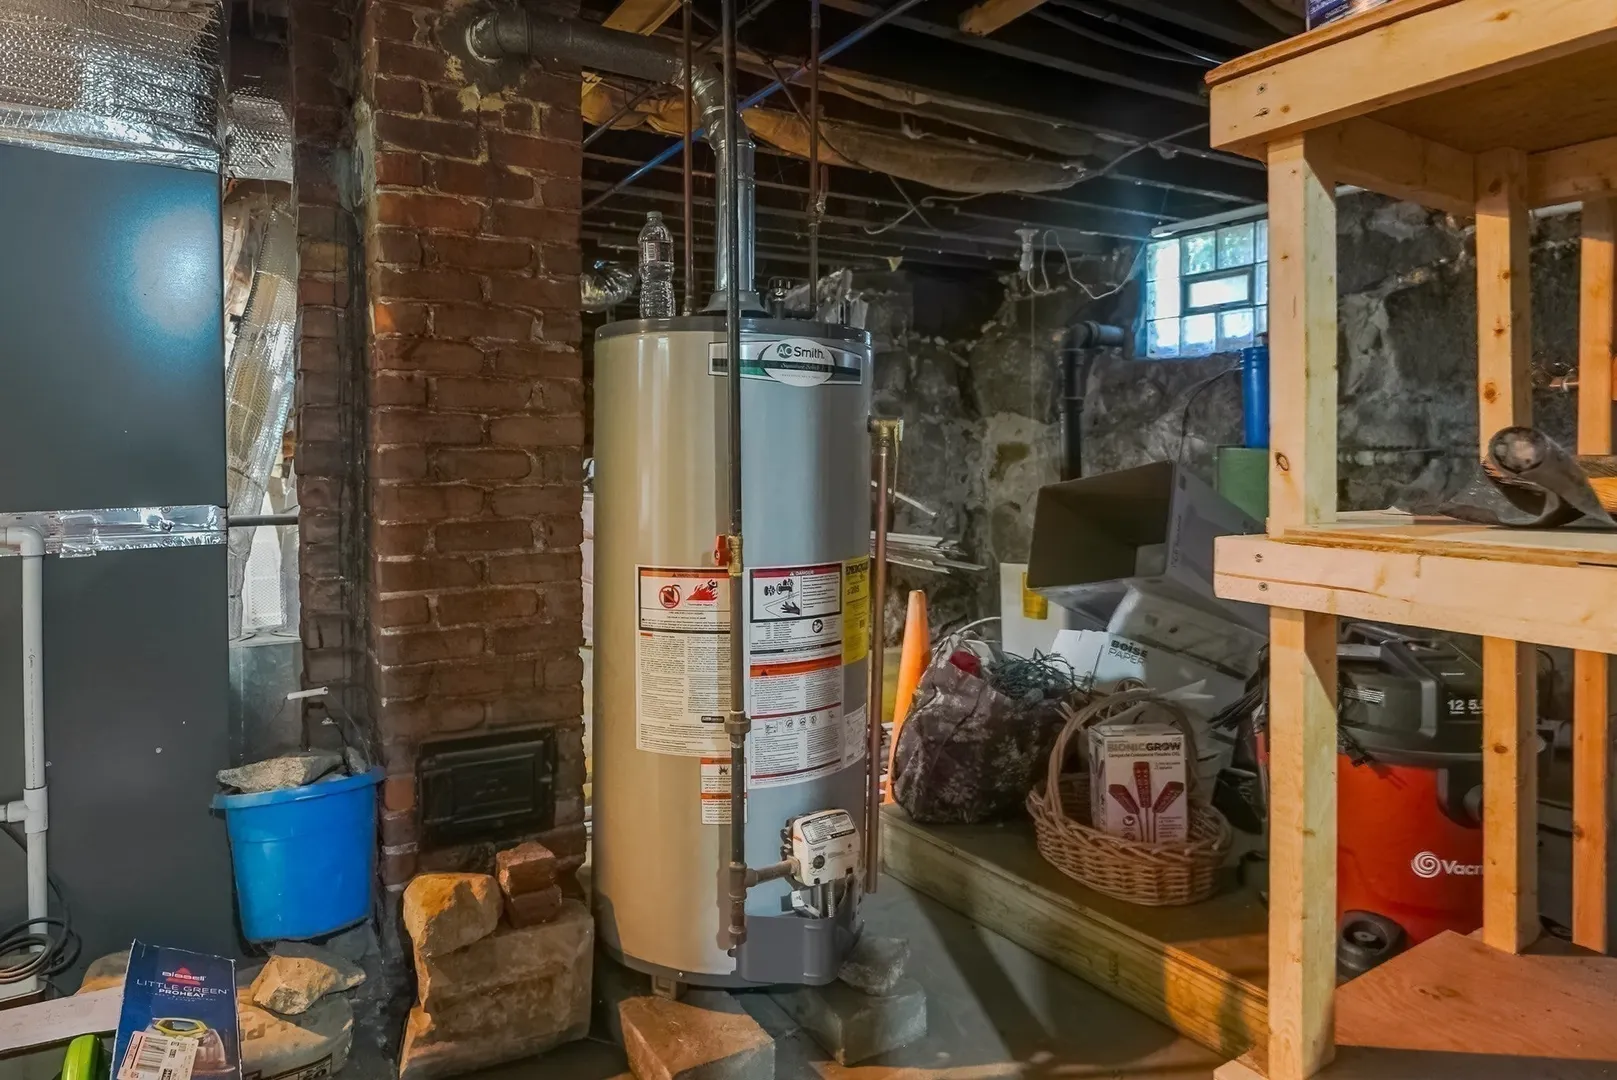
- Appliances: Gas Water Heater, Range, Refrigerator
- Construction: Frame
- Exterior Features: Porch, Deck, Other
- Foundation: Granite
- Roof: Shingle
- Year Built Details: Actual
- Zoning: Rb
- Basement: Full, Interior Entry, Unfinished
- Exclusions: Personal Property
- Flooring: Vinyl, Hardwood
- Road Frontage Type: Public
- SqFt Source: Public Record
- Year Built Source: Public Records
-
Amenities
- Community Features: Public Transportation, Shopping, Park, Medical Facility, Laundromat, Highway Access, House of Worship, Public School, T-Station
-
Utilities
- Electric: Circuit Breakers
- Water Source: Public
- Sewer: Public Sewer
-
Fees / Taxes
- Assessed Value: $316,300
- Taxes: $3,577
- Tax Year: 2025
Similar Listings
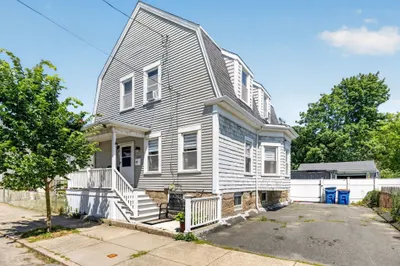
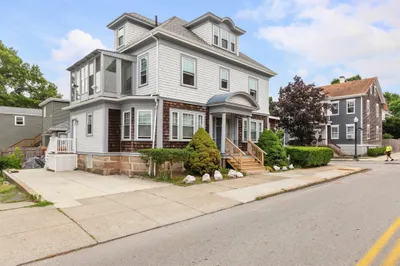
Sold
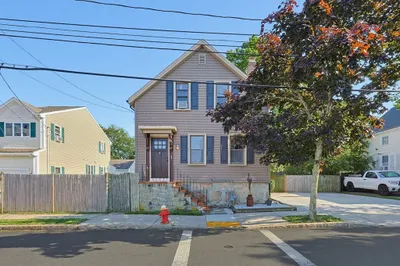
42 Photos
Sold
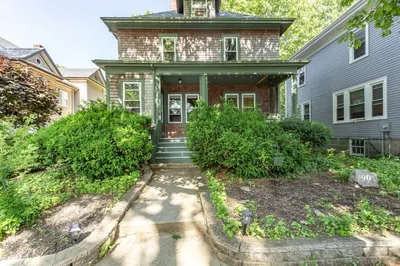
32 Photos
Sold
25 Photos
Sold
26 Photos
Content © 2026 MLS Property Information Network, Inc. The information in this listing was gathered from third party resources including the seller and public records.
Listing information provided courtesy of Amaral & Associates RE.
MLS Property Information Network, Inc. and its subscribers disclaim any and all representations or warranties as to the accuracy of this information.