
Sold!
$523,000
3
Beds
2
Baths
1,230
Living Area
-
Property Description
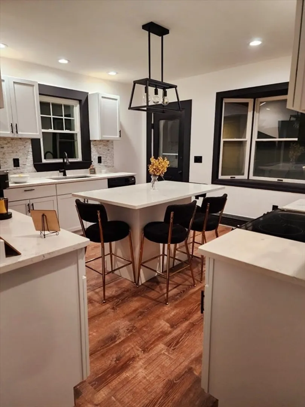
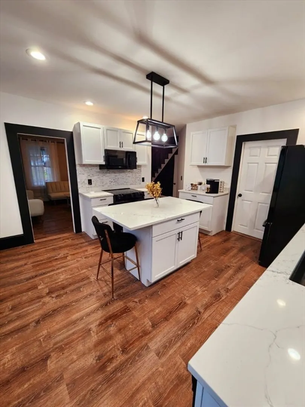
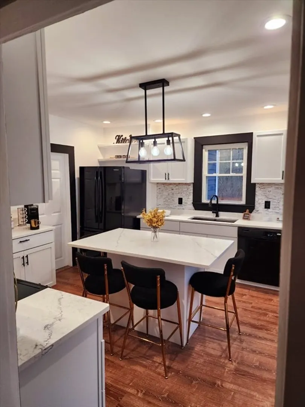
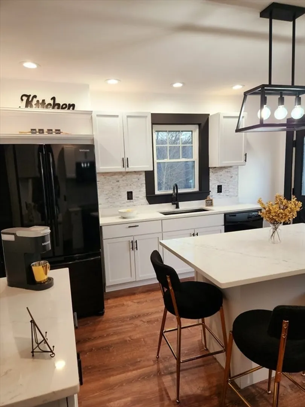
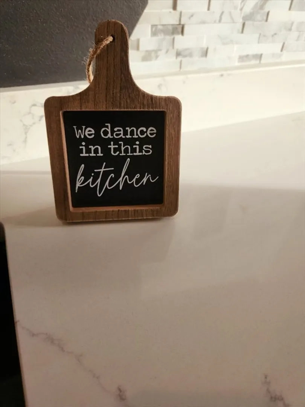
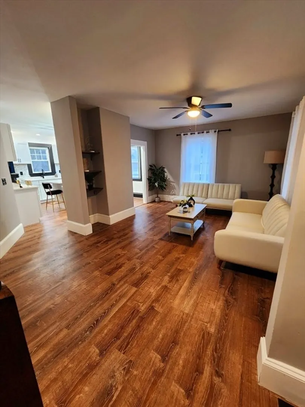
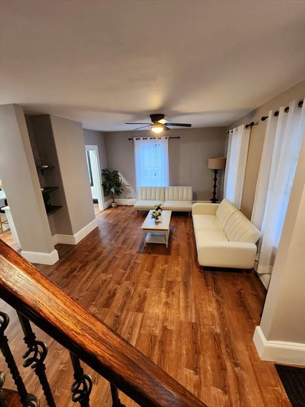
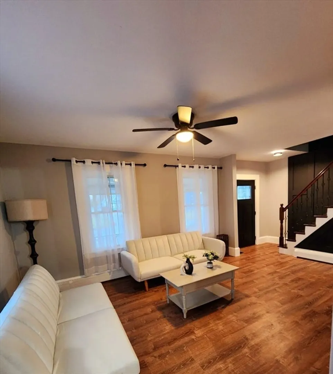
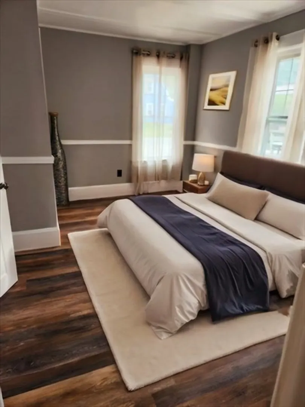
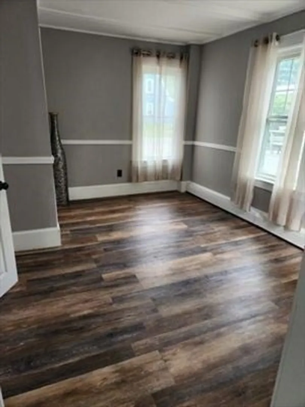
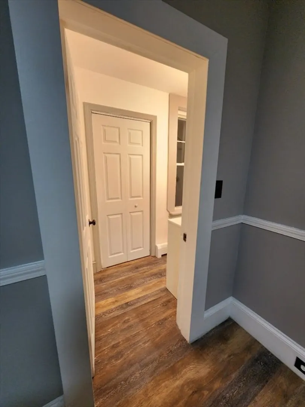
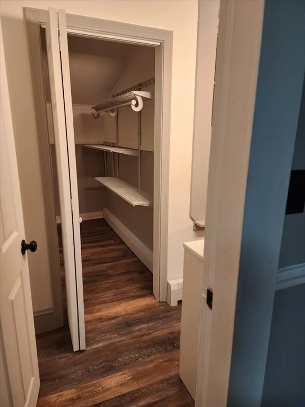
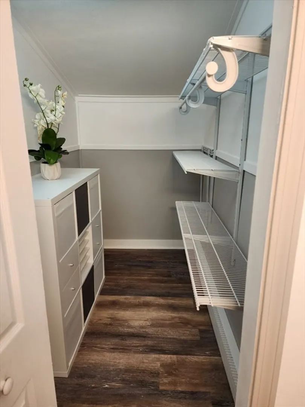
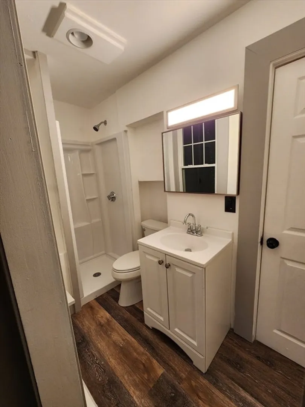
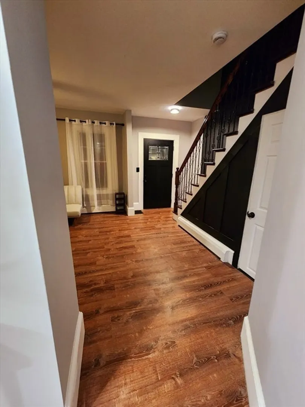
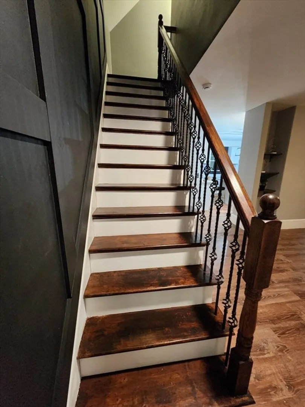
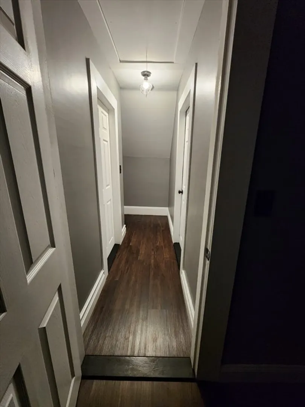
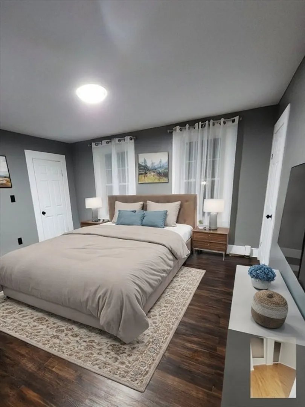
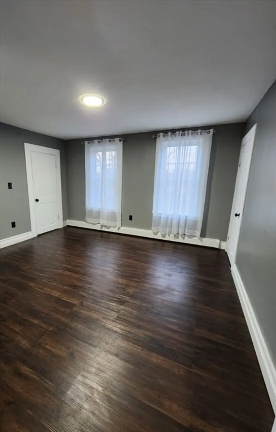
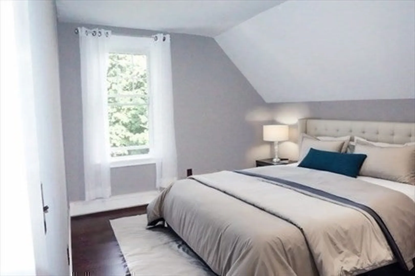
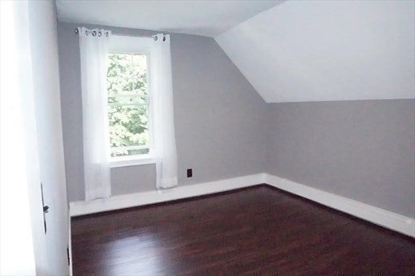
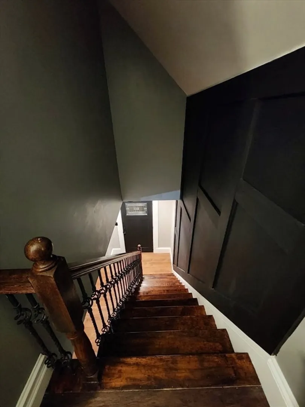
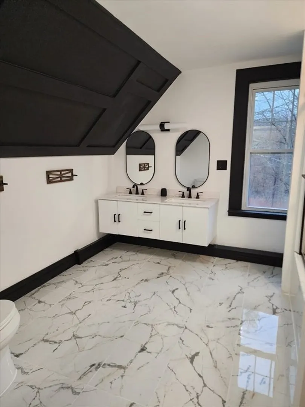
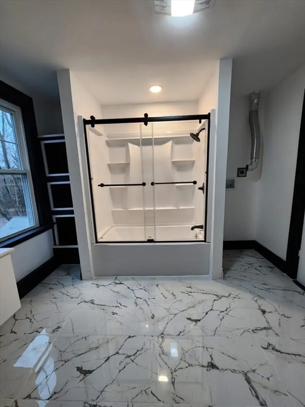
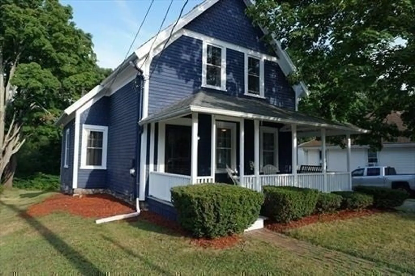
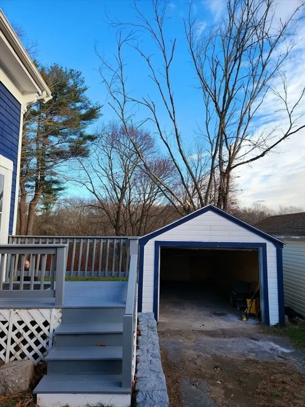
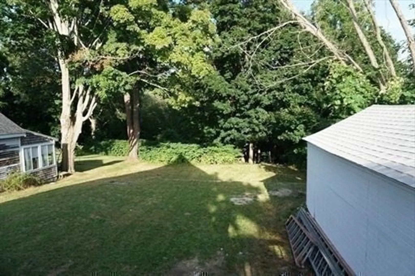
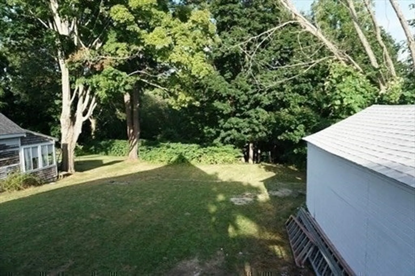
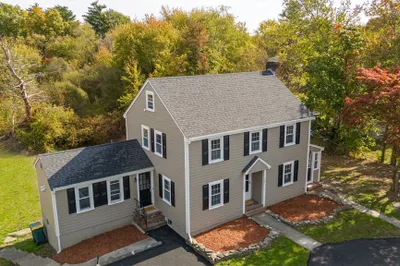
Renovated, updated with a living area far more superior than it's advertised square footage. Be welcomed into the vibrant neighborhood of Simmons Avenue in Whitman Massachusetts. The 3 bed, 2 bath, open plan allows for maximum use, entertainment, and living. Beautiful quartz countertops and bold black trim tones create a unique, elegant kitchen. A master bedroom suite on the first level, including a walk-in closet. On the second level; 2 sizeable bedrooms and an oversized bathroom. Your two-way street is safe. Your home sits in a cozy pocket. Your backyard is huge. Close to the commuter rail, there is not much convincing to do. Come take your own look and make this your home.
-
Highlights
- Cooling: Window Unit(s)
- Parking Spots: 4
- Property Type: Single Family Residence
- Total Rooms: 7
- Status: Closed
- Heating: Baseboard, Electric Baseboard
- Property Class: Residential
- Style: Colonial, Antique
- Year Built: 1900
-
Additional Details
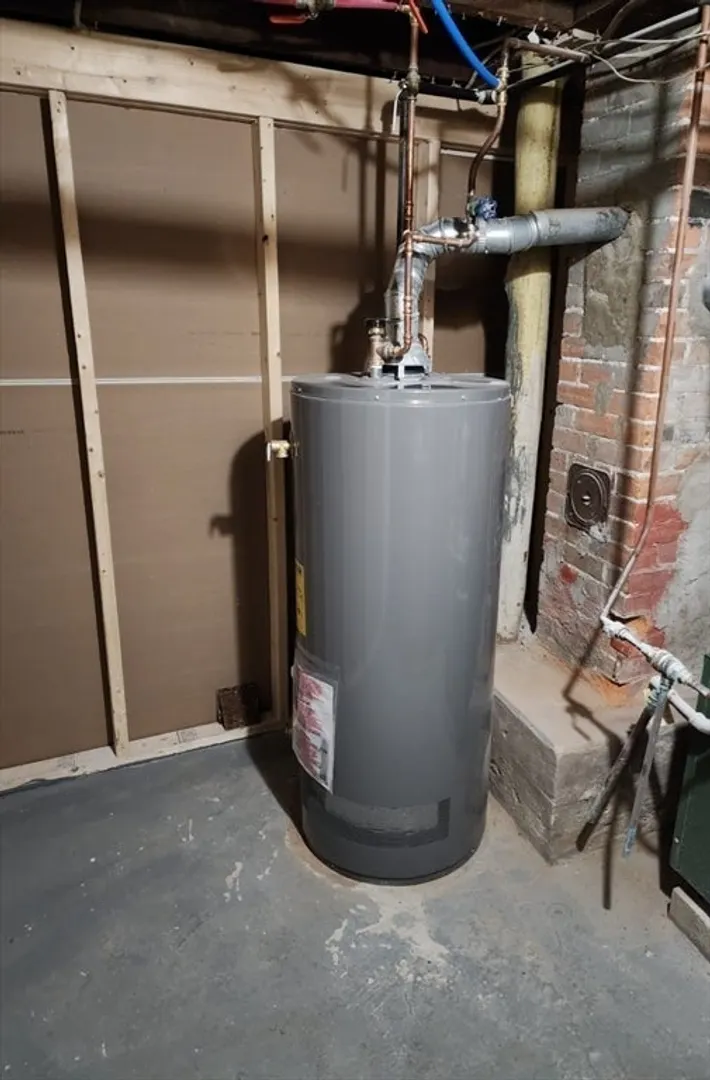
- Appliances: Gas Water Heater, Electric Water Heater, Range, Dishwasher, Microwave, Refrigerator
- Exclusions: Sellers Personal Belongings.
- Flooring: Wood, Laminate
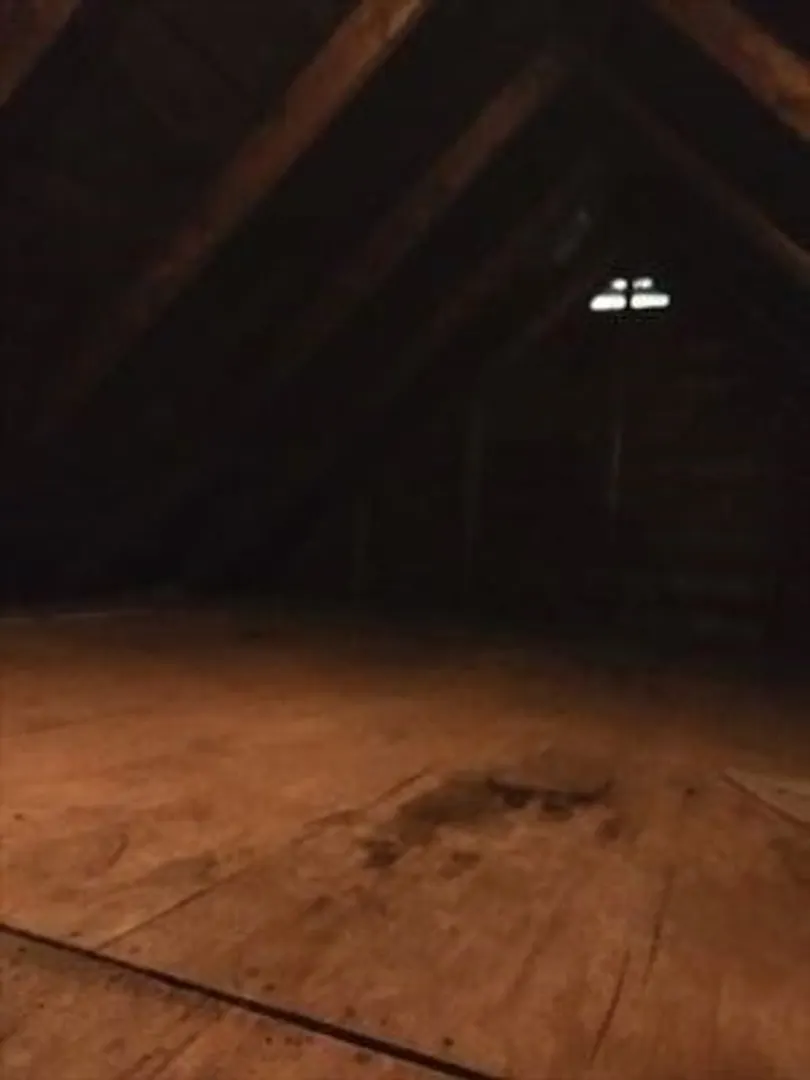
- Interior Features: Walk-up Attic
- Roof: Shingle
- Year Built Details: Actual
- Zoning: A2
- Basement: Partial, Unfinished
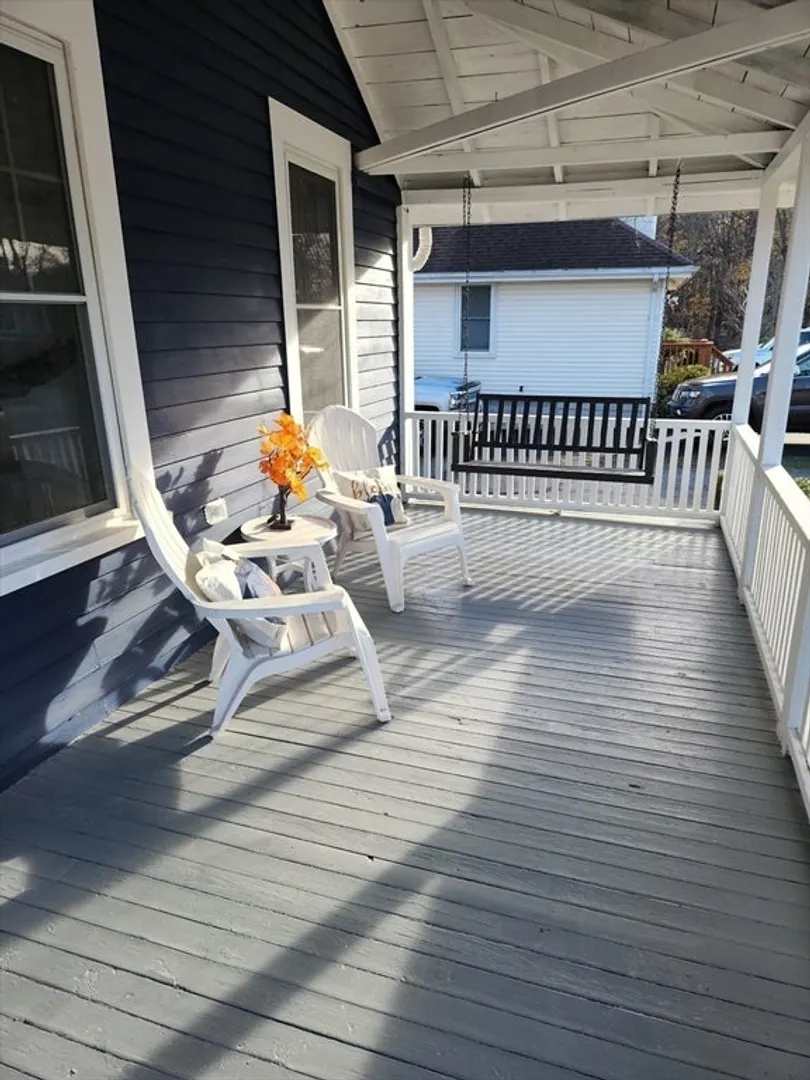
- Exterior Features: Porch
- Foundation: Block
- Road Frontage Type: Public
- SqFt Source: Appraiser
- Year Built Source: Public Records
-
Amenities
- Community Features: Shopping, Walk/Jog Trails, Medical Facility, Highway Access, Public School, T-Station, University
- Parking Features: Detached, Paved Drive, Off Street, Paved
- Covered Parking Spaces: 1
-
Utilities
- Sewer: Public Sewer
- Water Source: Public
-
Fees / Taxes
- Assessed Value: $375,100
- Taxes: $4,780
- Tax Year: 2024
Similar Listings

Sold
36 Photos
Sold
40 Photos
Sold
38 Photos
Sold
41 Photos
Content © 2026 MLS Property Information Network, Inc. The information in this listing was gathered from third party resources including the seller and public records.
Listing information provided courtesy of Nicolette Fontes.
MLS Property Information Network, Inc. and its subscribers disclaim any and all representations or warranties as to the accuracy of this information.
