
Sold!
$406,000
2
Beds
1
Bath
800
Living Area
-
Property Description
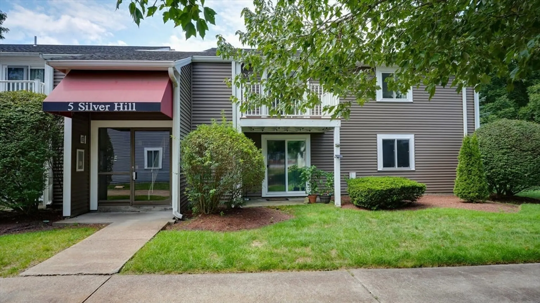
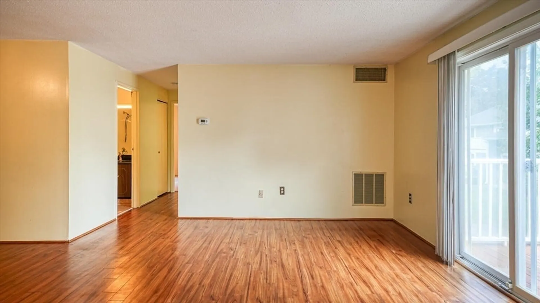
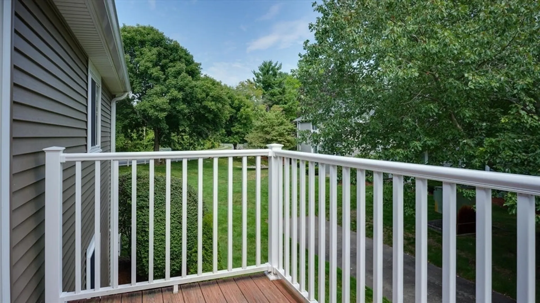
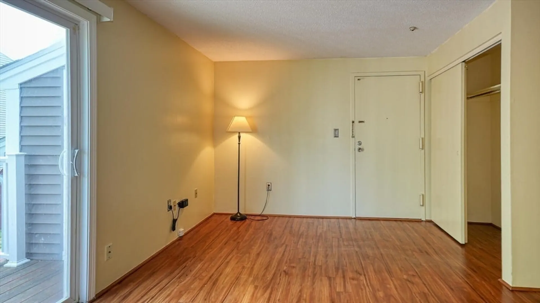
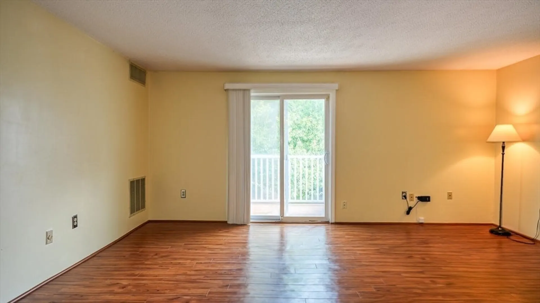
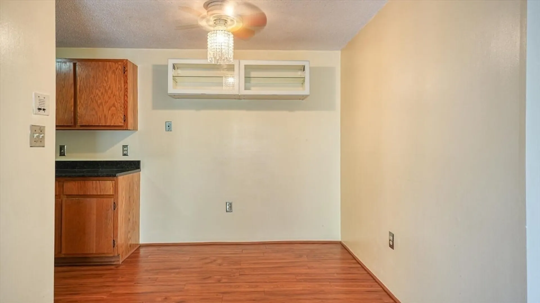
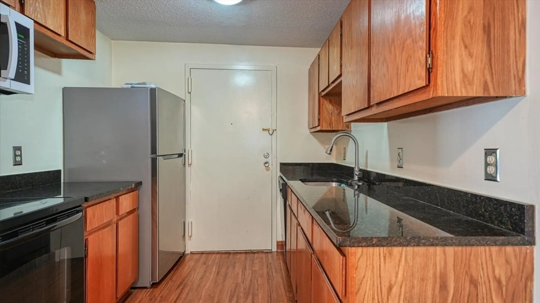
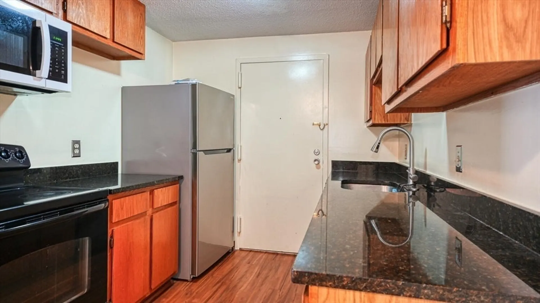
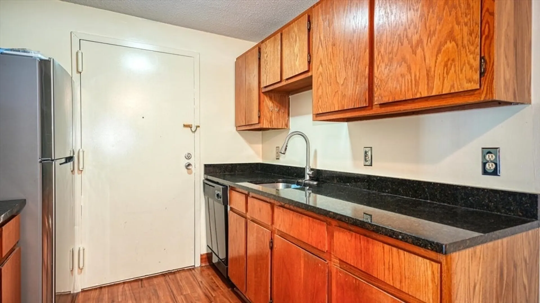
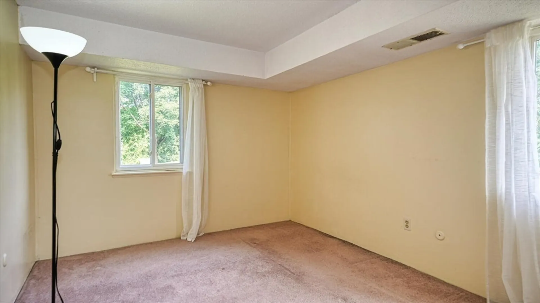
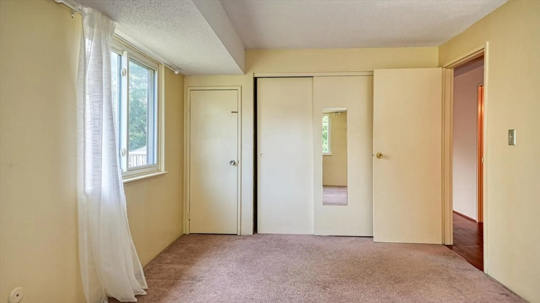
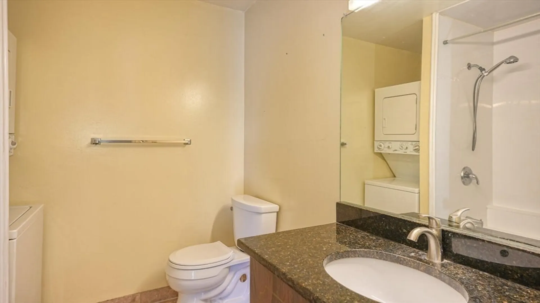
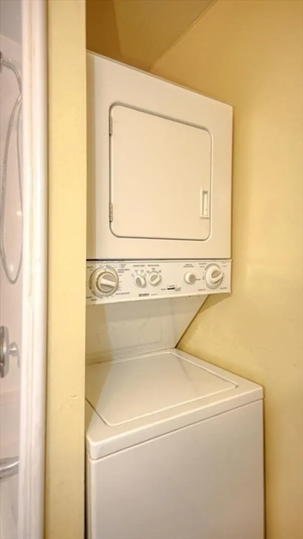
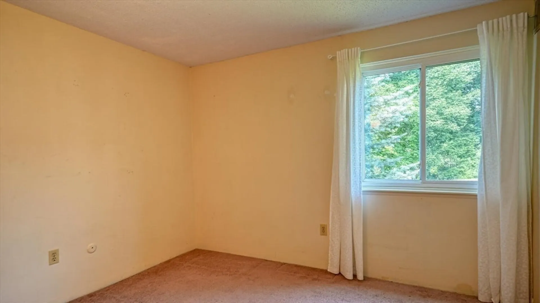
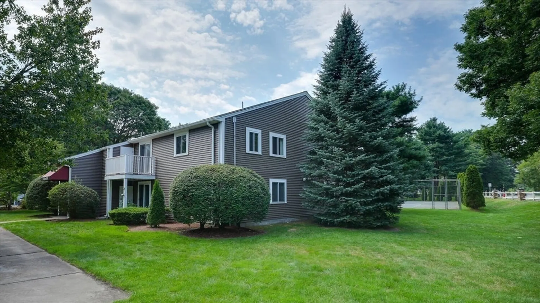
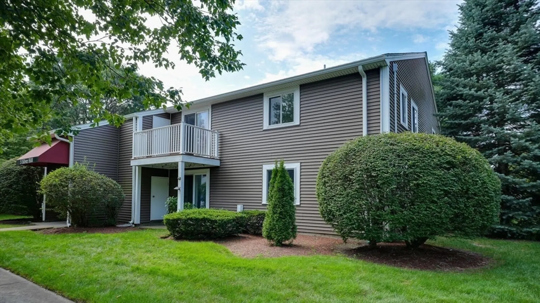
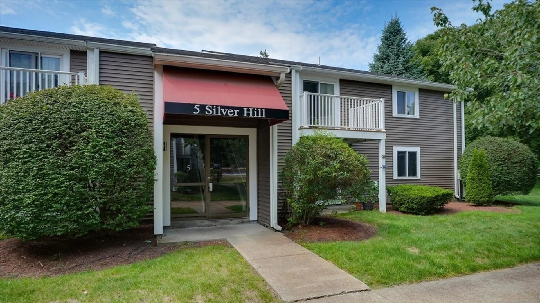
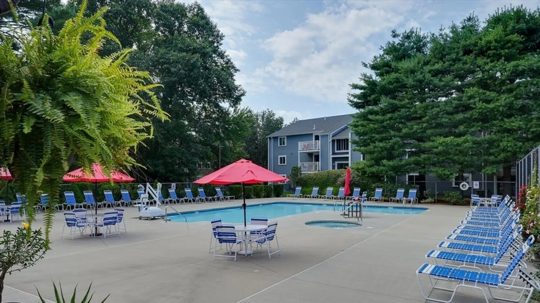
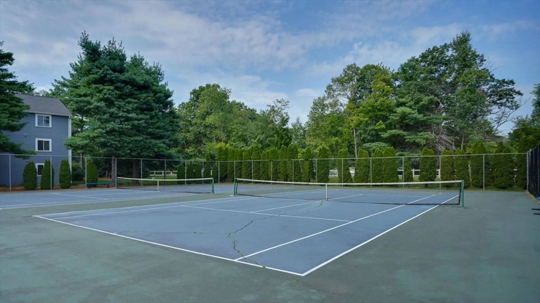
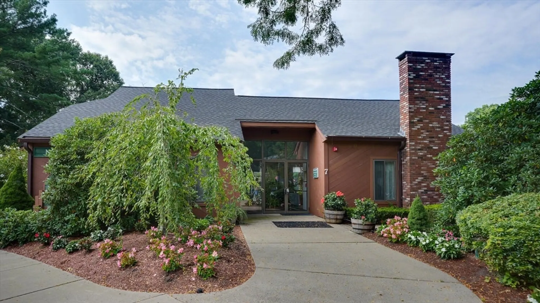
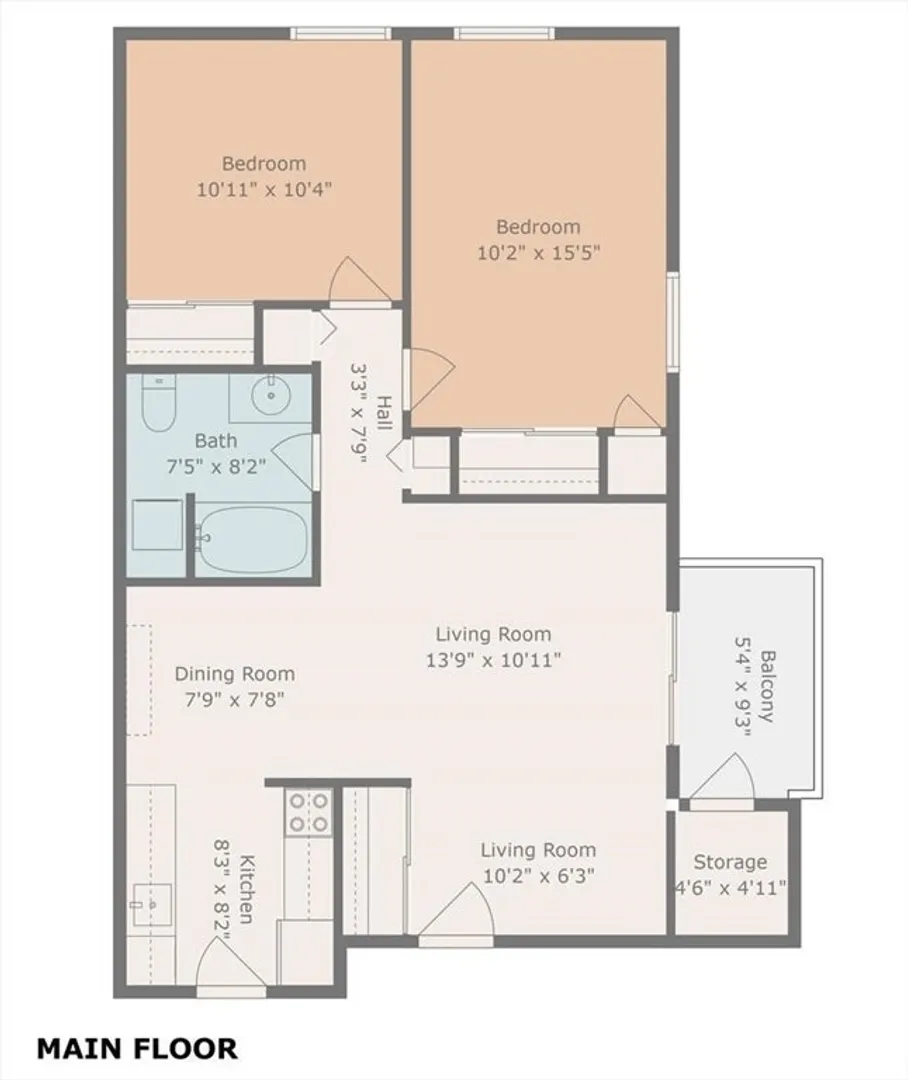
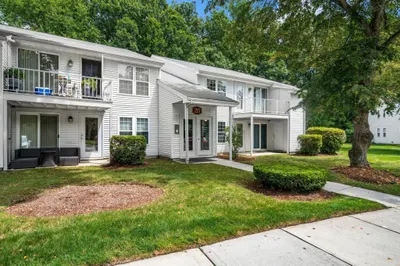
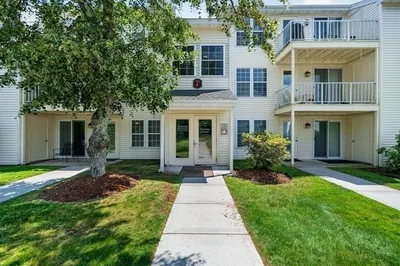
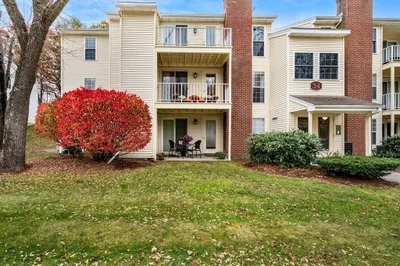
Natick Green. Renovated top corner 2 BR, 1 BA unit with serene views. Living room with slider opens onto a private balcony with storage shed. Kitchen with granite countertops, new refrigerator (2023), and newer ceramic top range, dishwasher, microwave, and garbage disposal. Dining room with additional storage and ceiling fan/light. Updated bathroom with tile floor, granite countertop, large tub, and In-unit laundry. Central Air. HVAC (2017). Hot water tank (2022). Windows (2008). Enjoy the pool, tennis courts and plenty of parking, Easy access to the W. Natick commuter rail, shopping, restaurants and highways.
-
Highlights
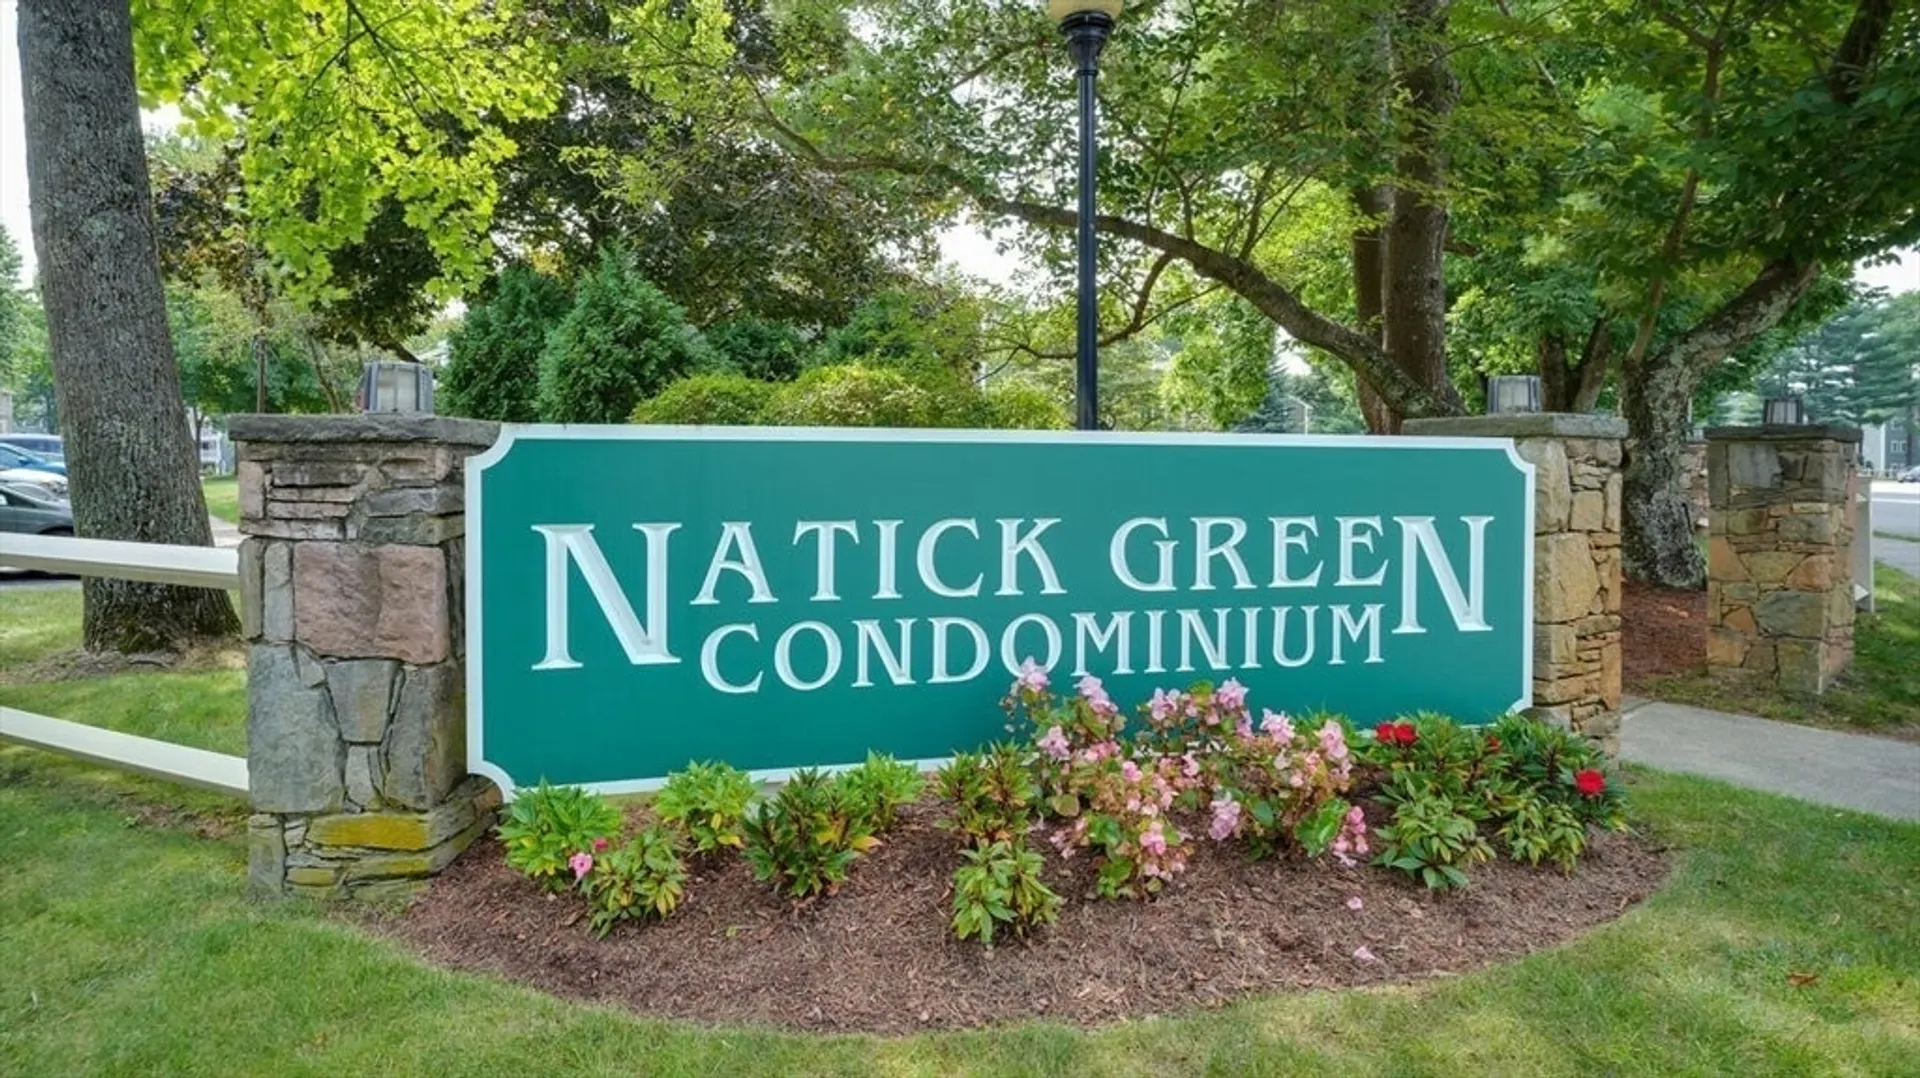
- Building Name: Natick Green
- Heating: Heat Pump, Electric, Unit Control
- Parking Spots: 2
- Property Type: Condominium
- Total Rooms: 5
- Year Built: 1989
- Cooling: Central Air, Heat Pump, Unit Control
- HOA Fee: $491
- Property Class: Residential
- Stories: 1
- Unit Number: 7
- Status: Closed
-
Additional Details
- Appliances: Range, Dishwasher, Disposal, Microwave, Refrigerator, Washer, Dryer
- Exterior Features: Deck, Storage, Professional Landscaping, Tennis Court(s)
- SqFt Source: Public Record
- Year Built Details: Actual
- Zoning: Pcd
- Basement: N
- Flooring: Tile, Carpet, Wood Laminate
- Total Number of Units: 318
- Year Built Source: Public Records
-
Amenities
- Community Features: Public Transportation, Shopping, Pool, Tennis Court(s), Medical Facility, Highway Access, Public School, T-Station
- Pool Features: Association, In Ground
- Parking Features: Common, Off Street
- Security Features: Intercom
-
Utilities
- Electric: Circuit Breakers
- Water Source: Public
- Sewer: Public Sewer
-
Fees / Taxes
- Assessed Value: $302,600
- HOA Fee Includes: Water, Sewer, Insurance, Maintenance Structure, Road Maintenance, Maintenance Grounds, Snow Removal
- Taxes: $3,710
- HOA Fee Frequency: Monthly
- Tax Year: 2024
Similar Listings
Sold
18 Photos
Sold

30 Photos
Sold
24 Photos
Sold
31 Photos
Content © 2026 MLS Property Information Network, Inc. The information in this listing was gathered from third party resources including the seller and public records.
Listing information provided courtesy of Engel & Volkers Boston.
MLS Property Information Network, Inc. and its subscribers disclaim any and all representations or warranties as to the accuracy of this information.
