
Sold!
$480,000
2
Beds
1/1
Bath
1,329
Living Area
-
Property Description
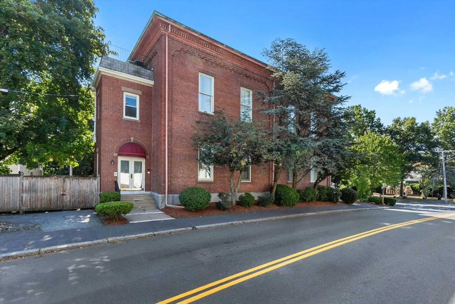
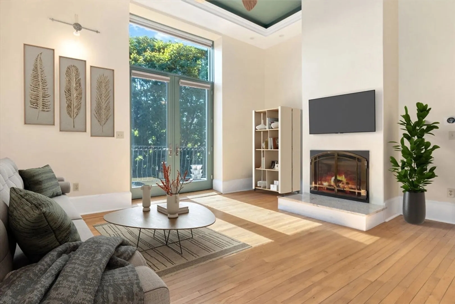
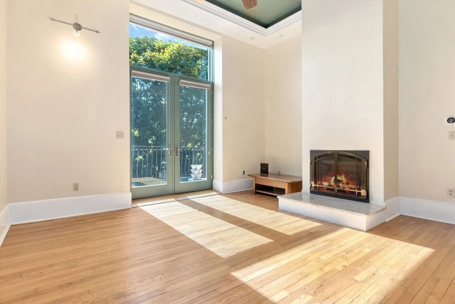
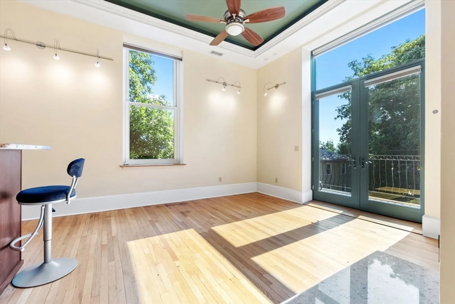
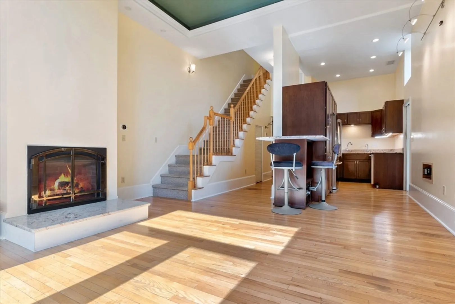
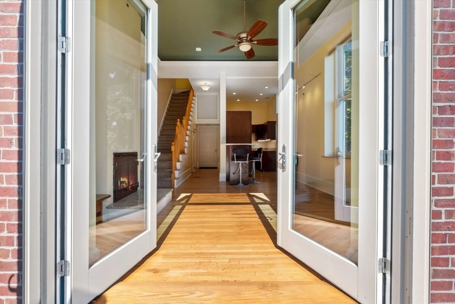
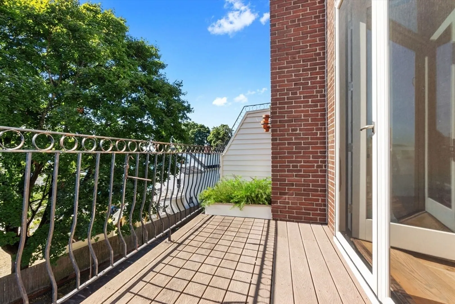
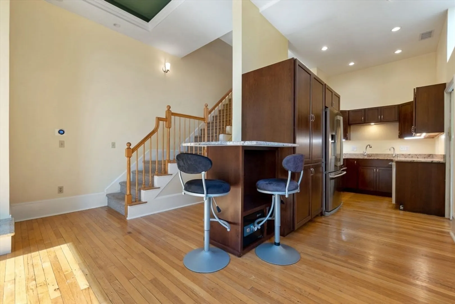
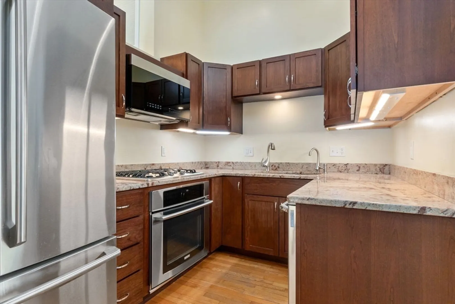
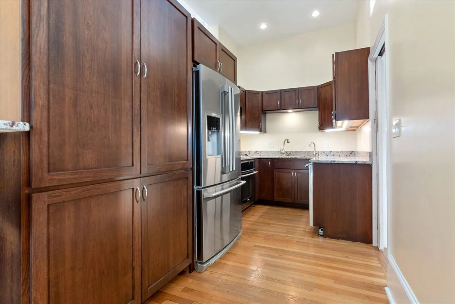
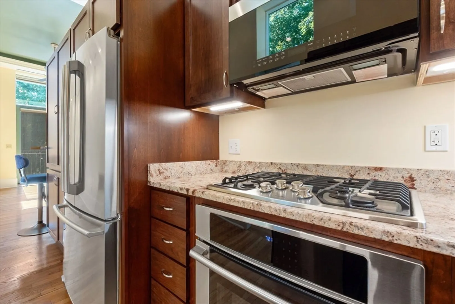
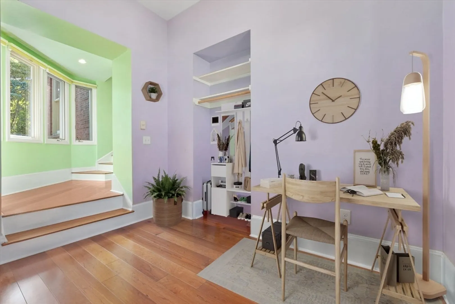
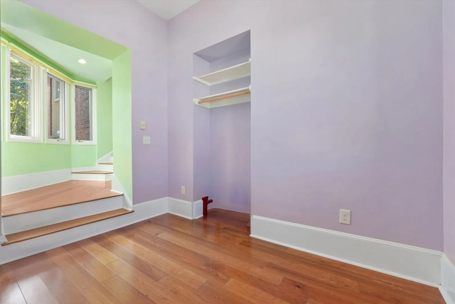
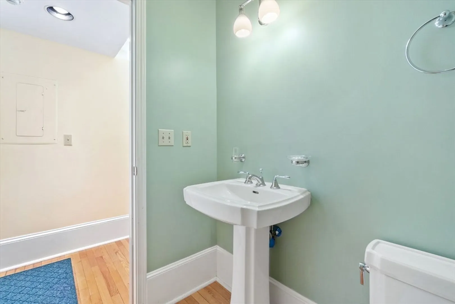
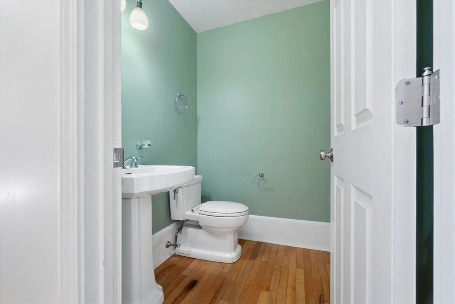
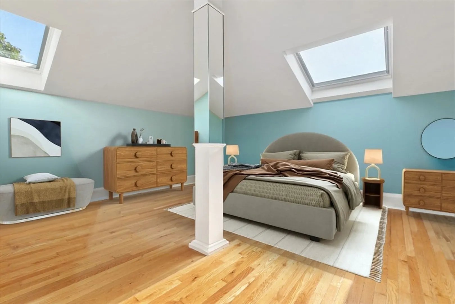
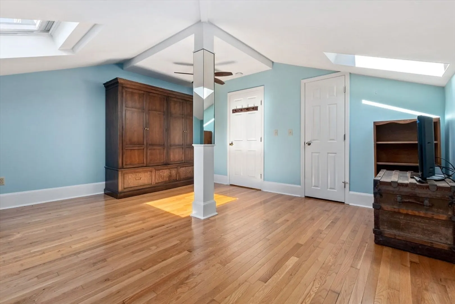
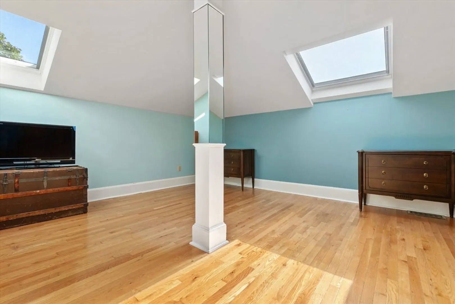
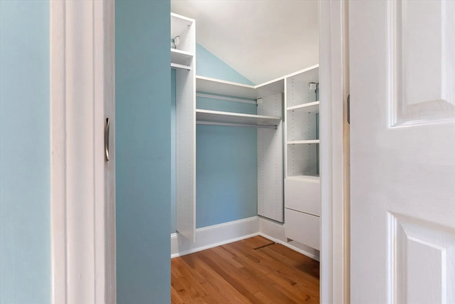
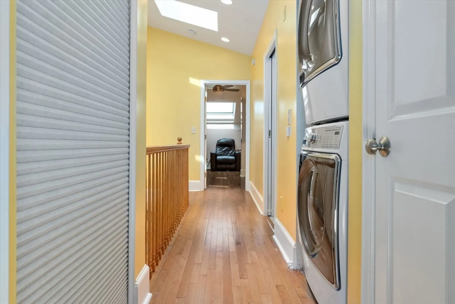
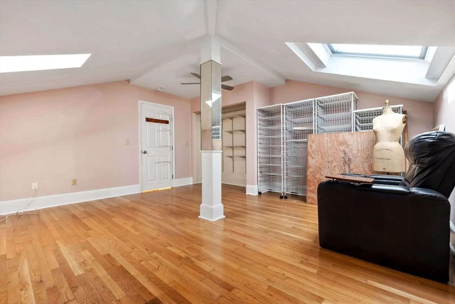
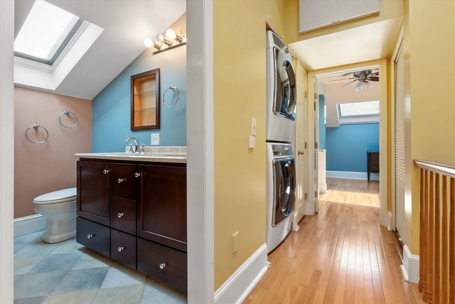
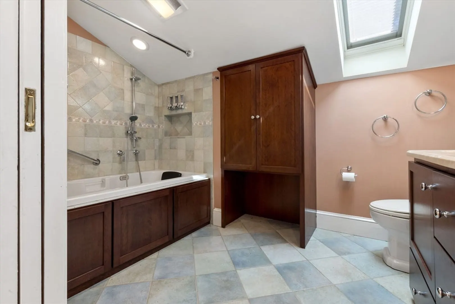
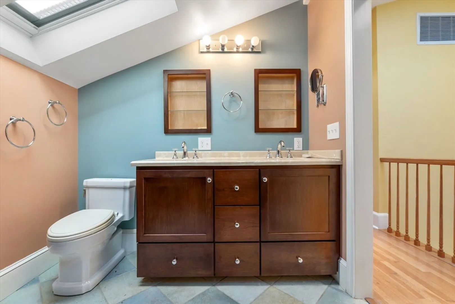
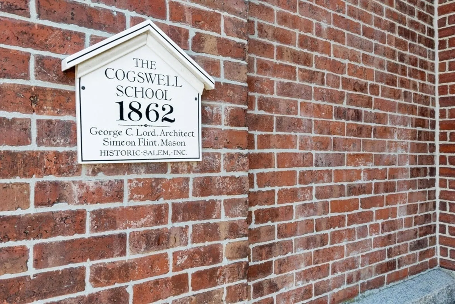
Spacious 2-3 bedroom, 1.5 bath townhouse located in the historic Cogswell School in North Salem. This beautiful corner unit features a gas fireplace and has a wonderful floor plan with soaring ceilings and lots natural sunlight. Many updates include a custom kitchen with stainless appliances, granite countertops and a breakfast bar. Located off the kitchen is a private office, dining room, or 3rd bedroom. In unit laundry. Central air conditioning and central vac! Well managed owner association with a reasonable condo fee. Two deeded parking spaces. There is a balcony is off the main living area offering outdoor space. This townhouse is steps from the commuter rail and everything that Salem has to offer.
-
Highlights
- Building Name: Cogswell Condominium
- Heating: Forced Air, Natural Gas
- Parking Spots: 2
- Property Type: Condominium
- Total Rooms: 5
- Year Built: 1862
- Cooling: Central Air
- HOA Fee: $442
- Property Class: Residential
- Stories: 2
- Unit Number: 8
- Status: Closed
-
Additional Details
- Appliances: Range, Dishwasher, Disposal, Microwave, Refrigerator, Washer, Dryer
- Construction: Brick
- Fireplaces: 1
- Interior Features: Closet, Office, Central Vacuum
- Roof: Shingle
- Total Number of Units: 8
- Year Built Source: Public Records
- Zoning: R2
- Basement: N
- Exterior Features: Deck
- Flooring: Flooring - Hardwood
- Pets Allowed: Yes w/ Restrictions
- SqFt Source: Field Card
- Year Built Details: Renovated Since
- Year Converted: 1980
-
Amenities
- Community Features: Public Transportation, Shopping, Park, Private School, Public School, T-Station
- Waterfront Features: Ocean, 1 to 2 Mile To Beach, Beach Ownership(Public)
- Parking Features: Deeded
-
Utilities
- Electric: Circuit Breakers
- Water Source: Public
- Sewer: Public Sewer
-
Fees / Taxes
- Assessed Value: $382,900
- HOA Fee Includes: Water, Sewer, Insurance, Maintenance Structure, Maintenance Grounds, Snow Removal
- Taxes: $4,449
- HOA Fee Frequency: Monthly
- Tax Year: 2024
Similar Listings
Sold
21 Photos
Sold
26 Photos
Sold
37 Photos
Sold
31 Photos
Content © 2026 MLS Property Information Network, Inc. The information in this listing was gathered from third party resources including the seller and public records.
Listing information provided courtesy of Compass.
MLS Property Information Network, Inc. and its subscribers disclaim any and all representations or warranties as to the accuracy of this information.
