
Sold!
$830,000
4
Beds
2/1
Baths
2,237
Living Area
-
Property Description
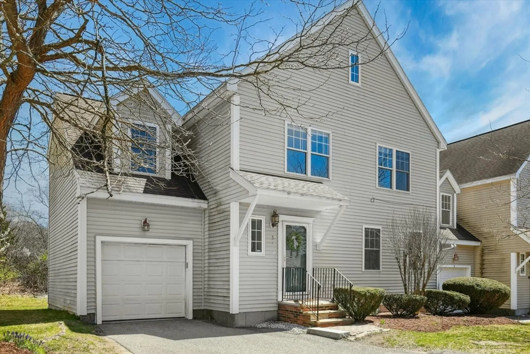
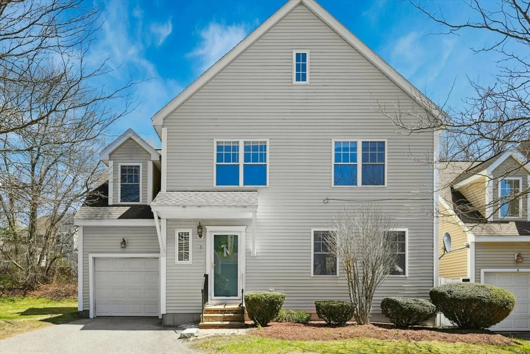
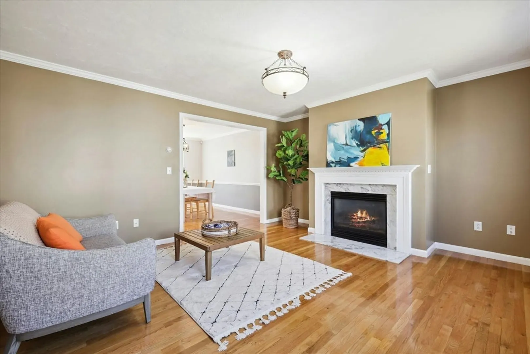
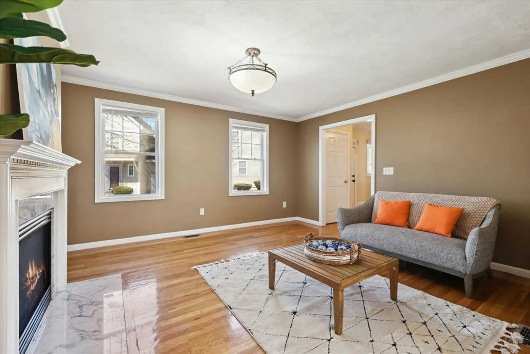
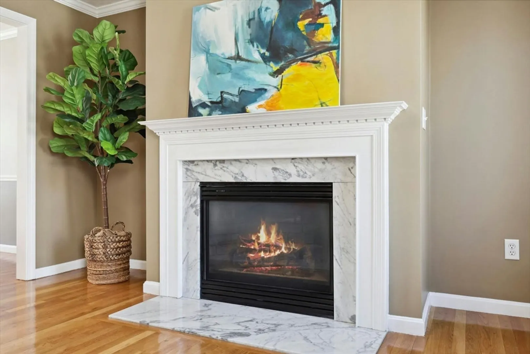
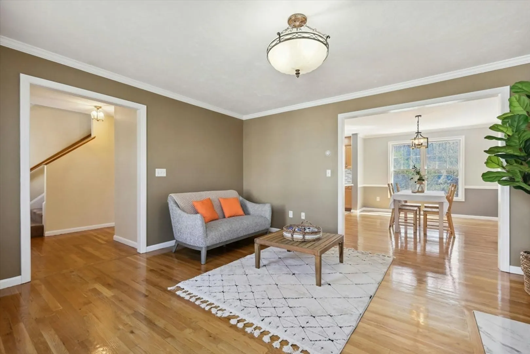
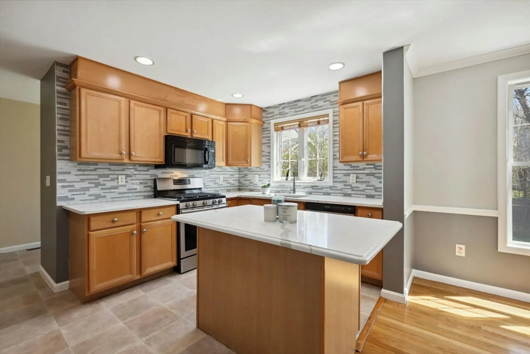
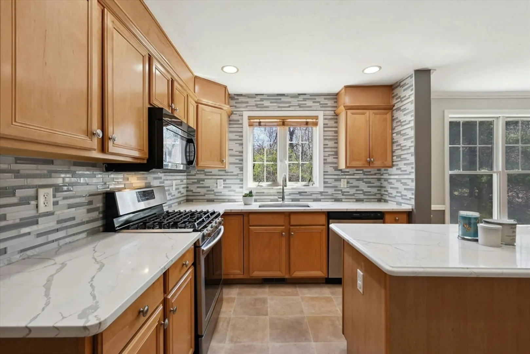
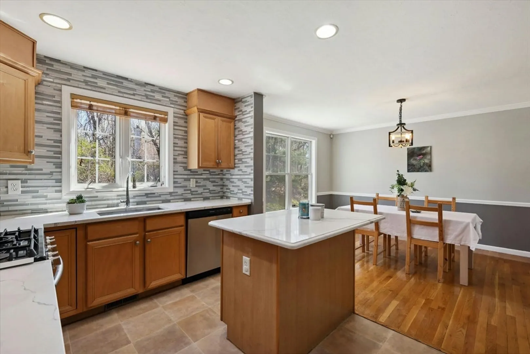
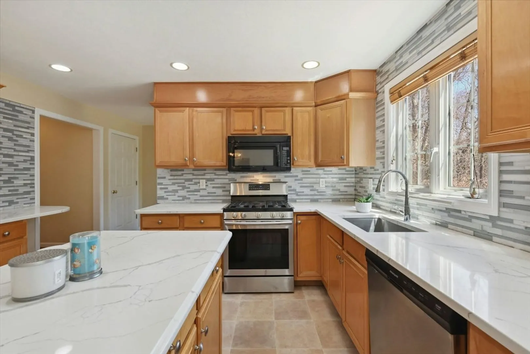
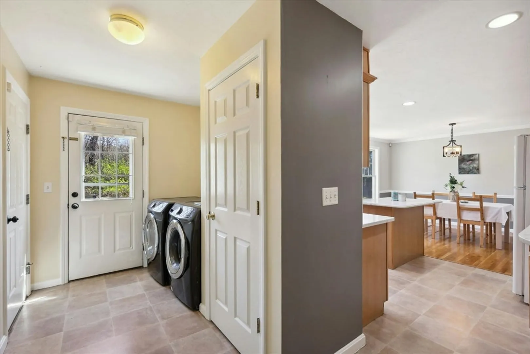
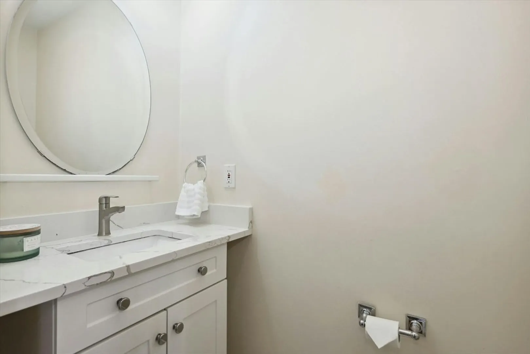
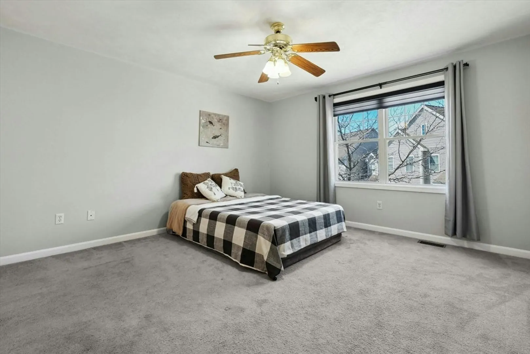
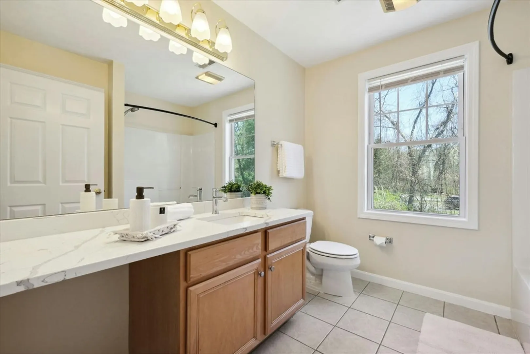
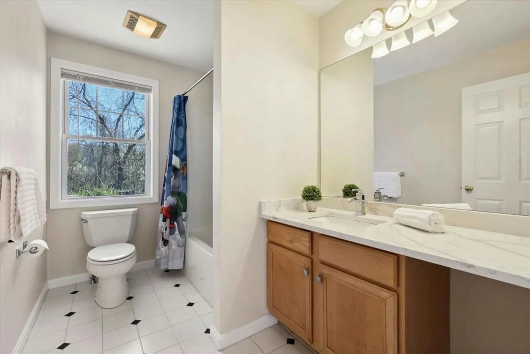
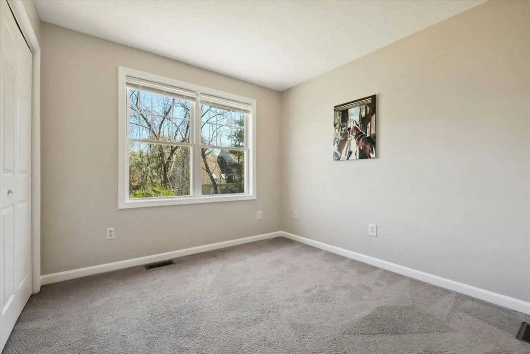
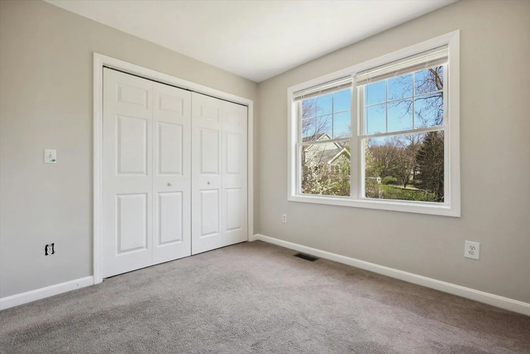
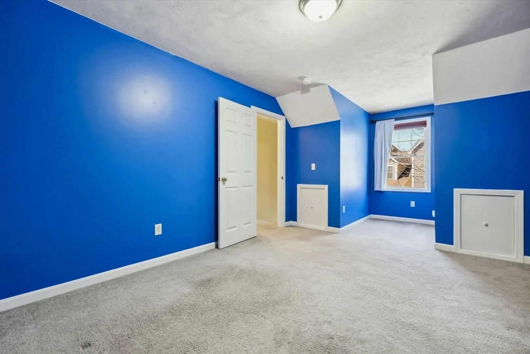
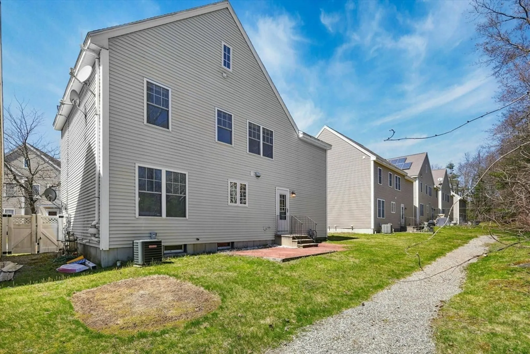
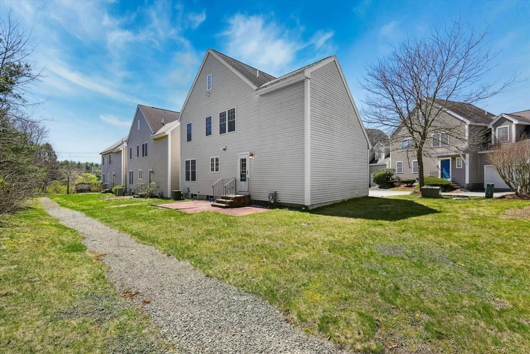
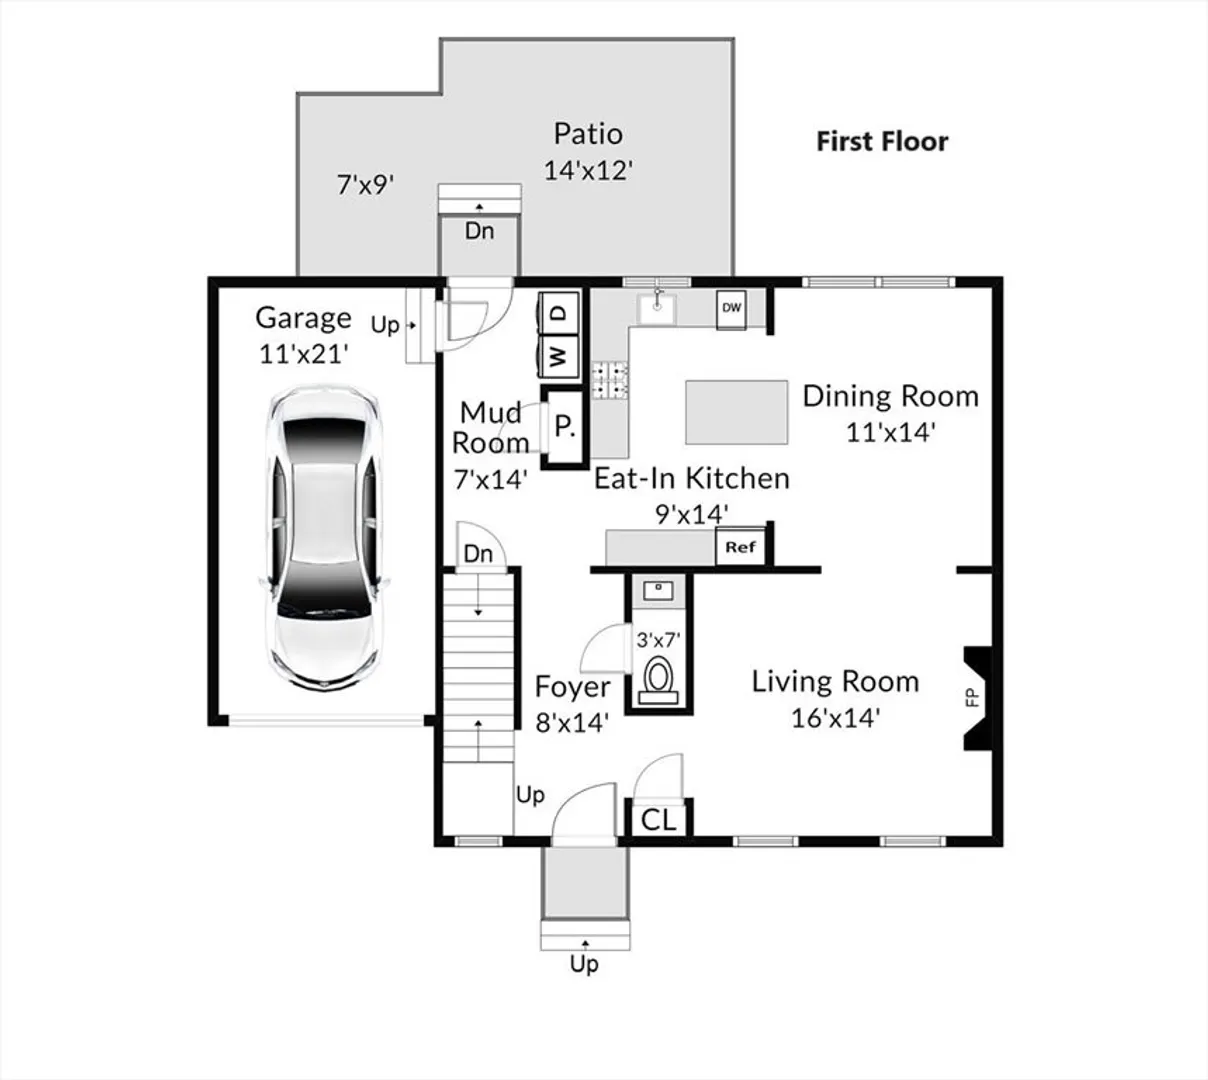
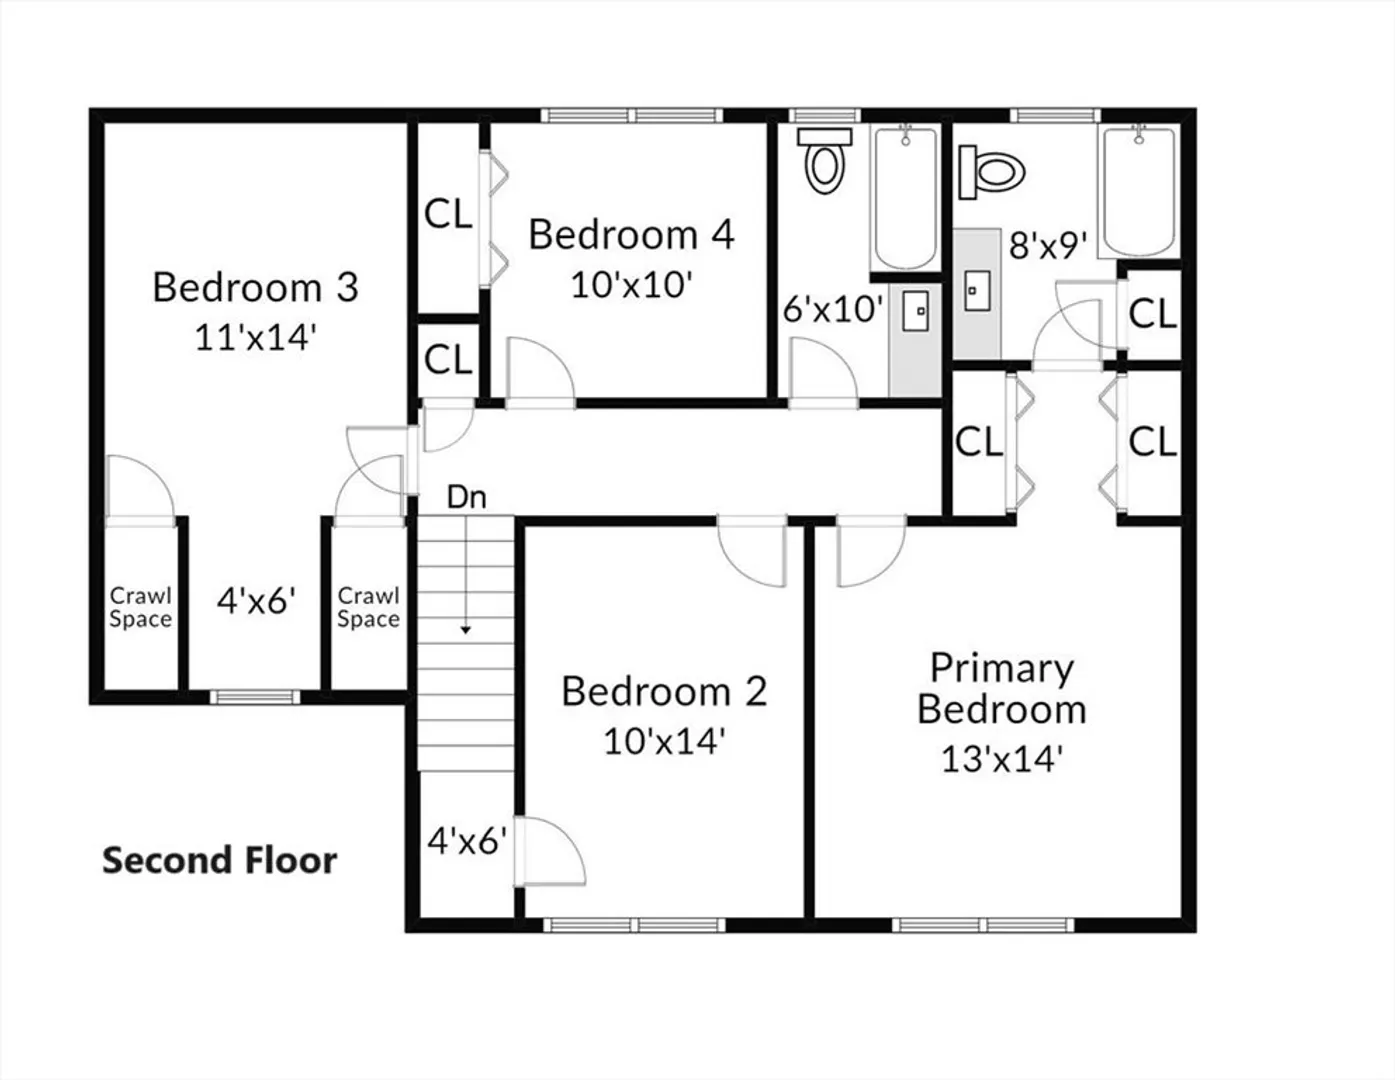
Welcome home! This 4-bedroom Colonial Single house built in 2000 in Harris St. Village, With open concept floor plan adorned with beautiful hardwood floors, expertly refinished in 2020. Enjoy the benefits of solar panels installed the same year, Step into open kitchen and dinning area renovated in 2020, quartz countertops, a tiled backsplash, while the cozy living room with a gas fireplace provides warmth and comfort. Completing the first floor are the convenience of laundry facilities and a well-appointed half bath. From the rear door, escape to your private patio, offering a tranquil outdoor retreat for relaxation or gatherings with friends and family. upstairs the master bedroom awaits along with three additional bedrooms and two full baths, a top-rated school district, and conveniently located near shopping, restaurants, trails and the scenic Nara Park.
-
Highlights
- Building Name: Harris Street Village
- Heating: Forced Air, Natural Gas
- Parking Spots: 2
- Property Type: Condominium
- Total Rooms: 7
- Year Built: 2000
- Cooling: Central Air
- HOA Fee: $172
- Property Class: Residential
- Stories: 2
- Unit Number: 5
- Status: Closed
-
Additional Details
- Appliances: Range, Dishwasher, Microwave, Refrigerator, Washer, Dryer
- Construction: Frame
- Fireplaces: 1
- Roof: Shingle
- Total Number of Units: 16
- Year Built Source: Public Records
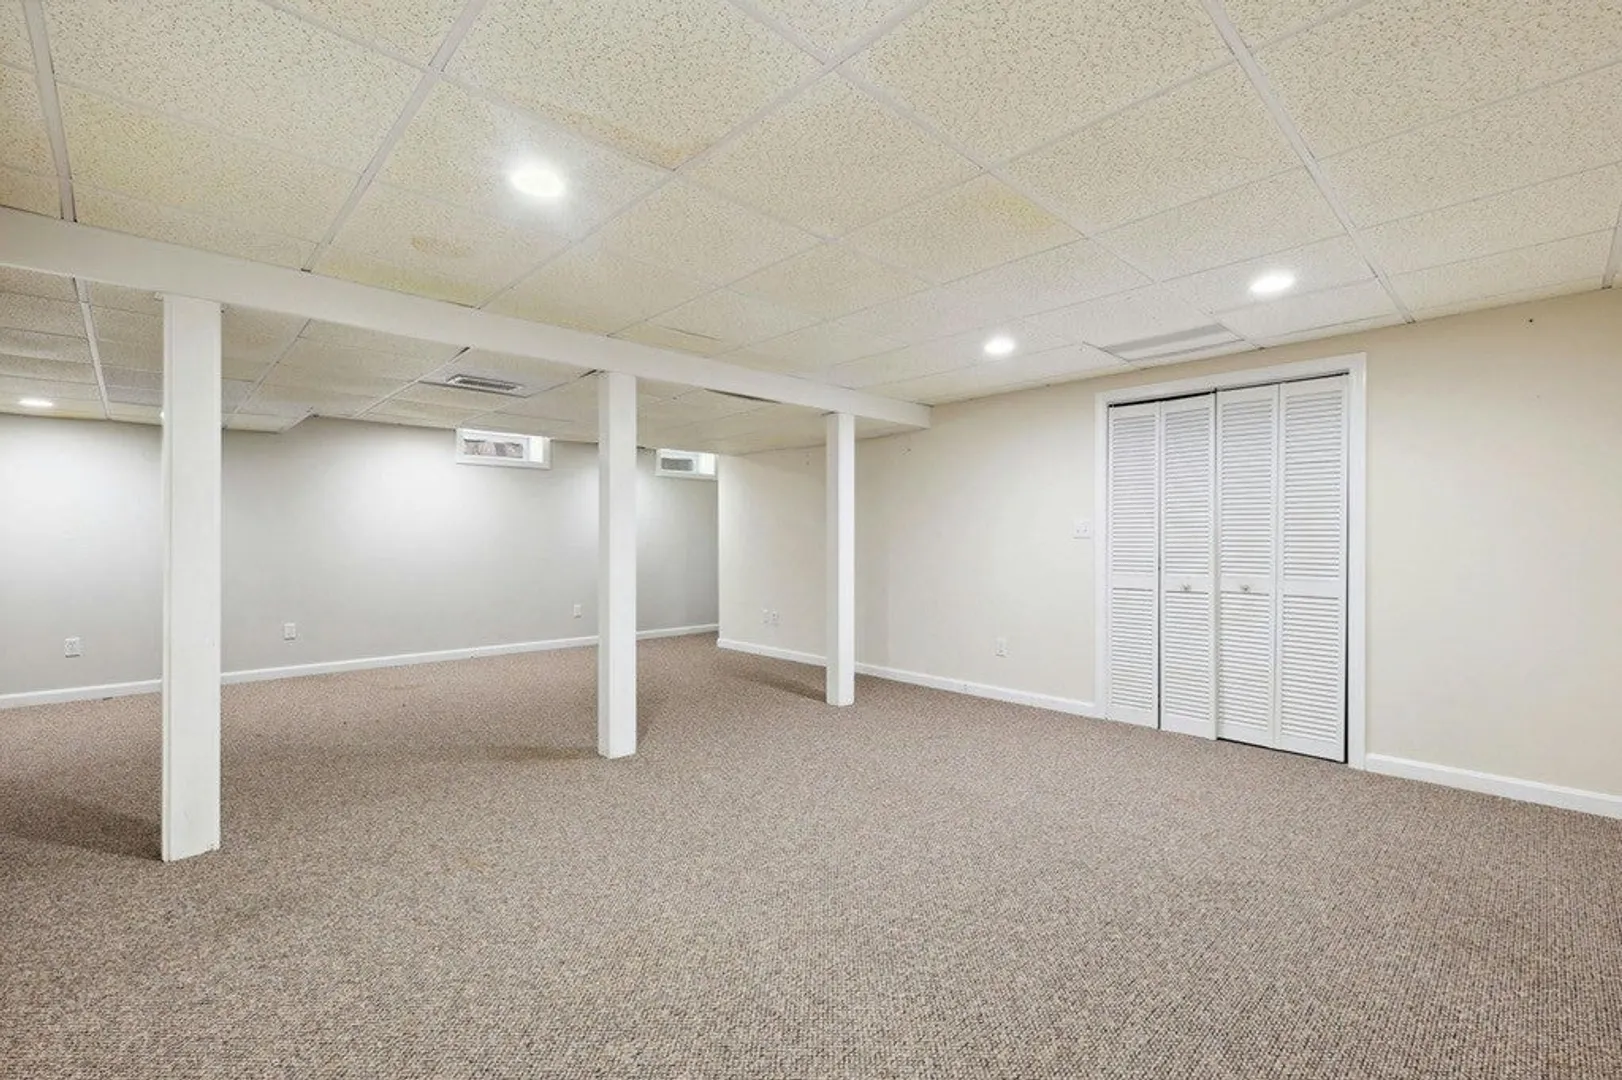
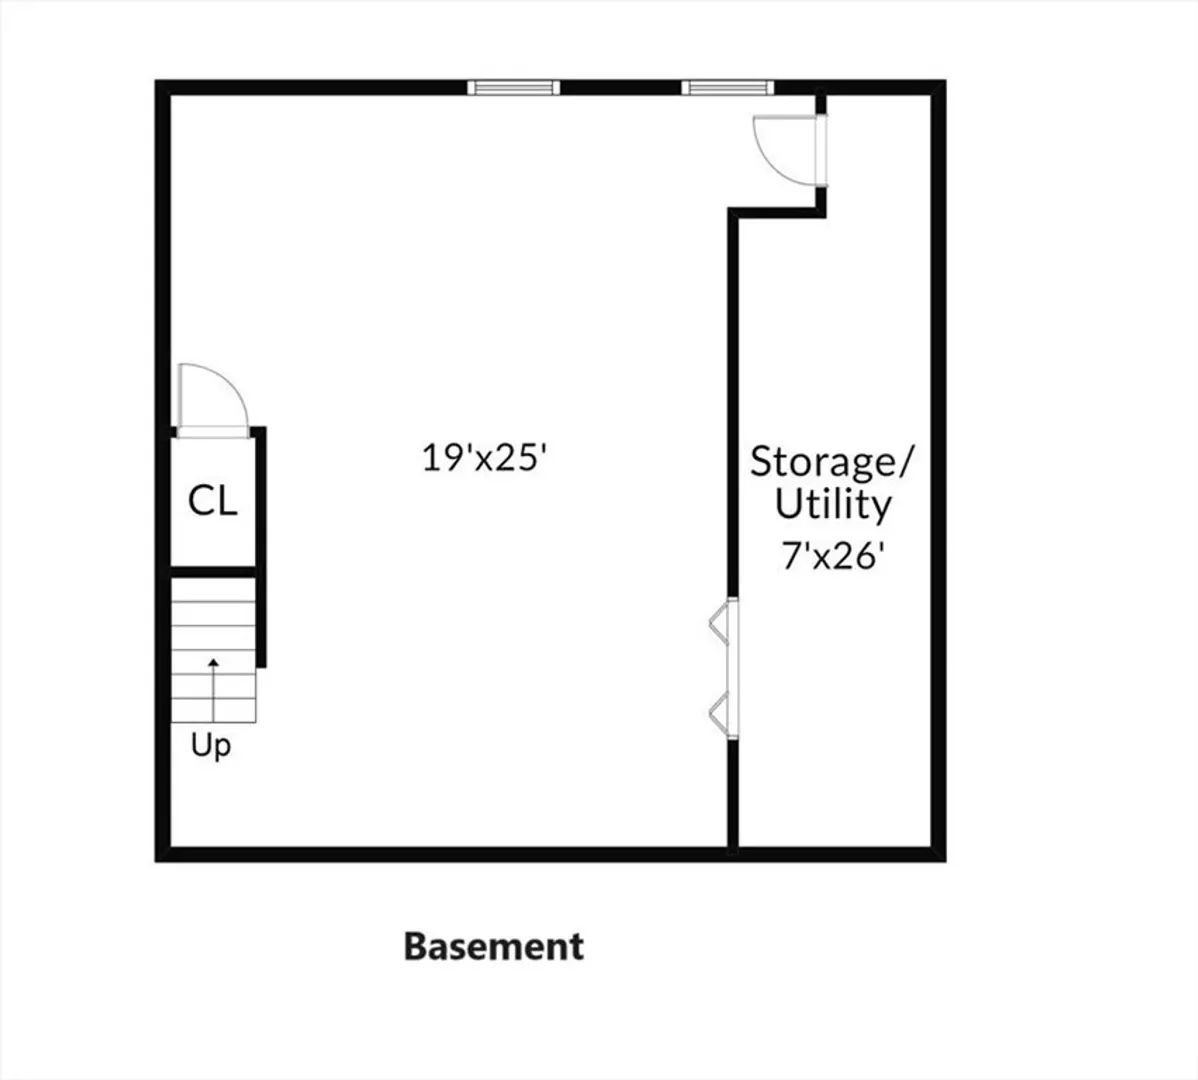
- Basement: Y
- Exterior Features: Patio
- Flooring: Tile, Carpet, Hardwood
- SqFt Source: Other
- Year Built Details: Actual
- Zoning: Res
-
Amenities
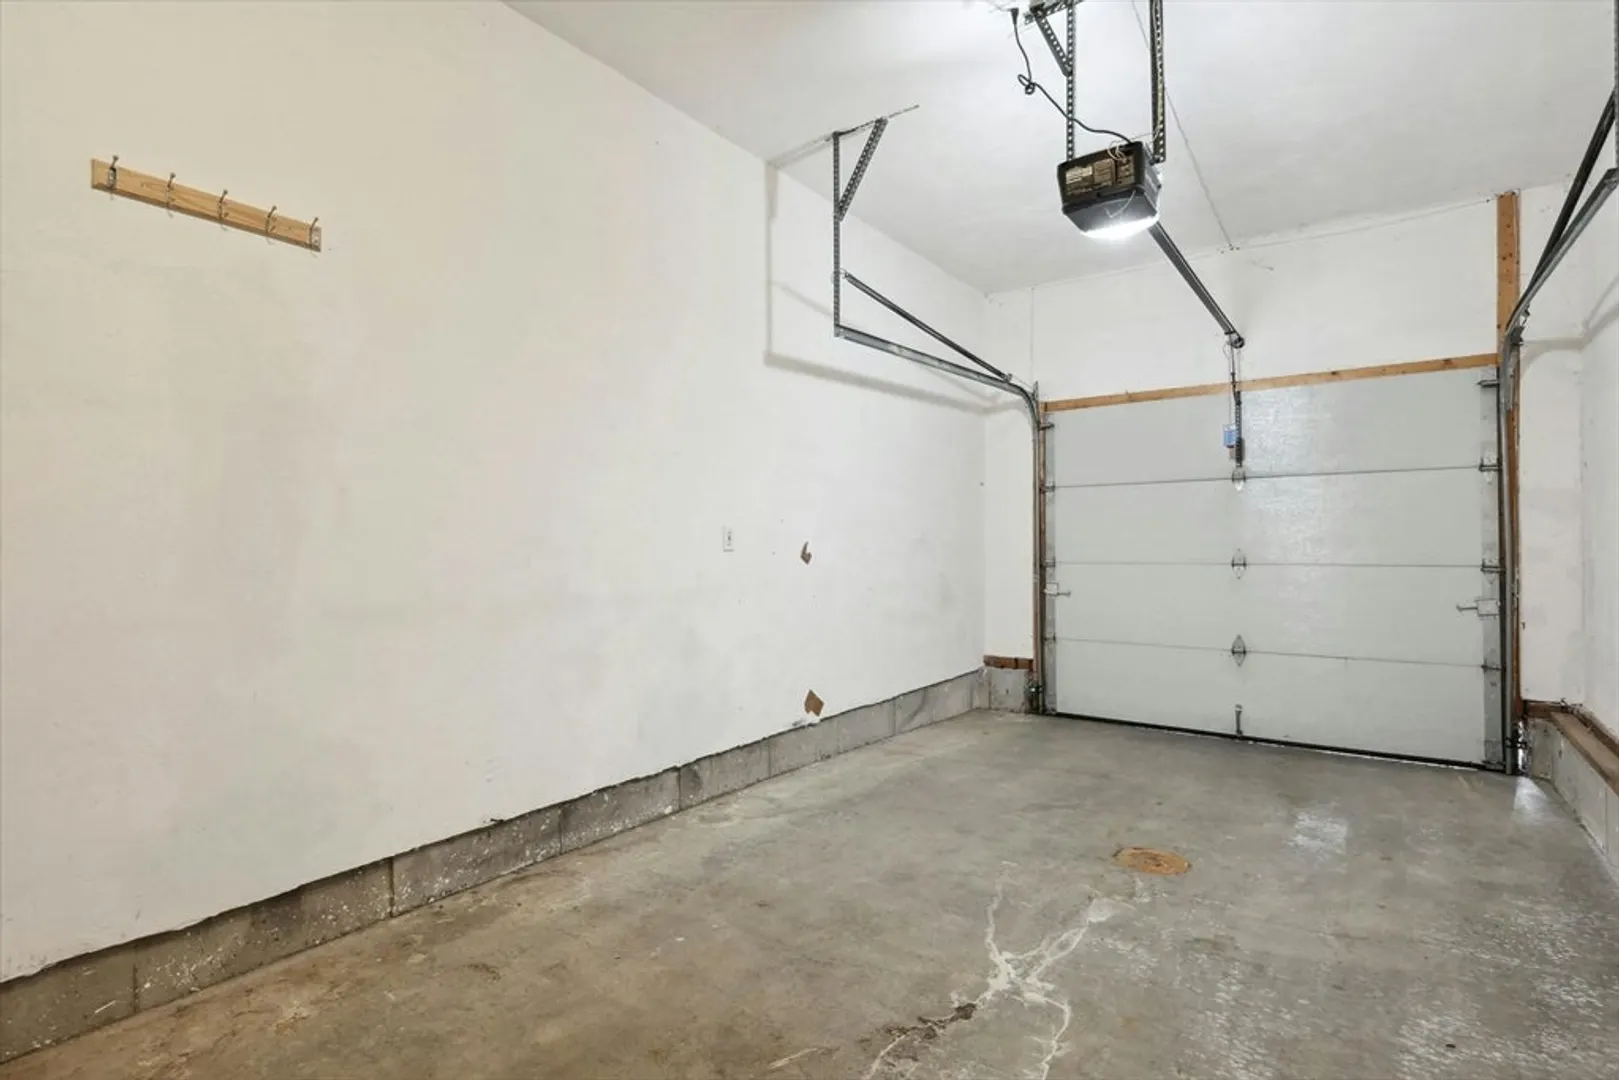
- Covered Parking Spaces: 1
- Parking Features: Attached, Garage Door Opener, Off Street, Deeded, Paved
-
Utilities
- Electric: 200+ Amp Service
- Water Source: Public
- Sewer: Private Sewer
-
Fees / Taxes
- Assessed Value: $680,800
- HOA Fee Includes: Sewer, Insurance, Maintenance Grounds, Snow Removal
- Taxes: $11,349
- HOA Fee Frequency: Monthly
- Tax Year: 2024
Similar Listings
Sold
34 Photos
Sold
42 Photos
Sold
31 Photos
Sold
39 Photos
Content © 2026 MLS Property Information Network, Inc. The information in this listing was gathered from third party resources including the seller and public records.
Listing information provided courtesy of Yuan's Team Realty.
MLS Property Information Network, Inc. and its subscribers disclaim any and all representations or warranties as to the accuracy of this information.
