
Sold!
$4,212,500
7
Beds
7/1
Baths
7,000
Living Area
-
Property Description
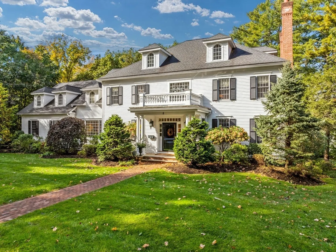
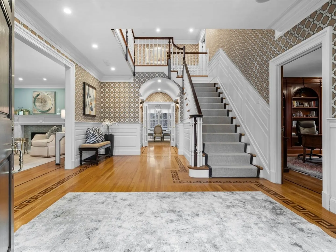
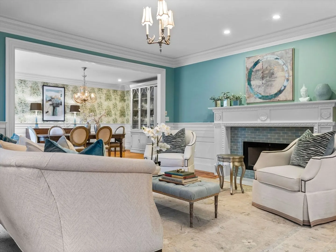
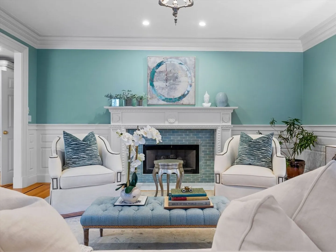
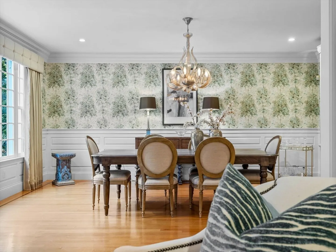
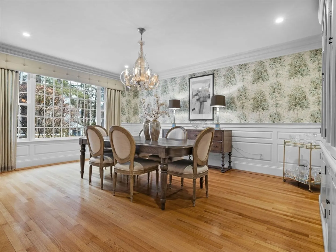
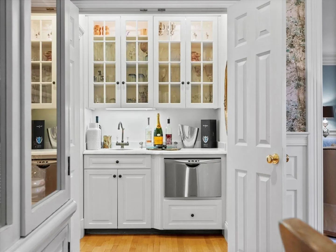
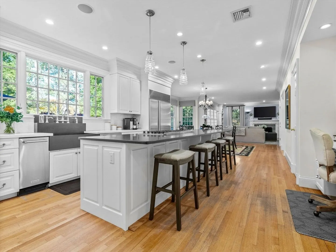
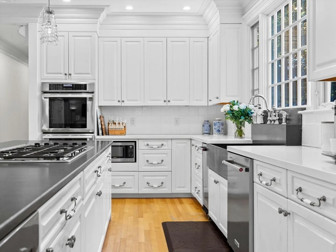
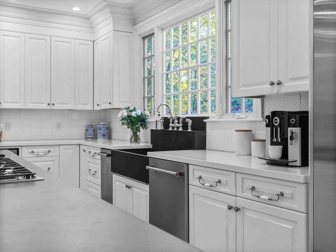
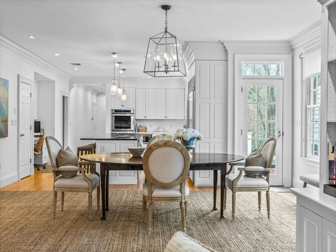
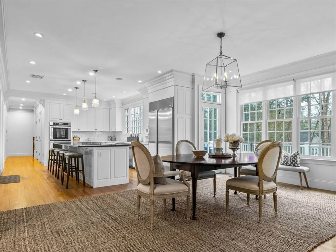
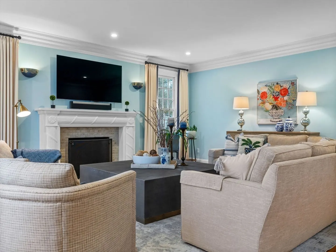
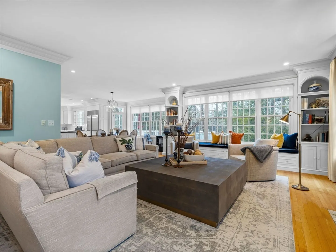
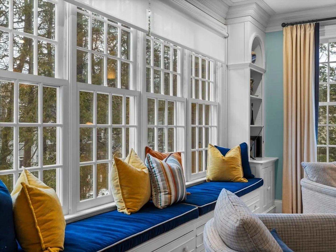
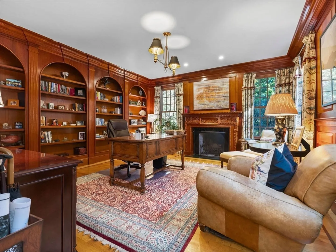
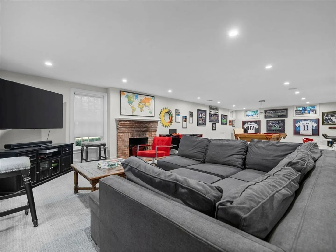
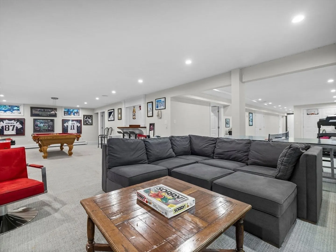
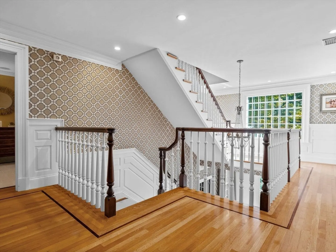
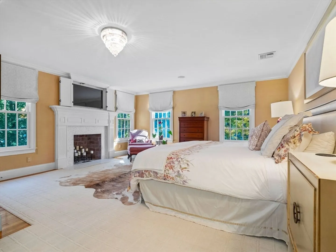
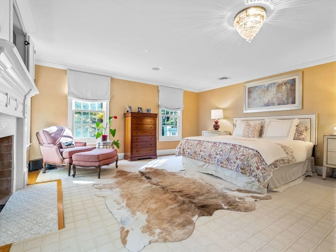
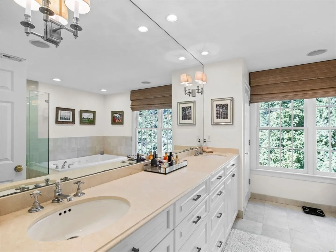
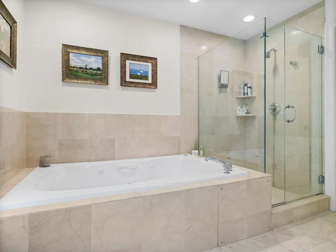
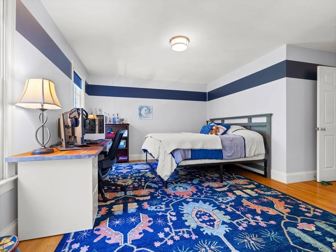
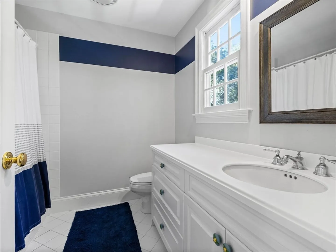
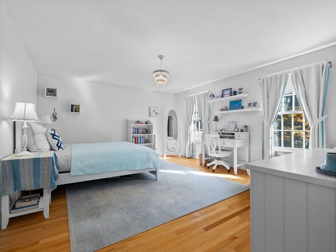
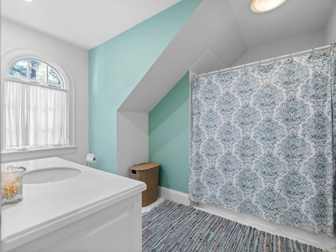
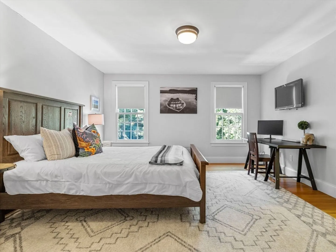
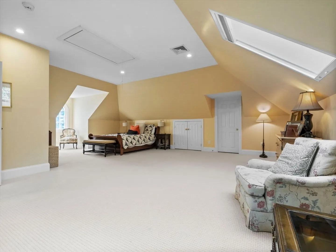
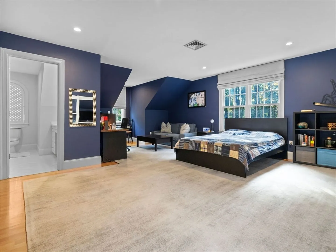
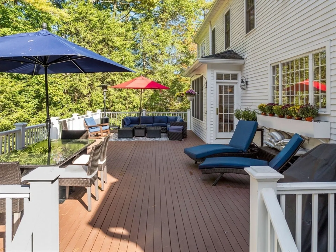
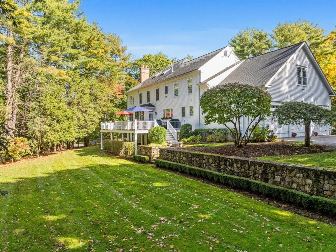
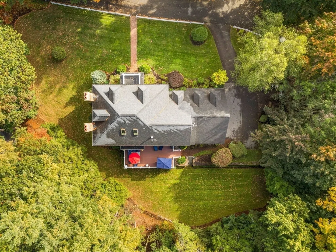
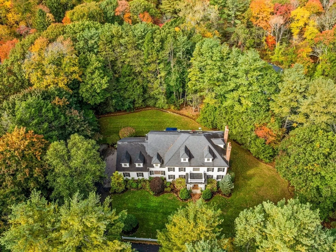
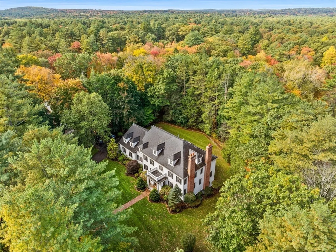
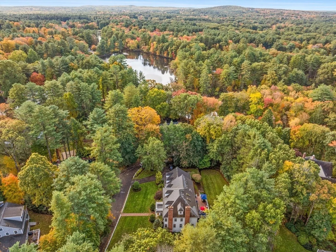
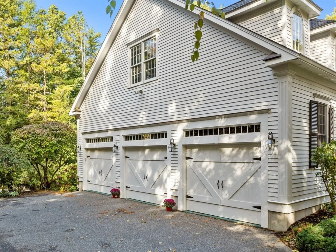
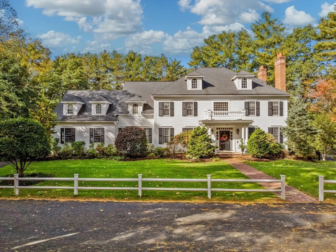
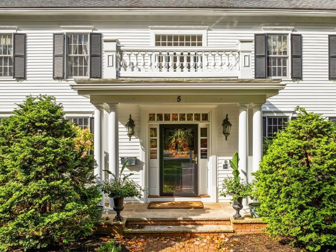
Sophisticated Dana Hall colonial situated on nearly a full acre of landscaped grounds with mature trees. This gracious home is filled with natural light, a soothing palette and four floors of living space. An inspiring two story foyer opens to a fireplaced, elegant living room and dining room, eat-in kitchen with wet bar and walk-in pantry, family room with fireplace that overlooks expanded deck and lush backyard. A seperate, richly paneled library/office with built in book shelves completes the first floor. The second level includes the primary suite with fireplace, a spacious primary bath and his and hers walk-in closets as well as four generous en-suite bedrooms. The finished third floor offers an en-suite bedroom with skylights as well as a bonus room and ample storage. The walk-out lower level includes another en-suite bedroom, rec room, wet bar, and game room with fireplace. A three car heated, attached garage complete this beautiful home with exceptional storage throughout
-
Highlights
- Cooling: Central Air
- Parking Spots: 6
- Property Type: Single Family Residence
- Total Rooms: 12
- Status: Closed
- Heating: Forced Air, Natural Gas, Fireplace
- Property Class: Residential
- Style: Colonial
- Year Built: 2000
-
Additional Details
- Appliances: Gas Water Heater, Oven, Dishwasher, Disposal, Trash Compactor, Microwave, Range, Refrigerator, Freezer, Washer, Dryer, Water Treatment, Wine Refrigerator, ENERGY STAR Qualified Dryer, ENERGY STAR Qualified Washer, Vacuum System, Plumbed For Ice Maker
- Construction: Frame
- Exterior Features: Deck - Wood
- Flooring: Tile, Carpet, Marble, Hardwood, Flooring - Hardwood, Flooring - Wall to Wall Carpet
- Interior Features: Bathroom - Half, Walk-In Closet(s), Closet/Cabinets - Custom Built, Bathroom - Full, Closet, Entrance Foyer, Library, Bedroom, Bonus Room, Game Room, Wet Bar
- Road Frontage Type: Private Road
- SqFt Source: Public Record
- Year Built Source: Public Records
- Basement: Full, Finished, Walk-Out Access, Interior Entry
- Exclusions: 2 Sconces On Either Side Of Fireplace In Family Room And One Set Of Washer/Dryer (There Are 2 Sets).
- Fireplaces: 5
- Foundation: Concrete Perimeter
- Lot Features: Corner Lot
- Roof: Shingle
- Year Built Details: Actual
- Zoning: Sr40
-
Amenities
- Community Features: Public Transportation, Shopping, Tennis Court(s), Park, Walk/Jog Trails, Golf, Bike Path, Conservation Area, House of Worship, Private School, Public School, University
- Parking Features: Attached, Garage Door Opener, Heated Garage, Garage Faces Side, Paved Drive, Off Street, Paved
- Covered Parking Spaces: 3
- Security Features: Security System
-
Utilities
- Sewer: Public Sewer
- Water Source: Public
-
Fees / Taxes
- Assessed Value: $3,882,000
- Taxes: $39,906
- Tax Year: 2025
Similar Listings
Sold
11 Photos
Sold
1 Photo
Sold
42 Photos
Sold
21 Photos
Content © 2026 MLS Property Information Network, Inc. The information in this listing was gathered from third party resources including the seller and public records.
Listing information provided courtesy of BHHS Commonwealth R.E./ Robert Paul Prop..
MLS Property Information Network, Inc. and its subscribers disclaim any and all representations or warranties as to the accuracy of this information.
