
Sold!

$265,000
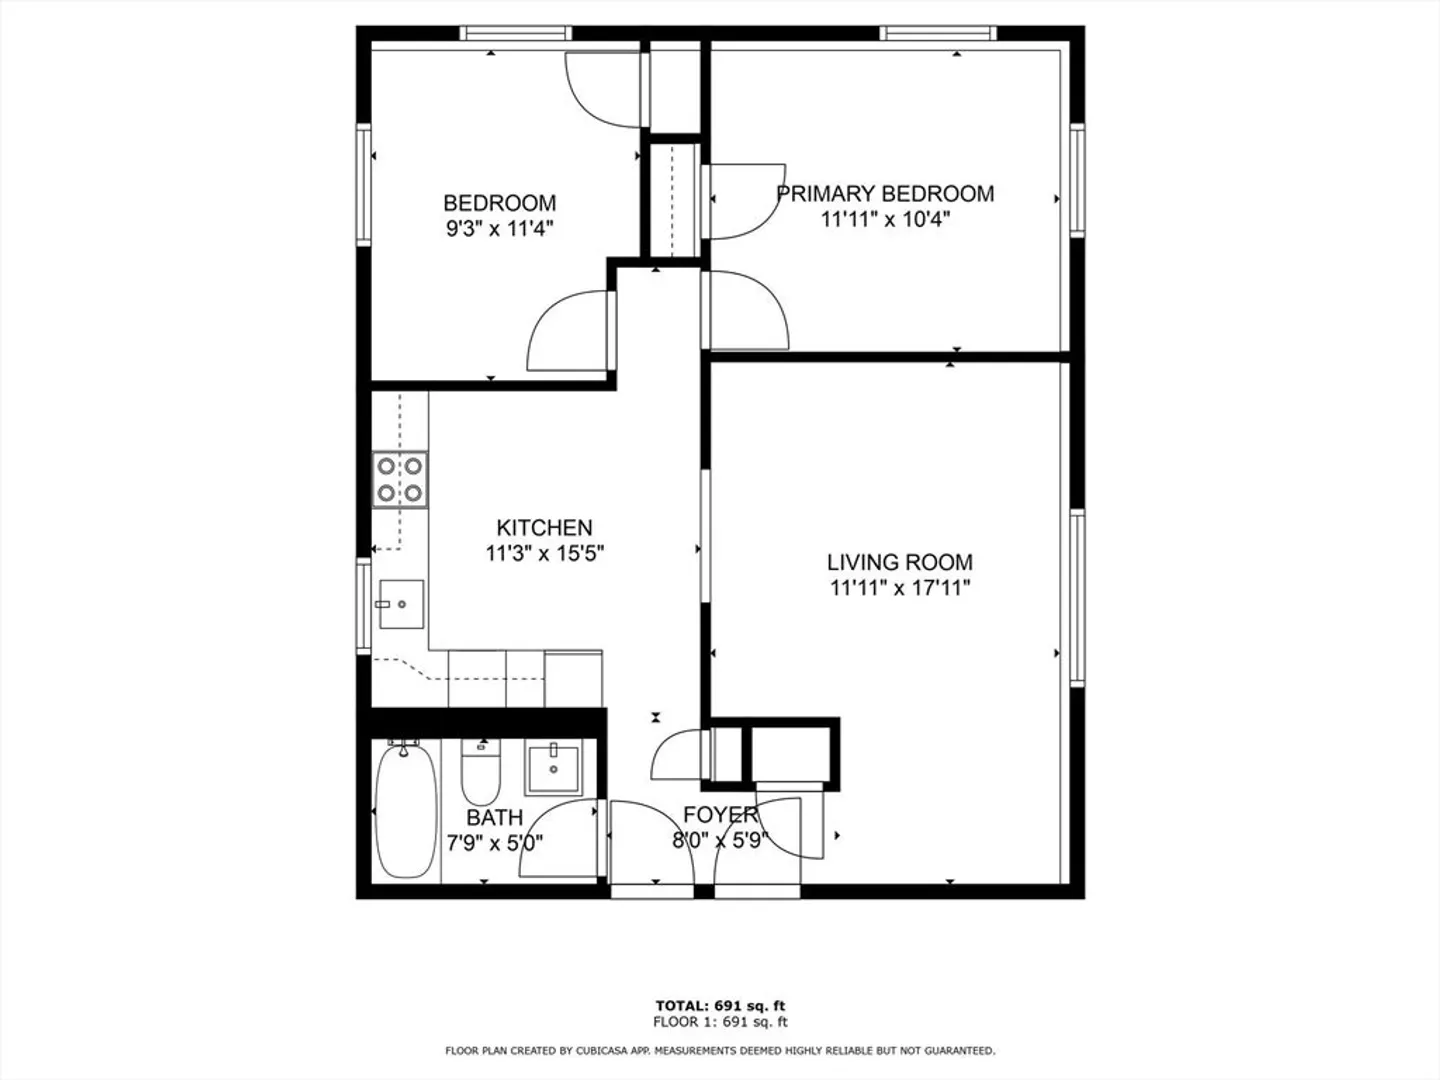
2
Beds
1
Bath
724
Living Area
-
Property Description
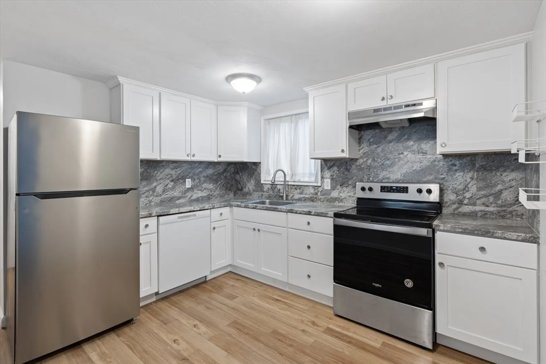
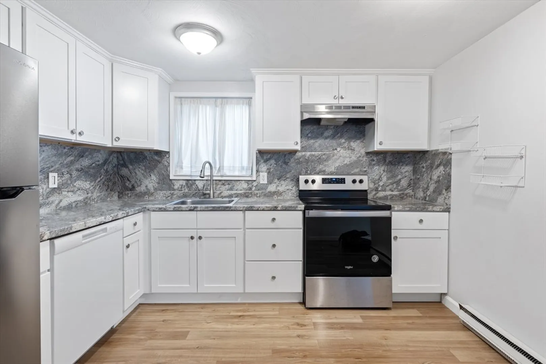
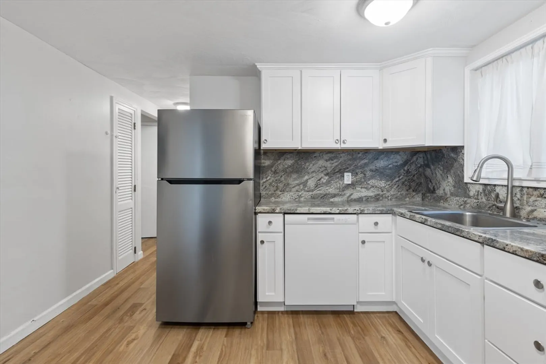
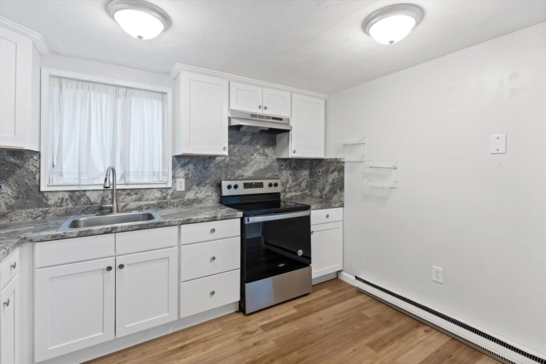
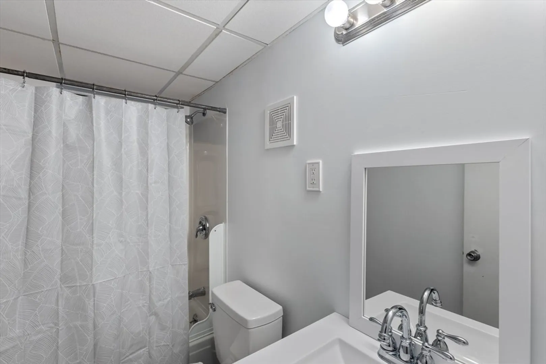
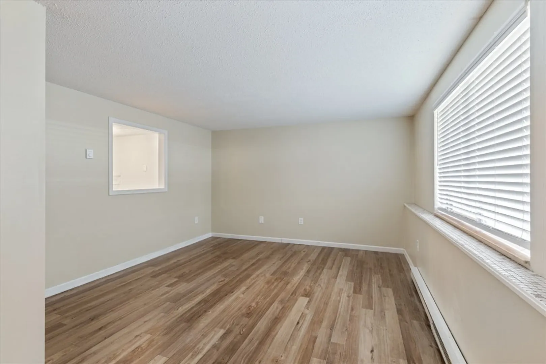
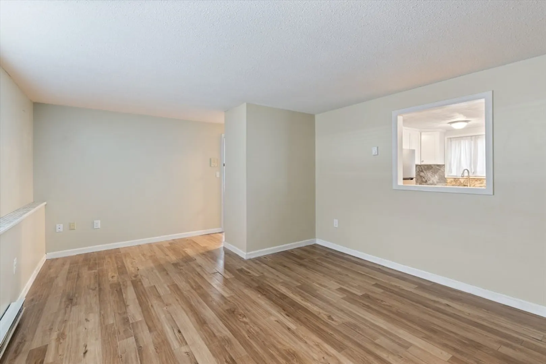
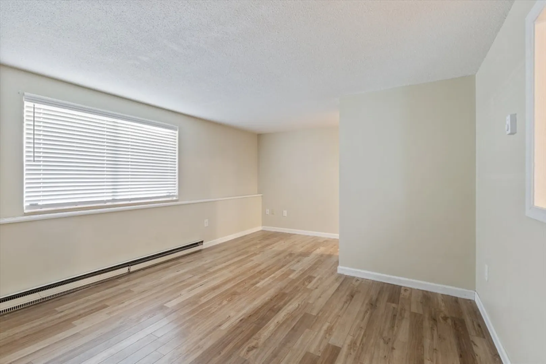
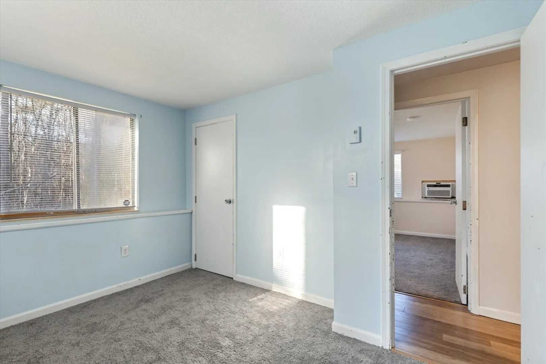
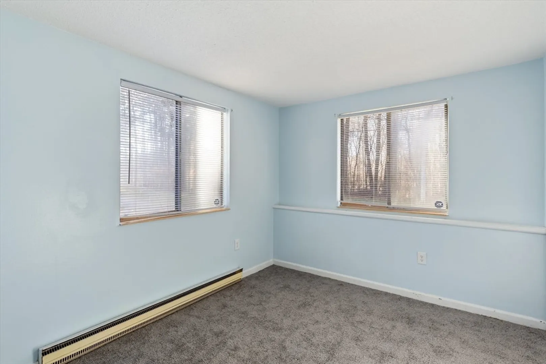
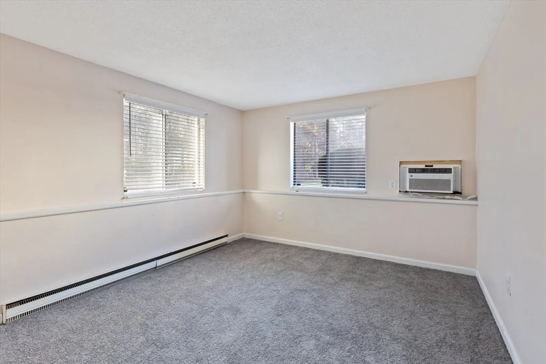
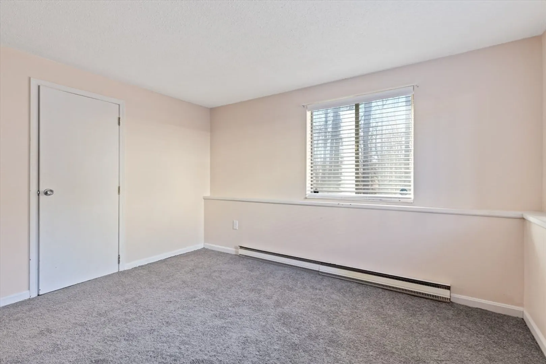
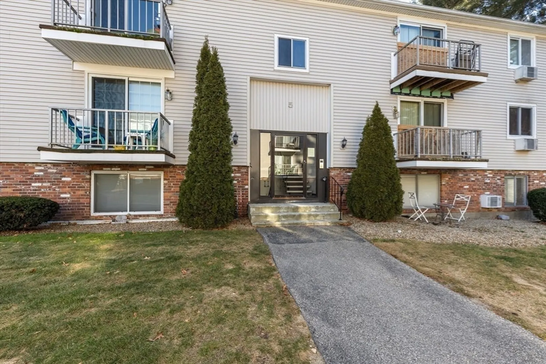
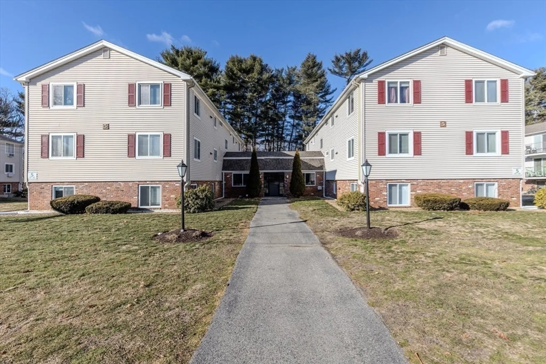
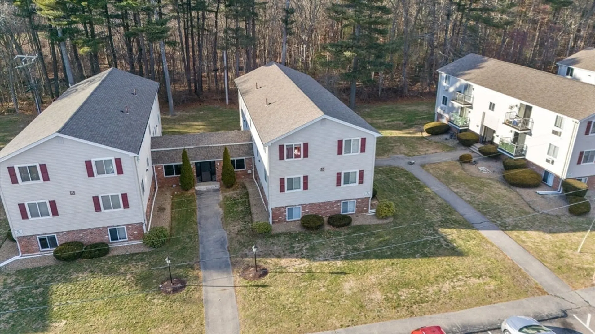
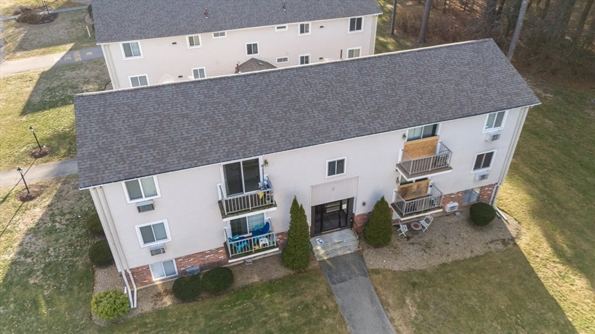
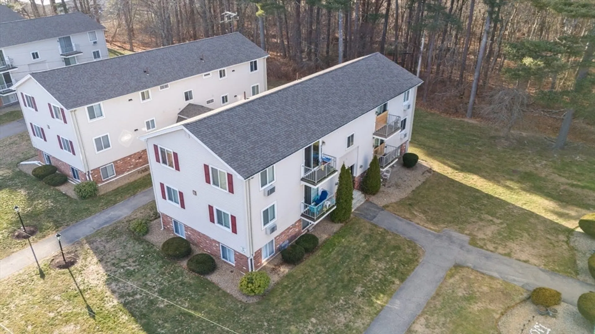
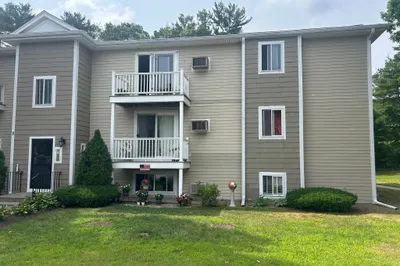
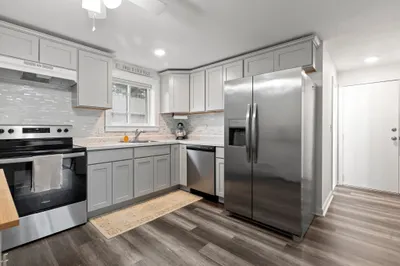
Location, location, location. This ground floor unit boasts some seclusion while simultaneously offering quick access to the highway, shopping, and restaurants. Take advantage of recent renovations of flooring, paint, and fixtures in this newly bright space that is turn-key. This residence presents a canvas ready for your personal touch. This 1968-built condominium represents a solid investment in a desirable location. Bathroom renovated late 2024 with walls, flooring, ceiling, vanity, new kitchen floor in 2021, new kitchen in 2022, new carpet in bedrooms in 2024 as well as freshly-painted. All that is required is for you to move in and make it your own home. Come by, fall in love, and make an offer to reach your goal to own property in a desirable Massachusetts town. Cash buyers and buyers who have performed due diligence with lending are welcomed in this move-in ready property.
-
Highlights
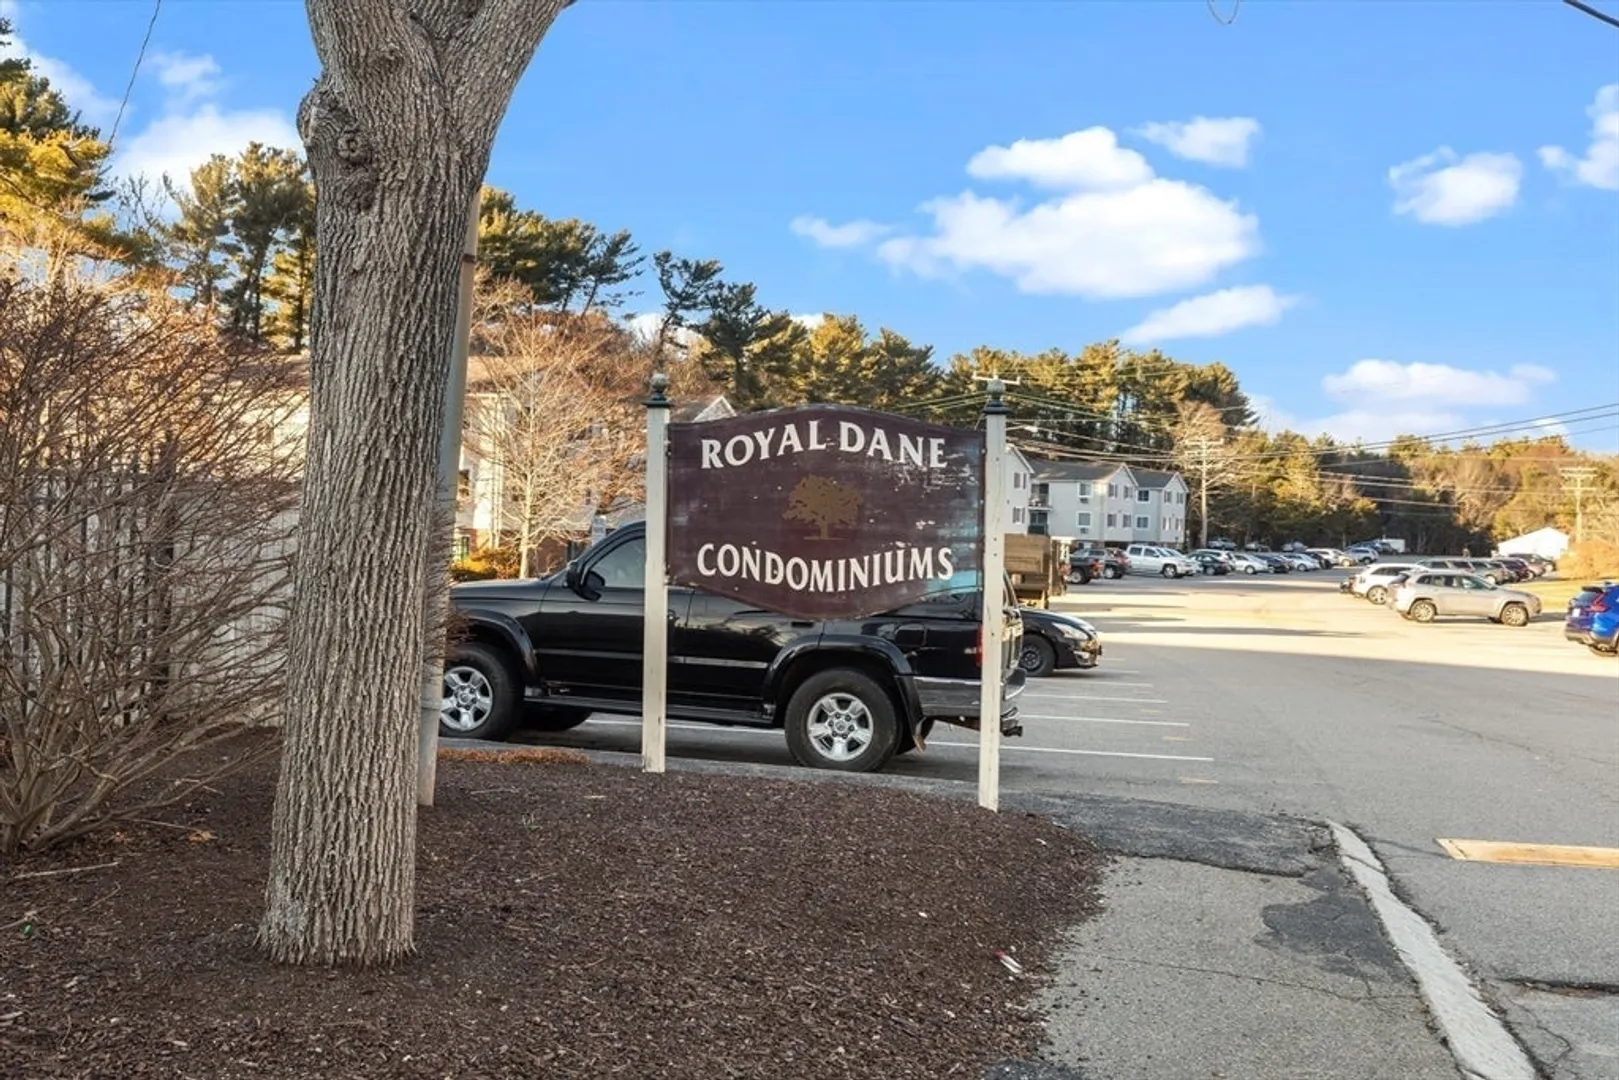
- Building Name: Royal Dane Condominiums
- Heating: Electric Baseboard
- Parking Spots: 1
- Property Type: Condominium
- Total Rooms: 4
- Year Built: 1968
- Cooling: Wall Unit(s)
- HOA Fee: $403
- Property Class: Residential
- Stories: 3
- Unit Number: 46
- Status: Closed
-
Additional Details
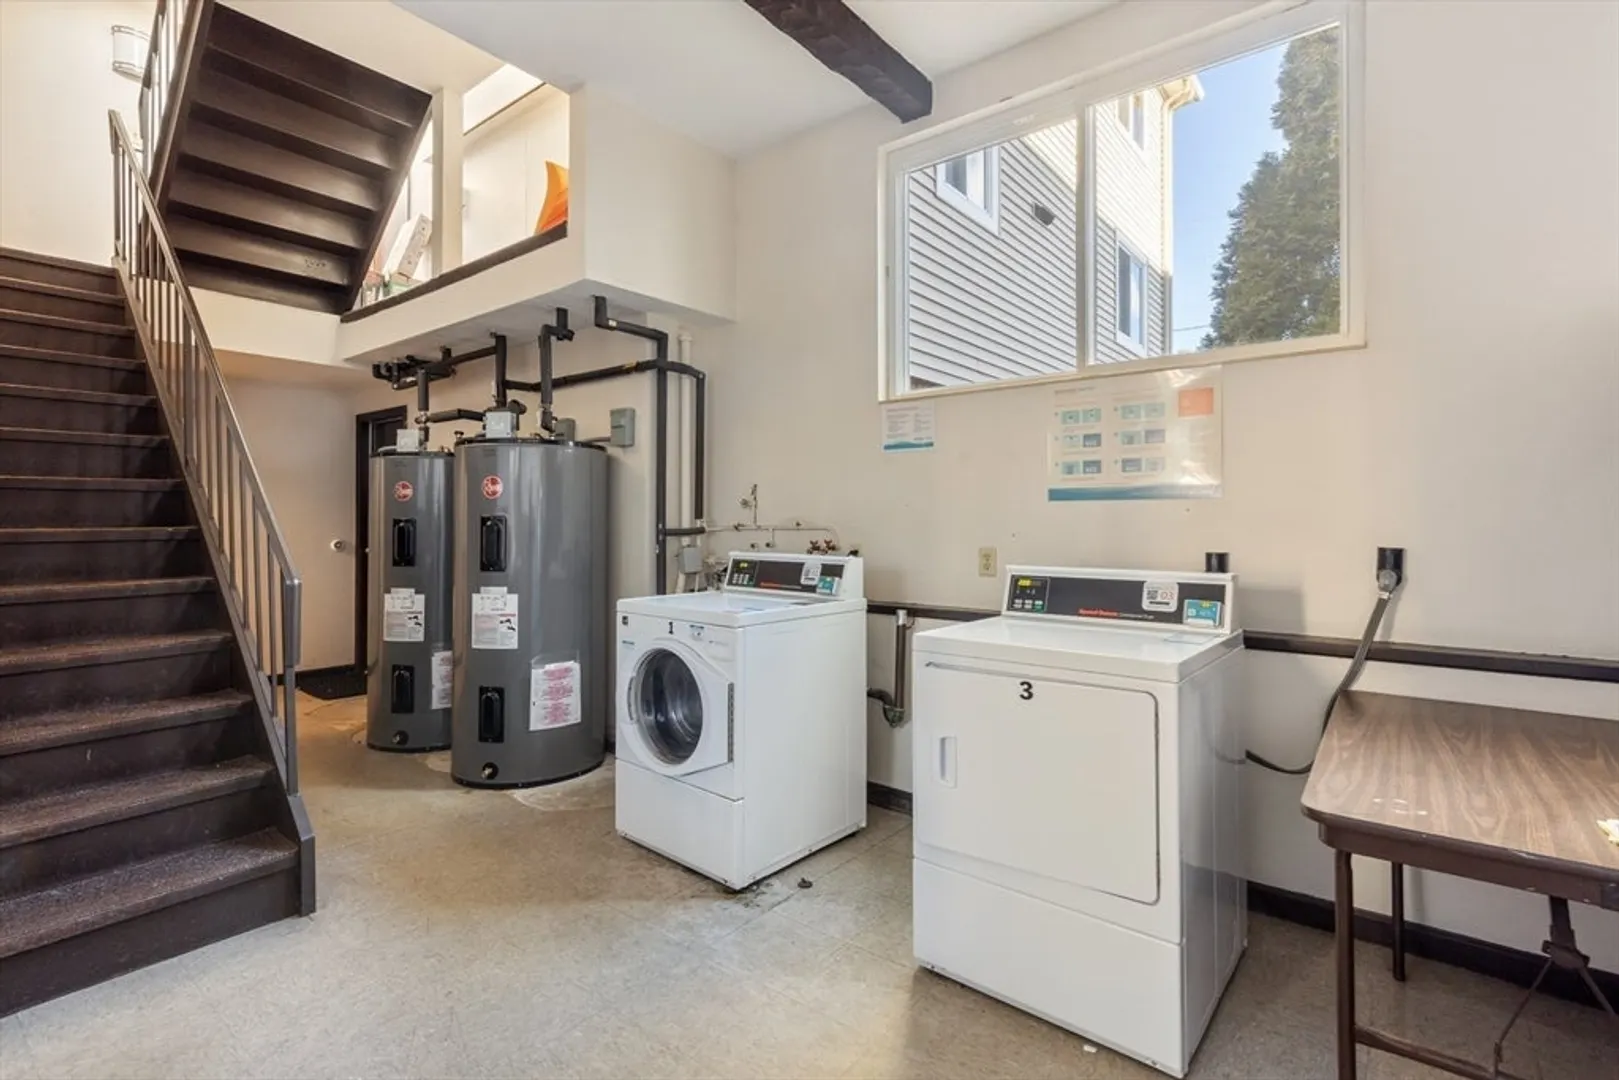
- Appliances: Range, Dishwasher, Refrigerator
- Construction: Brick
- Roof: Shingle
- Total Number of Units: 90
- Year Built Source: Public Records
- Basement: N
- Flooring: Tile, Carpet, Laminate
- SqFt Source: Public Record
- Year Built Details: Actual
- Zoning: B-2
-
Amenities
- Community Features: Public Transportation, Shopping, Medical Facility, Highway Access, House of Worship, Public School
- Security Features: Intercom
- Parking Features: Off Street, Deeded, Guest, Paved
-
Utilities
- Electric: Circuit Breakers
- Water Source: Public
- Sewer: Private Sewer
-
Fees / Taxes
- Assessed Value: $232,900
- HOA Fee Includes: Water, Sewer, Insurance, Maintenance Structure, Road Maintenance, Maintenance Grounds, Snow Removal, Trash
- Taxes: $2,306
- HOA Fee Frequency: Monthly
- Tax Year: 2025
Similar Listings
Sold
14 Photos
Sold
22 Photos
Sold
13 Photos
Sold
30 Photos
Content © 2026 MLS Property Information Network, Inc. The information in this listing was gathered from third party resources including the seller and public records.
Listing information provided courtesy of William Raveis R.E. & Home Services.
MLS Property Information Network, Inc. and its subscribers disclaim any and all representations or warranties as to the accuracy of this information.
