
Sold!
$439,900
5
Beds
2
Baths
2,768
Living Area
-
Property Description
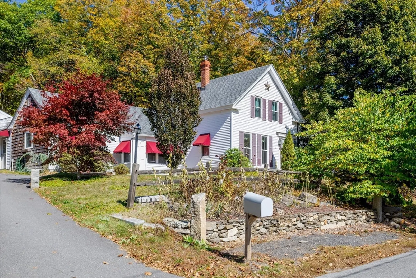
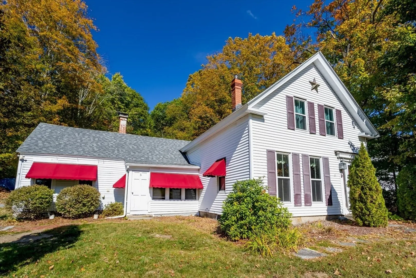
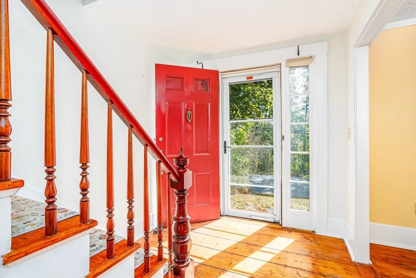
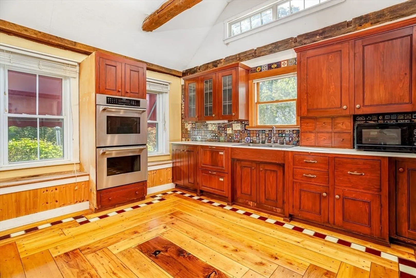
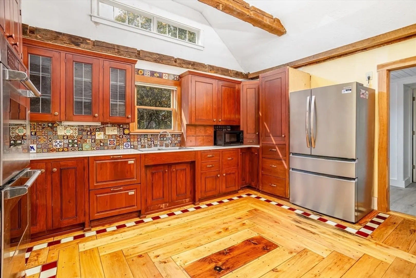
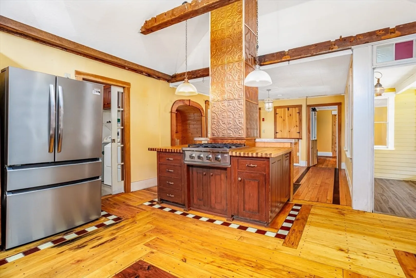
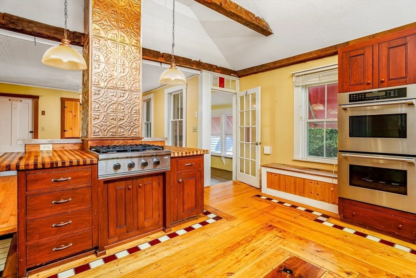
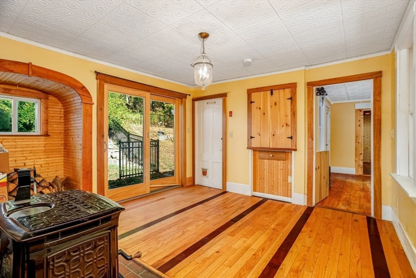
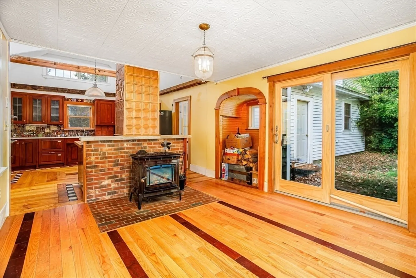
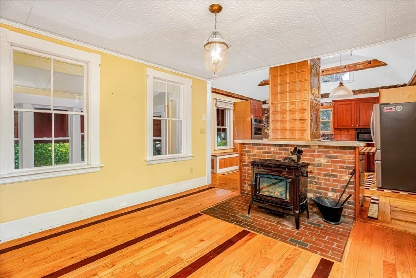
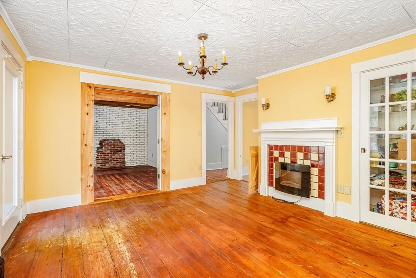
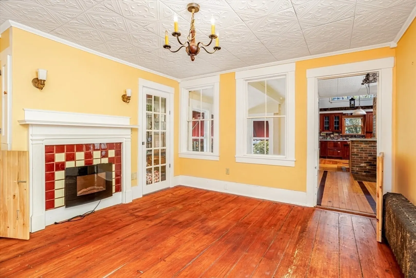
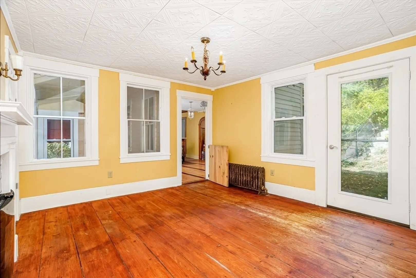
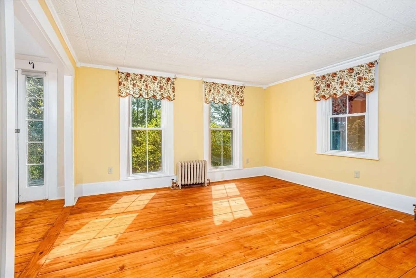
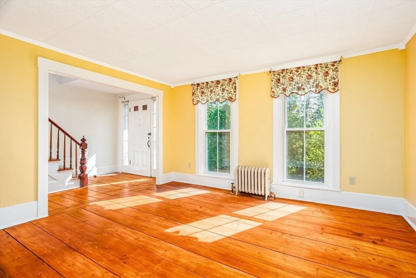
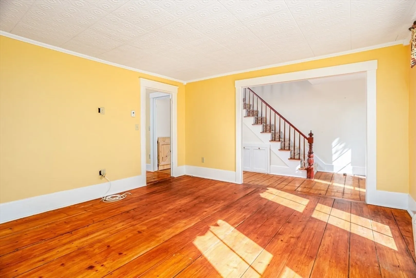
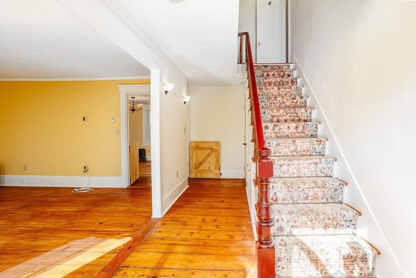
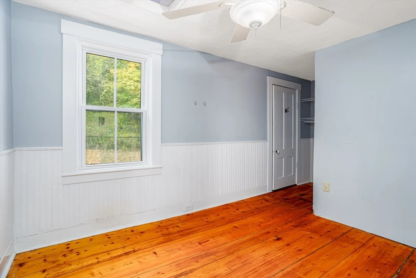
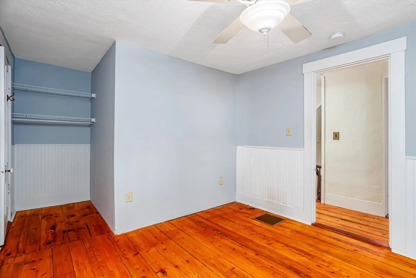
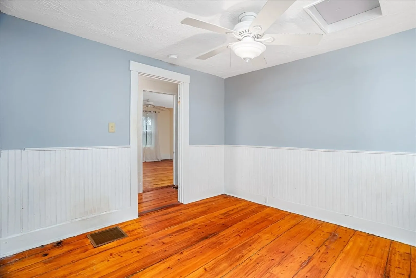
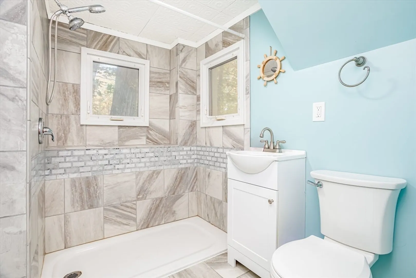
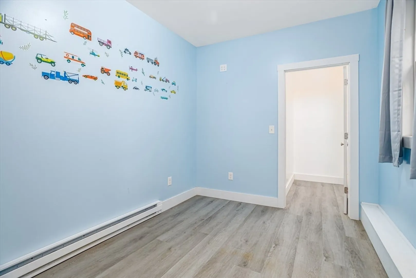
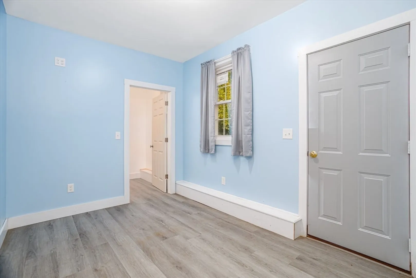
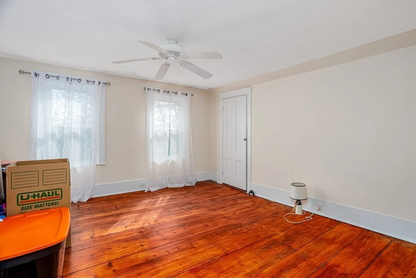
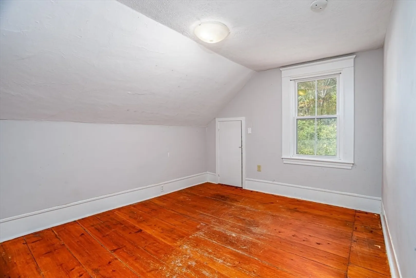
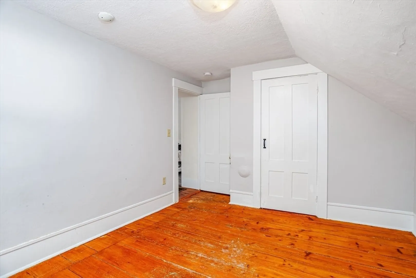
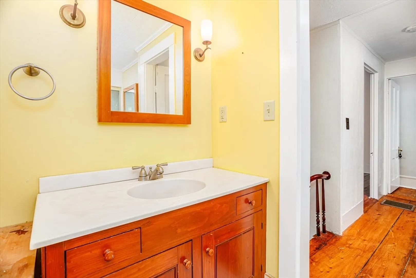
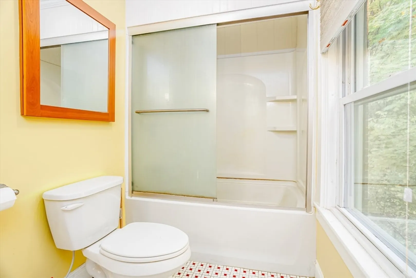
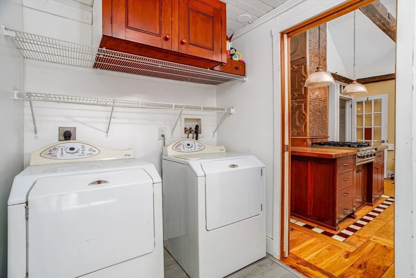
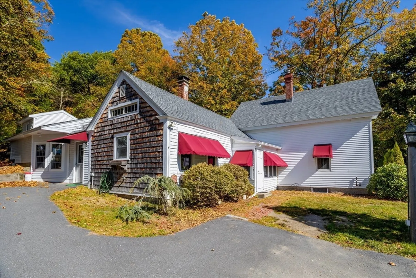
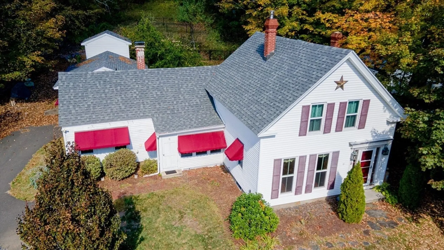
Village Colonial full of charm & character is now ready for a new owner! Nestled at 5 River Styx Rd, Ashburnham, MA, this single-family residence offers 5 bedrooms (yes, 5) 3 of them with walk-in closets & wood flooring. Originally built in 1850, this property offers a unique opportunity to own a piece of history while enjoying modern day amenities. The heart of this home is undoubtedly its Chef's Dream kitchen, designed with both functionality & aesthetics in mind. Cherry Cabinets with stone countertops complemented by a stylish backsplash with vaulted, exposed beamed ceiling adds the Wow factor. Thermador double ovens & Fisher & Pakel 5 burner gas cooktop provides all the tools necessary for both everyday meals & elaborate feasts served in the large dining room enhanced by the inviting fireplace & tin ceiling. 1st floor full bath with roll-in oversized tiled shower along with 2 main floor bedrooms make this home a good option for multiple generations under 1 roof. OH 10/11, 11-1!
-
Highlights
- Heating: Baseboard, Oil, Wood, Wood Stove
- Property Class: Residential
- Style: Colonial, Antique
- Year Built: 1850
- Parking Spots: 4
- Property Type: Single Family Residence
- Total Rooms: 10
- Status: Closed
-
Additional Details
- Appliances: Electric Water Heater, Water Heater, Refrigerator, Washer, Dryer, ENERGY STAR Qualified Dishwasher, Cooktop, Oven
- Construction: Frame, Post & Beam
- Fireplaces: 1
- Foundation: Stone
- Road Frontage Type: Public
- SqFt Source: Other
- Year Built Source: Public Records
- Basement: Interior Entry, Dirt Floor, Unfinished
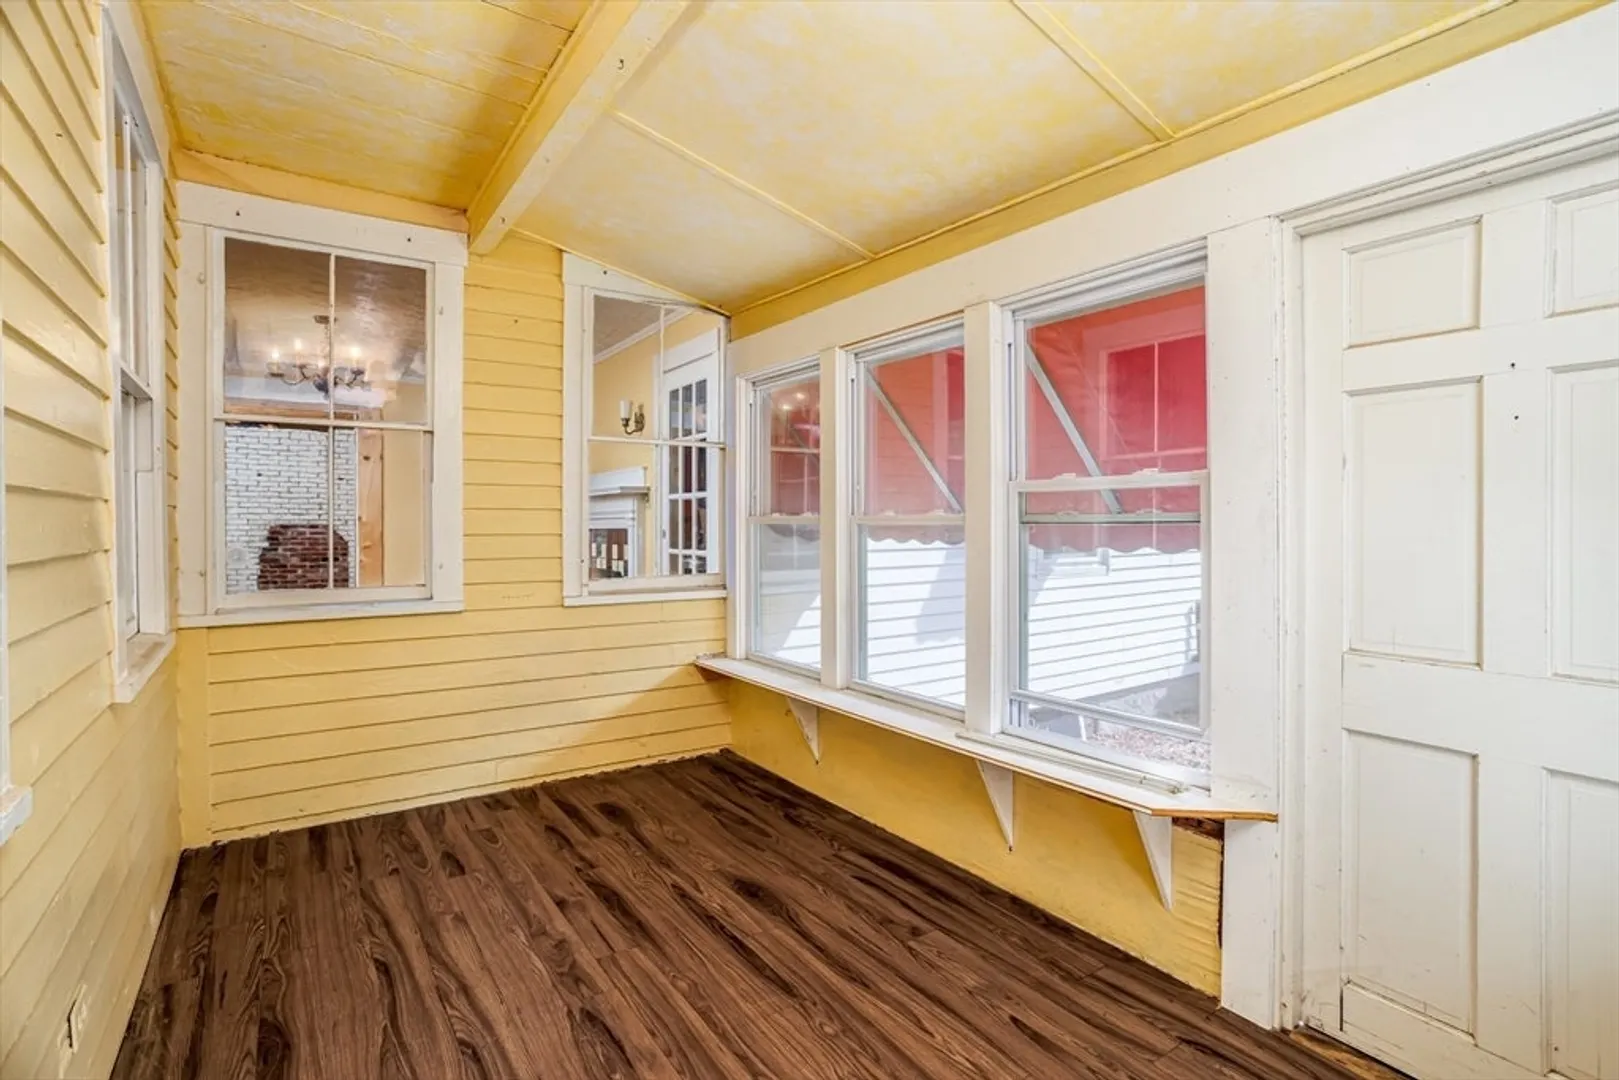
- Exterior Features: Porch - Enclosed, Rain Gutters
- Flooring: Wood, Tile, Vinyl
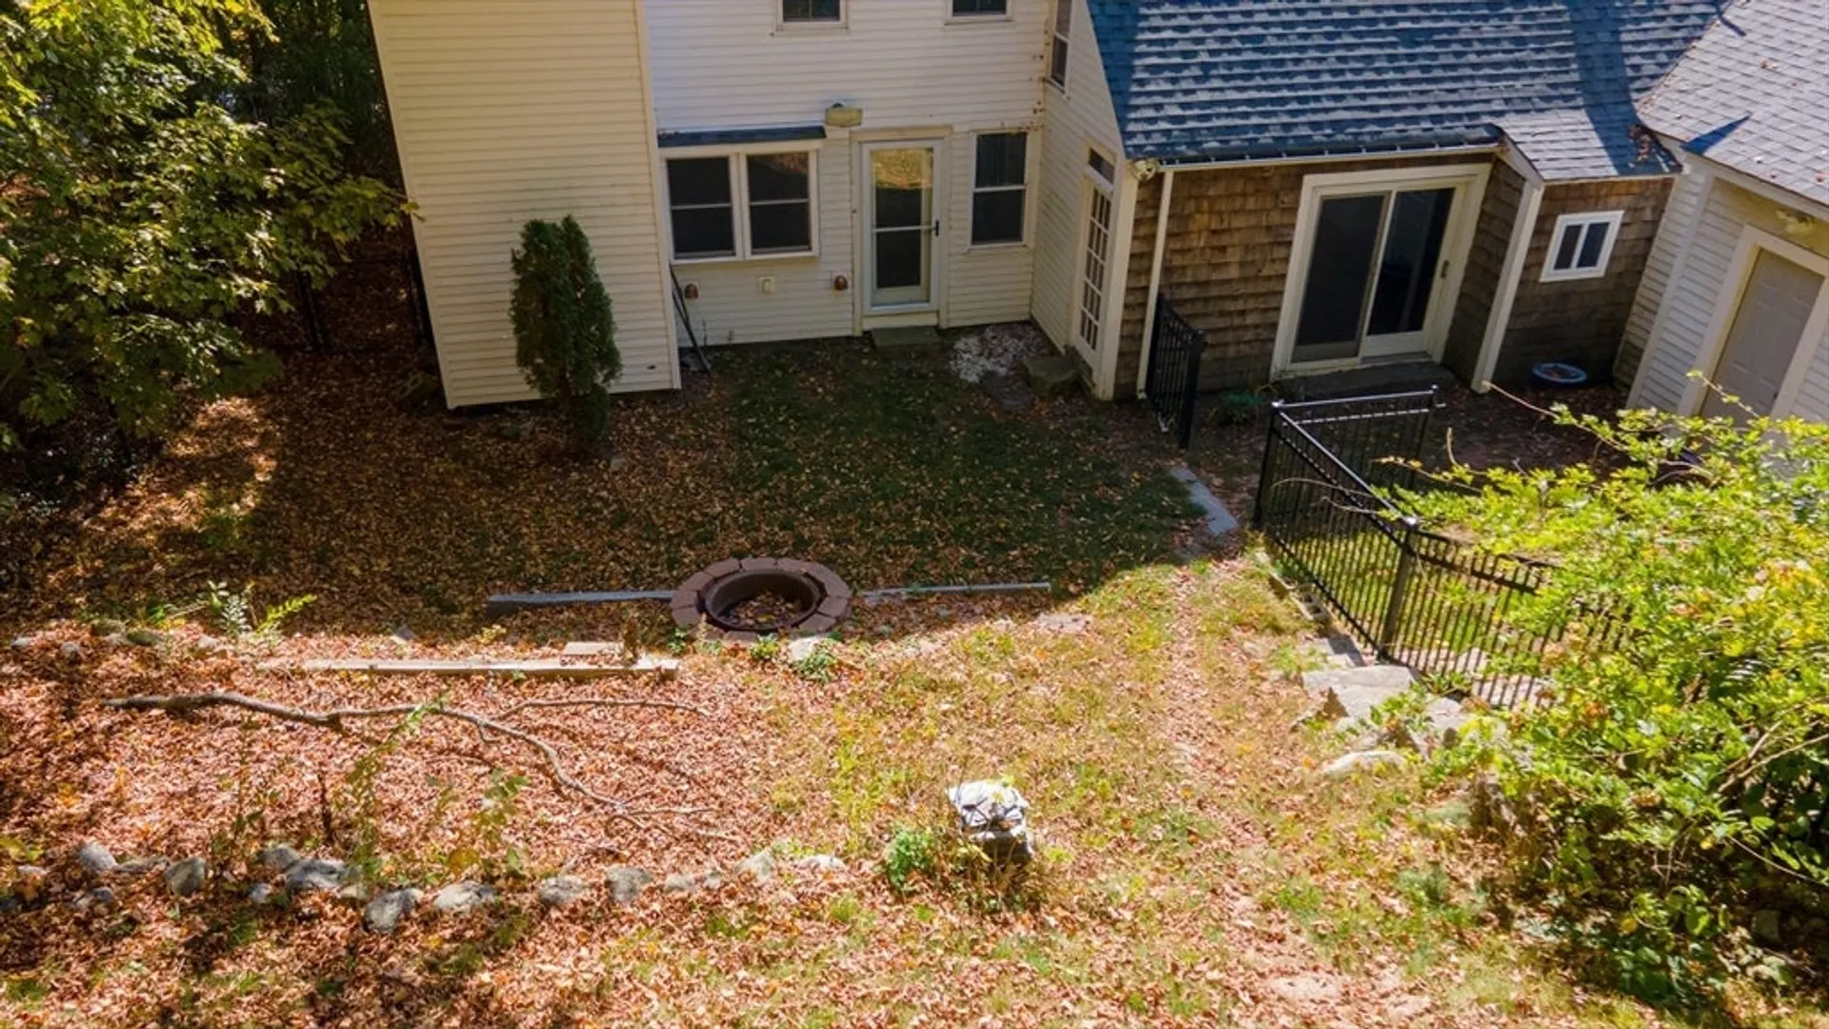
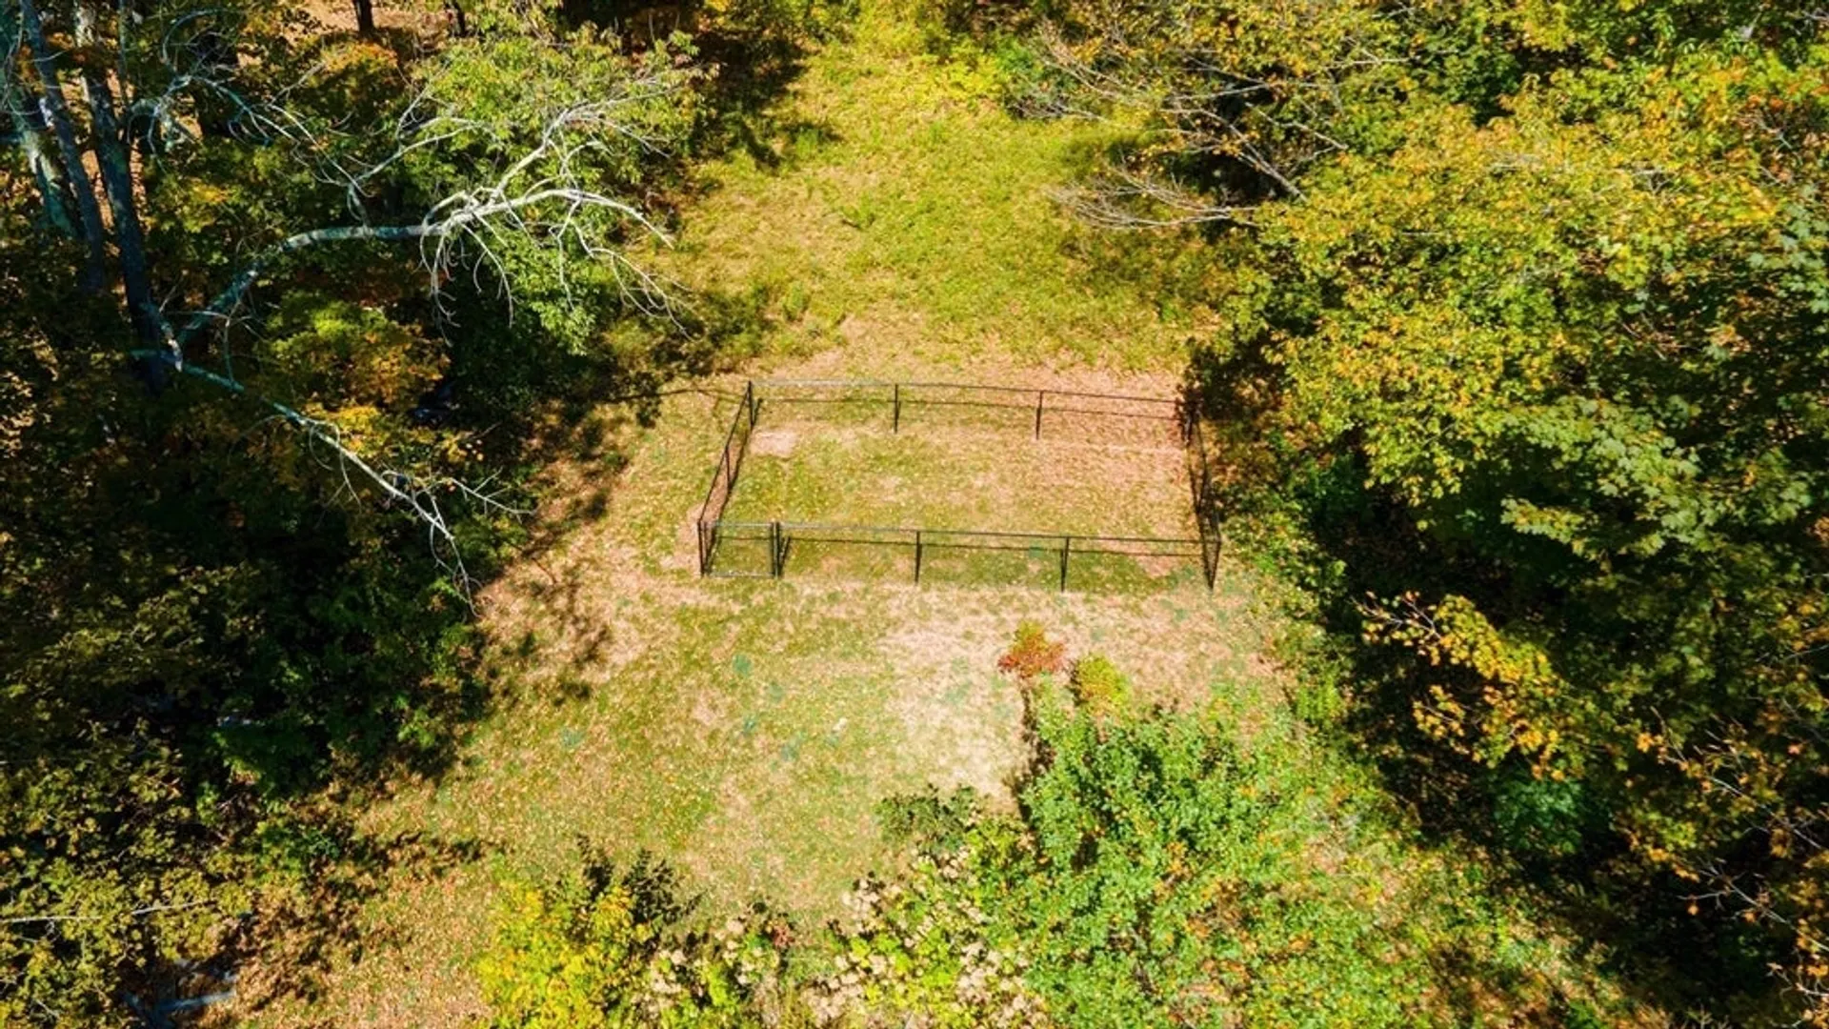
- Lot Features: Gentle Sloping
- Roof: Shingle
- Year Built Details: Renovated Since
- Zoning: Res
-
Amenities
- Parking Features: Paved Drive, Off Street, Deeded, Paved
-
Utilities
- Electric: Circuit Breakers, 200+ Amp Service
- Water Source: Public
- Sewer: Public Sewer
-
Fees / Taxes
- Assessed Value: $419,700
- Taxes: $6,241
- Tax Year: 2025
Similar Listings
Sold
42 Photos
Sold
28 Photos
Sold
29 Photos
Sold
26 Photos
Content © 2026 MLS Property Information Network, Inc. The information in this listing was gathered from third party resources including the seller and public records.
Listing information provided courtesy of Gold Key Realty LLC.
MLS Property Information Network, Inc. and its subscribers disclaim any and all representations or warranties as to the accuracy of this information.
