
Sold!
$630,000
3
Beds
3
Baths
2,596
Living Area
-
Property Description
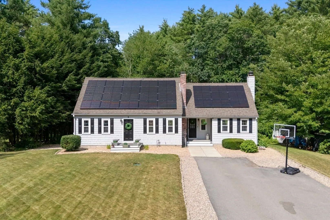
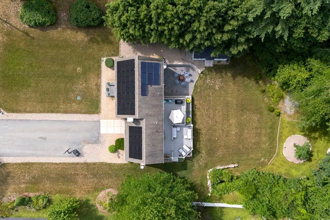
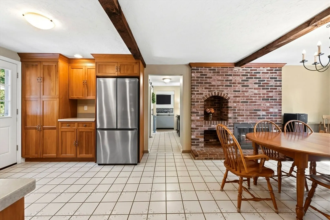
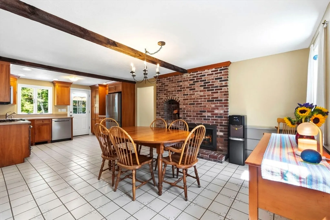
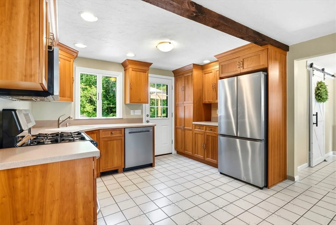
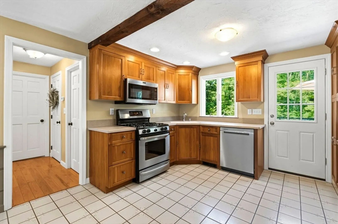
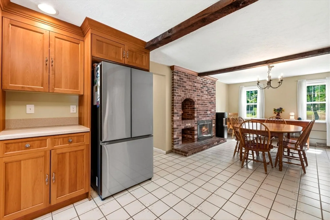
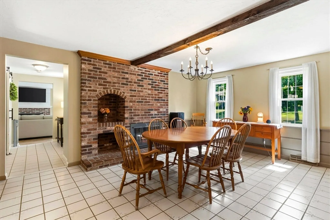
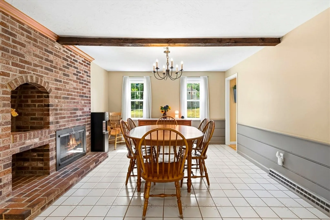
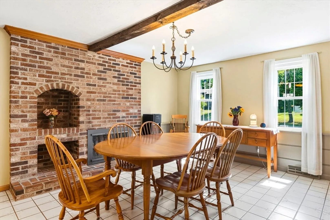
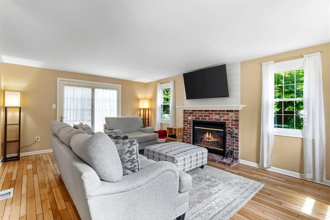
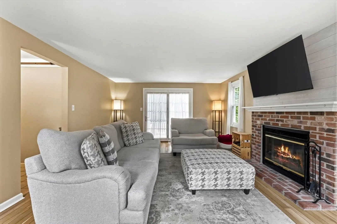
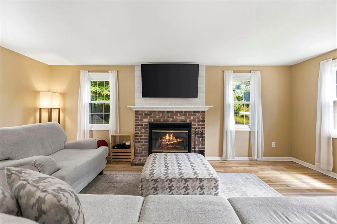
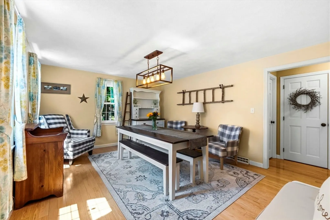
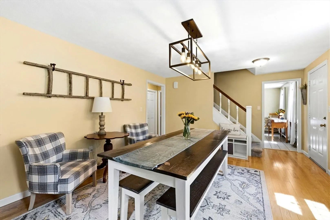
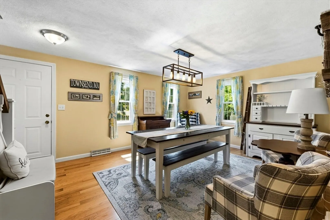
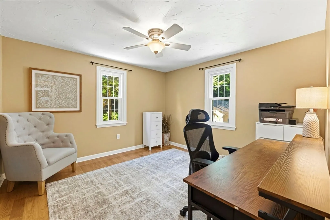
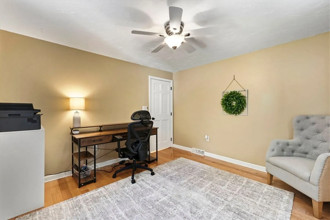
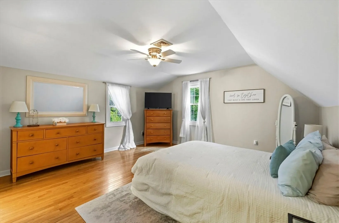
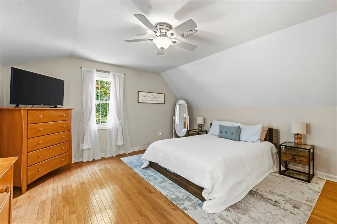
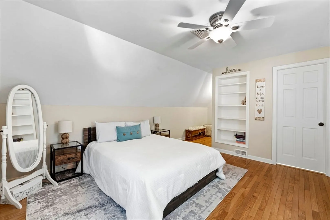
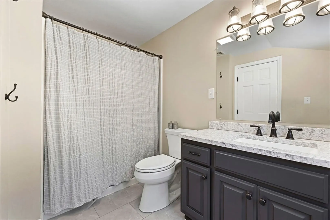
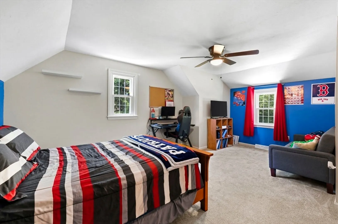
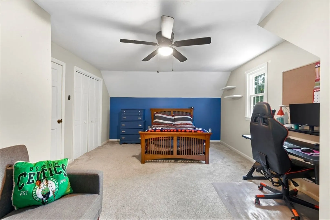
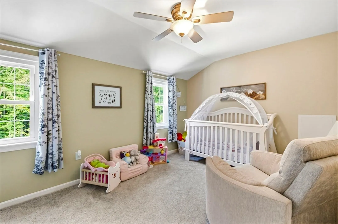
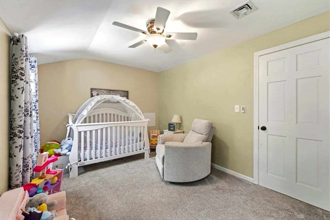
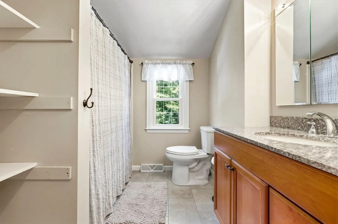
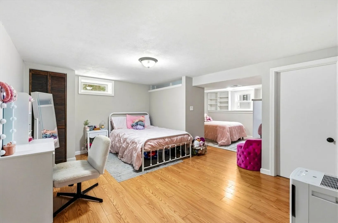
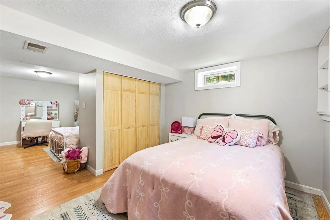
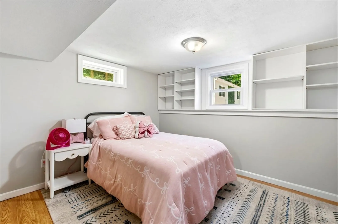
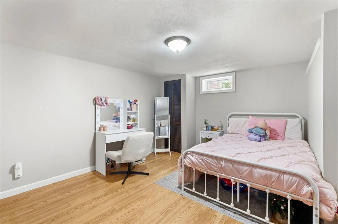
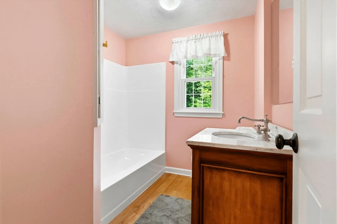
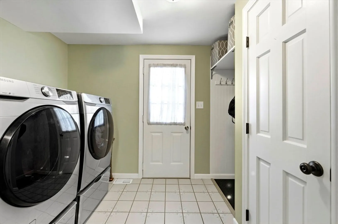
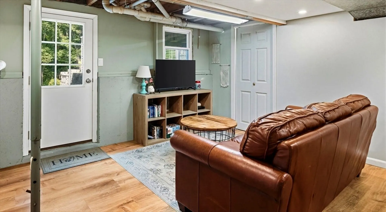
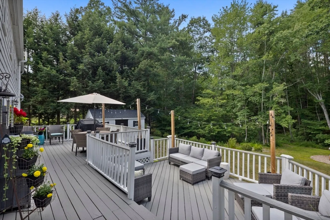
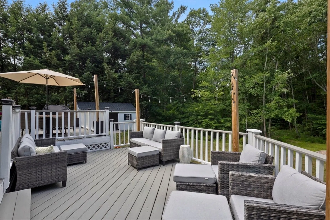
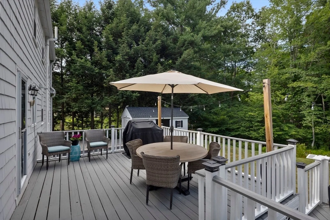
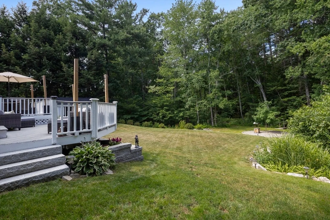
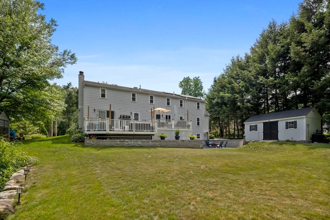
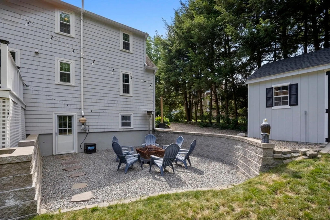
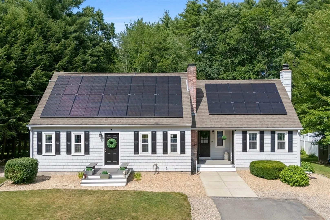
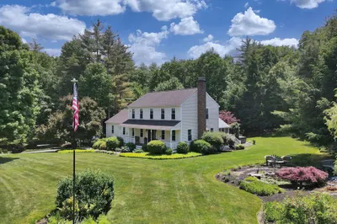
PREPARE TO FALL IN LOVE! Located in a quiet neighborhood and offering an abundance of privacy, this updated & expanded Cape home checks EVERY BOX! Relocating Executive Seller & Spouse are sad to leave this meticulously maintained DREAM home, complete with SOLAR PANELS, gleaming hardwood floors, and an abundance of natural light. As the discerning Buyer enters inside, they will notice a flexible floorplan, and pride of ownership throughout. A large Kitchen, located in the heart of the home, has newer stainless-steel appliances, custom cherry cabinets, and a large, eat-in breakfast area surrounded by a cozy brick fireplace – PLUS direct access to the homes multi-level back deck! A Living Room with a second cozy fireplace, formal Dining Room, Home Office, and Mudroom (with Laundry!) complete the 1st floor. Upstairs are 3 generously sized bedrooms, including a PRIMARY SUITE with spa-like Bathroom, and custom walk-in closet. The finished WALKOUT LOWER LEVEL has an additional BONUS ROOM (currently being used as a Bedroom with walk-in closet), and secondary Recreation Room. Outside, the professionally landscaped grounds have Wifi Irrigation, an oversized shed (with electricity!), PLUS a two-level oversized deck – offering plenty of space for grilling, dining al-fresco in the warmer months, and even with enough room for an outdoor Living Room! SUNRUN SOLAR PANELS! The perfect home – NOTHING TO DO BUT MOVE IN!
-
Highlights
- Cooling: Central Air
- Parking Spots: 6
- Property Type: Single Family Residence
- Total Rooms: 10
- Status: Closed
- Heating: Forced Air, Natural Gas
- Property Class: Residential
- Style: Cape
- Year Built: 1978
-
Additional Details
- Appliances: Gas Water Heater, Range, Dishwasher, Microwave, Plumbed For Ice Maker
- Construction: Frame
- Fireplaces: 2
- Foundation: Concrete Perimeter
- Lot Features: Cleared, Level
- Roof: Shingle
- Year Built Details: Actual
- Zoning: Ra3
- Basement: Full, Finished, Walk-Out Access
- Exterior Features: Porch, Deck, Rain Gutters, Storage
- Flooring: Tile, Carpet, Hardwood, Flooring - Hardwood
- Interior Features: Closet/Cabinets - Custom Built, Ceiling Fan(s), Lighting - Overhead, Closet, Mud Room, Office, Bonus Room
- Road Frontage Type: Public
- SqFt Source: Public Record
- Year Built Source: Public Records
-
Amenities
- Community Features: Public Transportation, Shopping, Pool, Tennis Court(s), Park, Walk/Jog Trails, Stable(s), Golf, Medical Facility, Laundromat, Bike Path, Conservation Area, Highway Access, House of Worship, Marina, Private School, Public School, T-Station, University
- Parking Features: Paved Drive, Driveway, Paved
-
Utilities
- Electric: 200+ Amp Service
- Water Source: Public
- Sewer: Private Sewer
-
Fees / Taxes
- Assessed Value: $529,100
- Taxes: $7,275
- Tax Year: 2026
Similar Listings
Sold
42 Photos
Sold
37 Photos
Sold
32 Photos
Sold
35 Photos
Content © 2026 MLS Property Information Network, Inc. The information in this listing was gathered from third party resources including the seller and public records.
Listing information provided courtesy of Real Estate Exchange.
MLS Property Information Network, Inc. and its subscribers disclaim any and all representations or warranties as to the accuracy of this information.
