
Sold!
$835,000
2
Beds
2
Baths
2,575
Living Area
-
Property Description
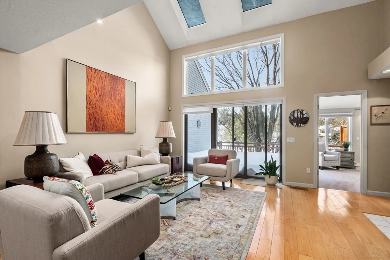
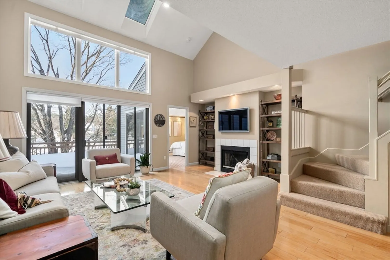
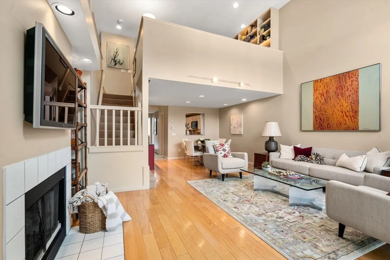
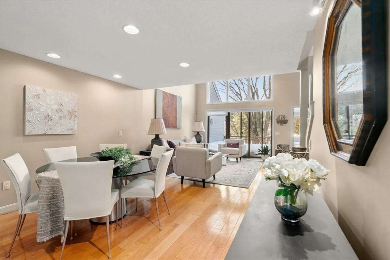
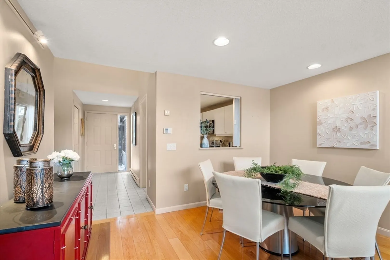
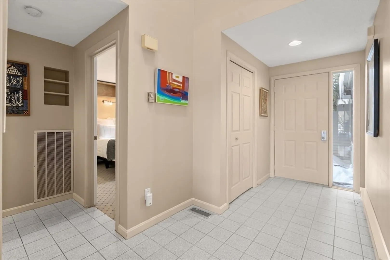
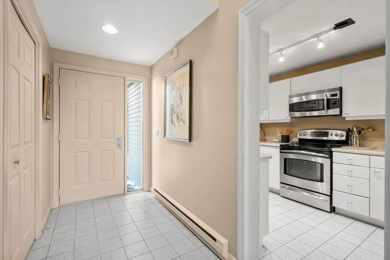
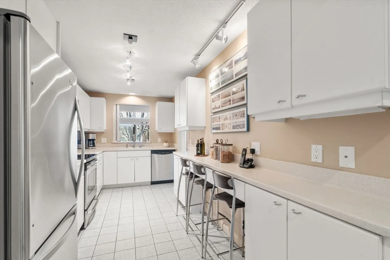
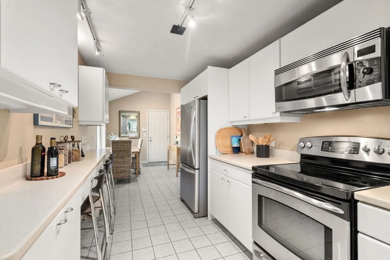
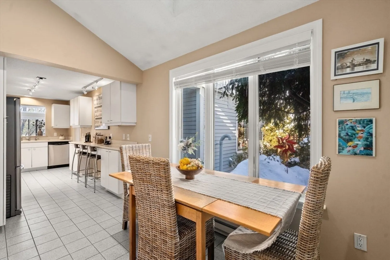
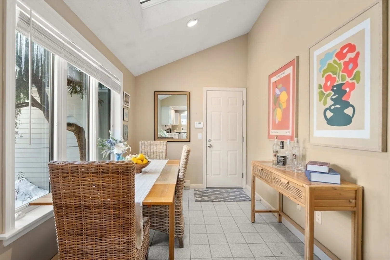
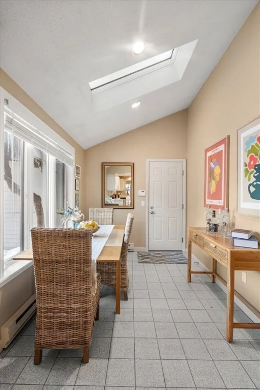
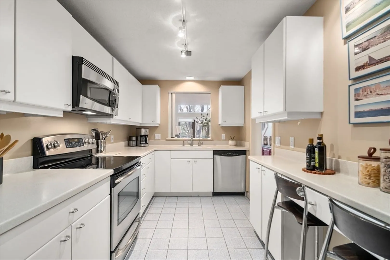
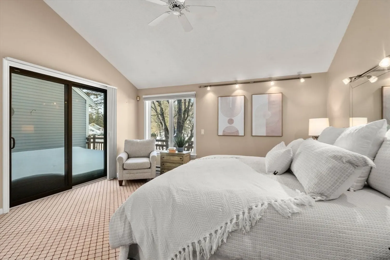
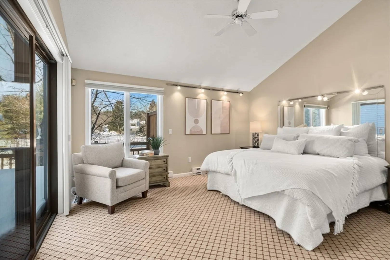
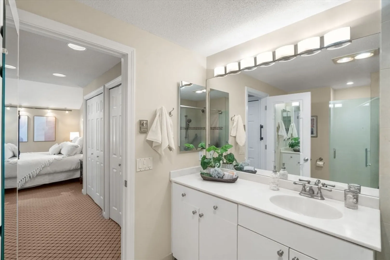
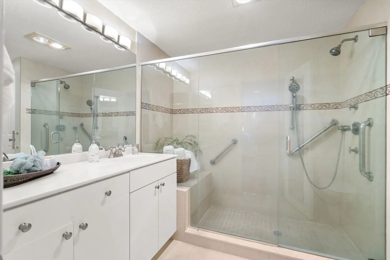
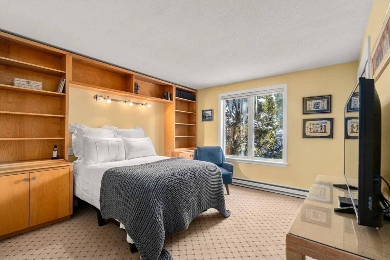
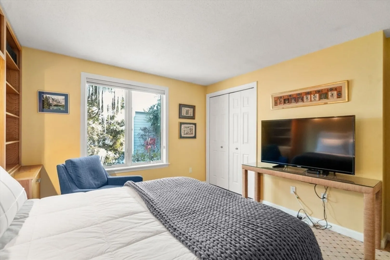
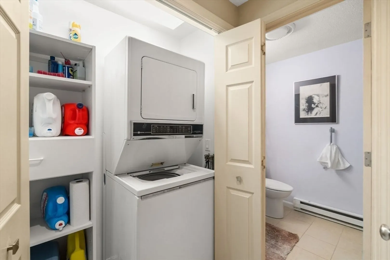
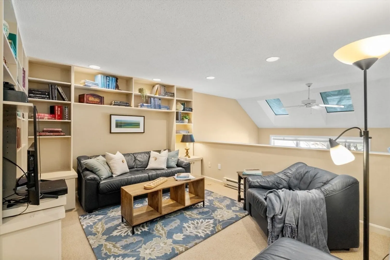
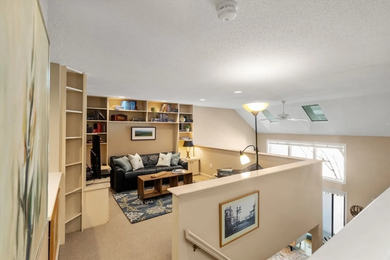
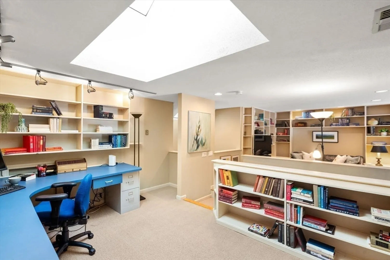
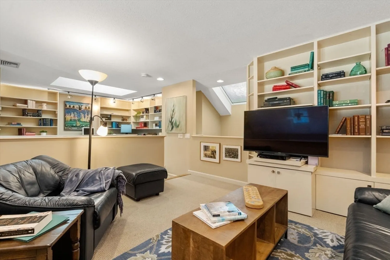
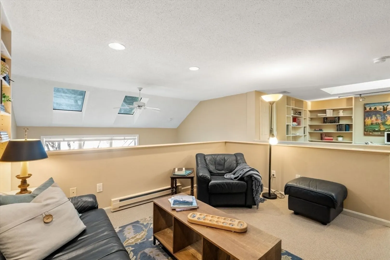
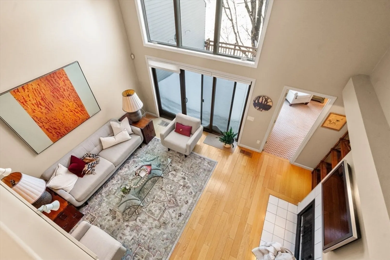
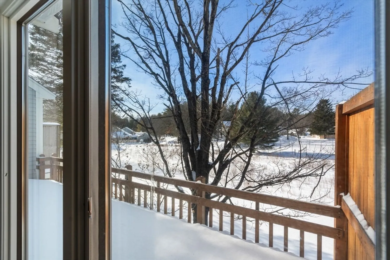
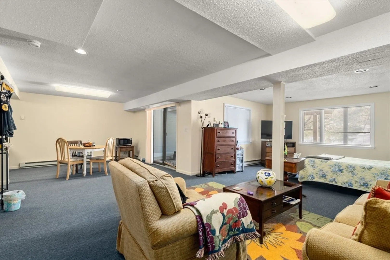
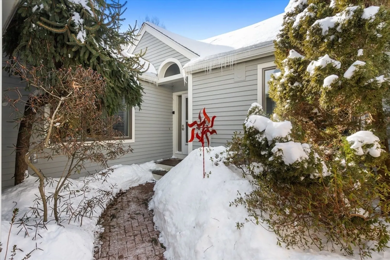
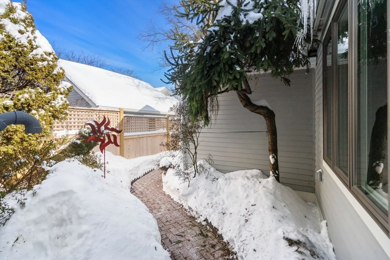
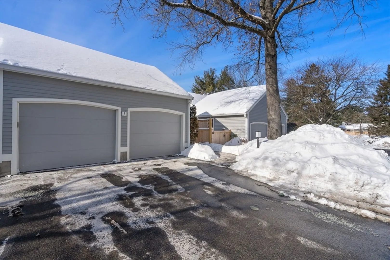
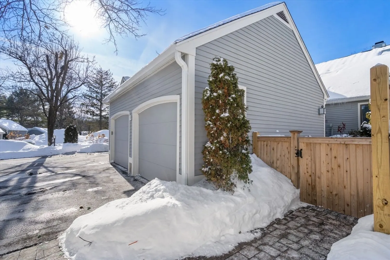
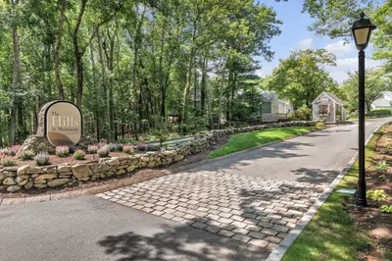
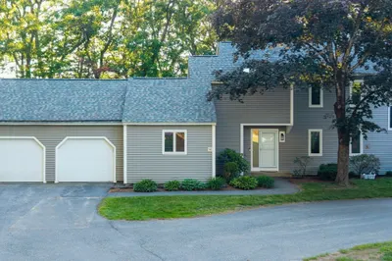
Enjoy easy, carefree living as you enter this beautiful, sun-filled townhome offering 3 finished levels, attached 2- car garage & wonderful privacy. Start your day on the deck overlooking the natural landscape, or unwind in the dramatic living room w/ soaring cathedral ceiling & abundant light. Dining area flows effortlessly to the living space, creating an inviting setting. Eat-in kitchen is well designed for comfort & functionality. Spacious primary suite w/ generous closets, additional first-floor bedroom, bath & convenient laundry provide sought-after one-level living, Second floor offers two versatile & welcoming spaces - perfect for den/sitting room, home office or creative activities. Finished walk-out LL offers playroom, media room or guest/in-law space & direct access to patio, plus ample storage. Set in the highly desirable Hills at Mainstone w/ conservation/walking trails, resort-style amenities including pool, tennis, pickleball & newly renovated clubhouse. Call now!
-
Highlights
- Building Name: The Hills At Mainstone
- Heating: Forced Air, Natural Gas, Electric
- Parking Spots: 4
- Property Type: Condominium
- Total Rooms: 7
- Year Built: 1990
- Cooling: Central Air
- HOA Fee: $1,441
- Property Class: Residential
- Stories: 3
- Unit Number: 5
- Status: Closed
-
Additional Details
- Appliances: Dishwasher, Disposal, Refrigerator, Washer, Dryer
- Exclusions: Lower Level Refrigerator And Small Freezer In Garage.
- Fireplaces: 1
- Interior Features: Closet/Cabinets - Custom Built, Recessed Lighting, Cedar Closet(s), Play Room, Den, Office, Foyer
- SqFt Source: Measured
- Year Built Details: Actual
- Zoning: Pdd
- Basement: Y
- Exterior Features: Deck, Professional Landscaping
- Flooring: Wood, Tile, Carpet, Flooring - Wall to Wall Carpet, Flooring - Hardwood
- Pets Allowed: Yes
- Total Number of Units: 146
- Year Built Source: Public Records
-
Amenities
- Community Features: Shopping, Pool, Tennis Court(s), Walk/Jog Trails, Golf, Highway Access, Private School, Public School
- Parking Features: Attached, Garage Door Opener
- Covered Parking Spaces: 2
- Pool Features: Association, In Ground
-
Utilities
- Sewer: Other
- Water Source: Public
-
Fees / Taxes
- Assessed Value: $929,200
- HOA Fee Includes: Sewer, Insurance, Maintenance Structure, Road Maintenance, Maintenance Grounds, Snow Removal, Trash, Reserve Funds
- Taxes: $13,780
- HOA Fee Frequency: Monthly
- Tax Year: 2026
Similar Listings
Sold
22 Photos
Sold
42 Photos
Sold
18 Photos
Sold
34 Photos
Content © 2026 MLS Property Information Network, Inc. The information in this listing was gathered from third party resources including the seller and public records.
Listing information provided courtesy of MGS Group Real Estate LTD.
MLS Property Information Network, Inc. and its subscribers disclaim any and all representations or warranties as to the accuracy of this information.
