
Sold!
$1,200,000
5
Beds
2/1
Baths
2,828
Living Area
-
Property Description
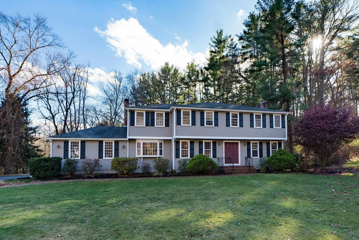
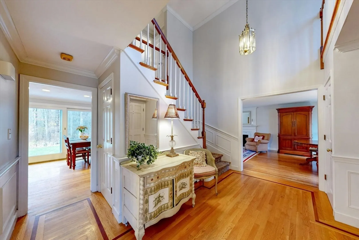
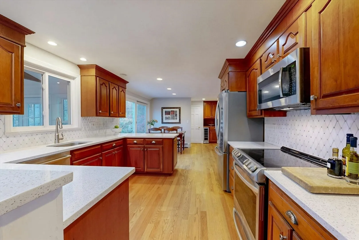
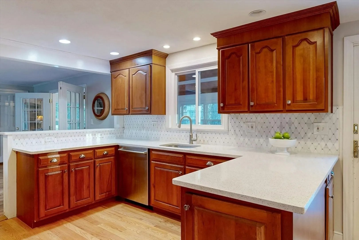
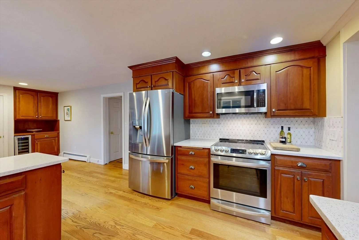
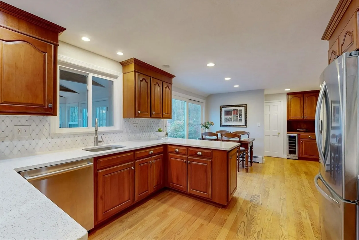
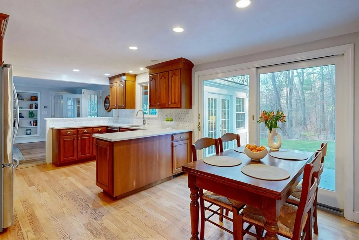
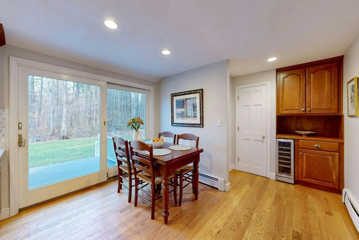
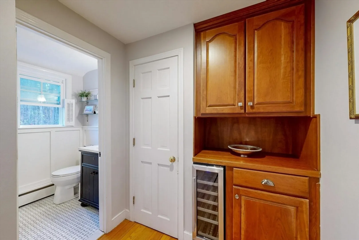
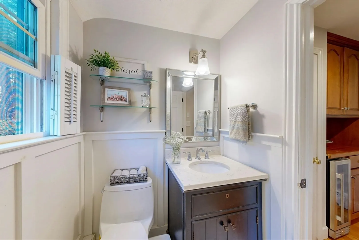
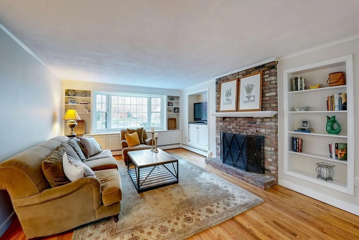
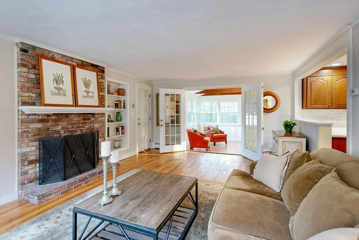
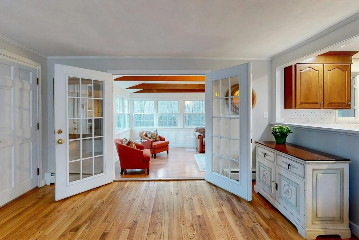
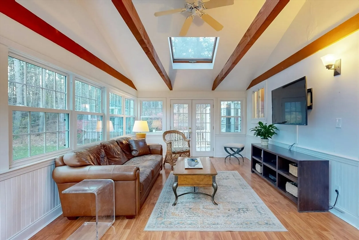
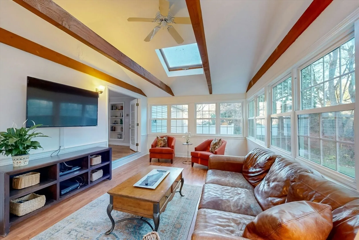
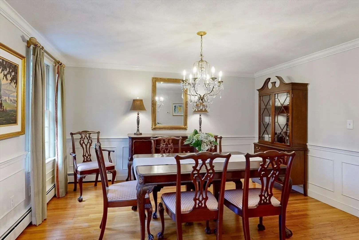
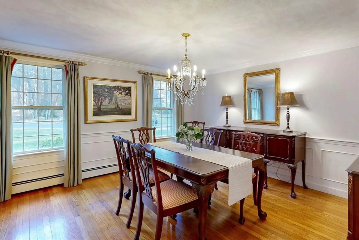
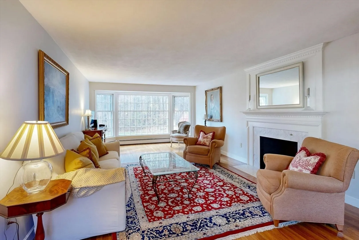
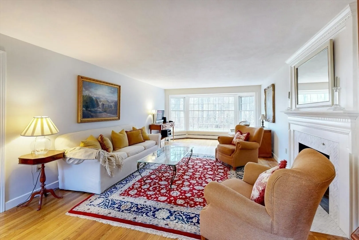
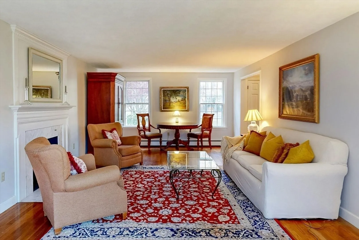
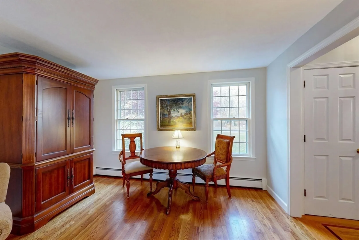
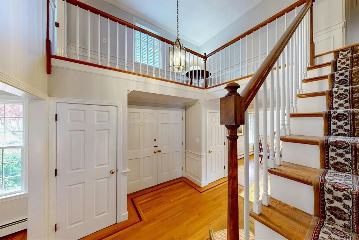
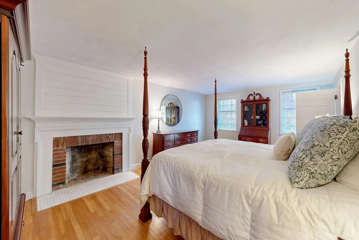
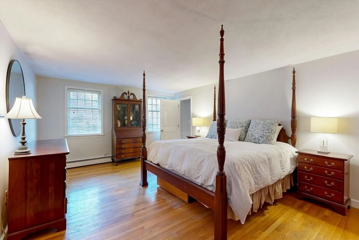
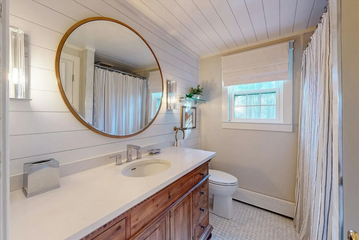
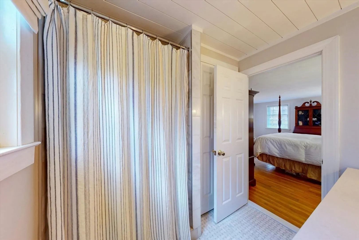
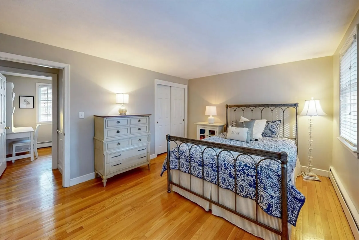
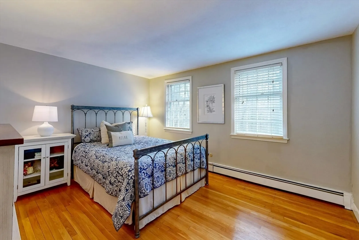
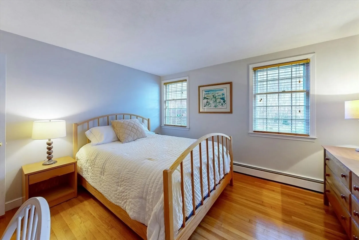
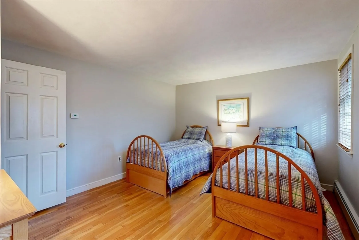
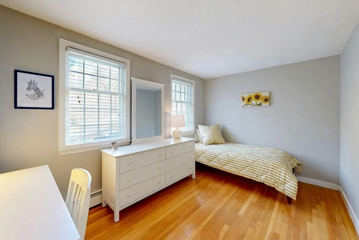
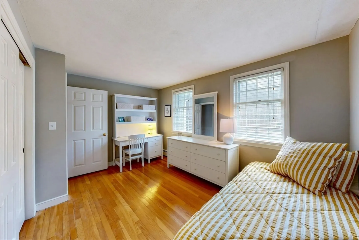
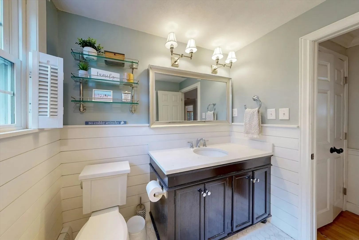
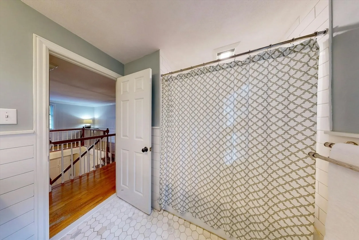
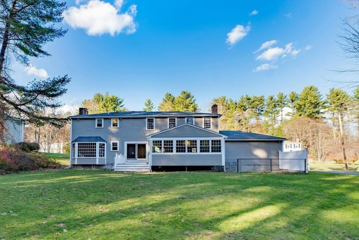
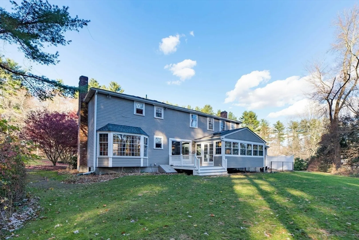
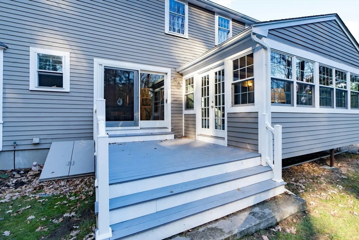
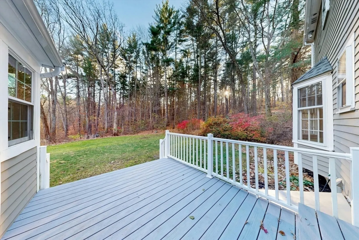
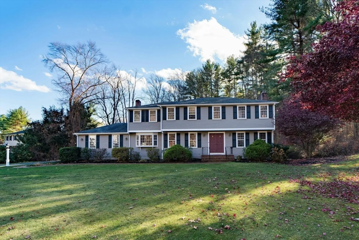
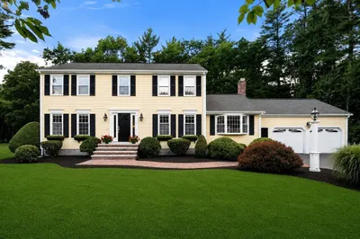
Fabulous Colonial home nestled on a quiet cul-de-sac in the sought-after Indian Hill neighborhood, featuring hardwood floors and high-end millwork. At the center of the home is the spacious, renovated eat-in kitchen, which opens to the inviting fireplaced family room. French doors lead to the sun-filled three-season sunroom -- perfect for reading or visiting. Step onto the composite deck to enjoy the private, level backyard. The elegant dining room, with crown moldings and wainscoting, and the front-to-back living room, featuring a cozy fireplace, are both perfect for entertaining. A newer powder room completes the first level. Upstairs are five spacious bedrooms, including the primary suite featuring a fireplace, walk-in closet, and updated en suite bath. The second floor also includes convenient laundry and a renovated hall bathroom. The finished lower level makes an ideal play or exercise room. Convenient to Walpole and Norfolk trains, both town centers, & Noonhill walking trails.
-
Highlights
- Heating: Baseboard, Natural Gas
- Property Class: Residential
- Style: Colonial
- Year Built: 1972
- Parking Spots: 6
- Property Type: Single Family Residence
- Total Rooms: 10
- Status: Closed
-
Additional Details
- Appliances: Gas Water Heater, Water Heater, Range, Oven, Dishwasher, Disposal, Microwave, Refrigerator, Plumbed For Ice Maker
- Construction: Frame
- Exterior Features: Balcony / Deck, Deck - Composite, Rain Gutters, Invisible Fence
- Flooring: Tile, Hardwood, Flooring - Hardwood
- Interior Features: Crown Molding, Closet - Double, Decorative Molding, Ceiling Fan(s), Beamed Ceilings, Vaulted Ceiling(s), Beadboard, Closet/Cabinets - Custom Built, Recessed Lighting, Soaking Tub, Entrance Foyer, Sun Room, Play Room
- Road Frontage Type: Public, Dead End
- Year Built Details: Actual
- Zoning: Rt
- Basement: Full, Finished, Interior Entry, Bulkhead, Sump Pump
- Exclusions: Washer And Dryer.
- Fireplaces: 3
- Foundation: Concrete Perimeter
- Lot Features: Level
- Roof: Shingle
- Year Built Source: Public Records
-
Amenities
- Community Features: Shopping, Tennis Court(s), Park, Walk/Jog Trails, Bike Path, Conservation Area, House of Worship, Private School, Public School, Sidewalks
- Parking Features: Attached, Paved Drive, Off Street, Paved
- Covered Parking Spaces: 2
-
Utilities
- Sewer: Public Sewer
- Water Source: Public
-
Fees / Taxes
- Assessed Value: $909,200
- Taxes: $13,311
- Tax Year: 2024
Similar Listings
Sold
60 Photos
Sold
42 Photos
Sold
29 Photos
Sold
42 Photos
Content © 2026 MLS Property Information Network, Inc. The information in this listing was gathered from third party resources including the seller and public records.
Listing information provided courtesy of Berkshire Hathaway HomeServices Commonwealth Real Estate.
MLS Property Information Network, Inc. and its subscribers disclaim any and all representations or warranties as to the accuracy of this information.
