
5 Pear Tree Ln #5
$589,900
3
Beds
2/1
Baths
2,676
Sqft
- Request Info
- Call
- Save
-
More
- Mortgage Calculator

Property Tools
$589,900
3
Beds
2/1
Baths
2,676
Living Area
-
Property Description
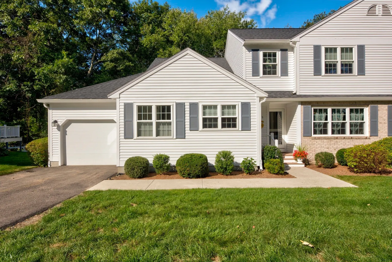
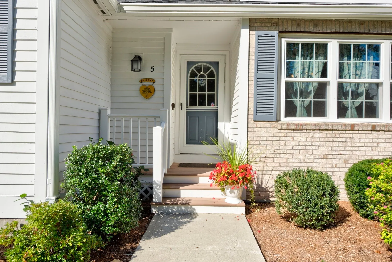
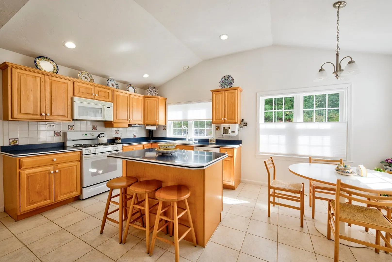
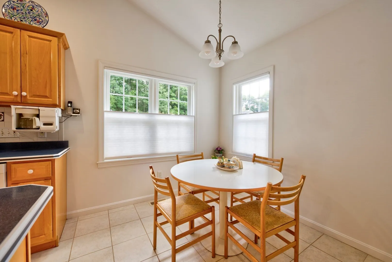
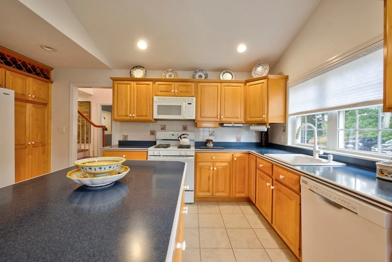
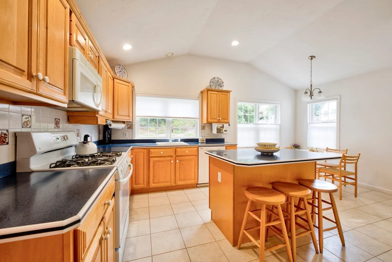
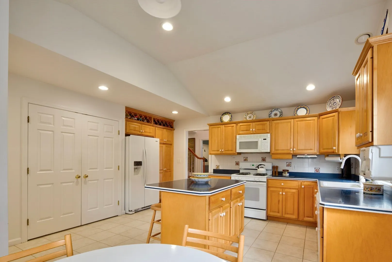
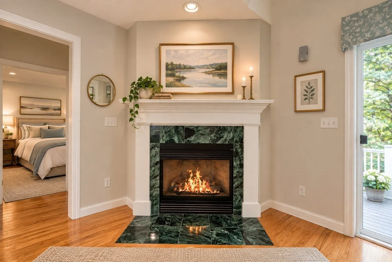
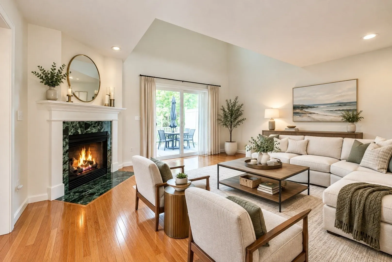
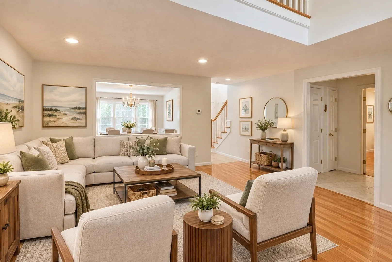
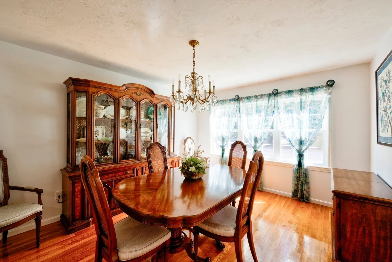
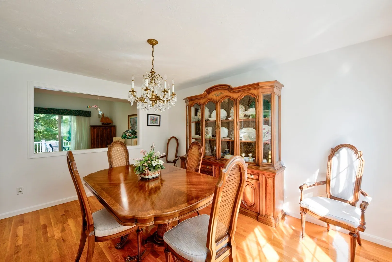
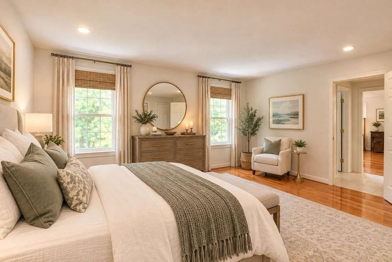
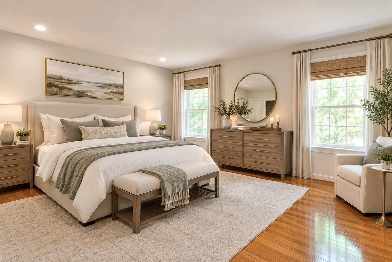
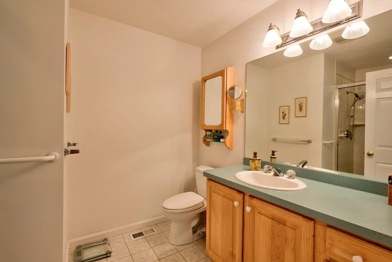
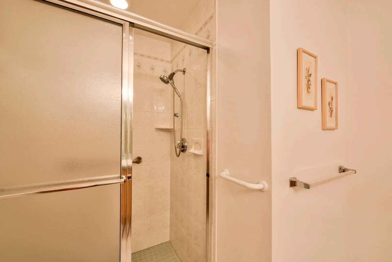
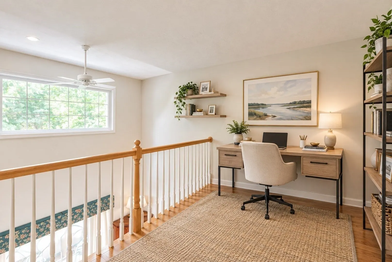
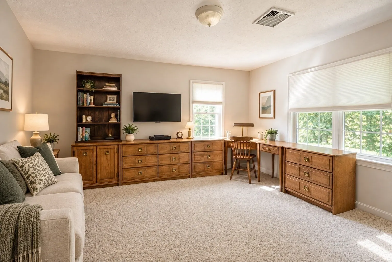
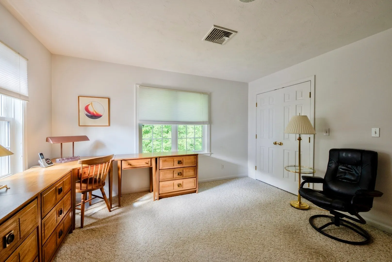
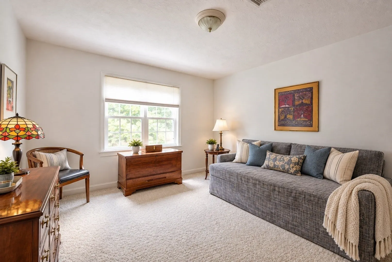
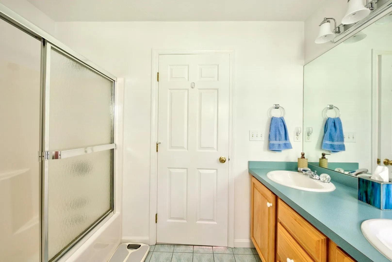
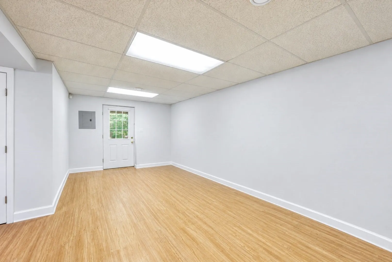
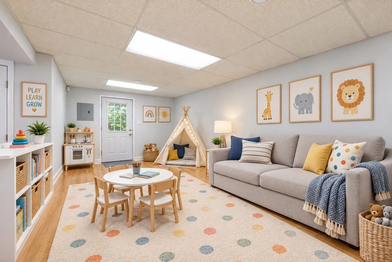
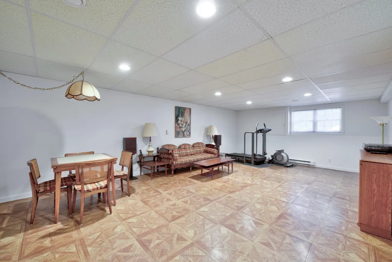
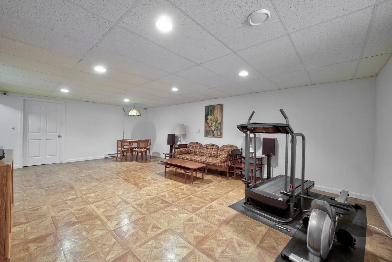
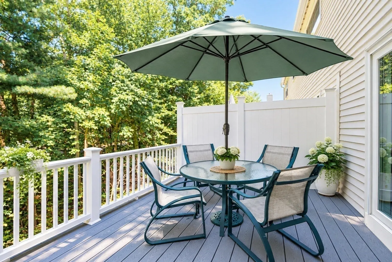
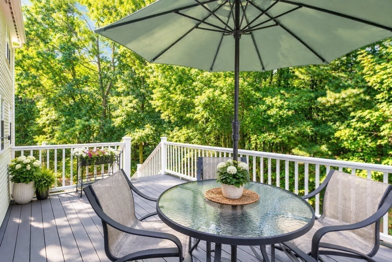
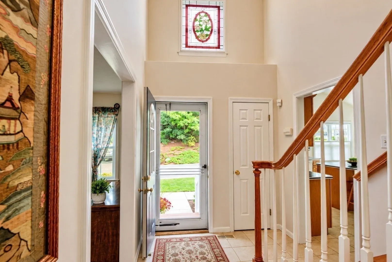
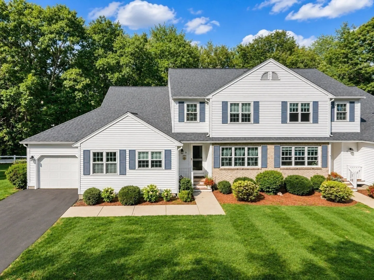
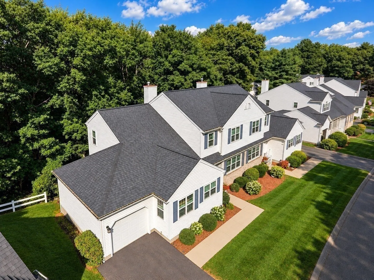
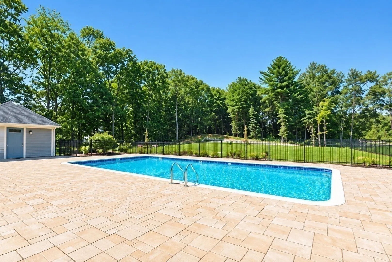
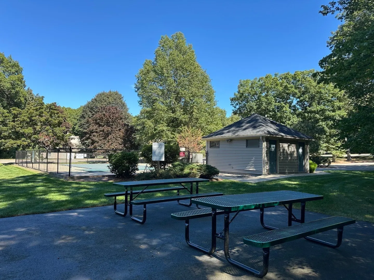
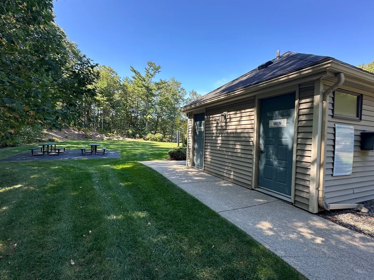
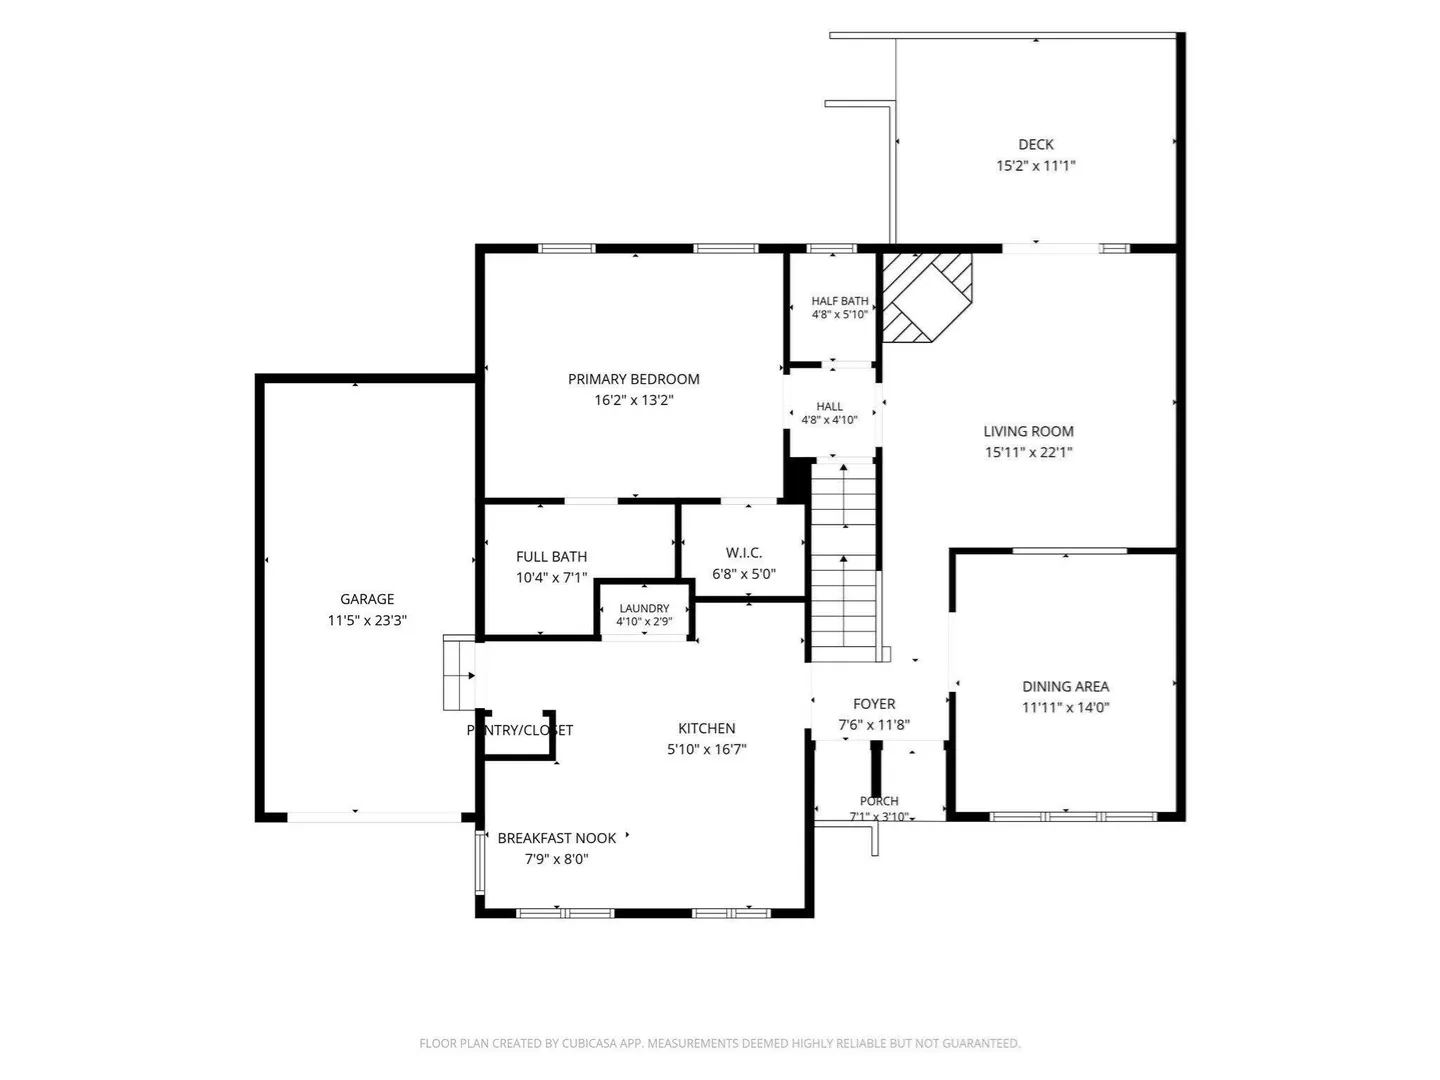
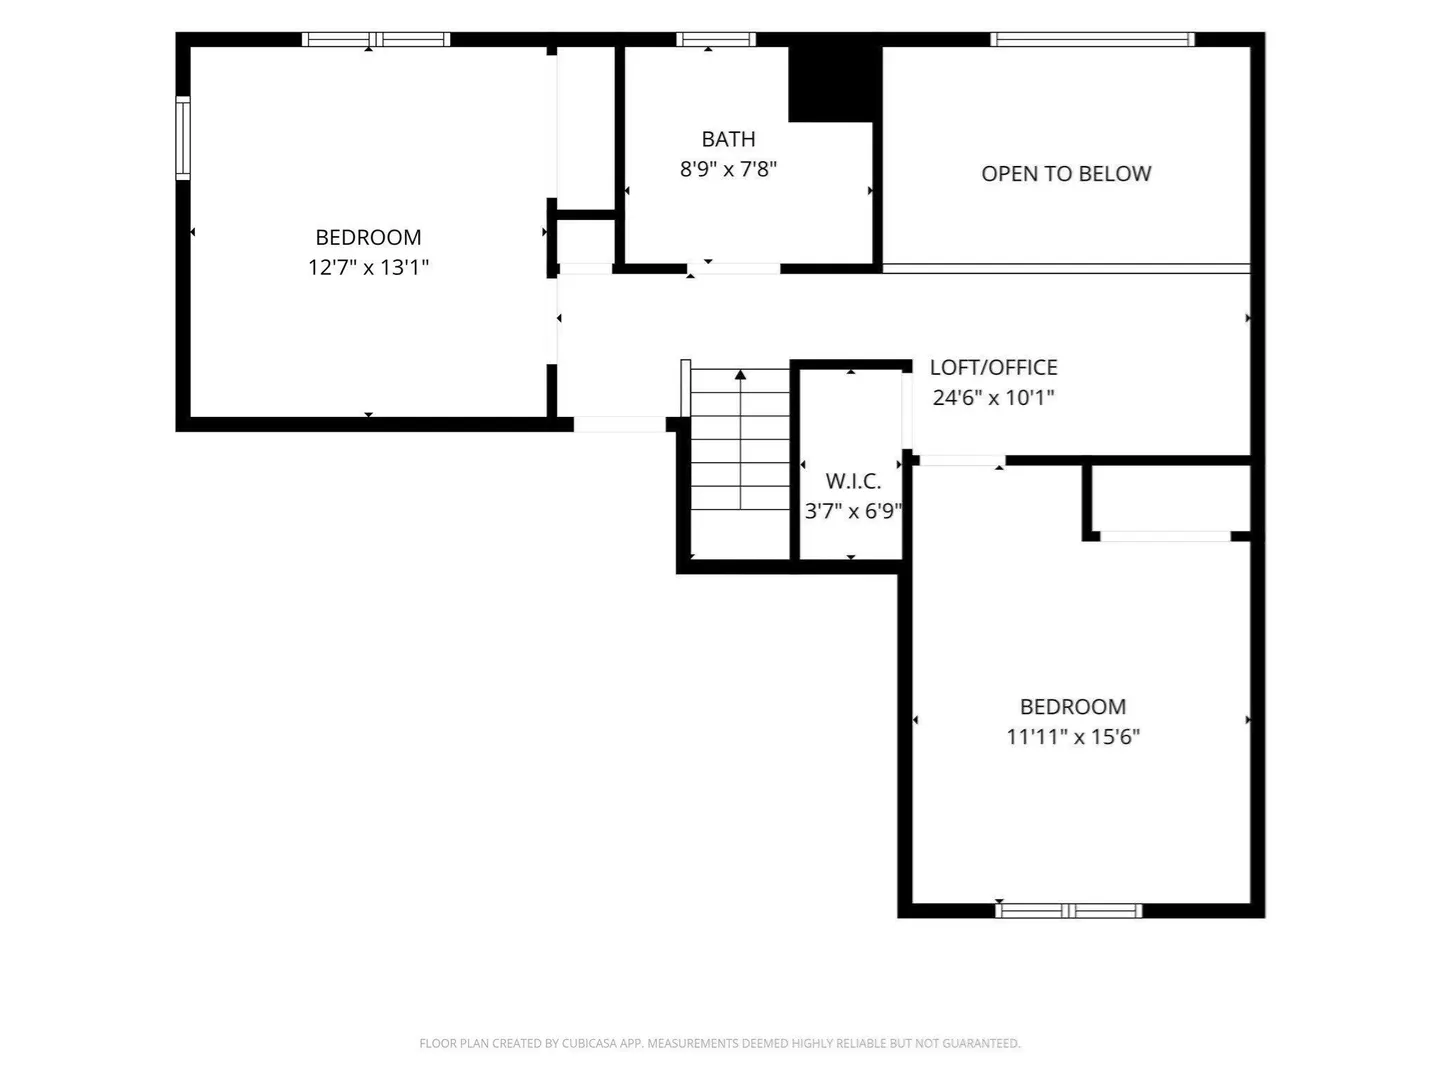
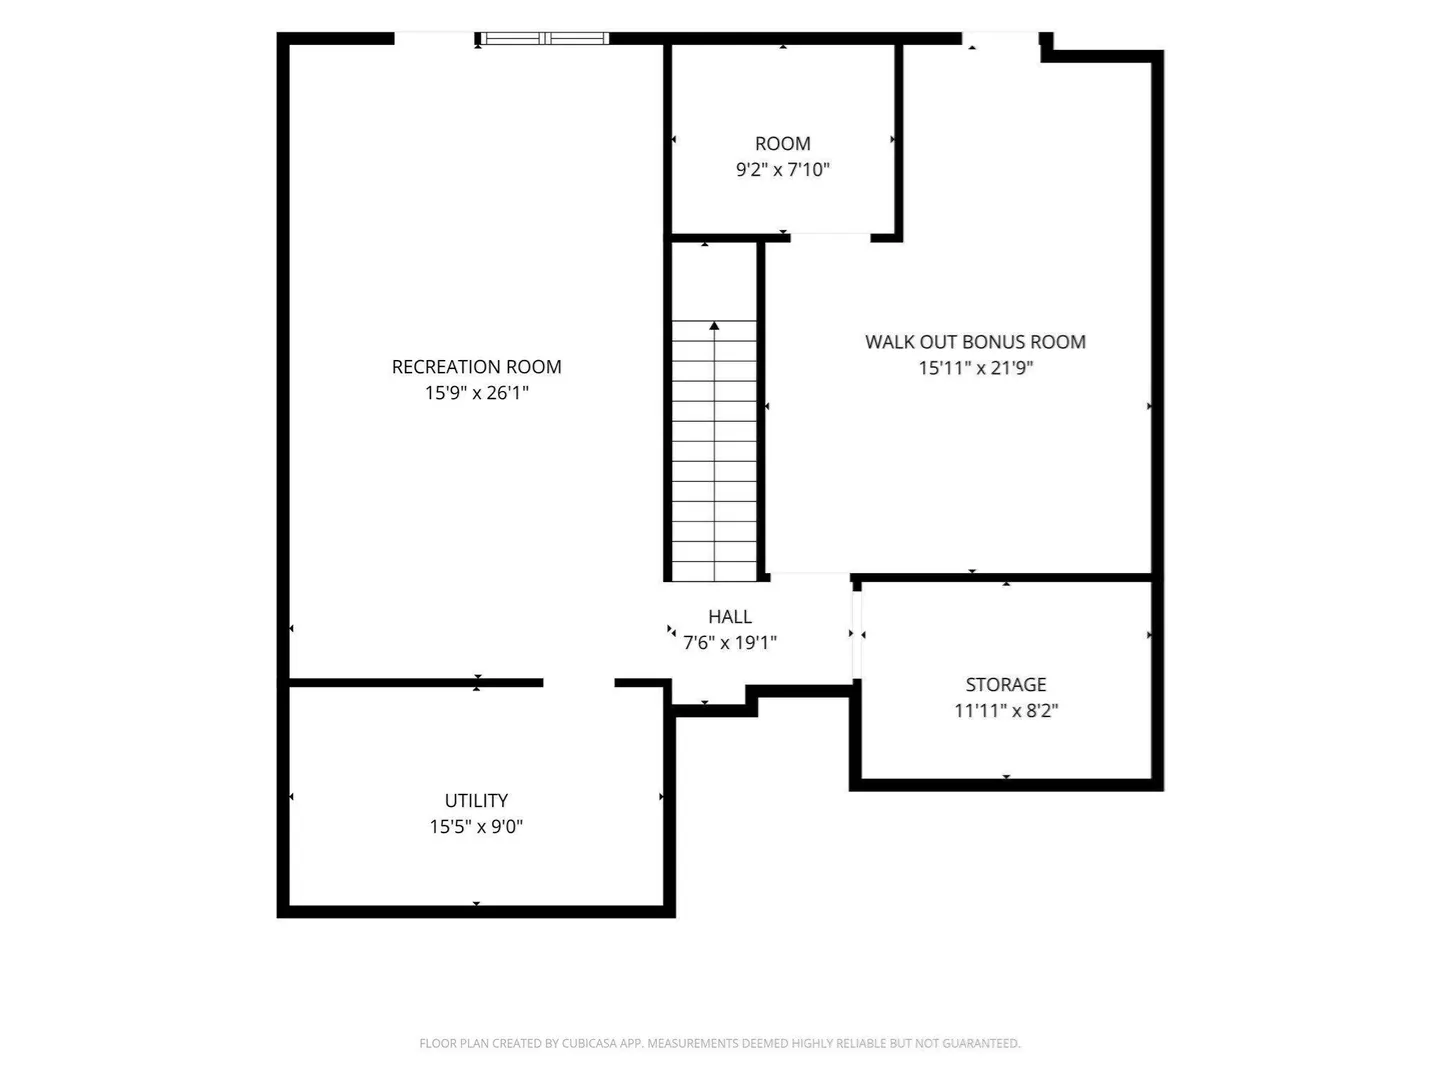
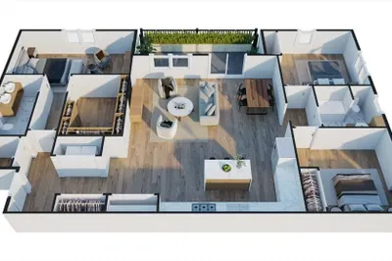
WOW! $10,000 Price REDUCTION, PLUS $10,000 CLOSING COST CREDIT with Accepted offer by 11/30/26. MOTIVATED SELLER! BEST VALUE in Chestnut Ridge II! IMMACULATE MOVE IN READY HOME! This 3-bedroom, 2.5-bath townhouse offers an EXCEPTIONAL LAYOUT with a GARAGE PLUS 740 sq ft of additional FINISHED LOWER LEVEL space. The main level welcomes you with an inviting living room featuring a GAS FIREPLACE, VAULTED CEILING & slider leading to the expansive NO-MAINTENANCE DECK overlooking a treed backyard. A generous dining room provides ample space for entertaining. The VAULTED CEILING EAT-IN kitchen features a large CENTER ISLAND, cabinets galore, 2 PANTRIES, laundry area and direct garage access. Enjoy a 1st floor SPACIOUS PRIMARY SUITE with a WALK-IN closet & private FULL BATH with shower. Upstairs, TWO SPACIOUS BEDROOMS and a 2nd FULL BATH are complemented by a versatile LOFT—ideal for a home office or quiet retreat. The FINISHED WALK-OUT lower level delivers even more flexibility with a 2 large finished rooms for whatever fits your lifestyle. RECENT UPDATES include NEW central A/C (2026), a NEW roof (2023), NEW deck (2022), most WINDOWS (2018). Enjoy the added amenity of a COMMUNITY POOL! A PERFECT LOCATION—just 1.5 miles to the MBTA COMMUTER RAIL, 2 miles to ROUTE 495, under a mile to Shaw’s, Big Y, and Horace Mann Plaza, and only 3 miles to Franklin Village Plaza, putting shopping & commuting conveniently close to home. Space, style, convenience & versatility come together all in one exceptional home!
-
Highlights
- Building Name: Chestnut Ridge Ii
- Heating: Central, Forced Air, Natural Gas, Electric
- Parking Spots: 4
- Property Type: Condominium
- Total Rooms: 8
- Year Built: 1998
- Cooling: Central Air
- HOA Fee: $679
- Property Class: Residential
- Stories: 3
- Unit Number: 5
- Status: Active
-
Additional Details
- Appliances: Range, Dishwasher, Disposal, Microwave, Refrigerator, Washer, Dryer, Plumbed For Ice Maker
- Construction: Frame
- Fireplaces: 1
- Interior Features: Walk-In Closet(s), Lighting - Overhead, Vaulted Ceiling(s), Closet, Loft, Bonus Room, Foyer
- Roof: Shingle
- Total Number of Units: 75
- Year Built Source: Public Records
- Basement: Y
- Exterior Features: Deck - Composite
- Flooring: Tile, Vinyl, Carpet, Hardwood, Flooring - Wall to Wall Carpet, Laminate, Flooring - Stone/Ceramic Tile
- Pets Allowed: Yes w/ Restrictions
- SqFt Source: Other
- Year Built Details: Actual
- Zoning: Res
-
Amenities
- Community Features: Public Transportation, Shopping, Park, Walk/Jog Trails, Medical Facility, Conservation Area, Highway Access, House of Worship, Private School, Public School, T-Station, University
- Parking Features: Attached, Garage Door Opener, Off Street, Guest, Paved
- Security Features: Security System
- Covered Parking Spaces: 1
- Pool Features: Association, In Ground
-
Utilities
- Electric: Circuit Breakers, 200+ Amp Service
- Water Source: Public
- Sewer: Public Sewer
-
Fees / Taxes
- Assessed Value: $594,200
- HOA Fee Includes: Insurance, Maintenance Structure, Road Maintenance, Maintenance Grounds, Snow Removal
- Taxes: $6,786
- HOA Fee Frequency: Monthly
- Tax Year: 2026
Similar Listings
Sold
32 Photos
Sold
40 Photos
Sold
35 Photos
Sold
NEW CONSTRUCTION
9 Photos
Content © 2026 MLS Property Information Network, Inc. The information in this listing was gathered from third party resources including the seller and public records.
Listing information provided courtesy of Keller Williams Elite - Sharon.
MLS Property Information Network, Inc. and its subscribers disclaim any and all representations or warranties as to the accuracy of this information.