
Sold!


$1,560,000
4
Beds
1/1
Bath
1,630
Living Area
-
Property Description
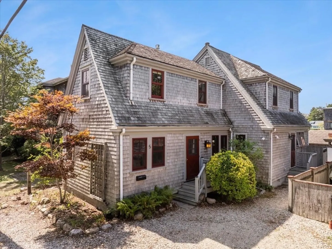
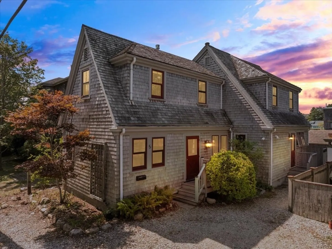
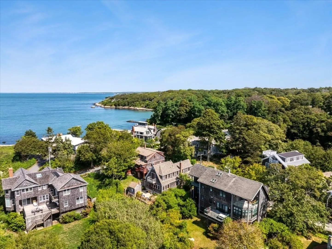
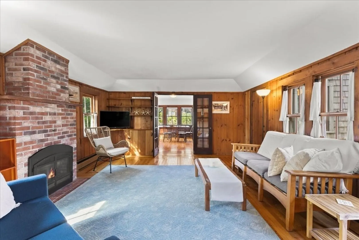
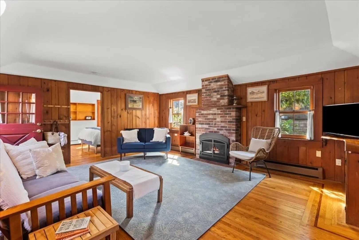
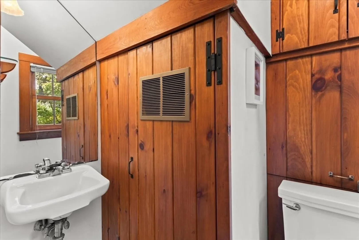
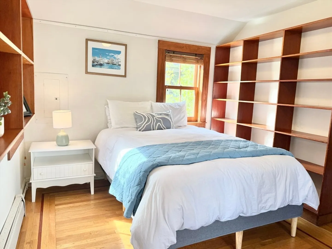
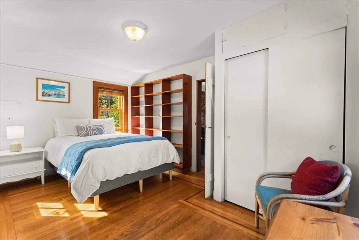
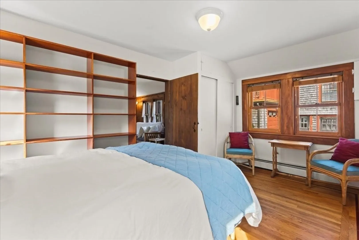
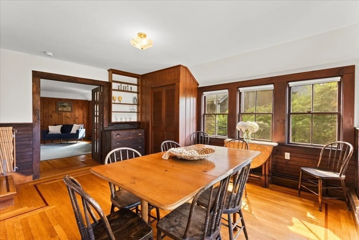
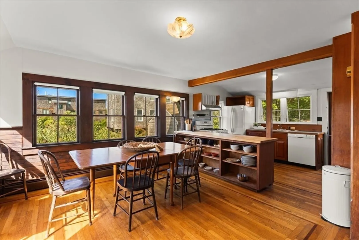
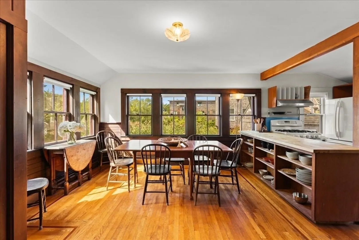
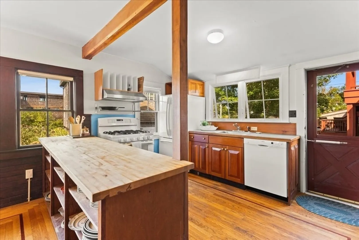
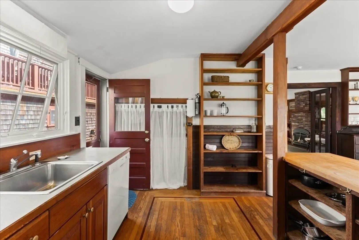
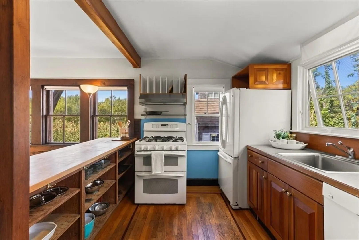
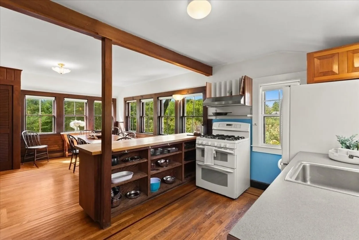
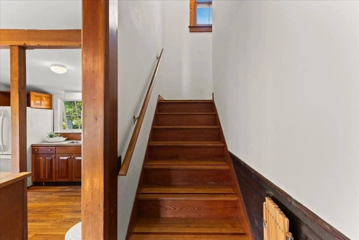
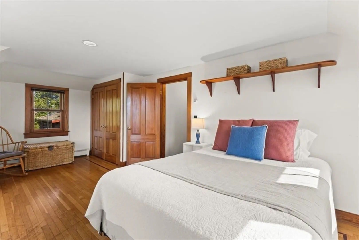
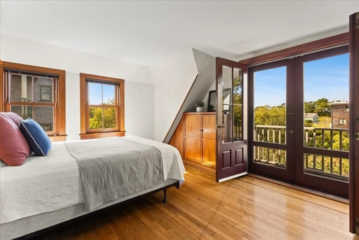
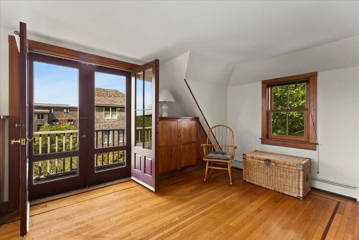
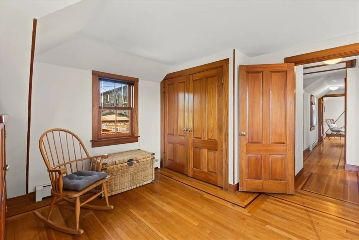
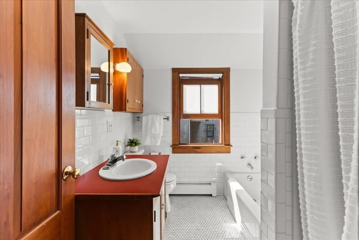
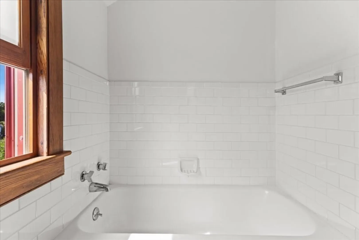
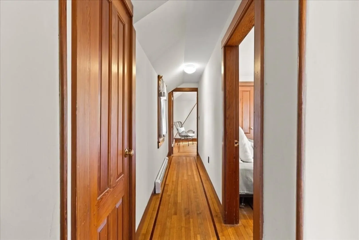
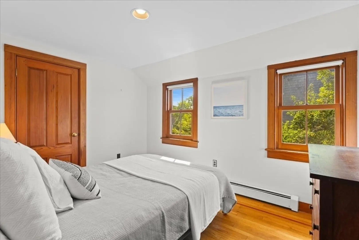
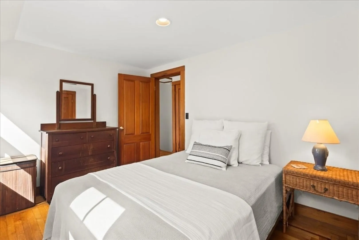
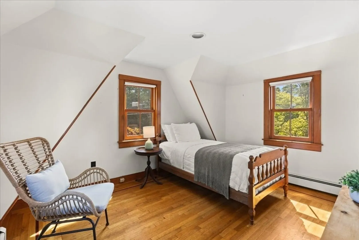
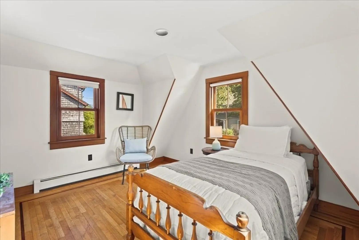
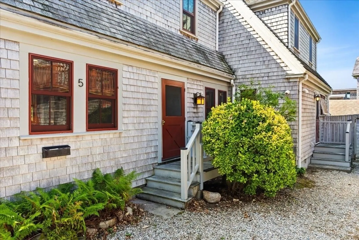
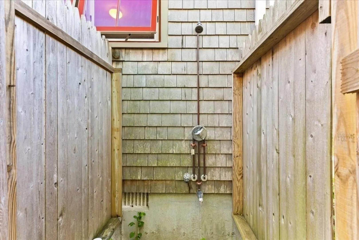
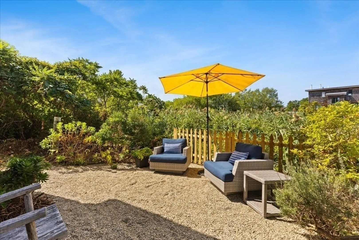
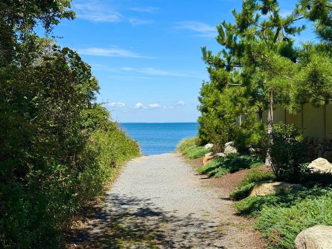
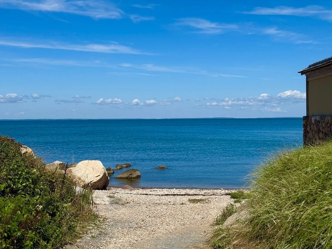
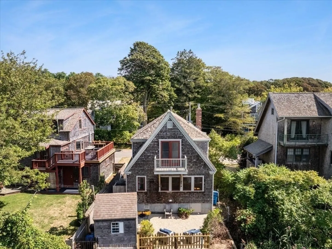
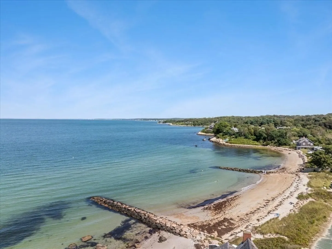
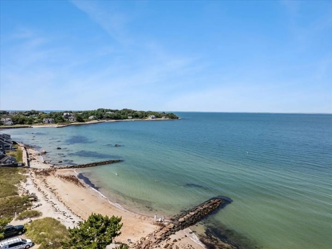
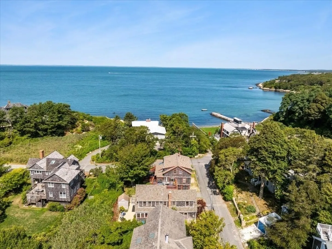
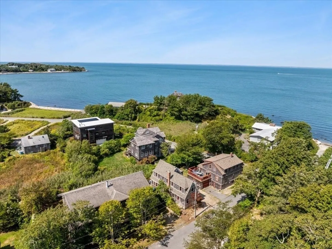
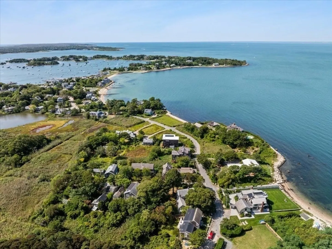
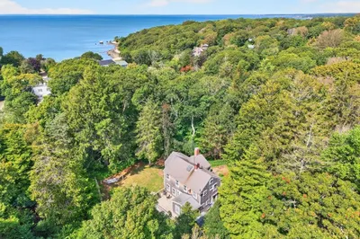
Discover the essence of Woods Hole living at 5 Park Rd. This 4Bed 2Bath home is just .3 miles to Stoney Beach & offers a refined open layout w/ custom inlaid wood flooring, sunlit interiors, ocean peeks & a setting that blends coastal charm w/ convenience. The living room features nostalgic knotty pine walls & a cozy fireplace opening to a spacious dining area & kitchen, ideal for entertaining. A large 1st floor Bed, 1/2 Bath & laundry complete the main level. Upstairs, the Primary bedroom features a private balcony overlooking the natural surroundings, complemented by 2 additional Beds & a Full Bath. An outdoor shower & sitting area add to the home's connection to nature. Across from the public boat ramp, this property ensures easy water access to Buzzards Bay for boating& seaside adventure. Nearby are WHOI & MBL, fostering a vibrant community atmosphere, along w/ local restaurants, cafés & shops. Perfect as a year-round residence, summer retreat or investment.New Heating system!
-
Highlights
- Heating: Baseboard
- Property Class: Residential
- Style: Cape
- Year Built: 1920
- Parking Spots: 2
- Property Type: Single Family Residence
- Total Rooms: 7
- Status: Closed
-
Additional Details
- Appliances: Gas Water Heater, Tankless Water Heater, Range, Refrigerator, Washer, Dryer
- Fireplaces: 1
- Foundation: Stone
- Road Frontage Type: Public
- SqFt Source: Public Record
- Year Built Source: Public Records
- Exterior Features: Deck, Patio, Balcony
- Flooring: Wood, Tile
- Lot Features: Cleared
- Roof: Shingle, Wood
- Year Built Details: Actual
- Zoning: Rc
-
Amenities
- Community Features: Public Transportation, Shopping, Walk/Jog Trails, Golf, Bike Path, Conservation Area, Highway Access, House of Worship, Marina, Public School
- Waterfront Features: Ocean, 1/10 to 3/10 To Beach, Beach Ownership(Public)
- Parking Features: Off Street
-
Utilities
- Sewer: Public Sewer
- Water Source: Public
-
Fees / Taxes
- Assessed Value: $1,230,000
- Taxes: $7,220
- Tax Year: 2025
Similar Listings
Sold
31 Photos
Sold
42 Photos
Sold
38 Photos
Sold
24 Photos
Content © 2026 MLS Property Information Network, Inc. The information in this listing was gathered from third party resources including the seller and public records.
Listing information provided courtesy of Kinlin Grover Compass.
MLS Property Information Network, Inc. and its subscribers disclaim any and all representations or warranties as to the accuracy of this information.
