
Sold!
$491,500
5
Beds
2
Baths
2,100
Living Area
-
Property Description
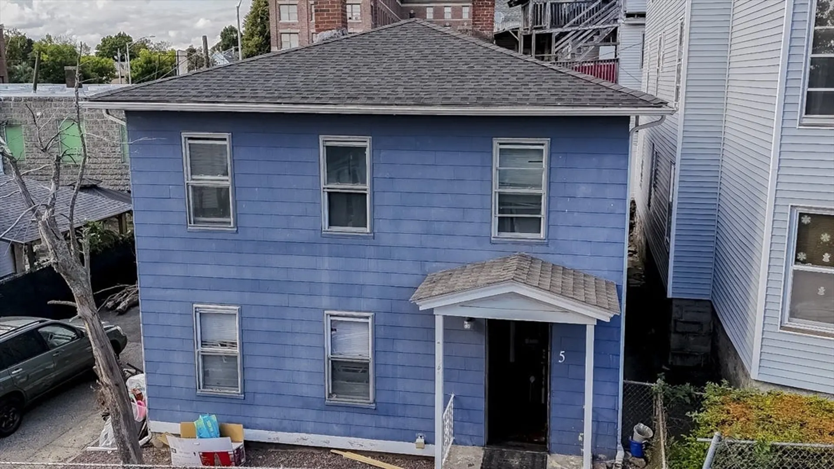
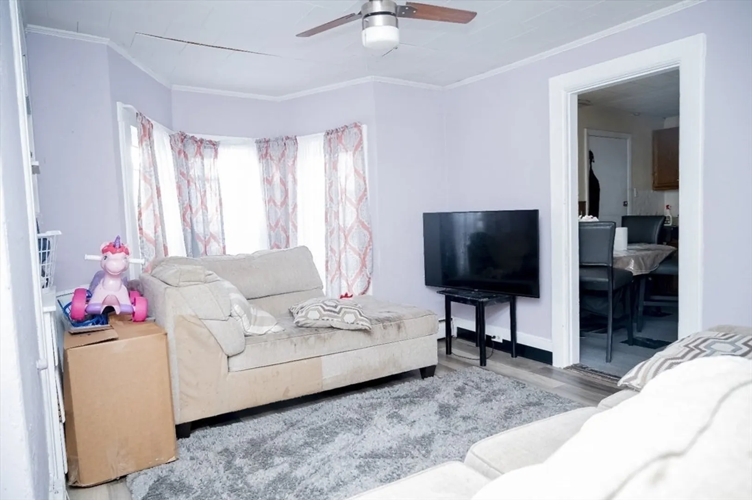
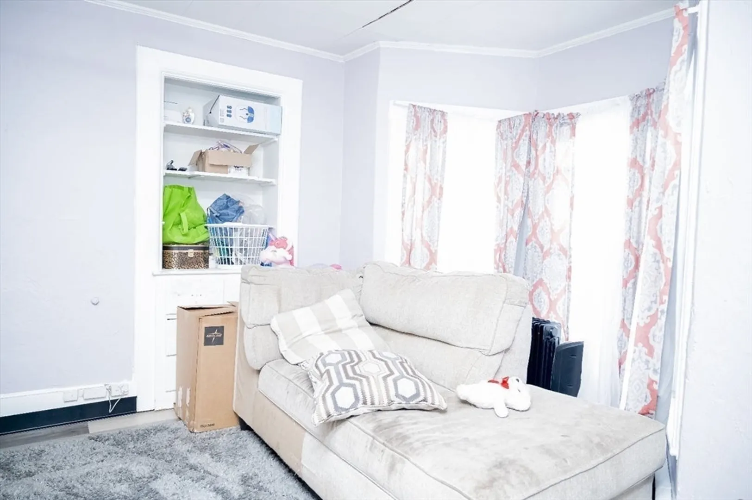
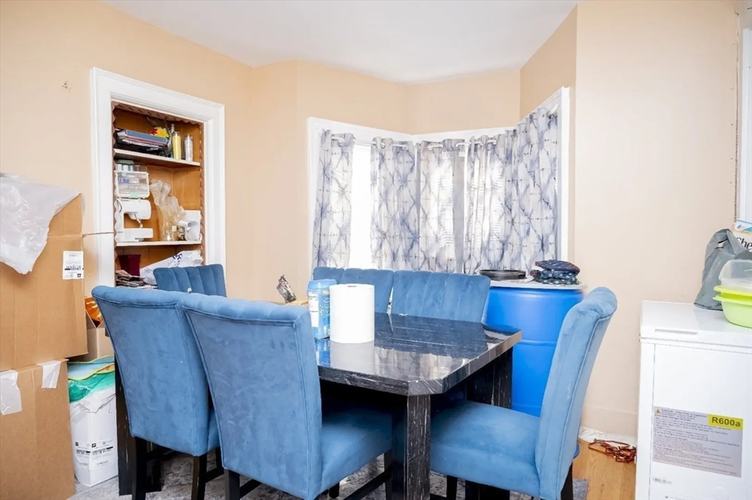
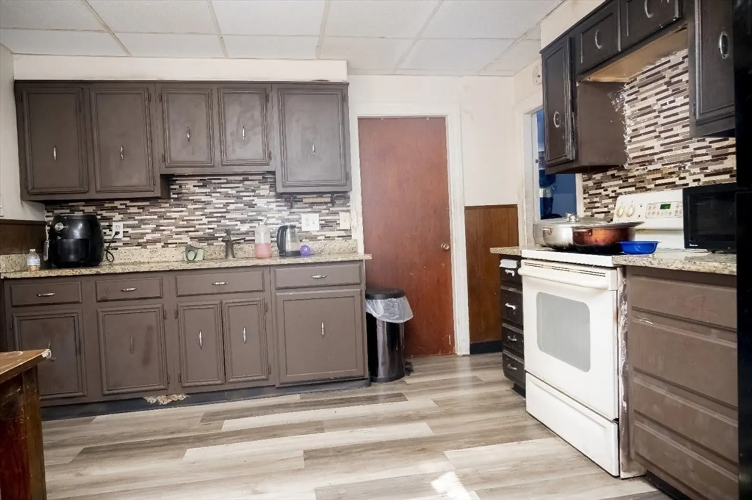
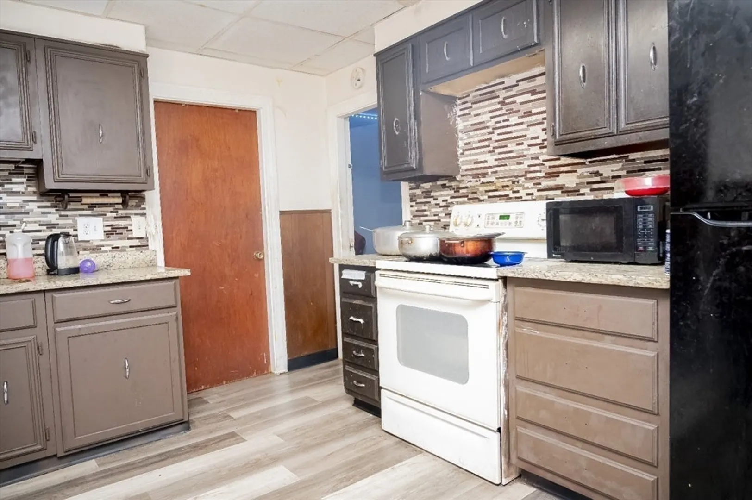
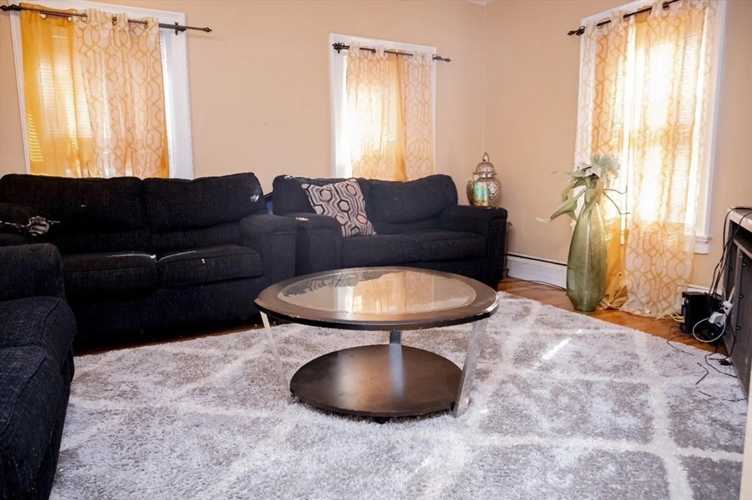
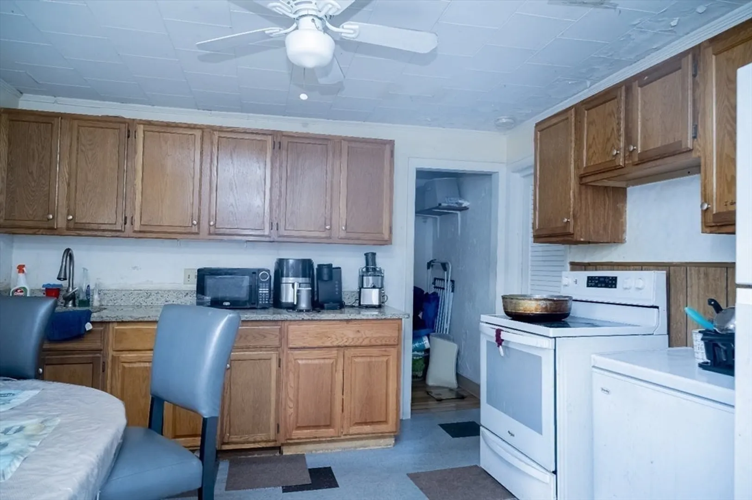
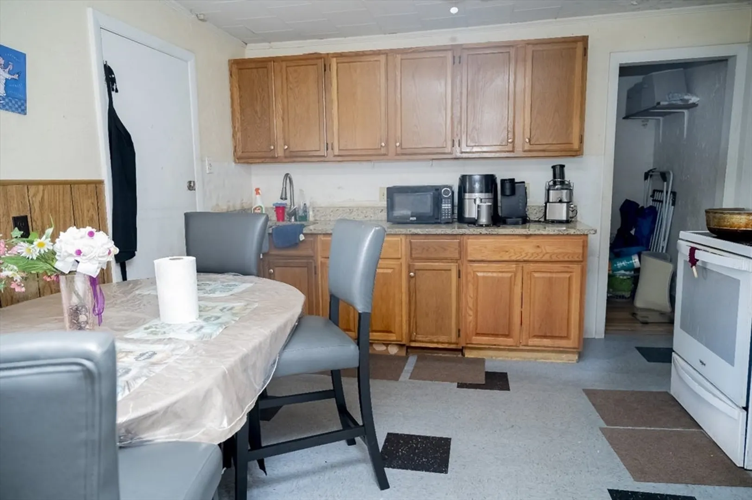
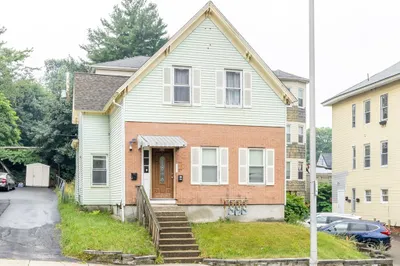
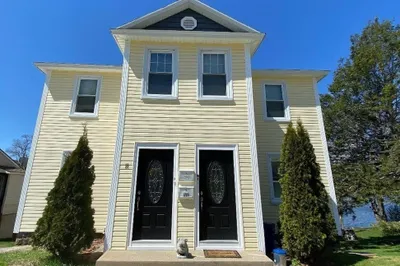
Two family home in a convenient location just off 290. The first-floor unit boasts an open floor plan connecting the kitchen and dining room, with two bedrooms that could easily be converted into three. It features recent updates including new hardwoods in the dining room and kitchen. The second floor includes three bedrooms and a large walk-in closet. A single gas furnace heats both units, with separate electrical systems. A brand-new boiler and furnace have been installed. Off-street parking is available for 2-3 cars. This property is ideal for an owner-occupant. Schedule a showing before it's too late.
-
Highlights
- Heating: Forced Air, Electric
- Property Class: Residential Income
- Total Rooms: 11
- Status: Closed
- Parking Spots: 3
- Property Type: Multi Family
- Year Built: 1890
-
Additional Details
- Appliances: Refrigerator
- Construction: Frame
- Foundation: Stone
- Road Frontage Type: Public
- Total Number of Units: 1
- Year Built Source: Public Records
- Basement: Full, Walk-Out Access, Concrete
- Flooring: Wood, Hardwood, Carpet
- Interior Features: Bathroom With Tub & Shower, Living Room, Dining Room, Kitchen
- Roof: Shingle
- Year Built Details: Actual
- Zoning: Bl-1
-
Amenities
- Community Features: Public Transportation, Shopping, Walk/Jog Trails, Medical Facility, Highway Access, Public School
- Parking Features: Paved Drive, Off Street
-
Utilities
- Electric: Circuit Breakers
- Water Source: Public
- Sewer: Public Sewer
-
Fees / Taxes
- Assessed Value: $325,300
- Taxes: $4,473
- Tax Year: 2024
Similar Listings
Sold
1 Photo
Sold
40 Photos
Sold
31 Photos
Sold
20 Photos
Content © 2026 MLS Property Information Network, Inc. The information in this listing was gathered from third party resources including the seller and public records.
Listing information provided courtesy of Coldwell Banker Realty - Worcester.
MLS Property Information Network, Inc. and its subscribers disclaim any and all representations or warranties as to the accuracy of this information.
