
Sold!
$1,000,000
7
Beds
3/2
Baths
3,919
Living Area
-
Property Description
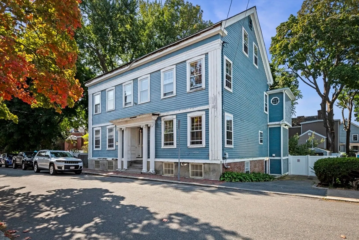
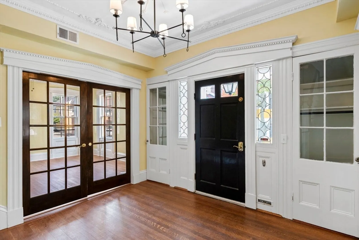
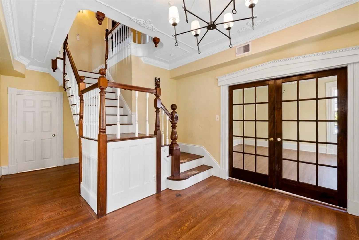
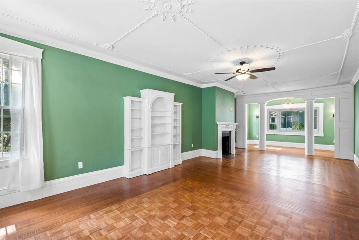
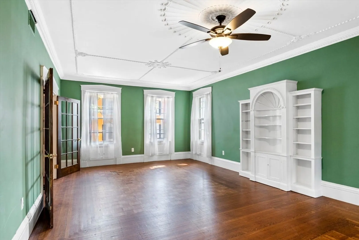
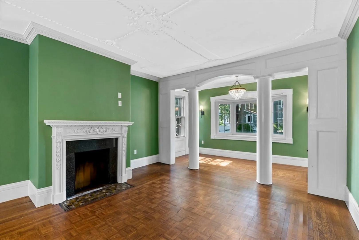
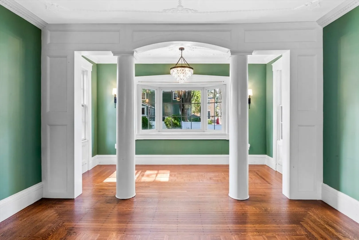
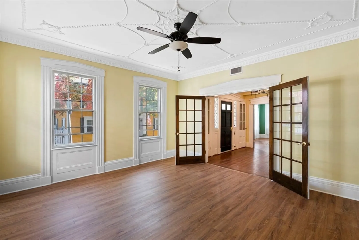
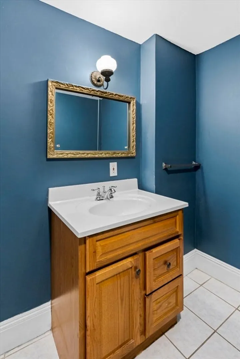
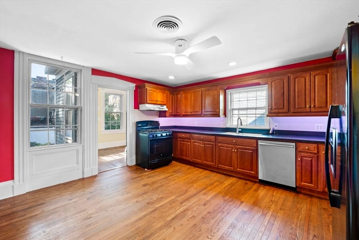
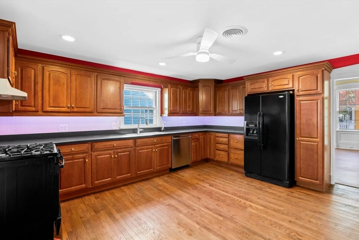
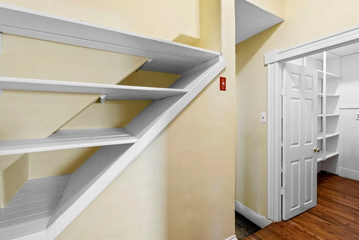
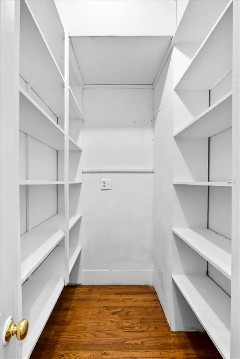
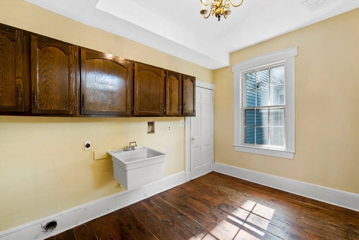
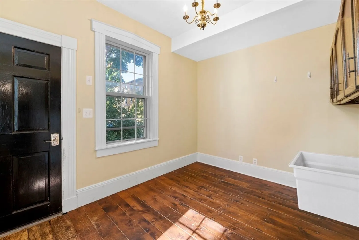
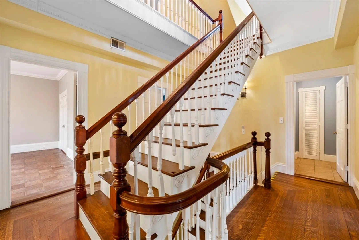
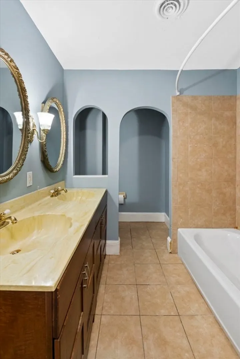
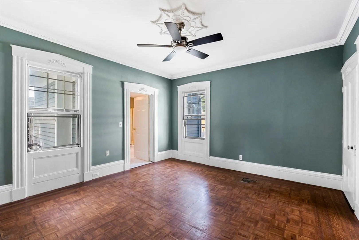
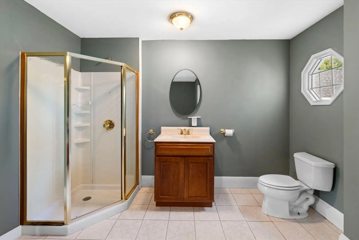
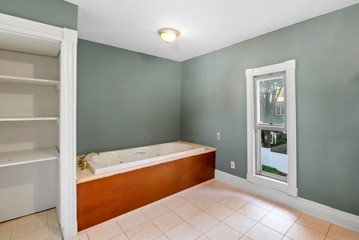
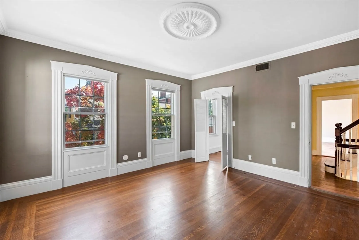
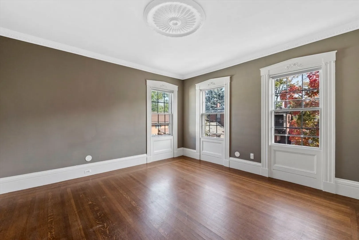
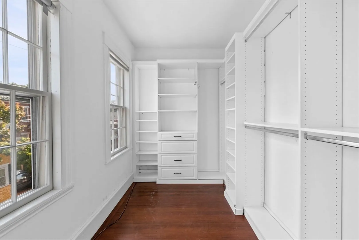
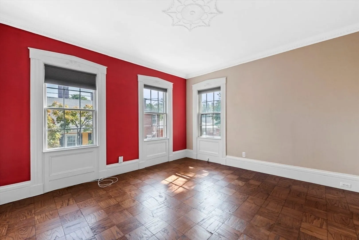
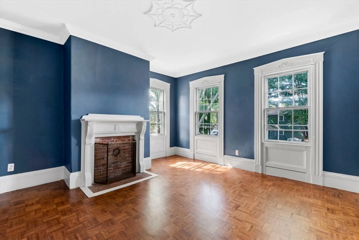
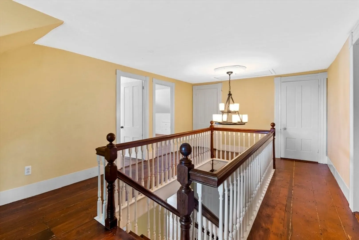
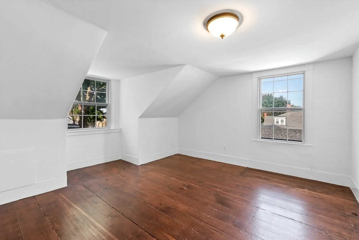
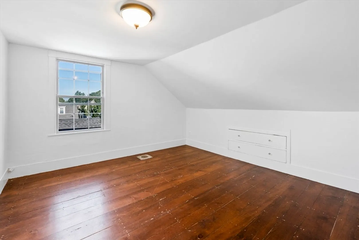
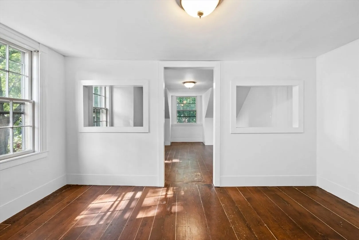
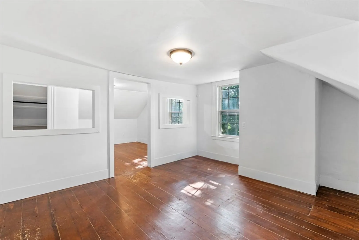
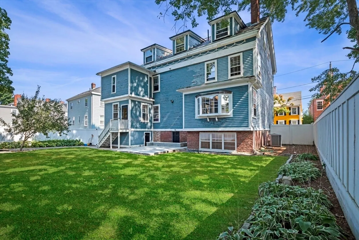
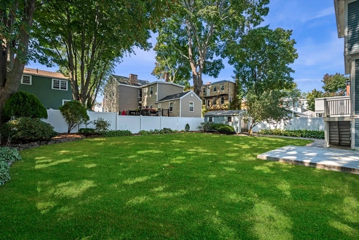
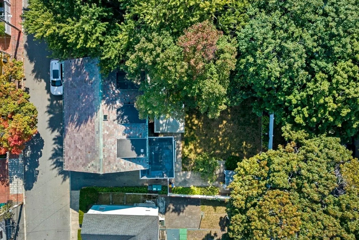
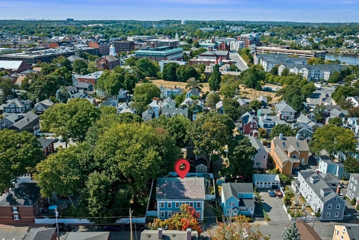
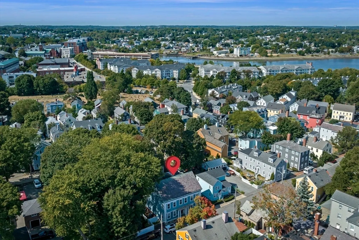
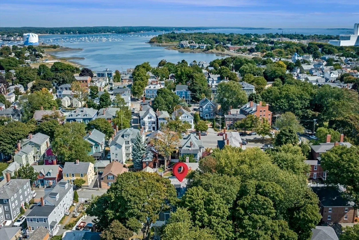
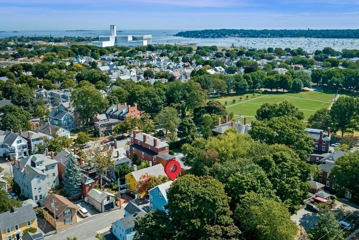
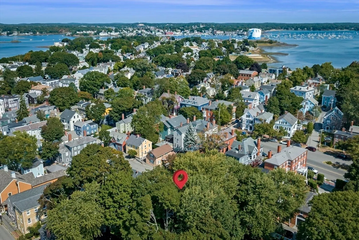
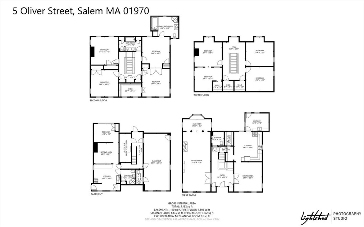
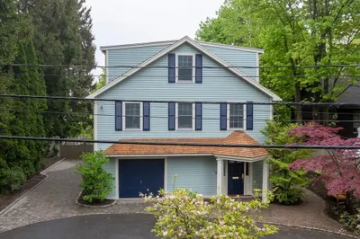
Welcome home! This charming Historic Greek Revival home, built circa 1820, for the Nathanial Perkins family, blends timeless elegance with potential for modern living. Just moments from Salem Common, adjacent to downtown, and less than a mile from the T Station, it offers an unbeatable location. The spacious, light-filled interior spans four levels, featuring thoughtfully designed spaces ready for transformation. The generous backyard, a rare find near downtown, provides a peaceful retreat, while the driveway accommodates parking for 2+ vehicles—a true bonus. This property presents an exciting opportunity to restore and enhance its historic charm, making it uniquely yours.
-
Highlights
- Cooling: Central Air
- Parking Spots: 3
- Property Type: Single Family Residence
- Total Rooms: 11
- Status: Closed
- Heating: Central, Forced Air, Natural Gas
- Property Class: Residential
- Style: Antique
- Year Built: 1820
-
Additional Details
- Appliances: Gas Water Heater, Tankless Water Heater, Range, Dishwasher, Disposal, Refrigerator
- Construction: Frame
- Fireplaces: 2
- Foundation: Concrete Perimeter, Granite
- Road Frontage Type: Public
- Year Built Details: Approximate
- Zoning: R2
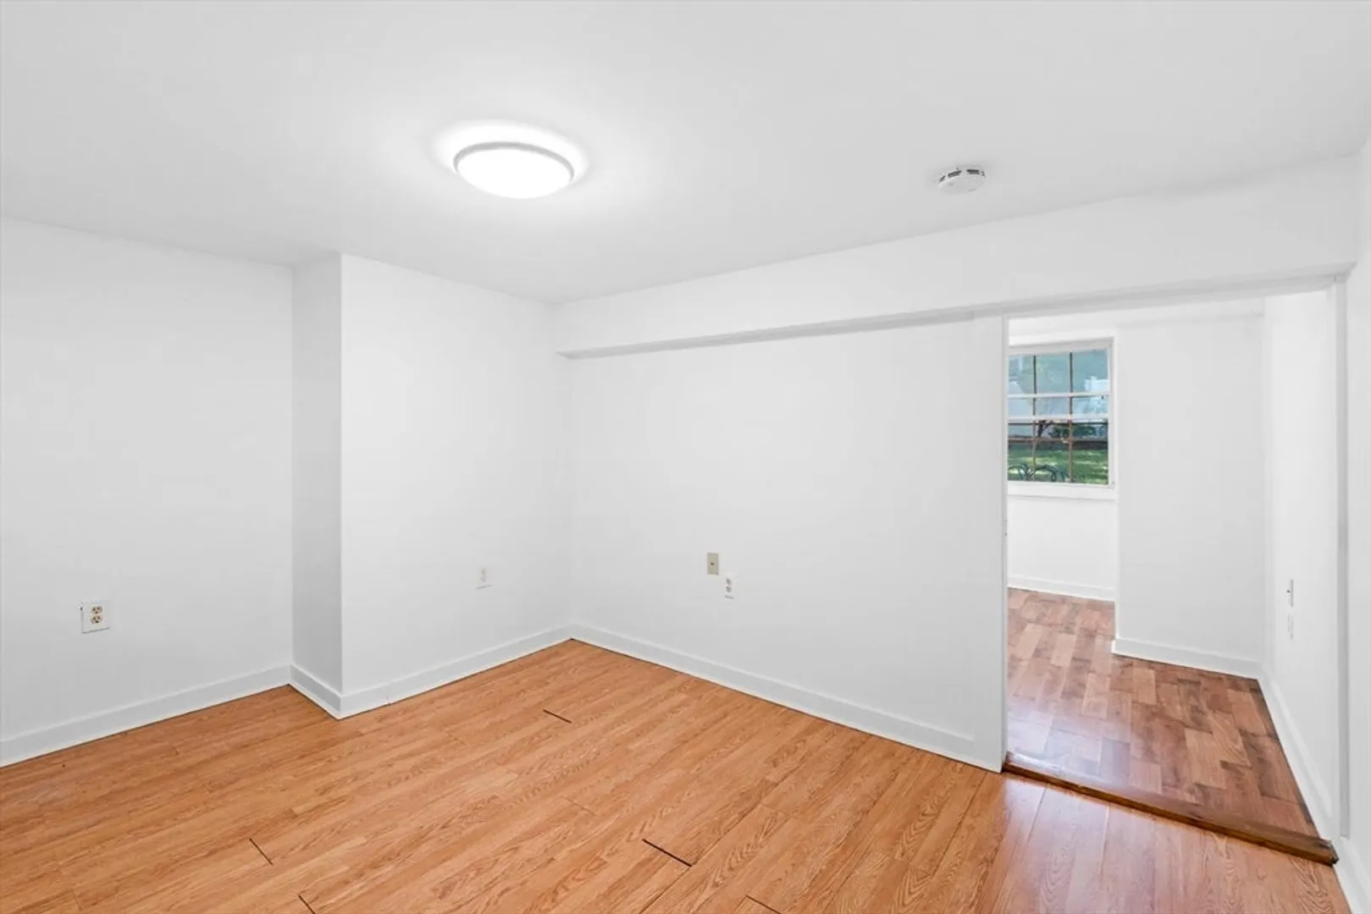
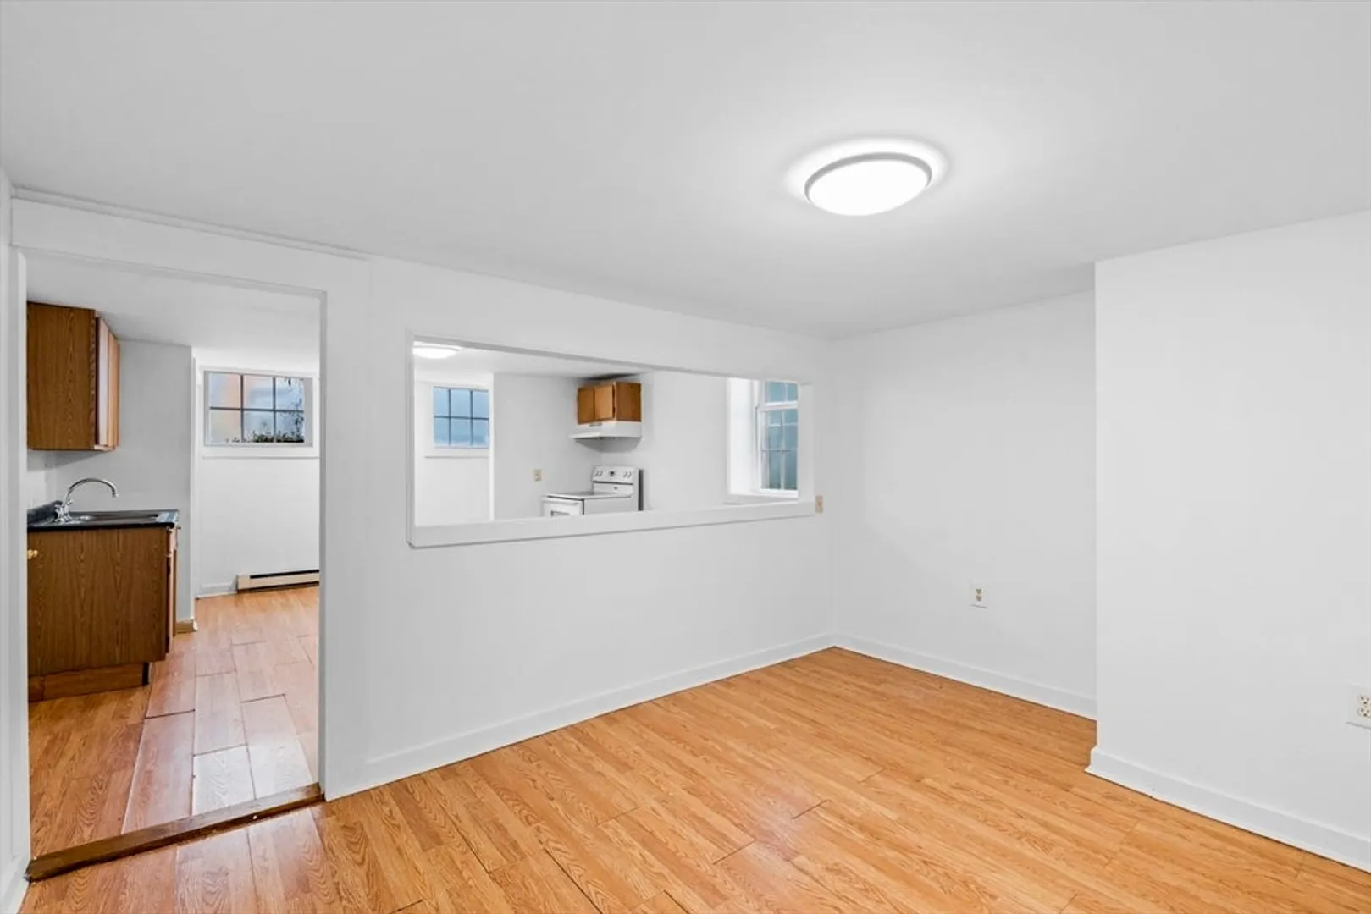
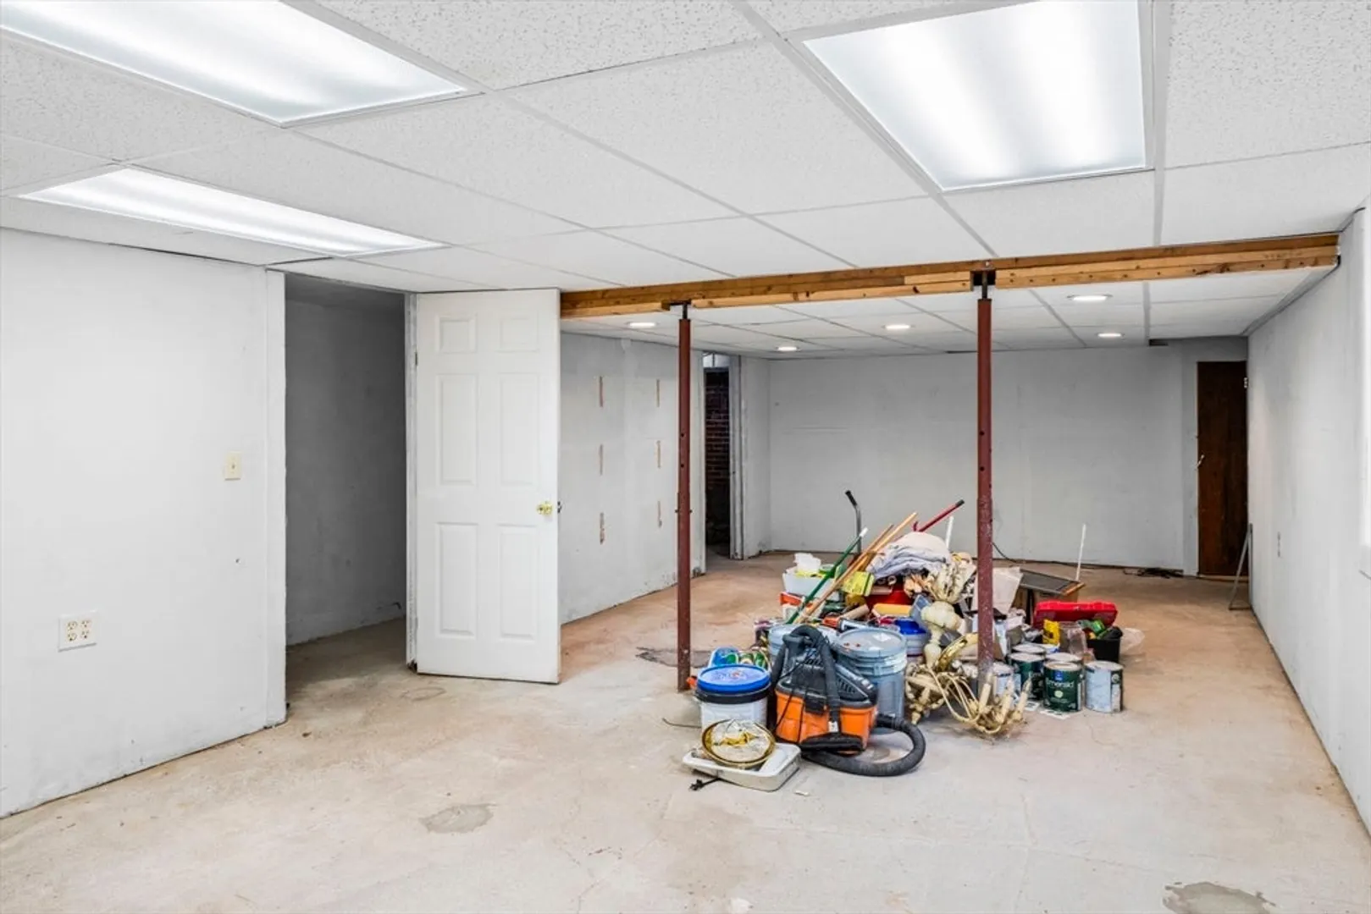
- Basement: Full, Finished, Walk-Out Access, Interior Entry
- Exterior Features: Storage, Fenced Yard
- Flooring: Flooring - Hardwood
- Interior Features: Bathroom - Full, Bathroom - Half, Bedroom, Bathroom
- Roof: Slate
- Year Built Source: Public Records
-
Amenities
- Community Features: Public Transportation, Shopping, Park, Walk/Jog Trails, Medical Facility, Bike Path, Highway Access, House of Worship, Public School, T-Station, University
- Waterfront Features: Beach Front, Ocean, 3/10 to 1/2 Mile To Beach, Beach Ownership(Public)
- Parking Features: Paved Drive, Off Street, Tandem, On Street, Paved
-
Utilities
- Electric: Circuit Breakers
- Water Source: Public
- Sewer: Public Sewer
-
Fees / Taxes
- Assessed Value: $1,015,600
- Taxes: $11,801
- Tax Year: 2024
Similar Listings
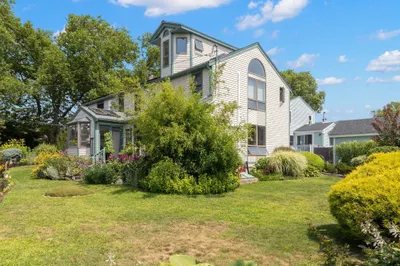
Sold
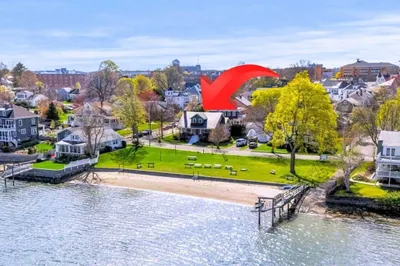
42 Photos
Sold
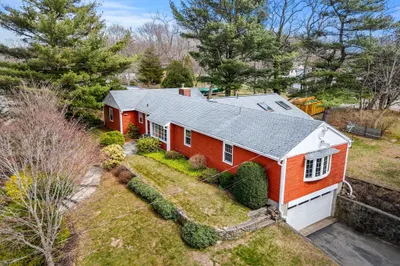
30 Photos
Sold
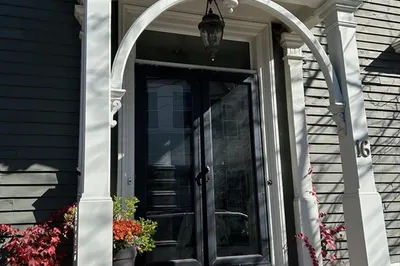
29 Photos
Sold
42 Photos
Content © 2026 MLS Property Information Network, Inc. The information in this listing was gathered from third party resources including the seller and public records.
Listing information provided courtesy of RE/MAX Beacon.
MLS Property Information Network, Inc. and its subscribers disclaim any and all representations or warranties as to the accuracy of this information.
