
Sold!
$675,000
3
Beds
2
Baths
2,541
Living Area
-
Property Description
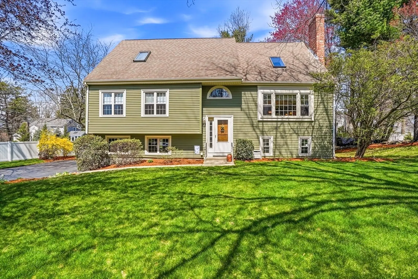
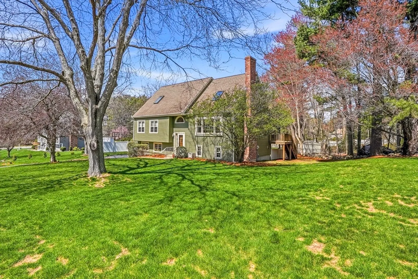
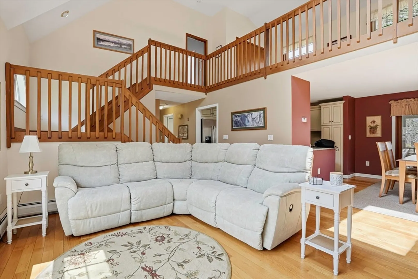
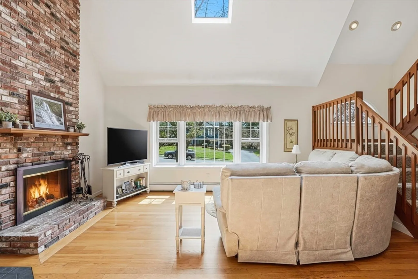
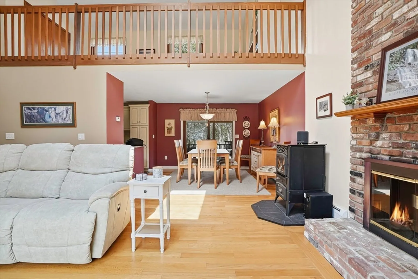
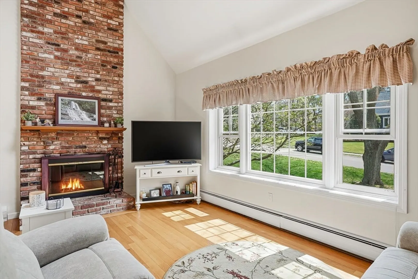
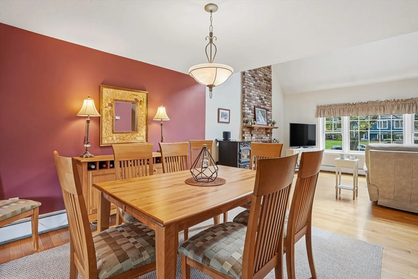
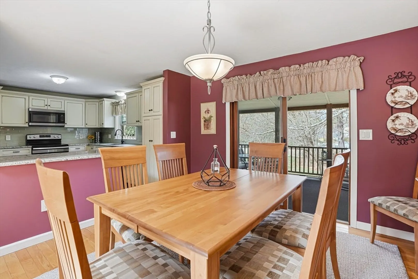
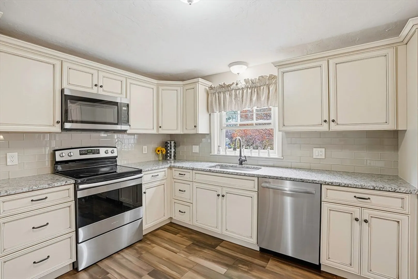
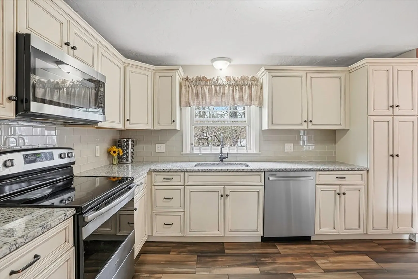
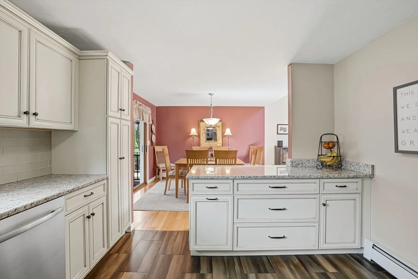
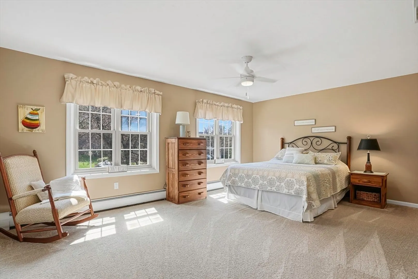
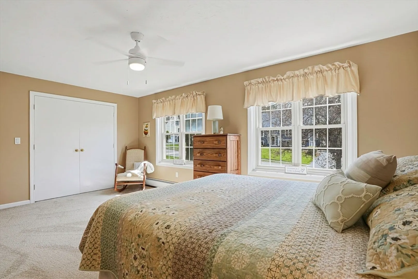
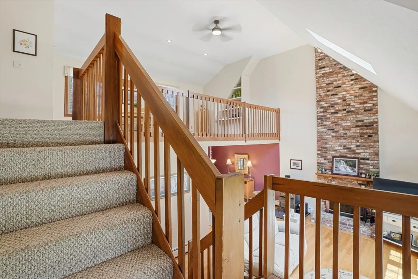
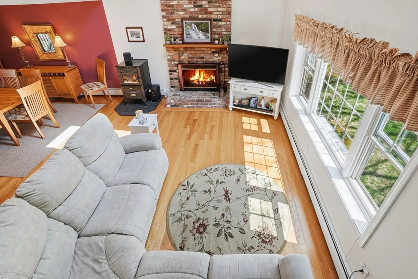
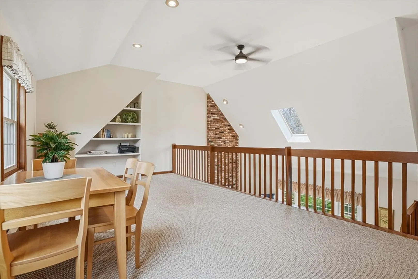
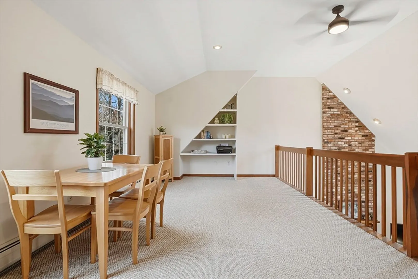
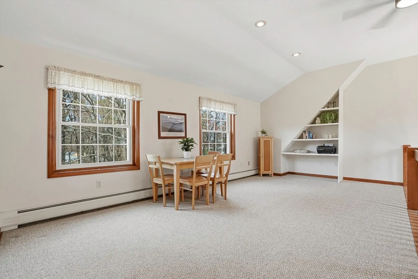
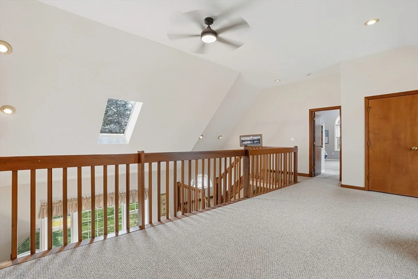
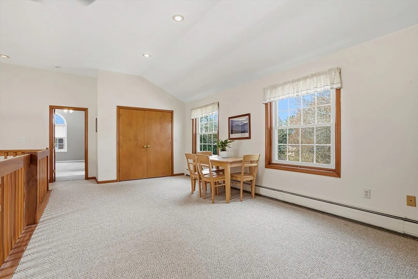
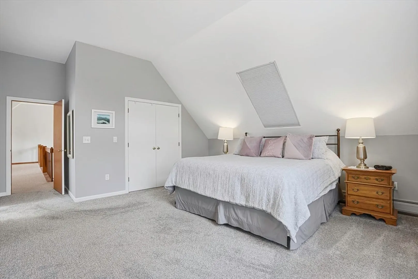
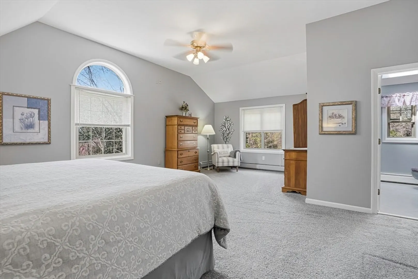
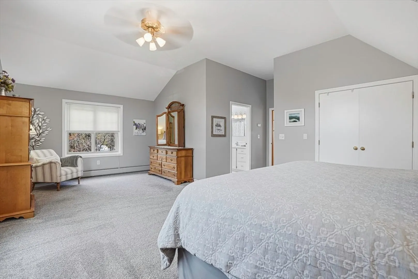
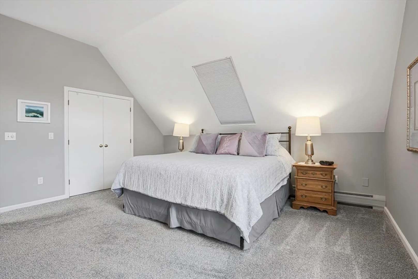
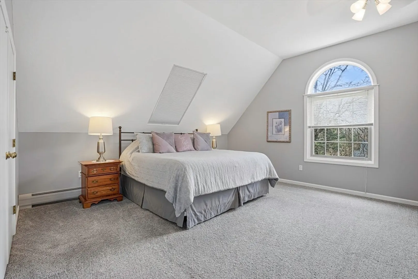
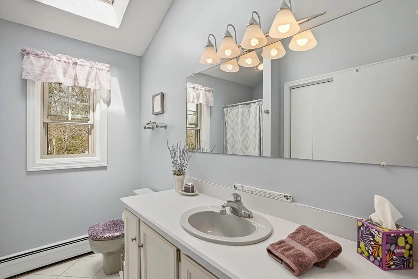
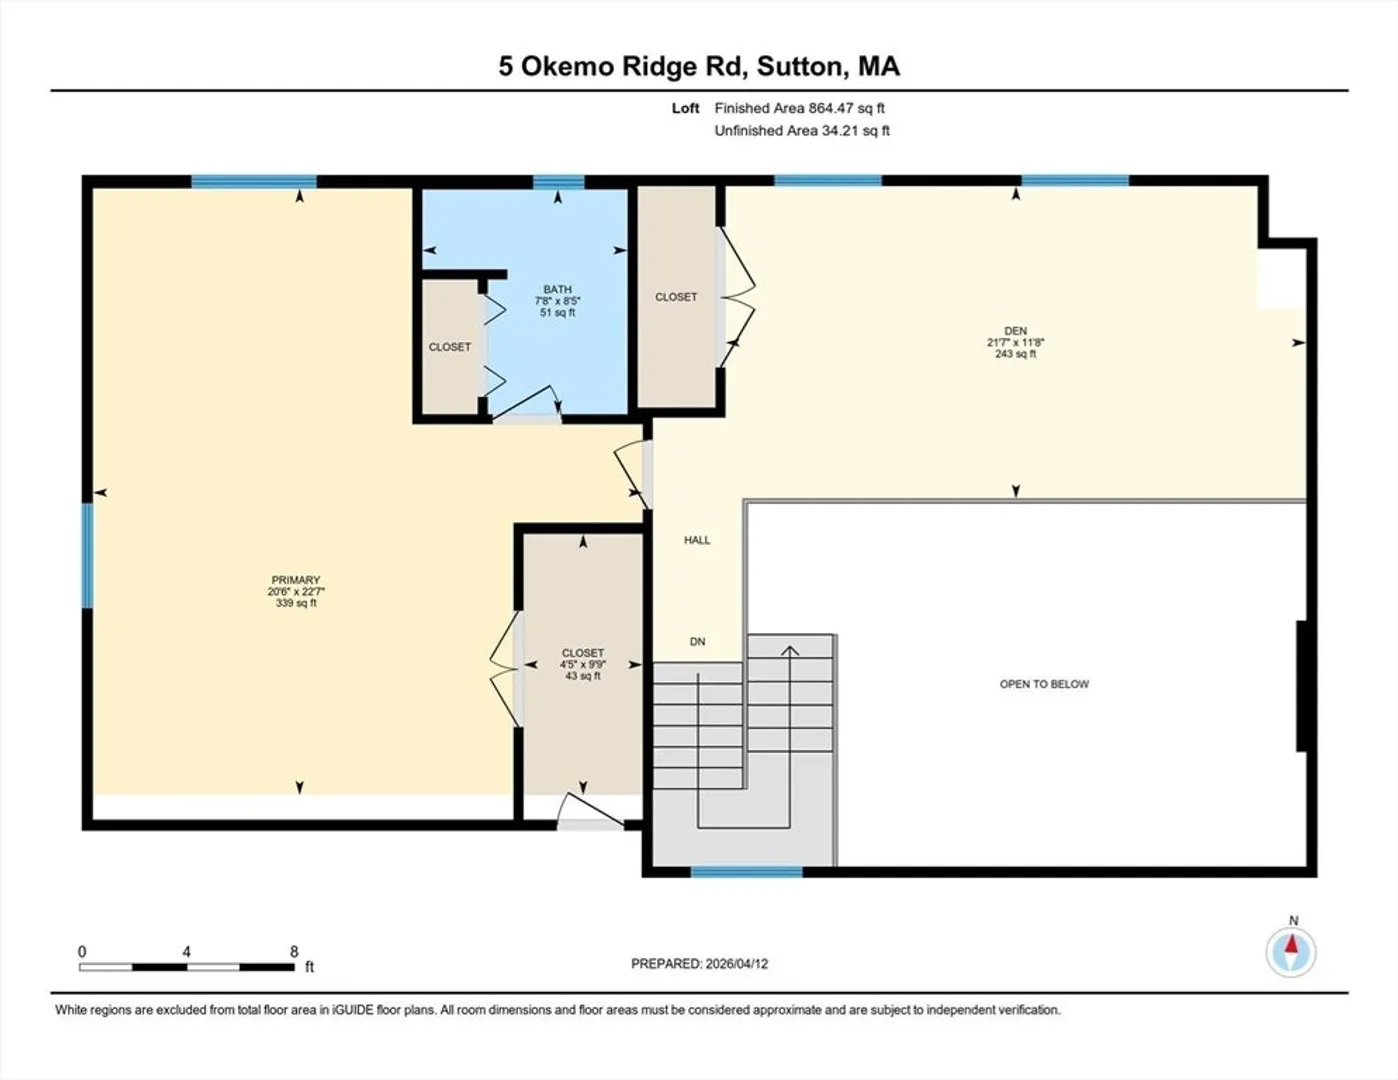
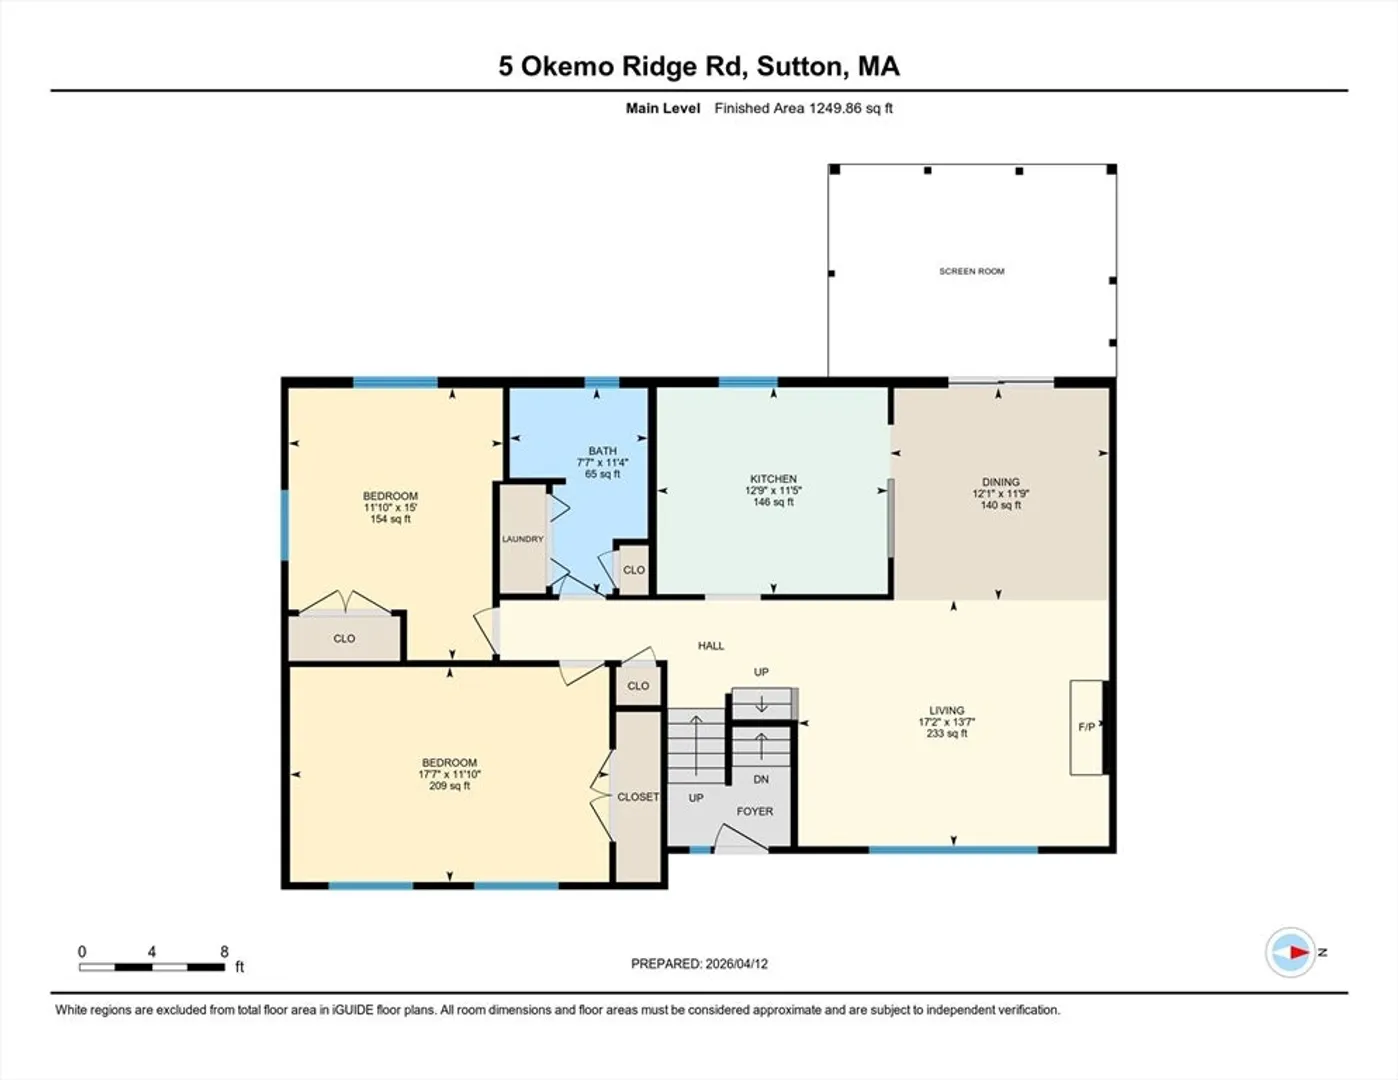
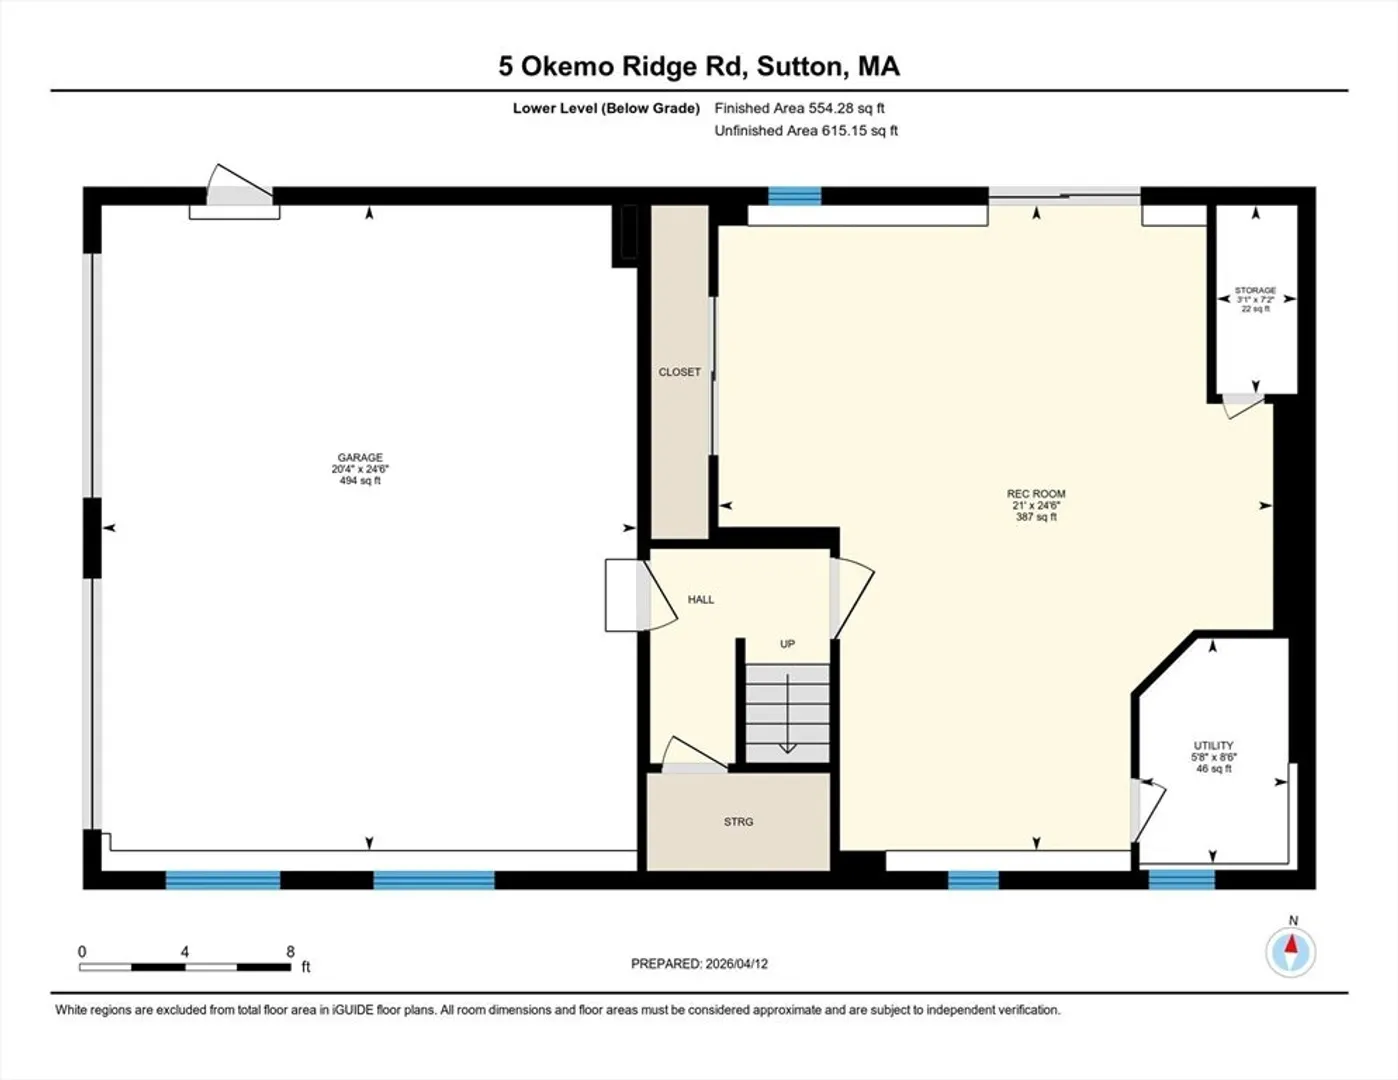
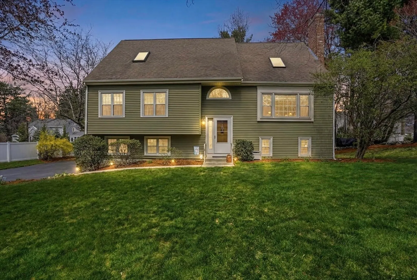
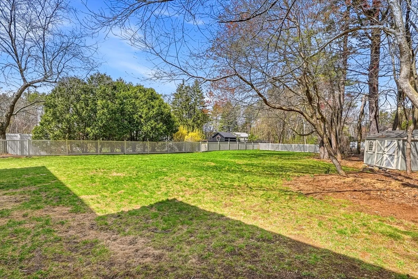
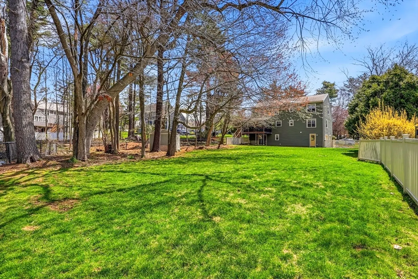
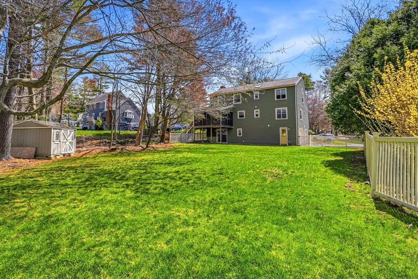
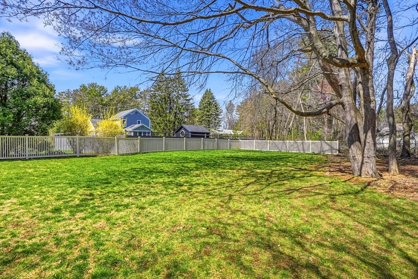
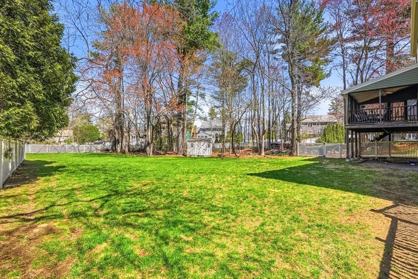
BRAND NEW ROOF PRIOR TO CLOSING! Tucked into desirable Pine Ridge Estates, this striking contemporary home offers the perfect blend of open-concept living and modern updates in the charming town of Sutton. Featuring 3 bedrooms and 2 full baths, the home welcomes you with a bright, airy layout highlighted by a beautifully updated kitchen (2018) that flows seamlessly into the fireplaced living room—ideal for both everyday living and entertaining. A dramatic cathedral loft overlooks the main living area, creating a versatile space perfect for a home office, artist studio, or fitness area. The oversized primary suite includes an ensuite bath and direct access to the expansive loft, adding a unique and flexible dimension to the home. Step outside to a spacious screened porch—perfect for relaxing evenings—overlooking a large, fenced backyard ready for gatherings, pets, or play. Additional updates include a new boiler (2022), water heater (2023), and lower-level flooring (2025).
-
Highlights
- Heating: Baseboard, Oil, Pellet Stove
- Property Class: Residential
- Style: Cape, Contemporary
- Year Built: 1988
- Parking Spots: 6
- Property Type: Single Family Residence
- Total Rooms: 5
- Status: Closed
-
Additional Details
- Appliances: Water Heater, Oven, Microwave, Refrigerator, Washer, Dryer
- Construction: Frame
- Fireplaces: 1
- Lot Features: Level
- Roof: Shingle
- Year Built Details: Actual
- Zoning: R1
- Basement: Finished, Walk-Out Access, Interior Entry, Garage Access
- Exterior Features: Covered Patio/Deck, Fenced Yard
- Foundation: Concrete Perimeter
- Road Frontage Type: Public
- SqFt Source: Public Record
- Year Built Source: Public Records
-
Amenities
- Covered Parking Spaces: 2
- Parking Features: Under, Off Street, Paved
-
Utilities
- Sewer: Public Sewer
- Water Source: Public
-
Fees / Taxes
- Assessed Value: $593,900
- Taxes: $7,400
- Tax Year: 2026
Similar Listings
Sold
40 Photos
Sold
36 Photos
Sold
40 Photos
Sold
42 Photos
Content © 2026 MLS Property Information Network, Inc. The information in this listing was gathered from third party resources including the seller and public records.
Listing information provided courtesy of Lamacchia Realty, Inc..
MLS Property Information Network, Inc. and its subscribers disclaim any and all representations or warranties as to the accuracy of this information.
