
Sold!
$395,000
1
Bed
1
Bath
579
Living Area
-
Property Description
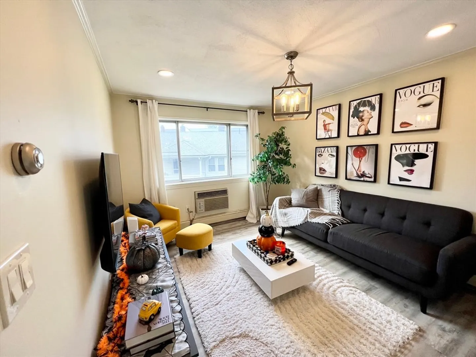
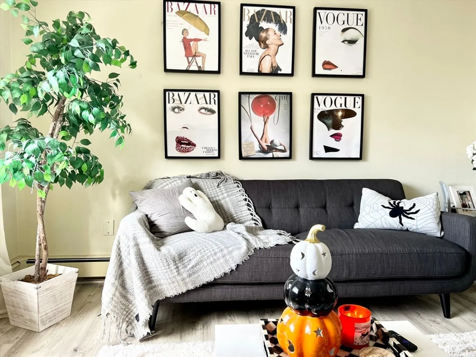
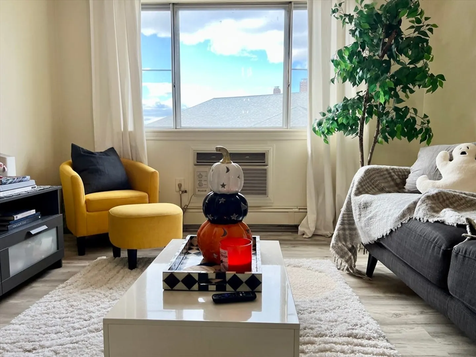
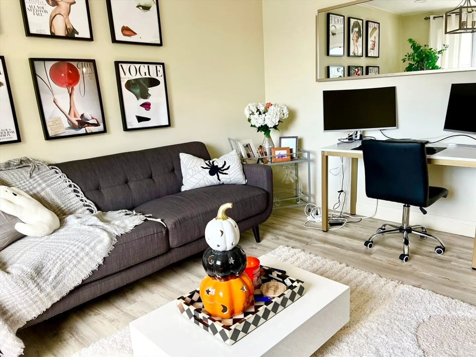
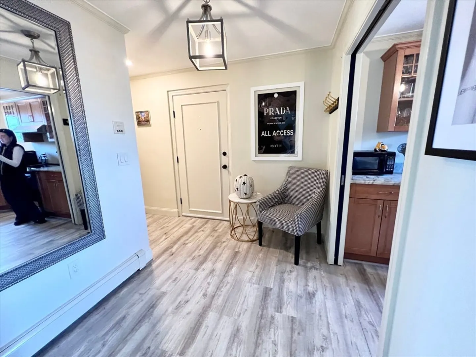
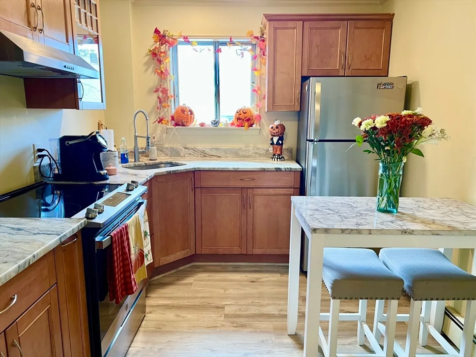
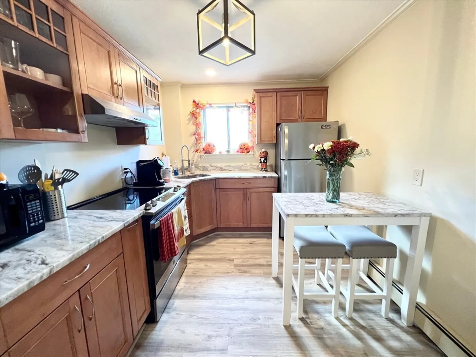
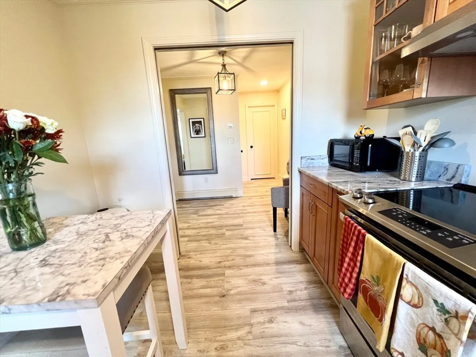
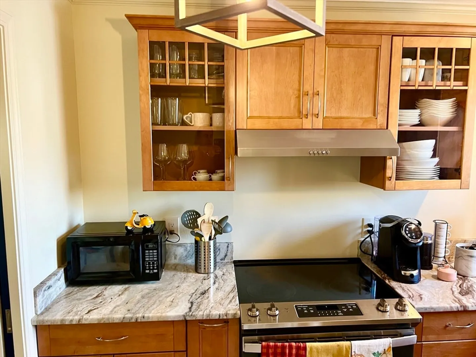
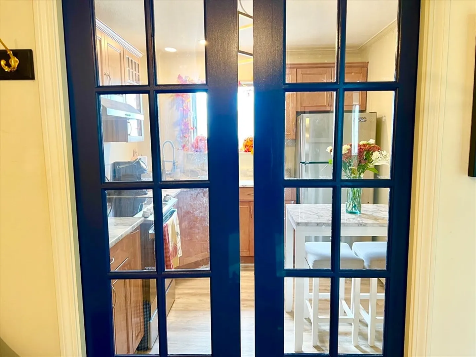
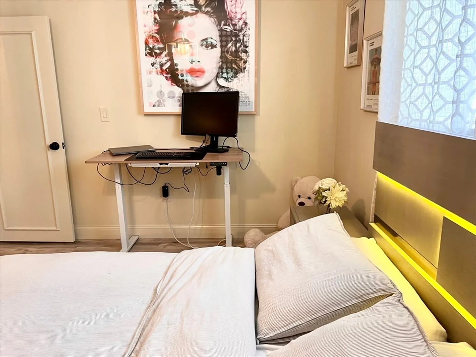
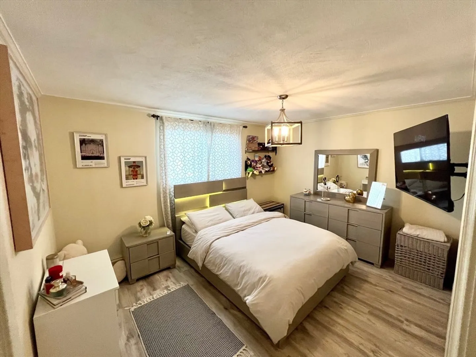
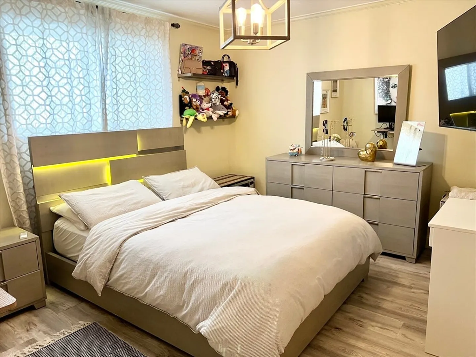
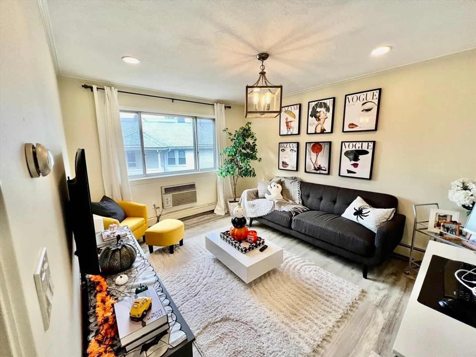
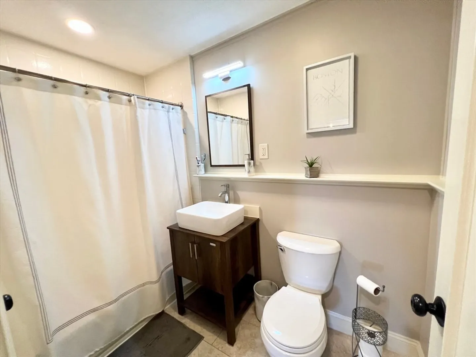
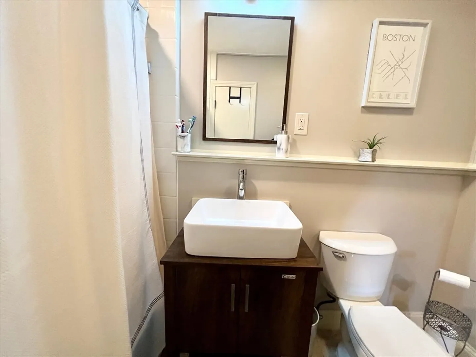
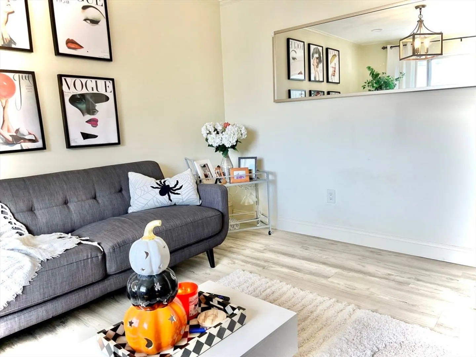
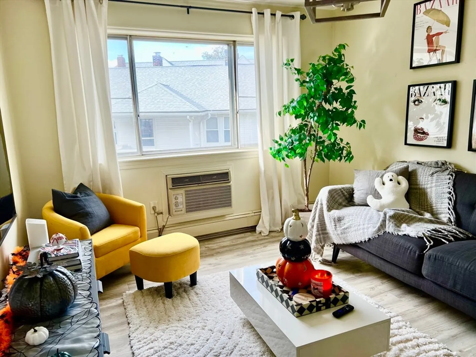
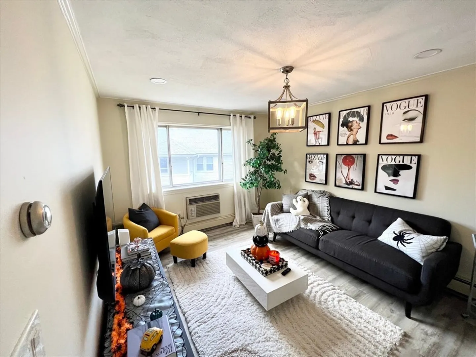
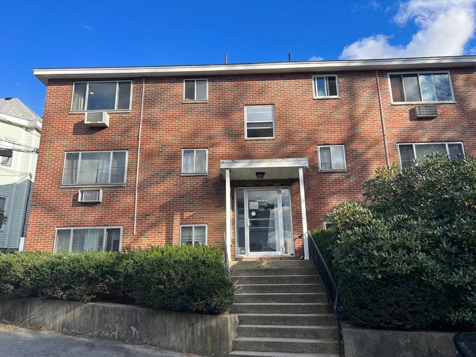
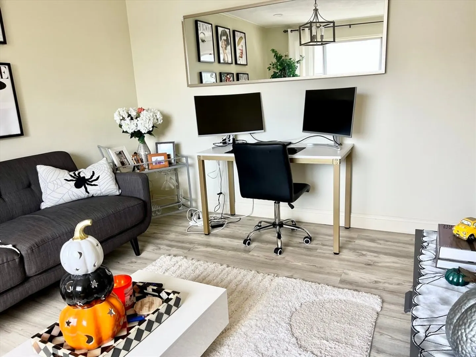
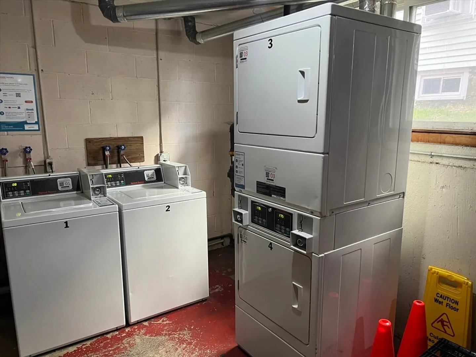
Welcome to your cozy oasis in the heart of Waltham! This condo underwent a makeover in 2020, giving it a fresh, modern vibe. You’ll look forward to whipping up a meal in the kitchen with its new countertops and appliances which make cooking a joy. The bathroom also got an upgrade making the space feel updated and modern. The update also included fresh paint throughout! Storage issues? Not here! You've got plenty of closet space AND there's extra room in the basement. Laundry day? No problem – there are laundry facilities right in the building. Just a quick 15-minute drive to Boston or minutes away from the commuter rail and bus terminal, the location is perfect. Nature lovers will adore the nearby walking trails and parks and foodies will love all the nearby spots to grab a great meal.Parking is a breeze with your own deeded spot (and plenty of visitor parking!). Savvy investors take note- this condo promises excellent rental income potential! Your new home sweet home awaits!
-
Highlights
- Building Name: Hillside Condominiums
- Heating: Baseboard
- Parking Spots: 1
- Property Type: Condominium
- Total Rooms: 3
- Year Built: 1969
- Cooling: Wall Unit(s)
- HOA Fee: $300
- Property Class: Residential
- Stories: 1
- Unit Number: 5f
- Status: Closed
-
Additional Details
- Appliances: Range, Refrigerator
- Construction: Brick
- SqFt Source: Public Record
- Year Built Details: Actual
- Zoning: R
- Basement: N
- Roof: Rubber
- Total Number of Units: 11
- Year Built Source: Public Records
-
Amenities
- Community Features: Public Transportation, Shopping, Park, Walk/Jog Trails, Laundromat, Public School, T-Station, University
- Security Features: Intercom
- Parking Features: Deeded
-
Utilities
- Sewer: Public Sewer
- Water Source: Public
-
Fees / Taxes
- Assessed Value: $234,300
- HOA Fee Includes: Heat, Water, Snow Removal, Trash
- Taxes: $2,418
- HOA Fee Frequency: Monthly
- Tax Year: 2023
Similar Listings
Sold
1 Photo
Sold
35 Photos
Sold
29 Photos
Sold
32 Photos
Content © 2026 MLS Property Information Network, Inc. The information in this listing was gathered from third party resources including the seller and public records.
Listing information provided courtesy of Rosewood Realty.
MLS Property Information Network, Inc. and its subscribers disclaim any and all representations or warranties as to the accuracy of this information.
