
Sold!
$1,250,000
3
Beds
2
Baths
1,631
Living Area
-
Property Description
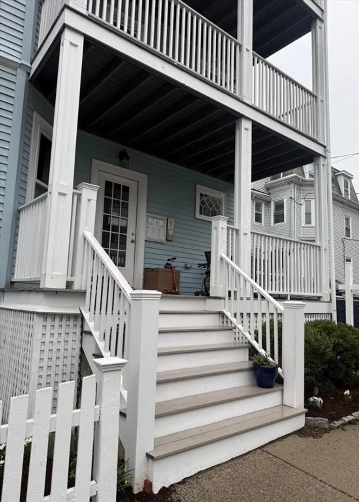
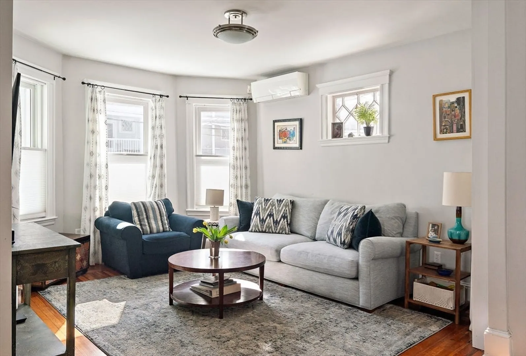
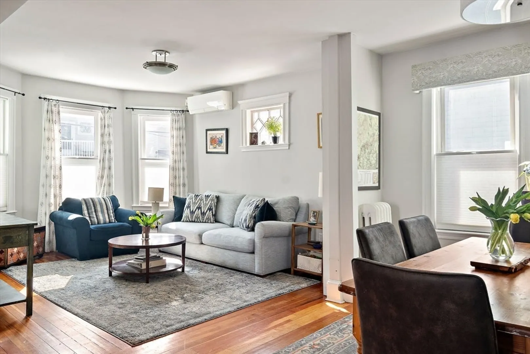
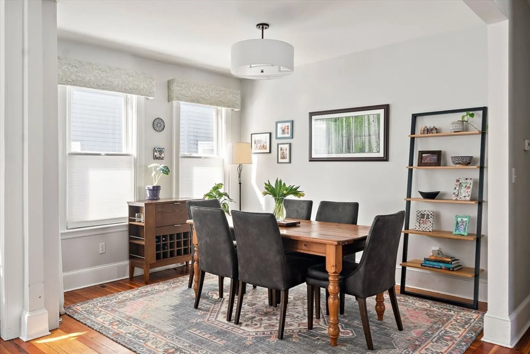
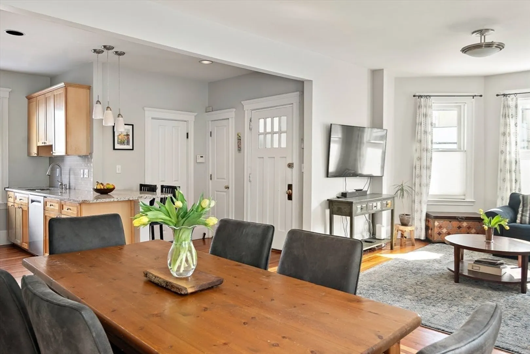
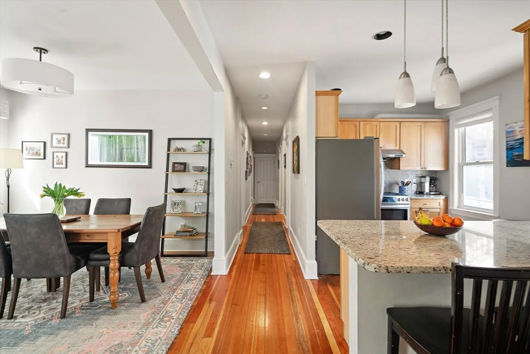
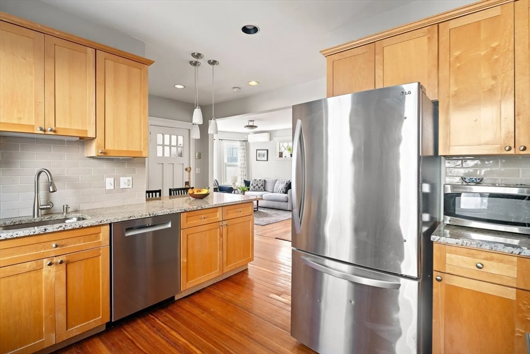
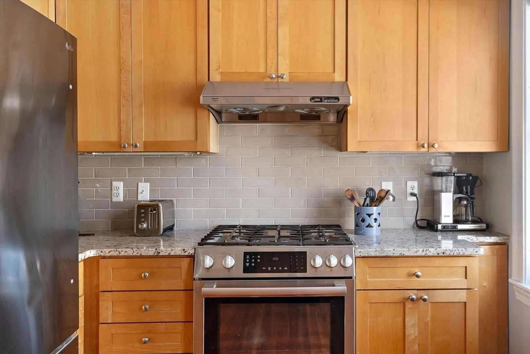
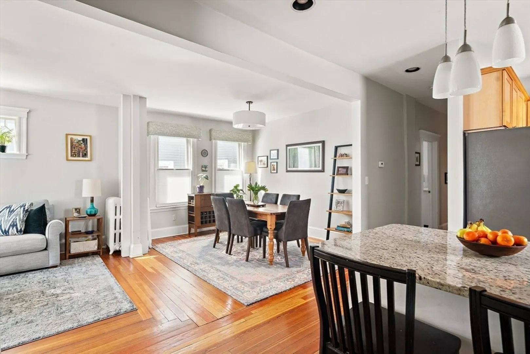
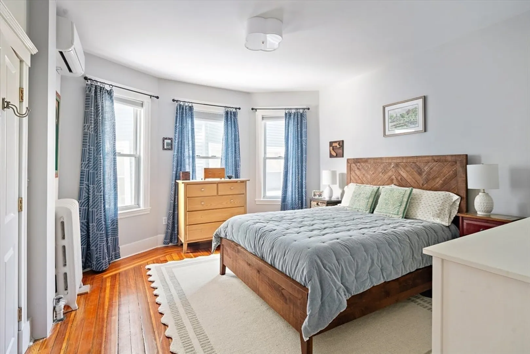
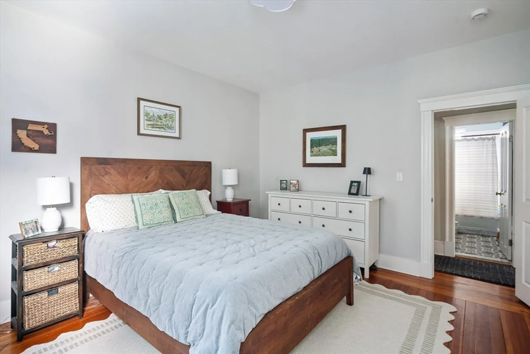
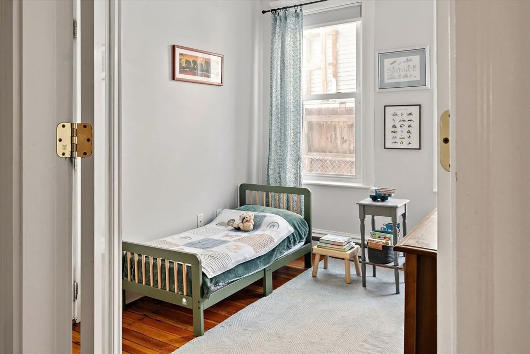
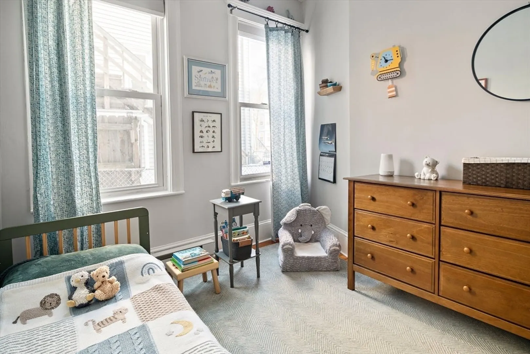
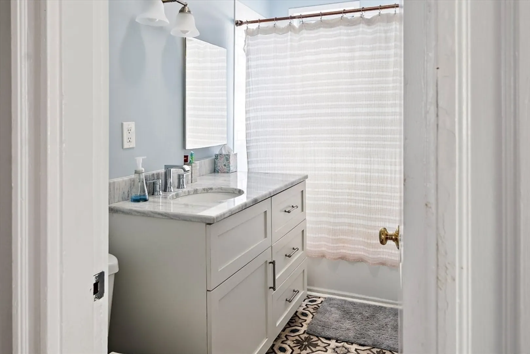
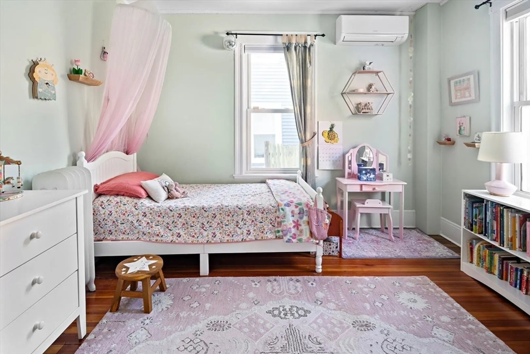
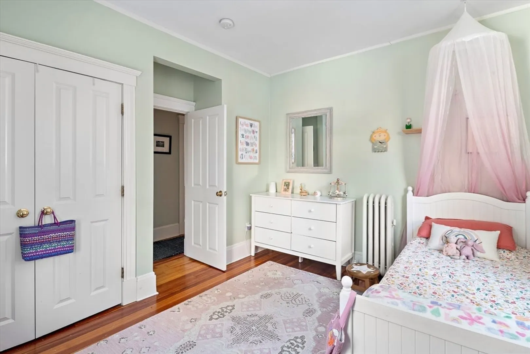
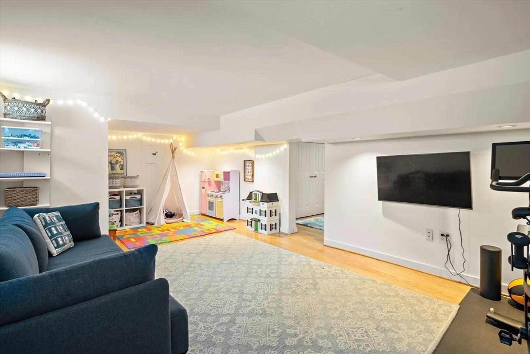
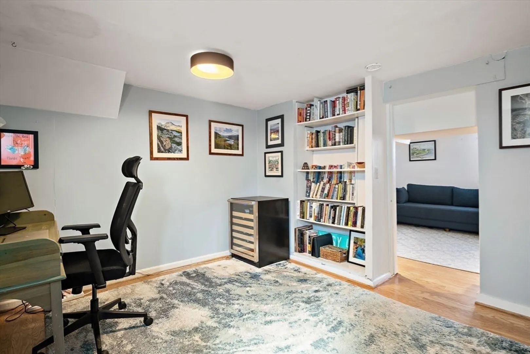
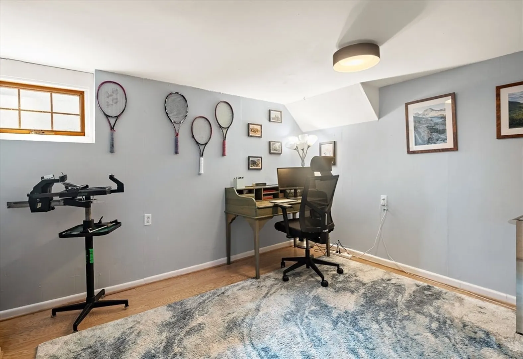
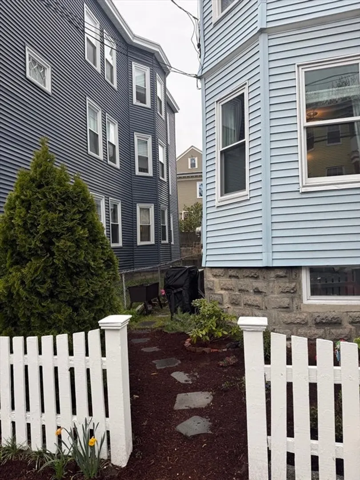
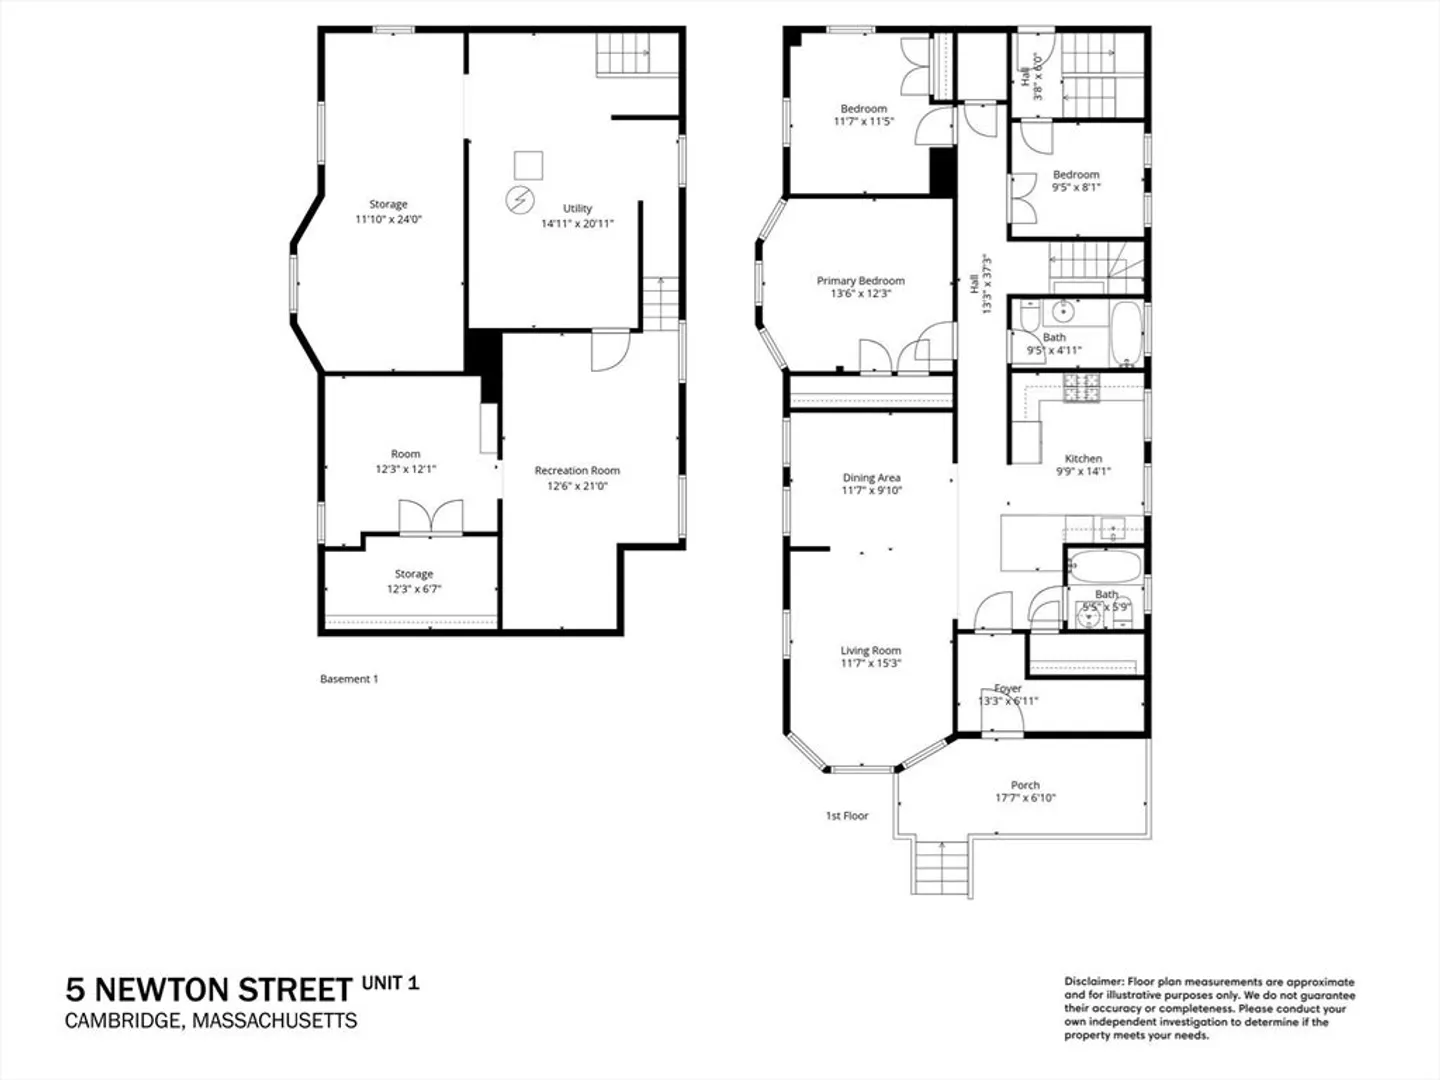
The location of this Cambridgeport condo can’t be beat. On a one-way street, this light-filled 8 room condo faces South and features all the amenities you need! Three bedrooms, 2 full baths, on two levels with a bonus study and play room. High ceilinged living room, dining room and updated kitchen all open to each other for easy flow and entertaining. A gallery hallway leads to the sleeping areas and to the lower level. Off street parking, inviting front porch, exclusive use garden, all included. Located within short walking distance to multiple stores and T-stops, and a few blocks away from the Charles River and the BU Bridge. Perfect location for MIT/Kendall Square, or someone looking for quick access to Boston. 99 Bike Score, lots of parks nearby, pet friendly.
-
Highlights
- Area: Cambridgeport
- Cooling: Other
- HOA Fee: $300
- Property Class: Residential
- Stories: 2
- Unit Number: 1
- Status: Closed
- Building Name: 5 Newton Street Condominium Trust
- Heating: Steam, Ductless, Other
- Parking Spots: 1
- Property Type: Condominium
- Total Rooms: 8
- Year Built: 1915
-
Additional Details
- Basement: Y
- Exterior Features: Porch, Garden
- Pets Allowed: Yes
- SqFt Source: Public Record
- Year Built Details: Actual
- Year Converted: 1998
- Construction: Frame
- Interior Features: Play Room, Study
- Roof: Rubber
- Total Number of Units: 3
- Year Built Source: Public Records
- Zoning: R13
-
Amenities
- Community Features: Public Transportation, Shopping, Medical Facility, University
- Waterfront Features: River, 1/10 to 3/10 To Beach
- Parking Features: Off Street, Deeded
-
Utilities
- Electric: Circuit Breakers
- Water Source: Public
- Sewer: Public Sewer
-
Fees / Taxes
- Assessed Value: $1,016,900
- HOA Fee Includes: Water, Sewer, Insurance, Maintenance Grounds, Snow Removal, Reserve Funds
- Taxes: $3,461
- HOA Fee Frequency: Monthly
- Tax Year: 2026
Similar Listings
Sold

5 Photos
Sold
9 Photos
Sold
NEW CONSTRUCTION
48 Photos
Sold
26 Photos
Content © 2026 MLS Property Information Network, Inc. The information in this listing was gathered from third party resources including the seller and public records.
Listing information provided courtesy of Redfin Corp..
MLS Property Information Network, Inc. and its subscribers disclaim any and all representations or warranties as to the accuracy of this information.
