
Sold!
$1,010,000
3
Beds
3/1
Baths
4,179
Living Area
-
Property Description
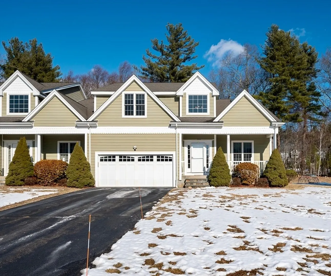
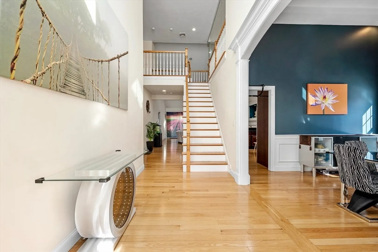
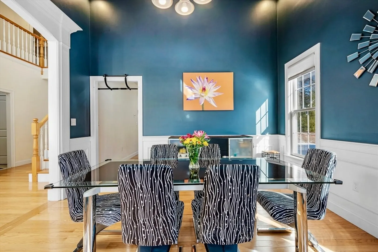
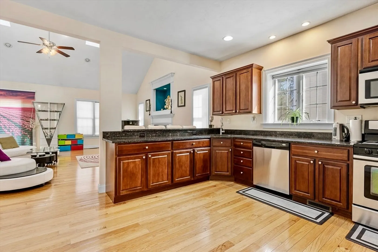
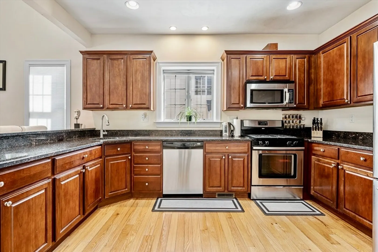
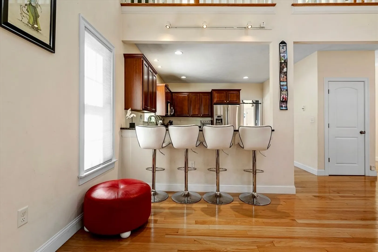
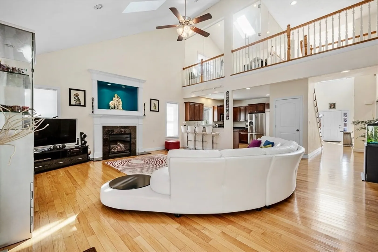
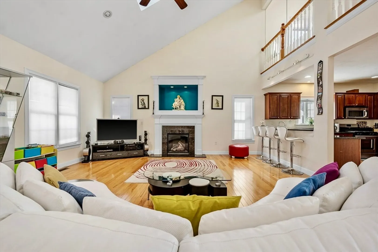
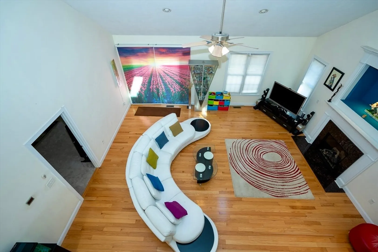
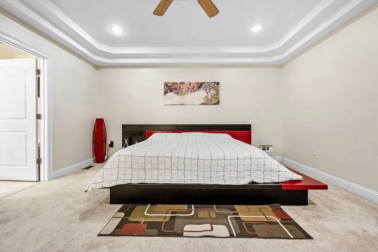
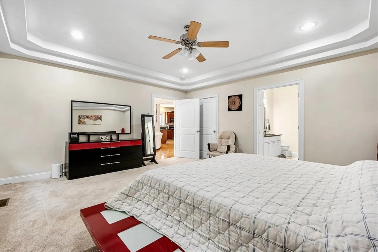
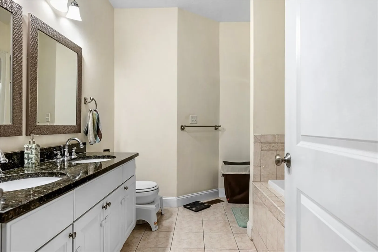
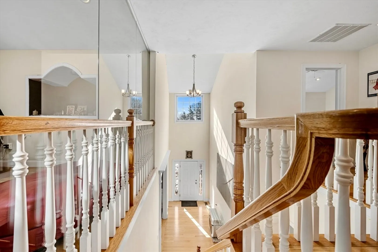
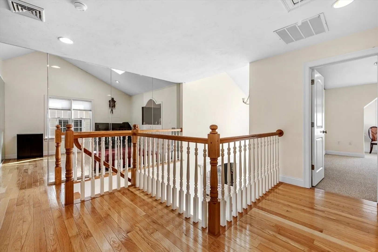
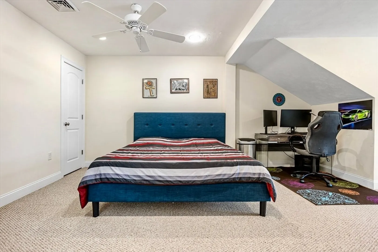
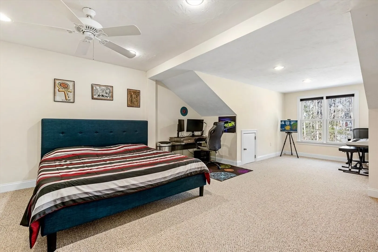
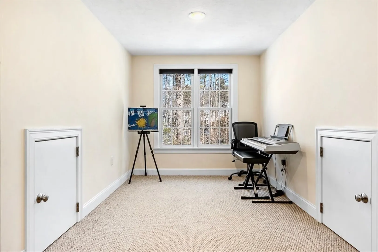
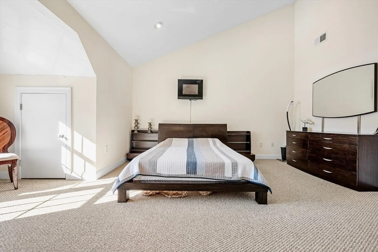
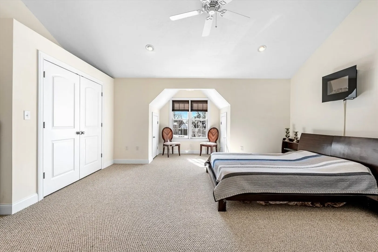
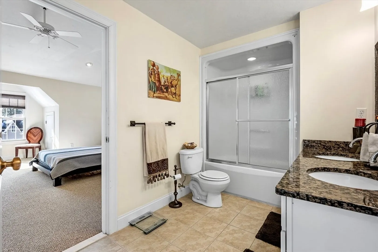
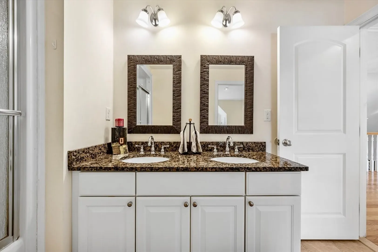
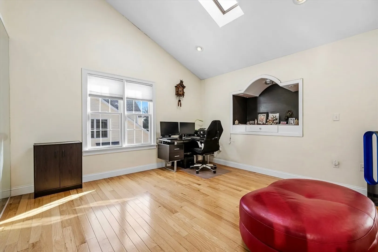
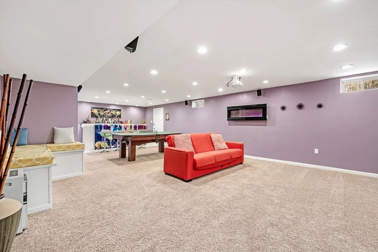
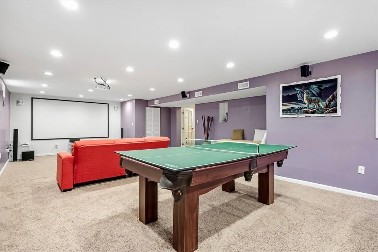
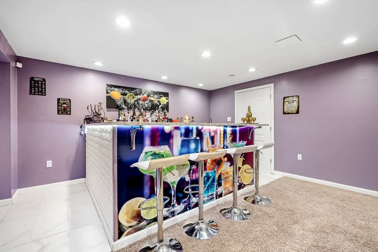
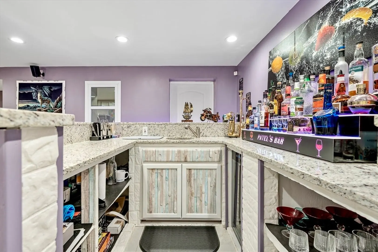
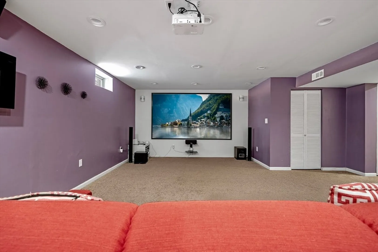
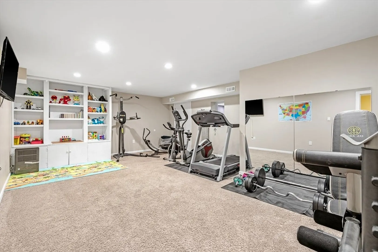
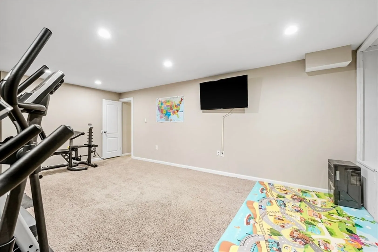
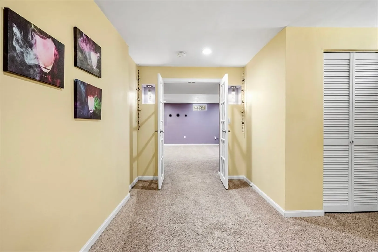
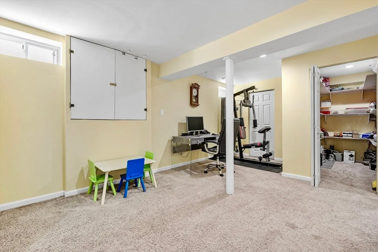
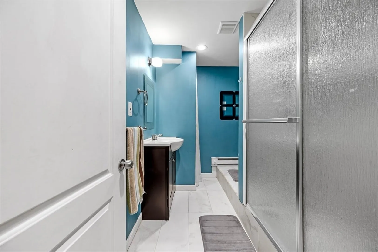
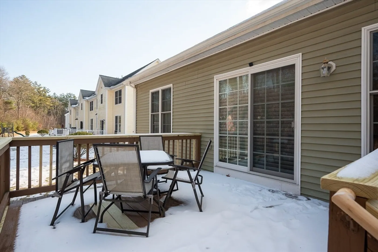
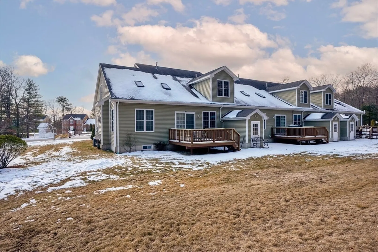
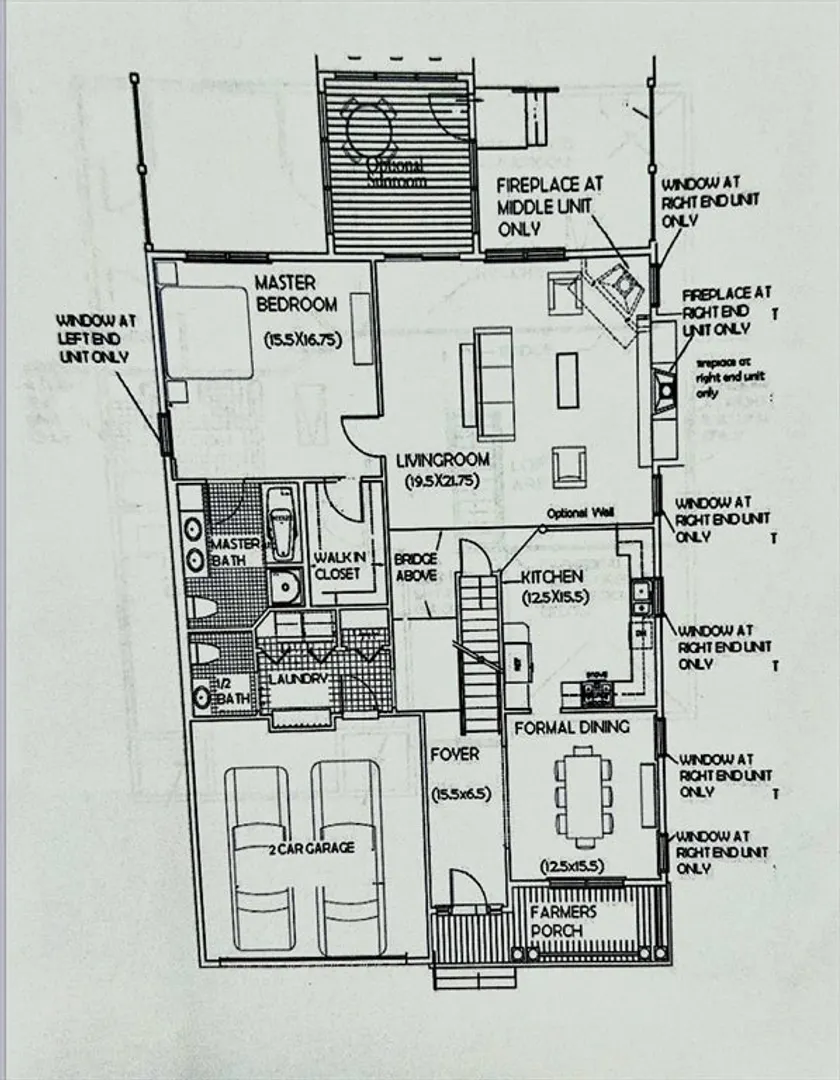
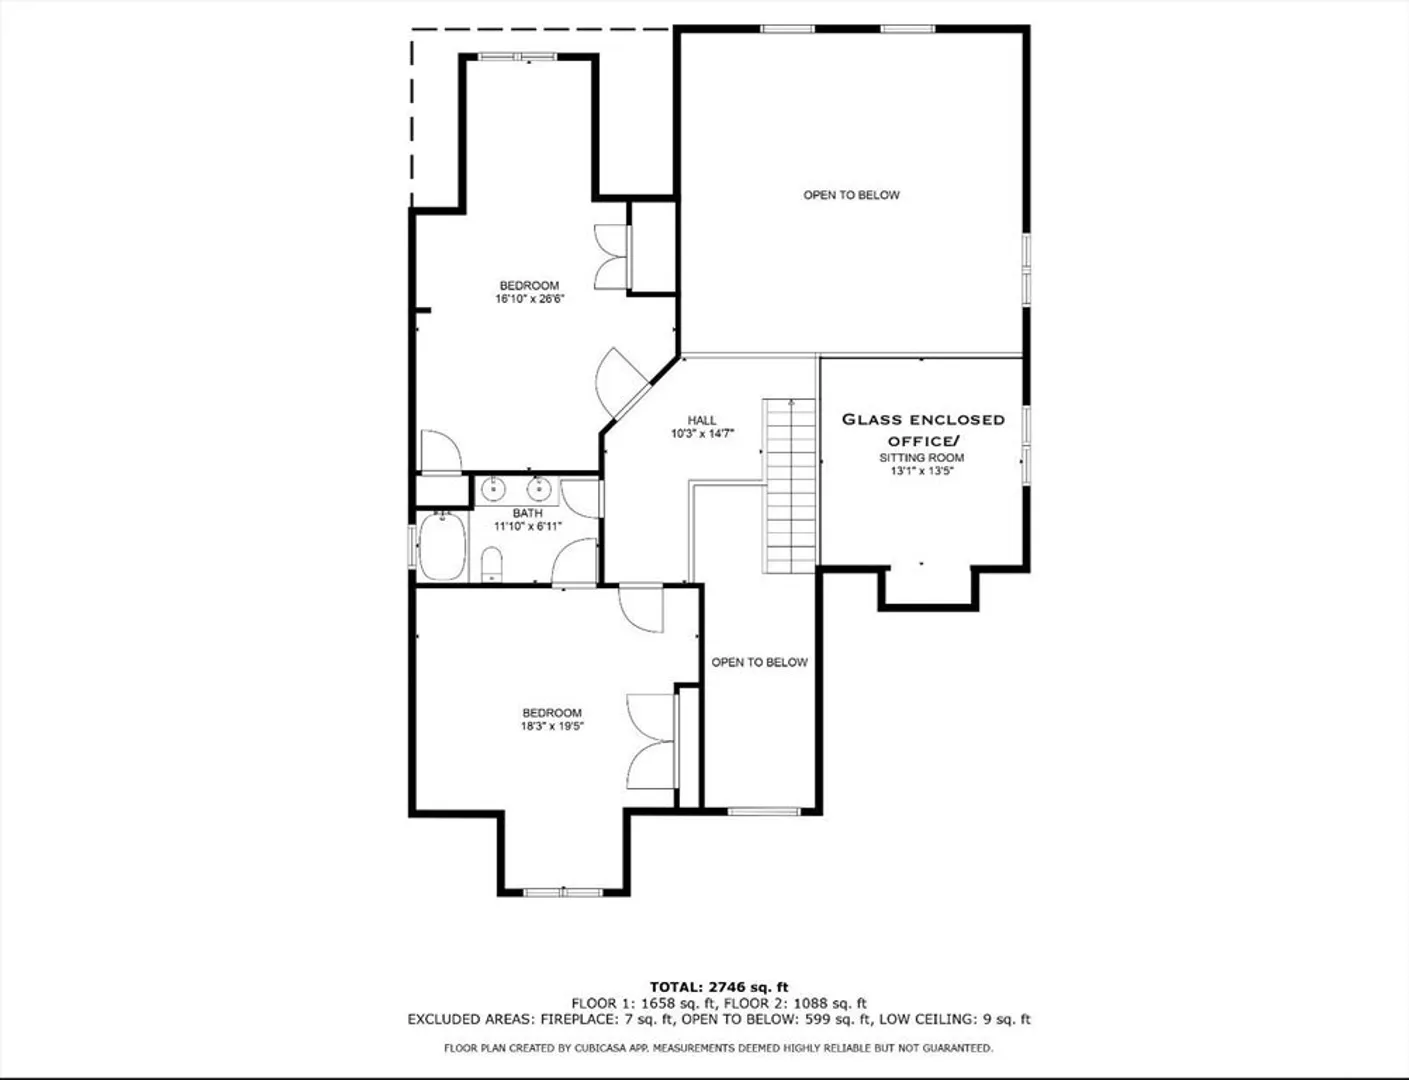
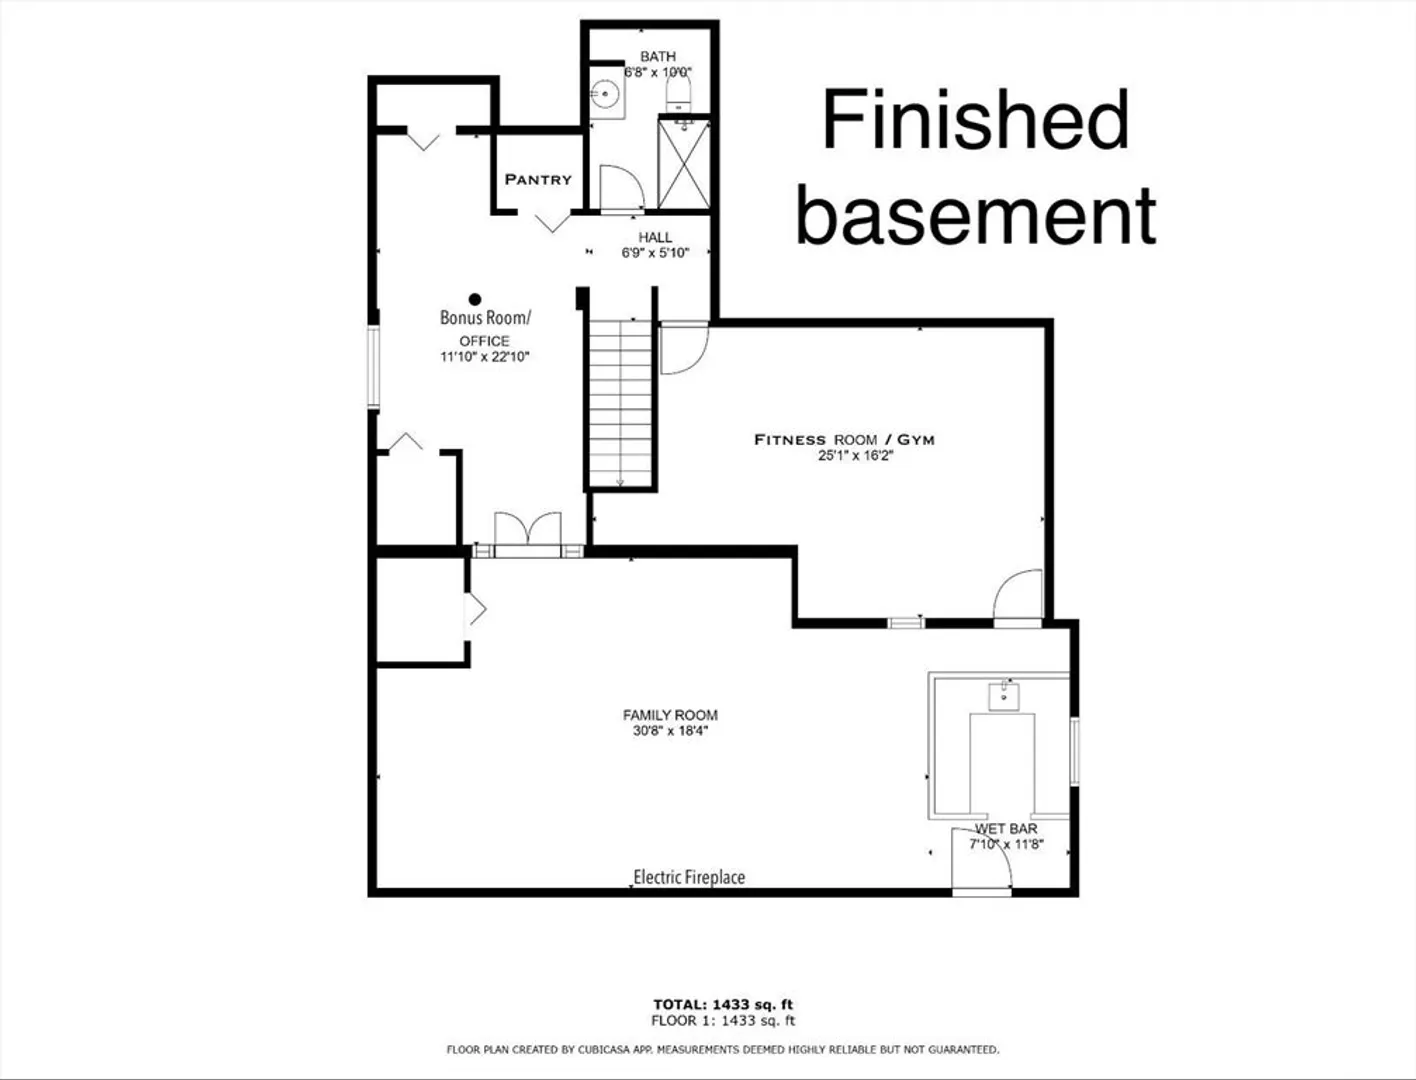
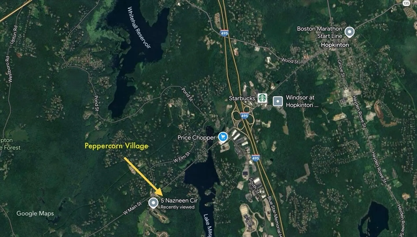
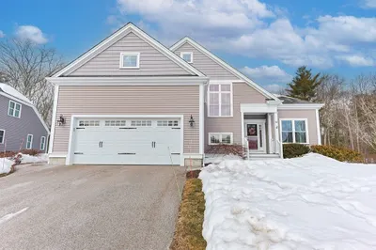
The ONLY 3500 SqFt home (built after 2000) priced under $1.2M in Hopkinton, Southborough, Ashland & Franklin! Built in 2010. This 4,000 SqFt townhome in Hopkinton's very desirable Peppercorn Village. Home features 10 big rooms including: a 1st floor primary suite, open kitchen/living room with gas fireplace, skylights & slider, dining room with tray ceiling. On the 2nd floor you'll find 2 very spacious bedrooms with Jack & Jill bathroom, and a light-filled, glass-enclosed office. The finished basement offers loads of opportunity for relaxation, entertaining & lifestyle flexibility. It features a huge 30' long family room featuring a beautiful wet-bar. The basement also features a bonus room which can be used as needed, plus a separate room that is being used as a fitness room, but could be utilized as a guest room with an adjacent 3/4 bath. Located on the corner, with a large deck, you'll have plenty of outdoor space for playing and entertaining. 2 car garage and a 4-6 car driveway
-
Highlights
- Building Name: Peppercorn Village
- Heating: Forced Air, Natural Gas
- Parking Spots: 8
- Property Type: Condominium
- Total Rooms: 10
- Year Built: 2010
- Cooling: Central Air
- HOA Fee: $475
- Property Class: Residential
- Stories: 3
- Unit Number: 5
- Status: Closed
-
Additional Details
- Appliances: Range, Dishwasher, Microwave, Refrigerator
- Construction: Frame
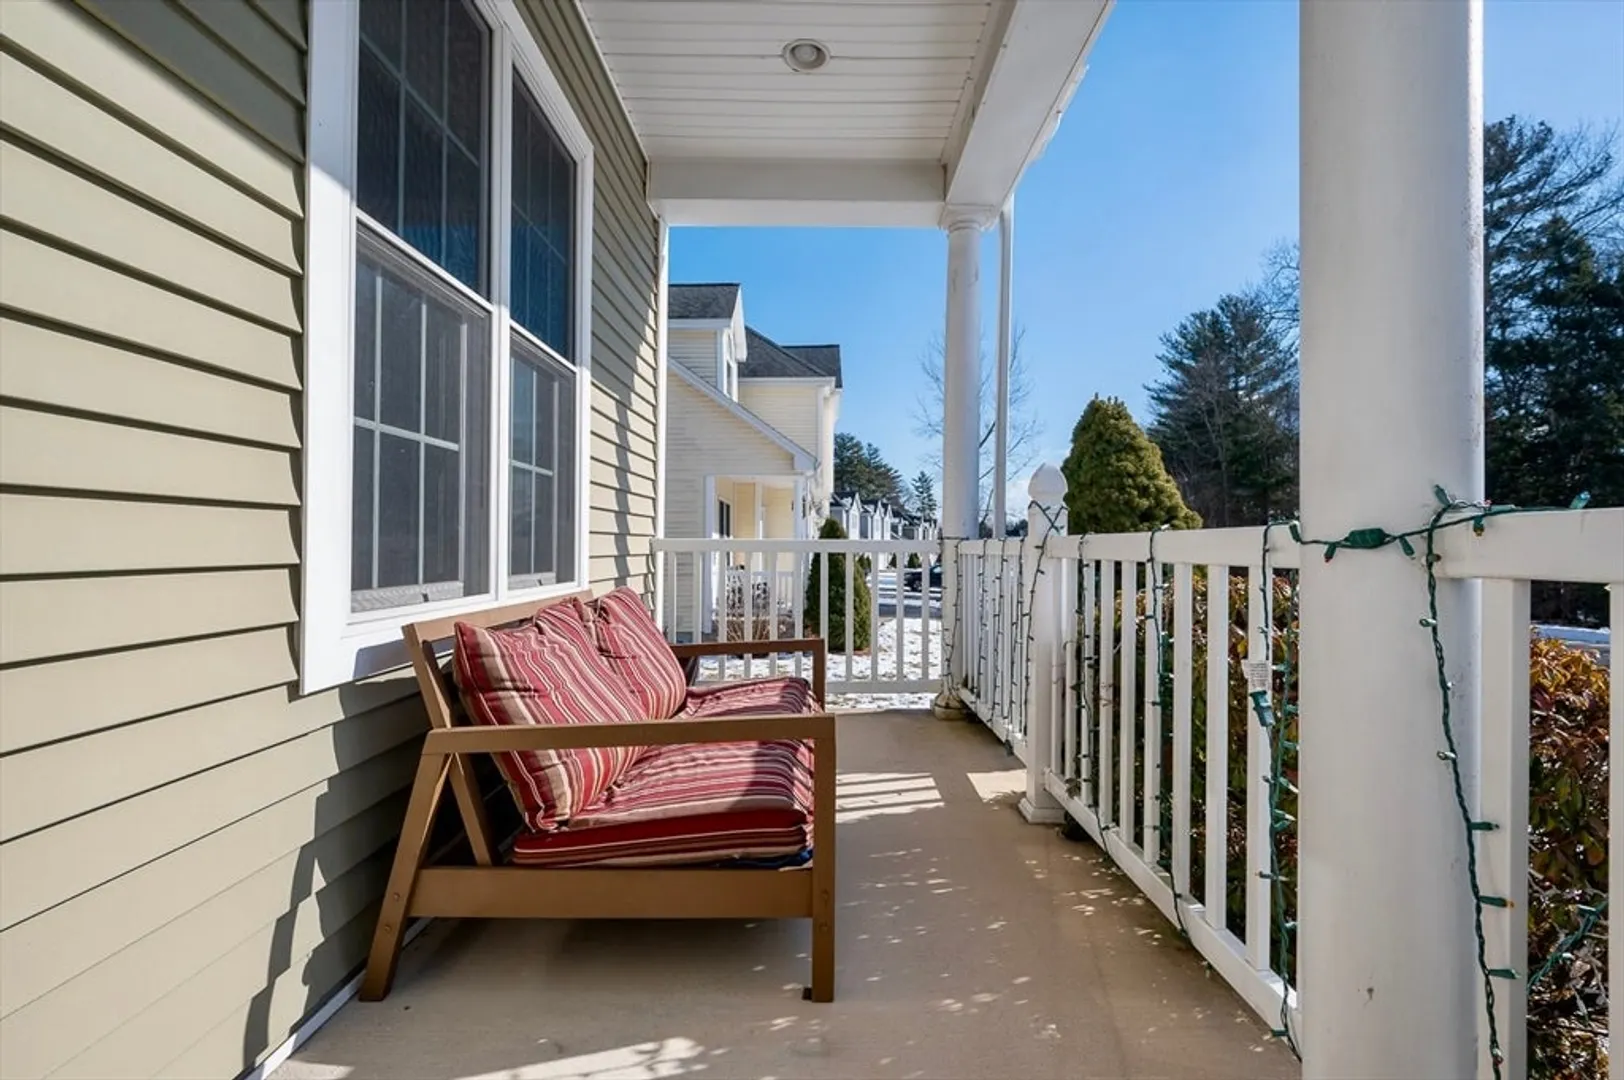
- Exterior Features: Porch, Deck
- Flooring: Wood, Tile, Carpet, Flooring - Wall to Wall Carpet
- Pets Allowed: Yes w/ Restrictions
- SqFt Source: Other
- Year Built Details: Actual, Approximate
- Zoning: A
- Basement: Y
- Exclusions: Washer & Dryer, And Some Fitness Equipment Excluded. Most Fitness Equip, Pool Table, Etc Negotiable
- Fireplaces: 2
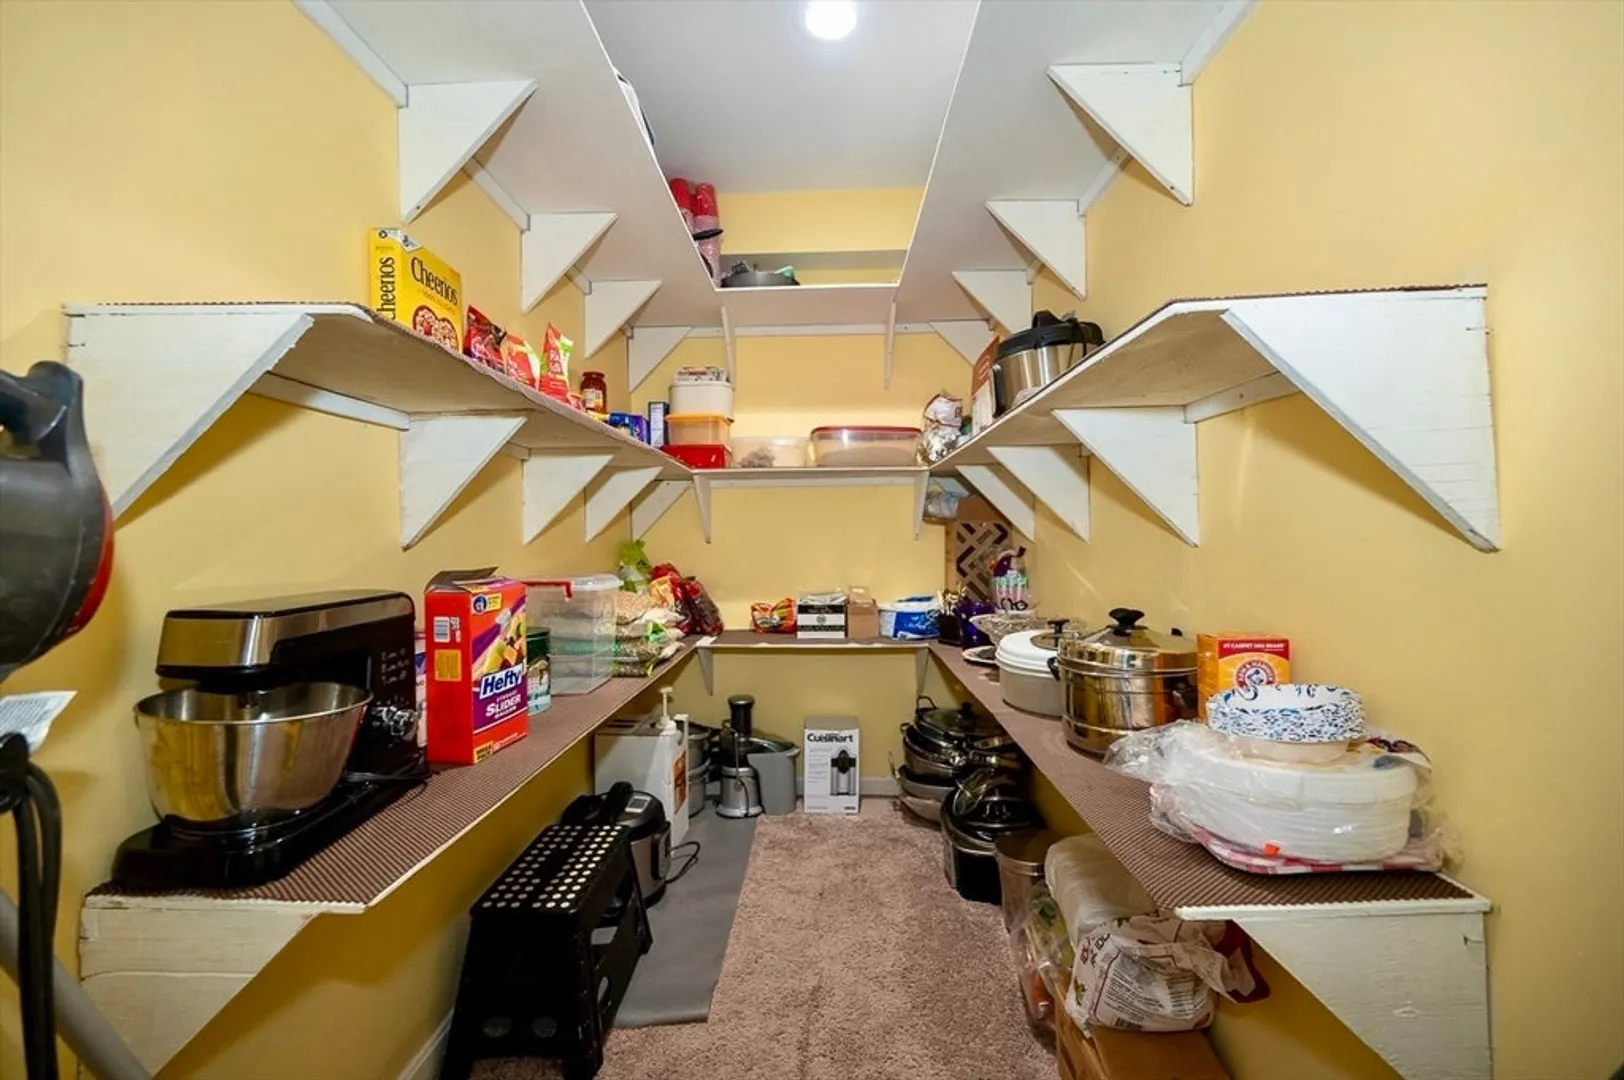
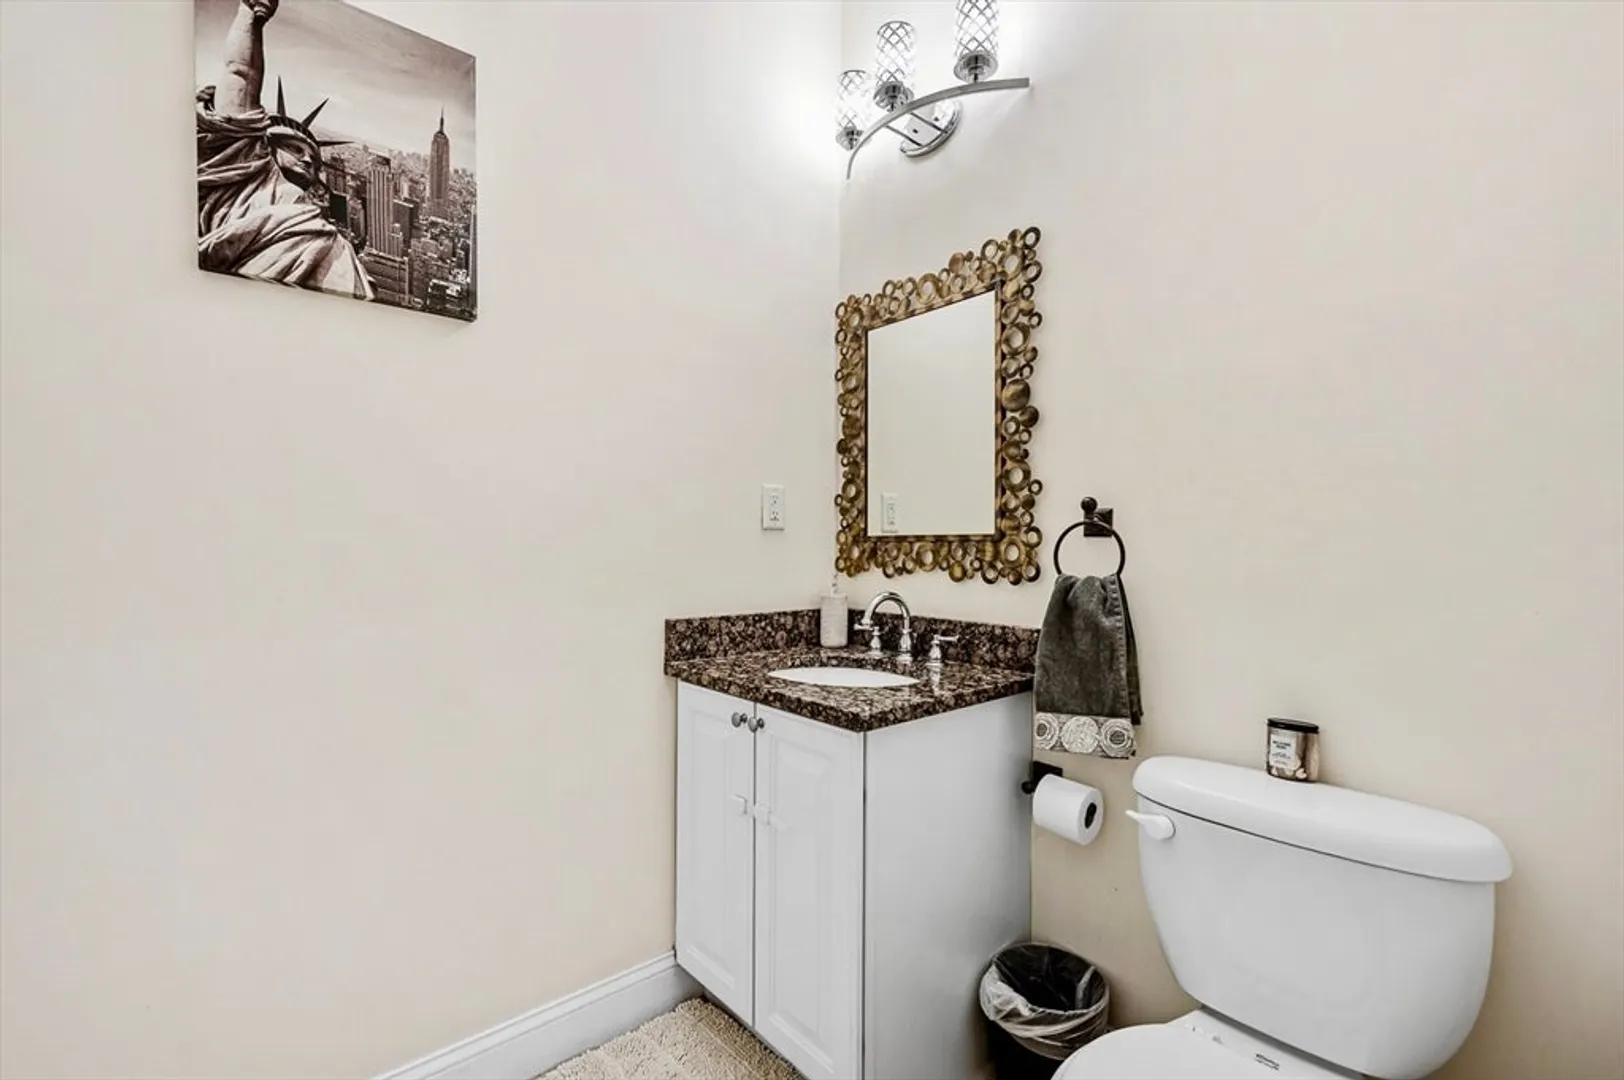
- Interior Features: Balcony - Interior, Pantry, Bathroom - With Shower Stall, Home Office, Bonus Room, Exercise Room, 3/4 Bath
- Roof: Shingle
- Total Number of Units: 45
- Year Built Source: Owner
-
Amenities
- Community Features: Shopping, Walk/Jog Trails, Golf, Medical Facility, Bike Path, Conservation Area, Highway Access, House of Worship, Private School, Public School
- Parking Features: Attached, Off Street
- Covered Parking Spaces: 2
-
Utilities
- Electric: 200+ Amp Service
- Water Source: Public
- Sewer: Private Sewer
-
Fees / Taxes
- Assessed Value: $780,100
- HOA Fee Includes: Water, Insurance, Maintenance Structure, Maintenance Grounds, Snow Removal, Trash
- Taxes: $11,397
- HOA Fee Frequency: Monthly
- Tax Year: 2024
Similar Listings
Sold
42 Photos
Sold
42 Photos
Sold
34 Photos
Sold
36 Photos
Content © 2026 MLS Property Information Network, Inc. The information in this listing was gathered from third party resources including the seller and public records.
Listing information provided courtesy of Keller Williams Pinnacle MetroWest.
MLS Property Information Network, Inc. and its subscribers disclaim any and all representations or warranties as to the accuracy of this information.
