
Sold!
$1,363,000
4
Beds
4/1
Baths
2,555
Living Area
-
Property Description
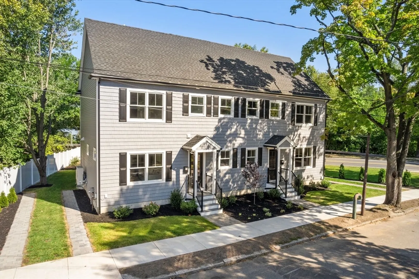
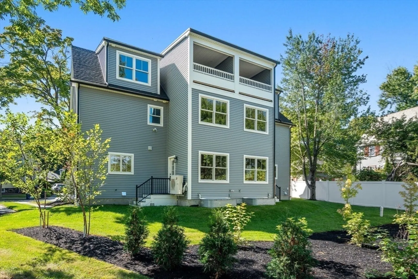
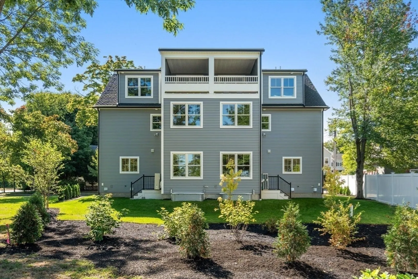
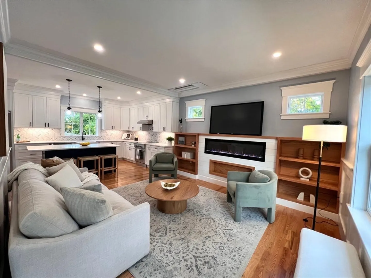
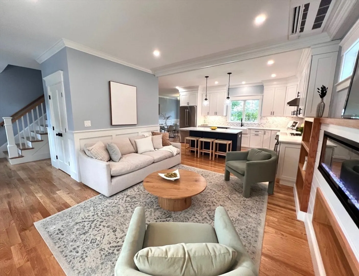
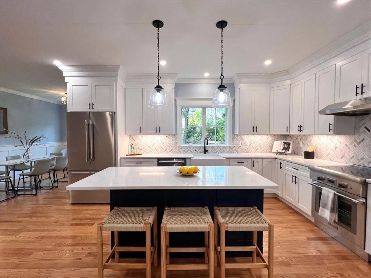
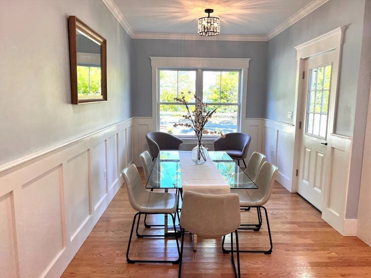
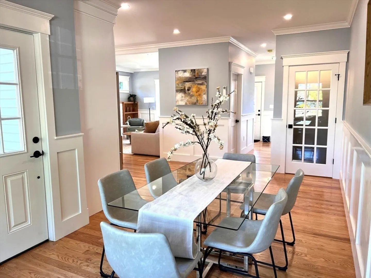
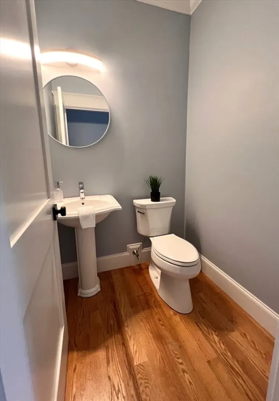
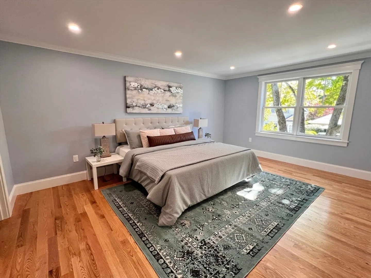
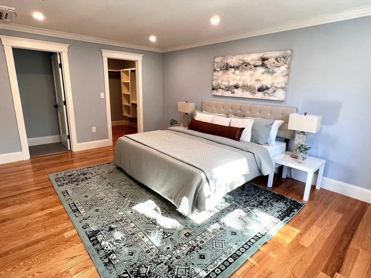
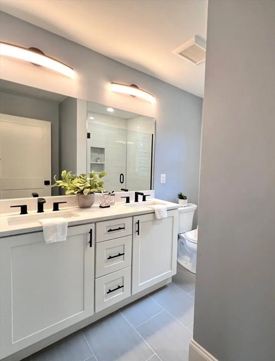
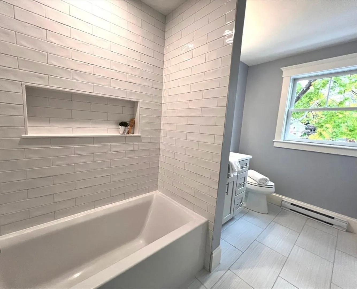
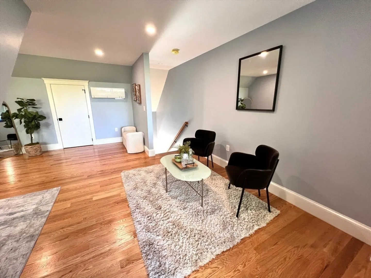
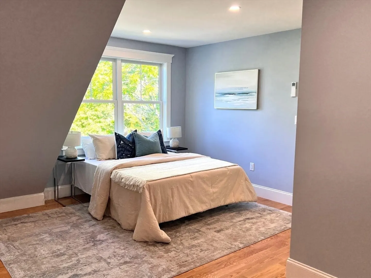
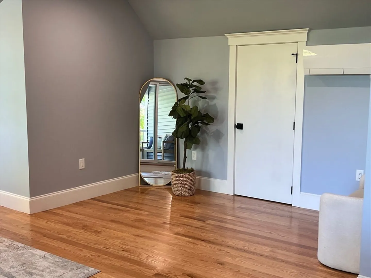
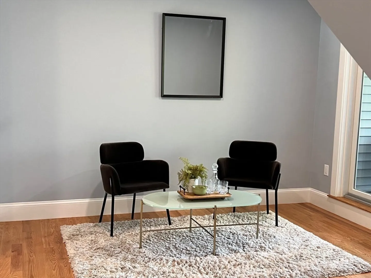
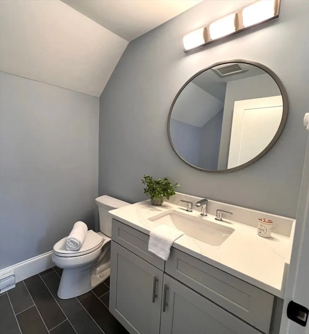
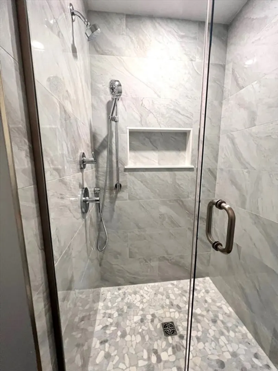
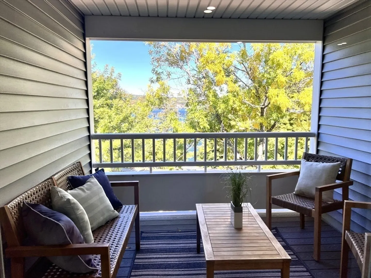
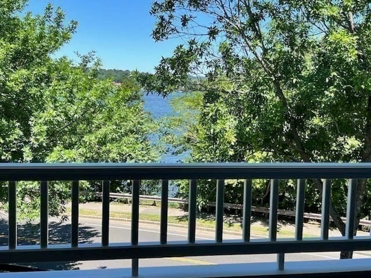
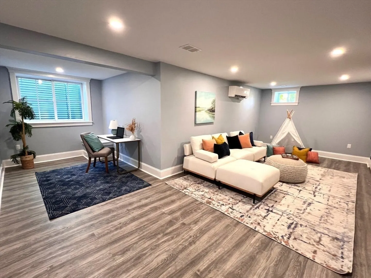
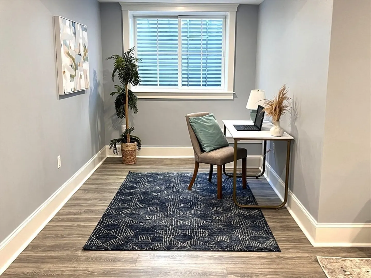
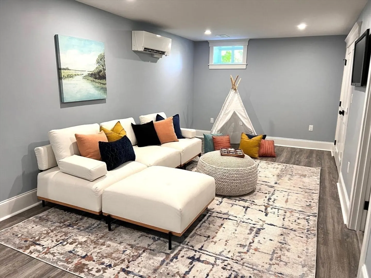
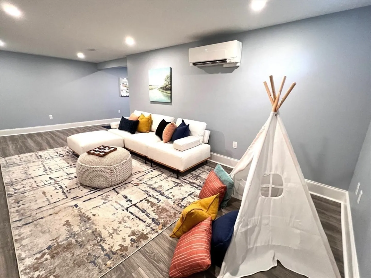
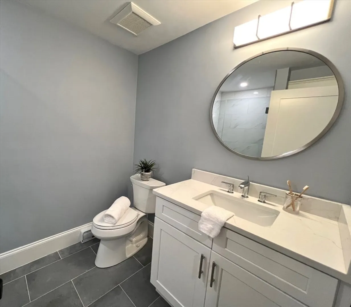
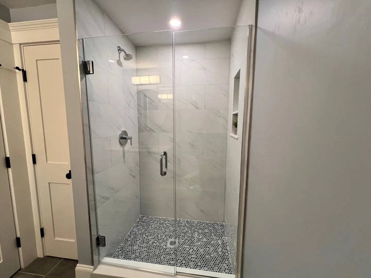
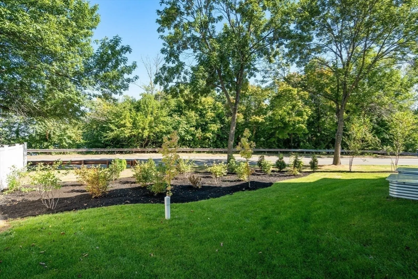
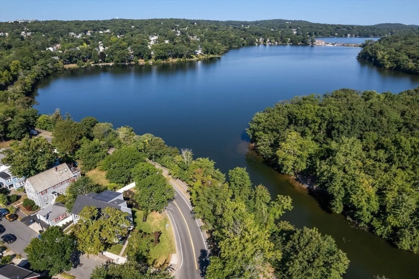
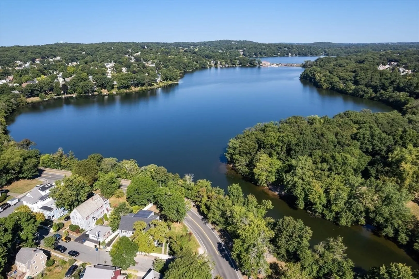
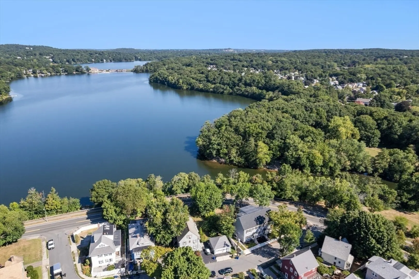
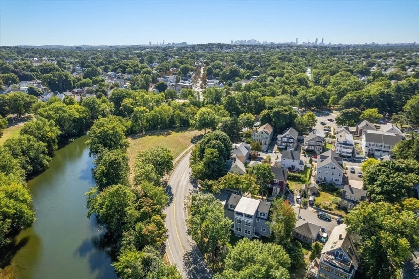
Stunning, brand-new, energy-efficient Townhome, designed with meticulous attention to detail & built with top-of-the-line systems meeting Arlington’s stringent new energy requirements. Over 2,500 sq ft of living on 4 levels, with views of Mystic Lake from almost every room! Enjoy cooking in your Chef’s kitchen with center island, quartz countertops, herringbone tile backsplash & Thermador® appliances. Features include built-ins, wainscoting, shiplap, & moldings in fireplaced living area, dining nook and sitting area. 2nd level has 2 bedrooms, one with luxurious en-suite bath. Beautiful 3rd floor primary suite with private balcony oasis, offering gorgeous lake views. Bonus finished lower level: Use as family room, bedroom, office, or exercise room - with a large double closet & ¾ tile bath. All this, a stone’s throw from the Minuteman Bikeway, & Arlington Center's shops & restaurants.Easy access to Routes 2/16/93 & W. Medford Commuter Rail makes commuting a breeze. Don’t miss this one!
-
Highlights
- Building Name: 5 Mystic Lake Drive Condominium
- Heating: Electric, Air Source Heat Pumps (ASHP)
- Parking Spots: 2
- Property Type: Condominium
- Total Rooms: 8
- Year Built: 2024
- Cooling: Central Air, 3 or More, Air Source Heat Pumps (ASHP)
- HOA Fee: $150
- Property Class: Residential
- Stories: 4
- Unit Number: 5
- Status: Closed
-
Additional Details
- Appliances: Disposal, Microwave, ENERGY STAR Qualified Refrigerator, ENERGY STAR Qualified Dishwasher, Range, Plumbed For Ice Maker
- Construction: Frame
- Fireplaces: 1
- Interior Features: Bathroom - 3/4, Bathroom - Tiled With Shower Stall, Countertops - Stone/Granite/Solid, Recessed Lighting, Closet, Open Floorplan, Bathroom, Home Office, Sitting Room
- Roof: Shingle
- Total Number of Units: 2
- Year Built Source: Builder
- Basement: Y
- Exterior Features: Covered Patio/Deck, Garden, Screens, Rain Gutters, Professional Landscaping, Sprinkler System
- Flooring: Tile, Vinyl, Hardwood, Flooring - Stone/Ceramic Tile
- Pets Allowed: Yes
- SqFt Source: Master Deed
- Year Built Details: Actual
- Zoning: R2
-
Amenities
- Community Features: Public Transportation, Shopping, Park, Walk/Jog Trails, Bike Path, Conservation Area, Highway Access, House of Worship, Private School, Public School, T-Station
- Waterfront Features: Lake/Pond, 1/2 to 1 Mile To Beach, Beach Ownership(Public)
- Parking Features: Off Street, Tandem, Stone/Gravel, Exclusive Parking
-
Utilities
- Electric: Circuit Breakers
- Water Source: Public, Individual Meter
- Sewer: Public Sewer
-
Fees / Taxes
- Assessed Value: $999,999
- HOA Fee Includes: Insurance
- HOA Fee Frequency: Monthly
- Tax Year: 2024
Similar Listings
Sold

21 Photos
Sold
40 Photos
Sold
41 Photos
Sold
25 Photos
Content © 2026 MLS Property Information Network, Inc. The information in this listing was gathered from third party resources including the seller and public records.
Listing information provided courtesy of RE/MAX Partners Relocation.
MLS Property Information Network, Inc. and its subscribers disclaim any and all representations or warranties as to the accuracy of this information.
