
Sold!
$1,260,000
4
Beds
2/2
Baths
4,054
Living Area
-
Property Description
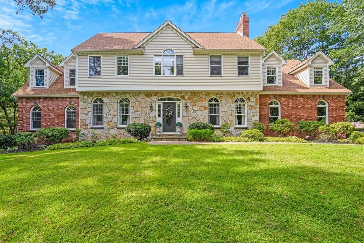
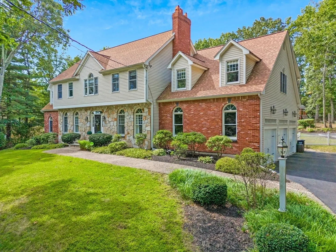
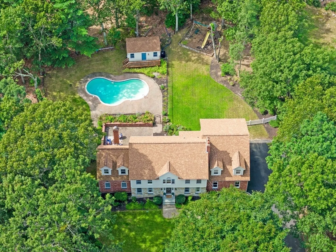
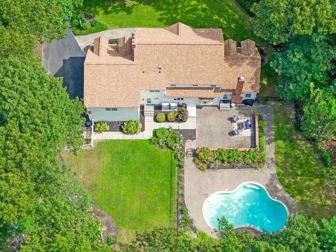
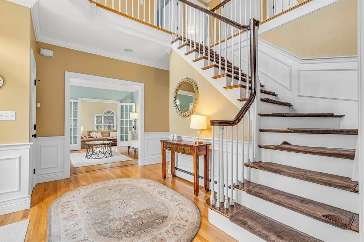
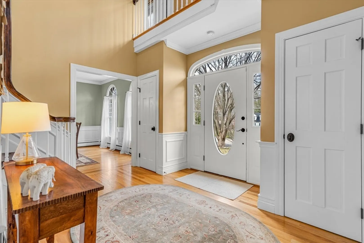
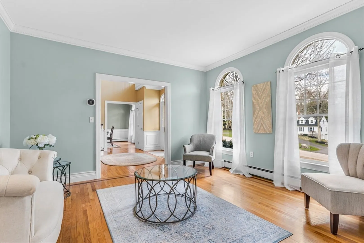
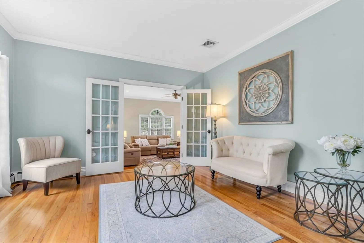
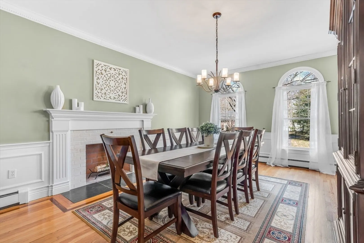
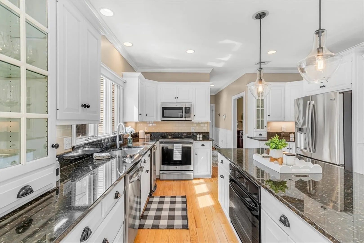
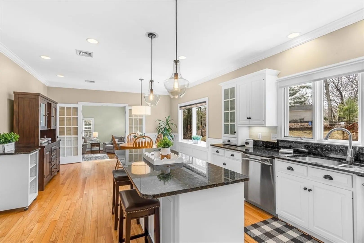
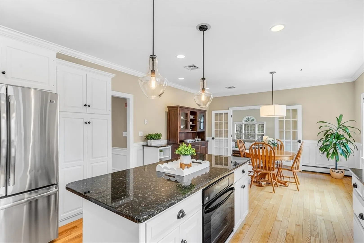
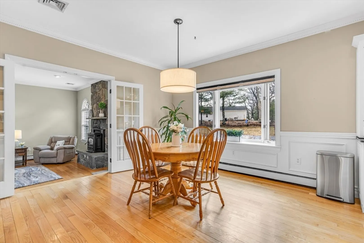
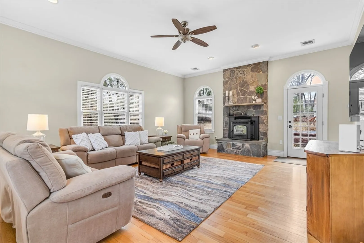
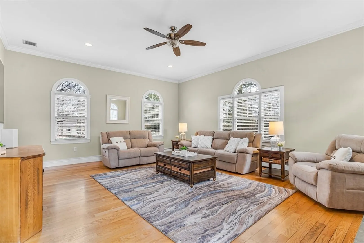
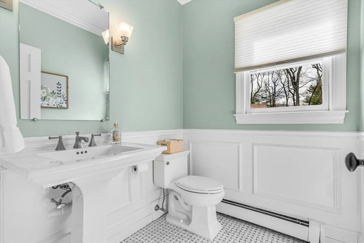
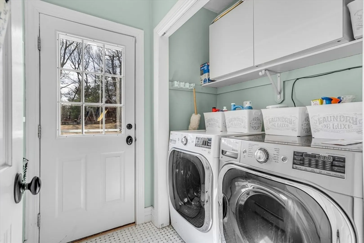
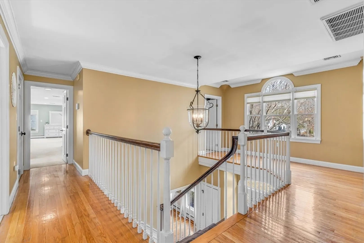
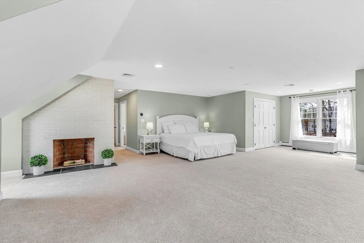
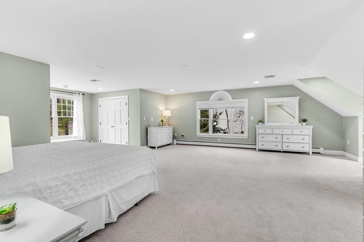
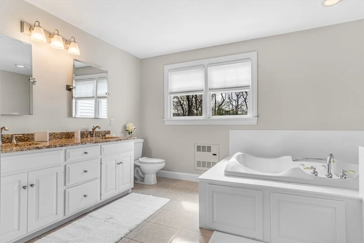
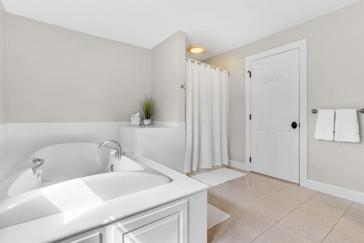
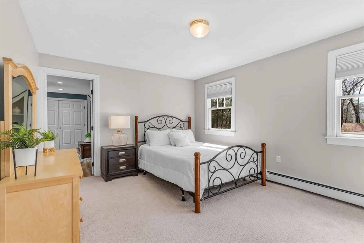
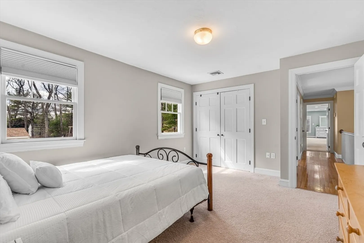
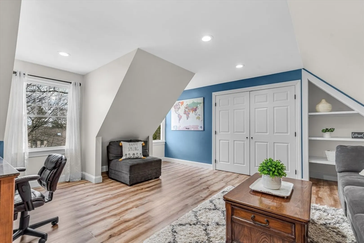
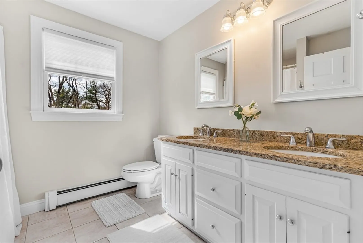
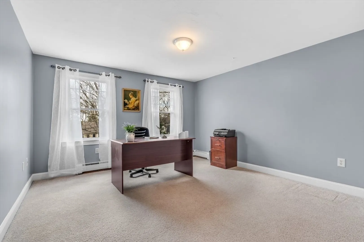
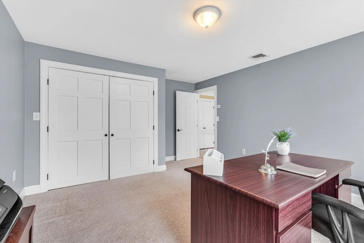
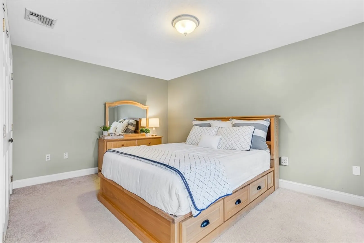
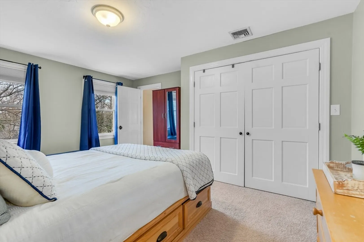
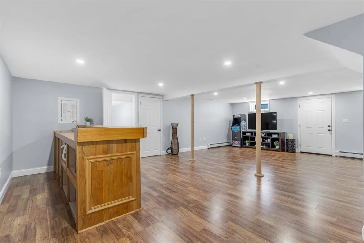
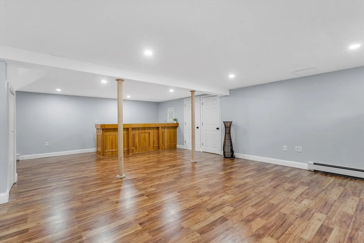
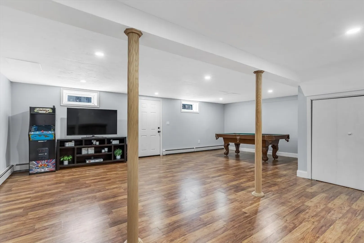
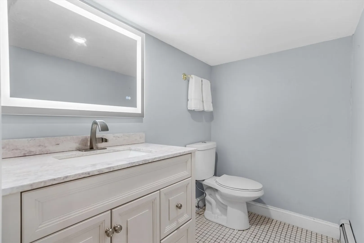
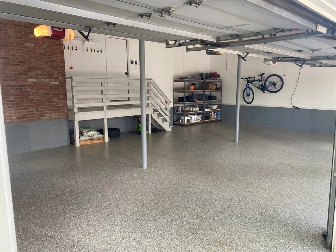
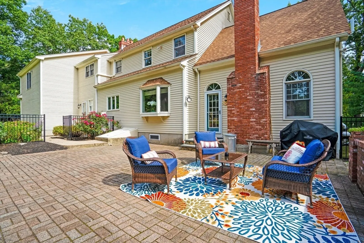
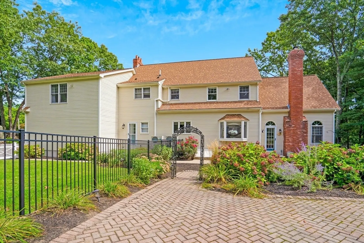
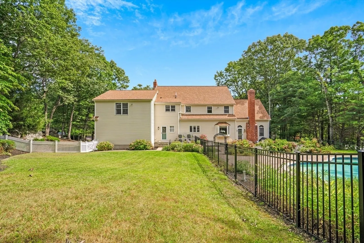
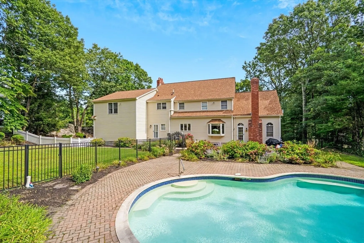
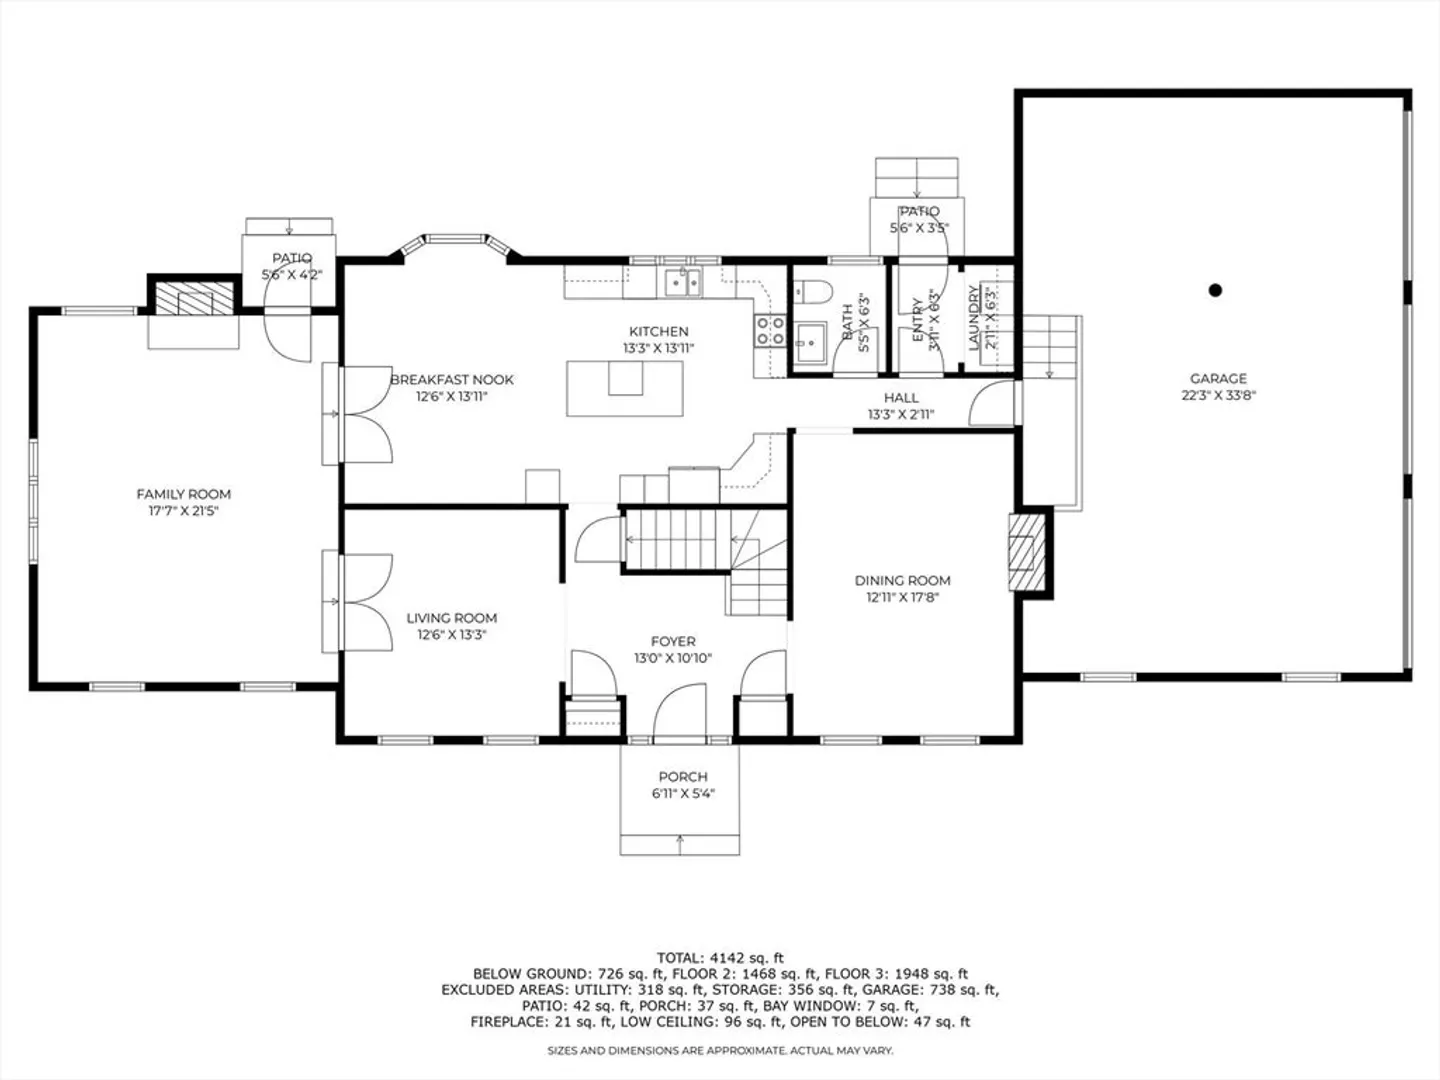
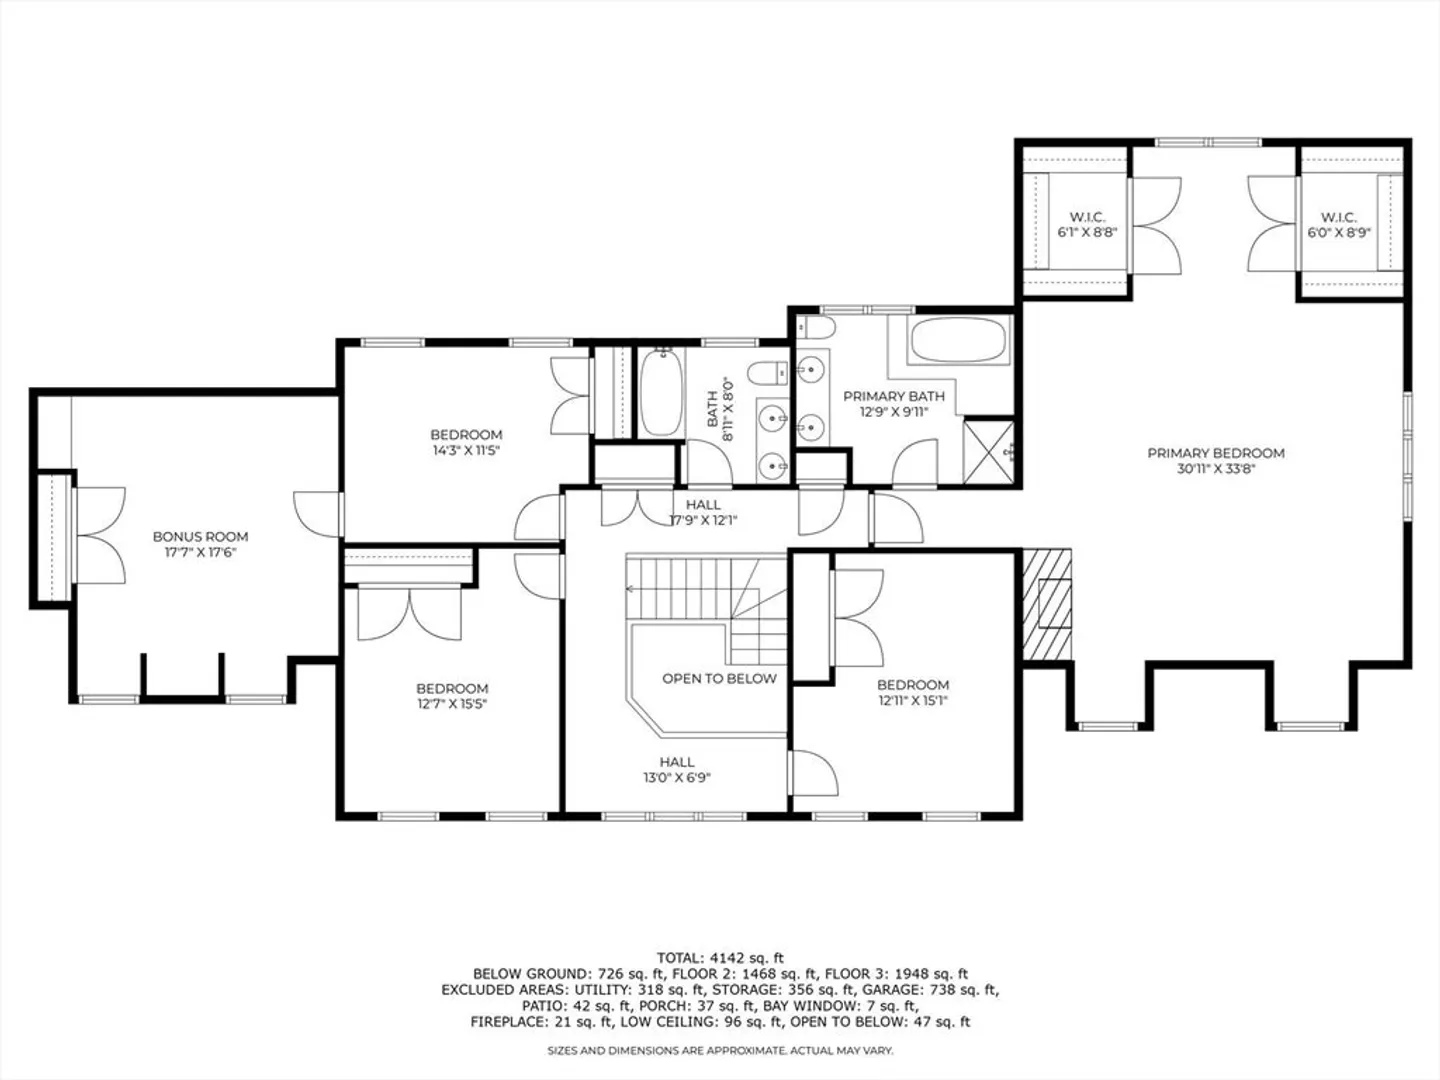
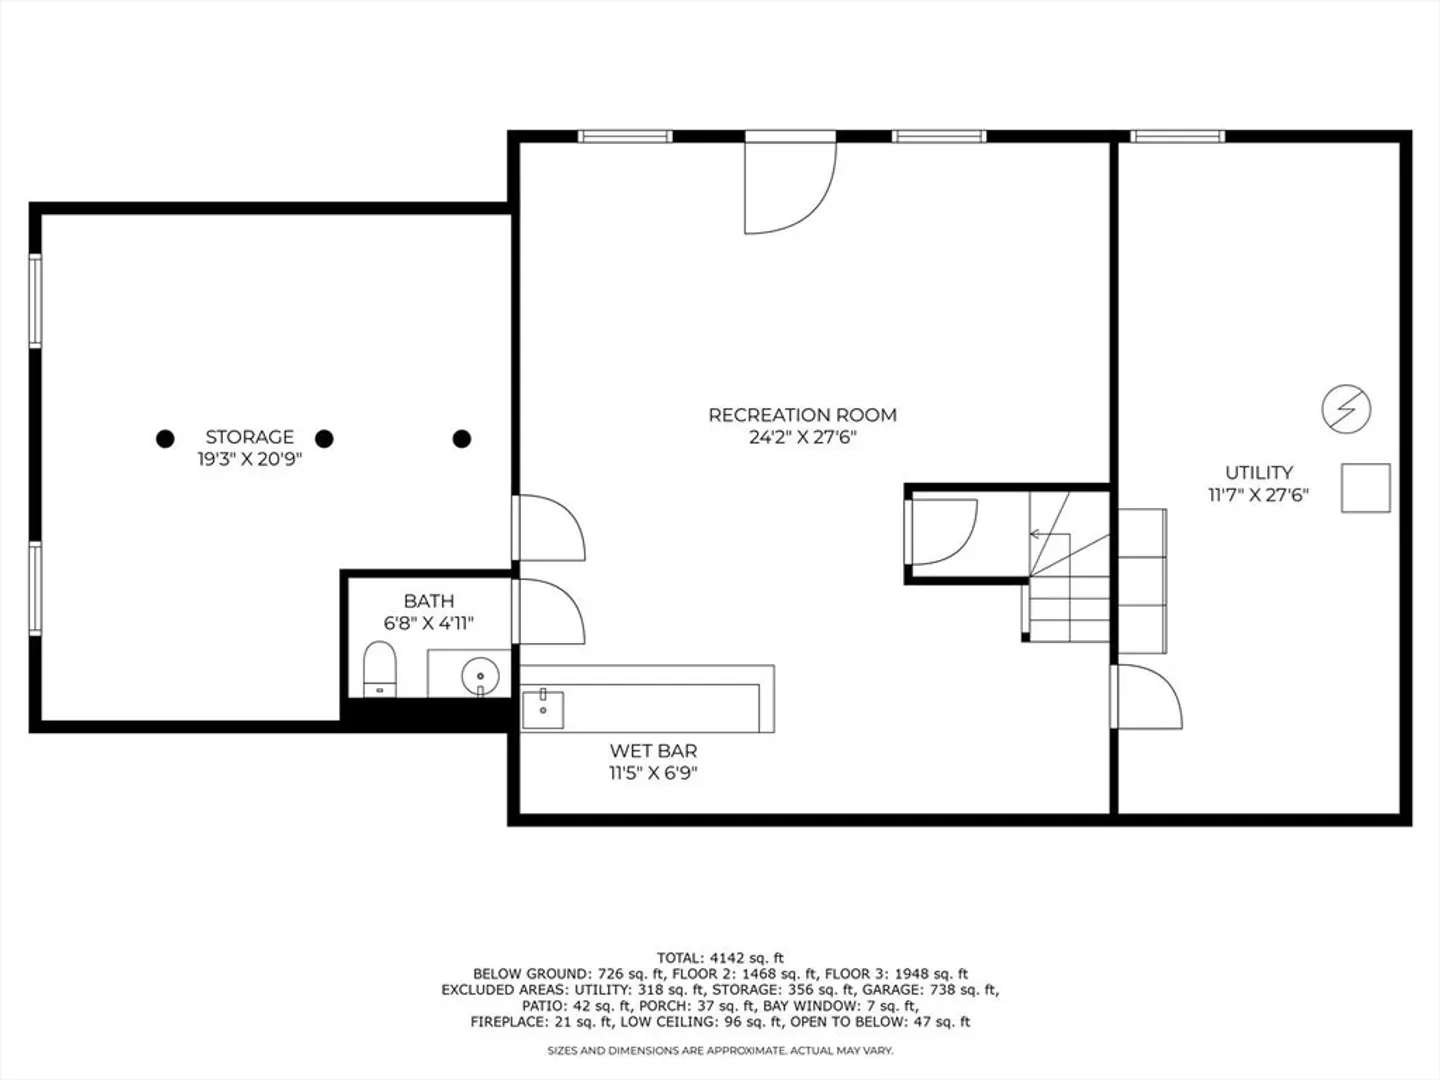
This gorgeous, sophisticated home is located in highly sought-after Pheasant Hill Estates on a quiet cul-de-sac street. The main level boasts a grand 2-story foyer, elegant dining rm w/ fireplace, lovely formal living rm & oversized family rm w/ pellet stove. Spacious, freshly painted chef's kitchen w/ granite countertops and SS G.E. appliances. Pretty updated 1/2 bath and convenient laundry rm. Upper level offers a huge primary suite w/ fireplace, 2 walk-in closets & ensuite bathroom, plus 3 add'l generously sized bedrms and bonus rm perfect for home office. Partially finished lower level includes a large rec rm, a wet bar and 1/2 bathrm, plus storage. Garage features 3 new doors, epoxy floor and electric vehicle (EV) plug. Beautiful backyard oasis with heated gunite pool w/ new filter, pump & cover, big patio, spacious fenced yard, pool shed & impressive prof landscaping. New roof (2023), 2 new oil tanks, 2 new high-efficiency heat pumps/AC (2024) & 12-zone irrigation system w/well.
-
Highlights
- Cooling: Central Air, Heat Pump, Dual
- Parking Spots: 7
- Property Type: Single Family Residence
- Total Rooms: 12
- Status: Closed
- Heating: Baseboard, Heat Pump, Oil, Air Source Heat Pumps (ASHP), Pellet Stove
- Property Class: Residential
- Style: Colonial
- Year Built: 1995
-
Additional Details
- Appliances: Water Heater, Range, Dishwasher, Trash Compactor, Microwave, Refrigerator, Washer, Dryer, Vacuum System
- Construction: Frame
- Exterior Features: Patio, Pool - Inground, Pool - Inground Heated, Rain Gutters, Storage, Professional Landscaping, Sprinkler System, Screens
- Flooring: Wood, Tile, Carpet, Laminate, Flooring - Stone/Ceramic Tile
- Foundation Area: 1120
- Lot Features: Cul-De-Sac, Gentle Sloping
- Roof: Shingle
- Year Built Details: Actual
- Zoning: Res
- Basement: Full, Partially Finished, Bulkhead, Radon Remediation System
- Exclusions: There Is A Generator Hook-Up, But The Generator Is Excluded.
- Fireplaces: 3
- Foundation: Concrete Perimeter
- Interior Features: Closet, Recessed Lighting, Bathroom - Half, Countertops - Stone/Granite/Solid, Wet bar, Cable Hookup, Bonus Room, Bathroom, Game Room, Central Vacuum
- Road Frontage Type: Public, Dead End
- SqFt Source: Public Record
- Year Built Source: Public Records
-
Amenities
- Community Features: Public Transportation, Shopping, Tennis Court(s), Park, Walk/Jog Trails, Conservation Area, Highway Access, House of Worship, Public School, T-Station, Sidewalks
- Parking Features: Attached, Garage Door Opener, Paved Drive, Off Street, Driveway, Paved
- Covered Parking Spaces: 3
- Pool Features: In Ground, Pool - Inground Heated
-
Utilities
- Electric: Circuit Breakers, 200+ Amp Service, Generator Connection
- Water Source: Public, Private
- Sewer: Private Sewer
-
Fees / Taxes
- Assessed Value: $1,026,200
- Taxes: $16,388
- Tax Year: 2025
Similar Listings
Sold
31 Photos
Sold
37 Photos
Sold
42 Photos
Sold
NEW CONSTRUCTION
7 Photos
Content © 2026 MLS Property Information Network, Inc. The information in this listing was gathered from third party resources including the seller and public records.
Listing information provided courtesy of Lamacchia Realty, Inc..
MLS Property Information Network, Inc. and its subscribers disclaim any and all representations or warranties as to the accuracy of this information.
