
Sold!
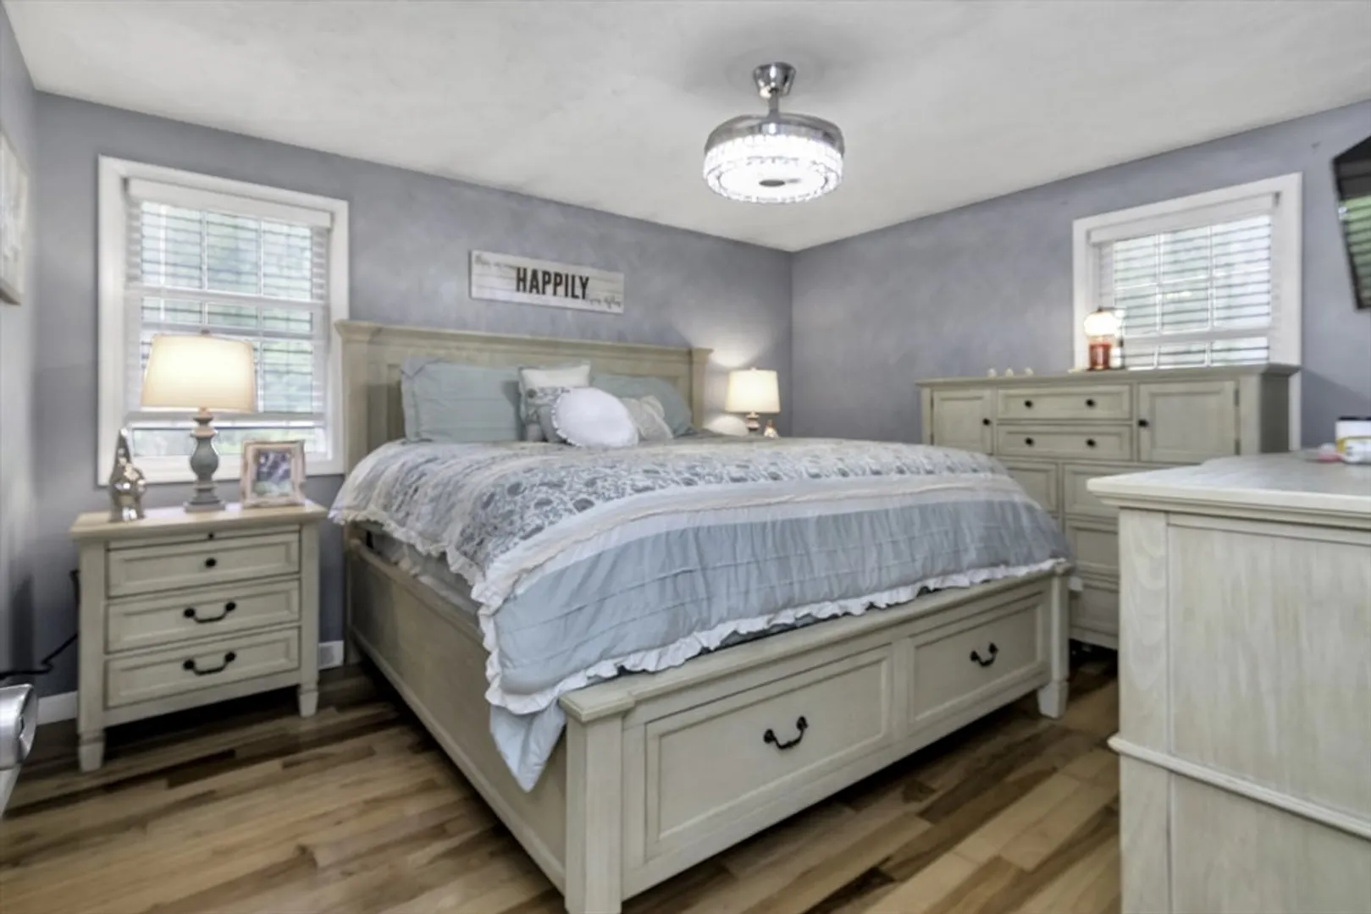
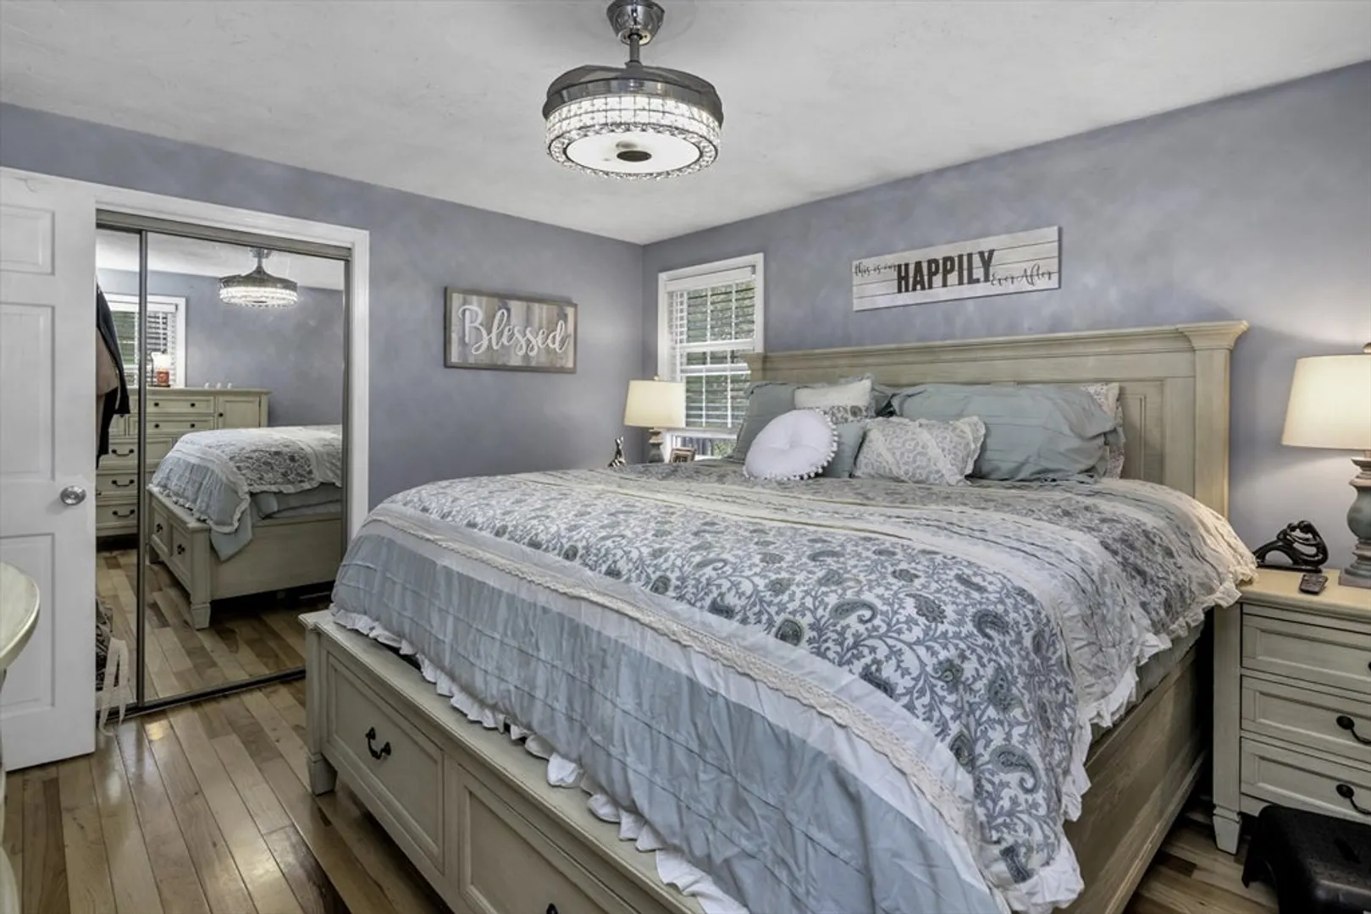
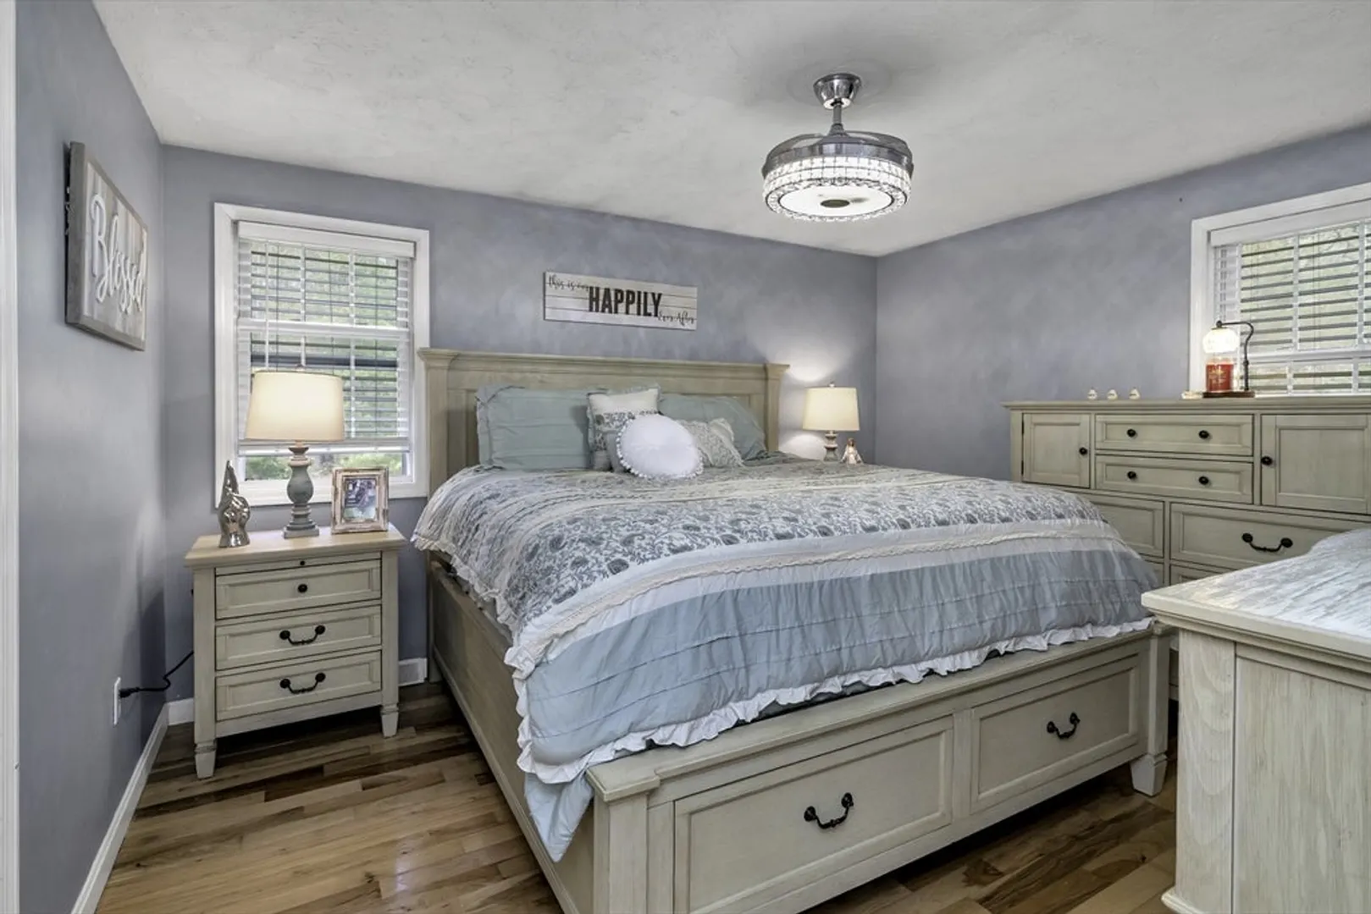
$572,000
3
Beds
1
Bath
2,124
Living Area
-
Property Description
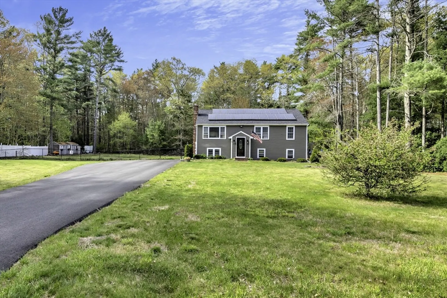
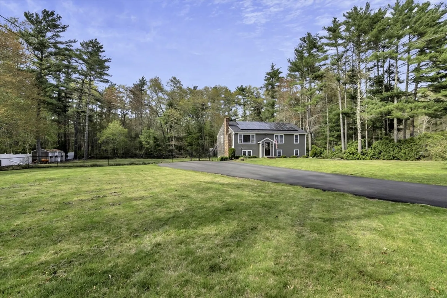
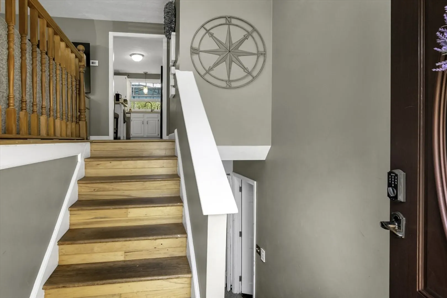
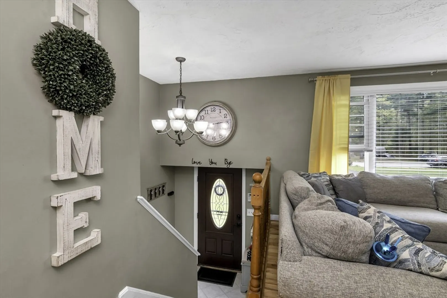
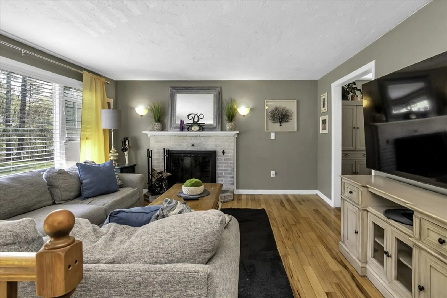
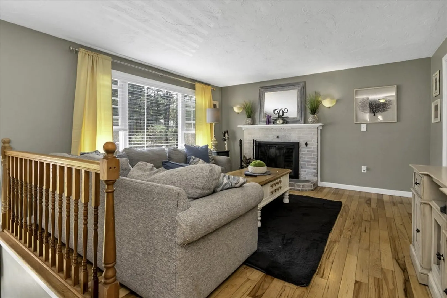
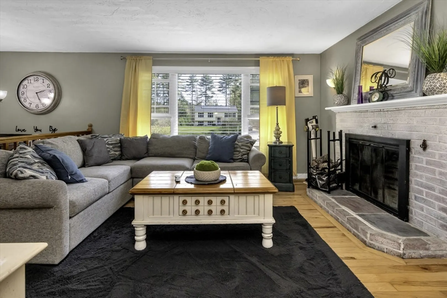
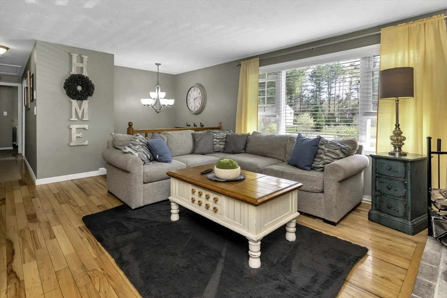
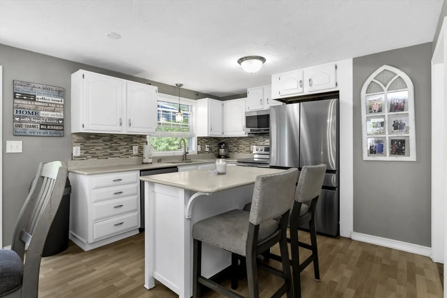
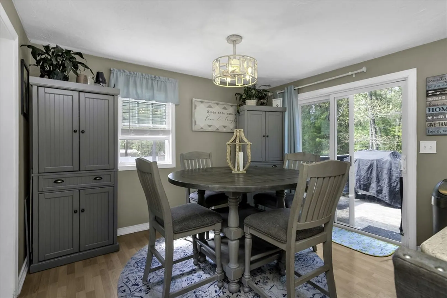
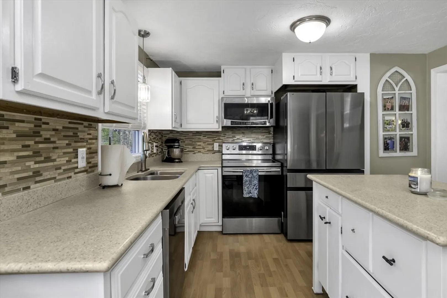
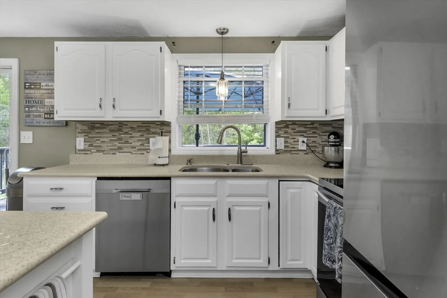
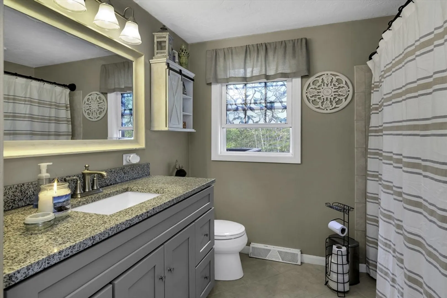
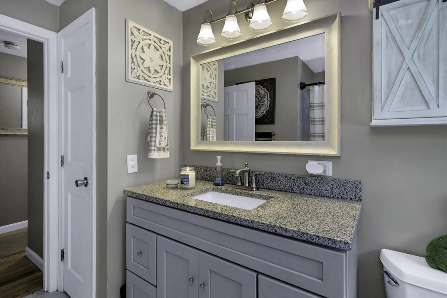
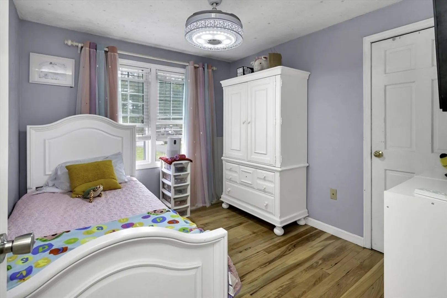
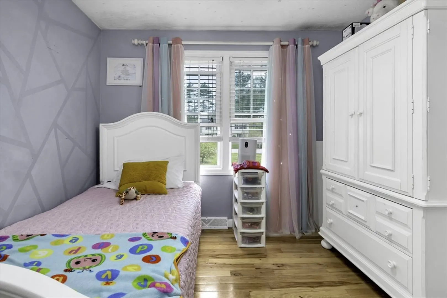
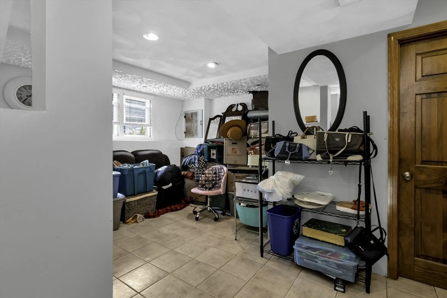
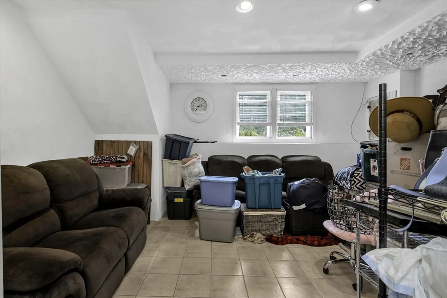
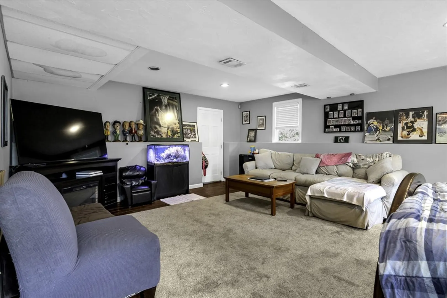
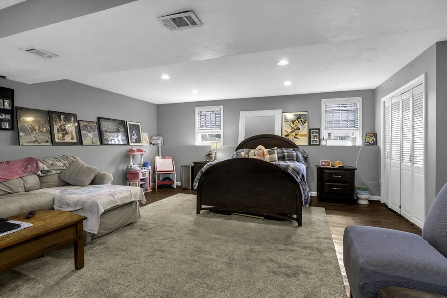
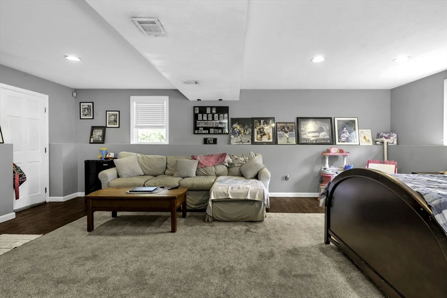
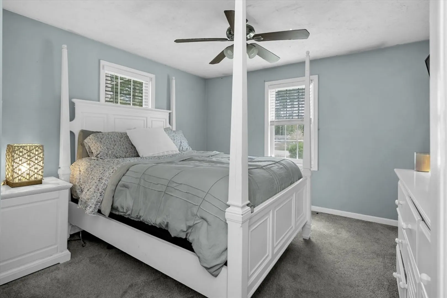
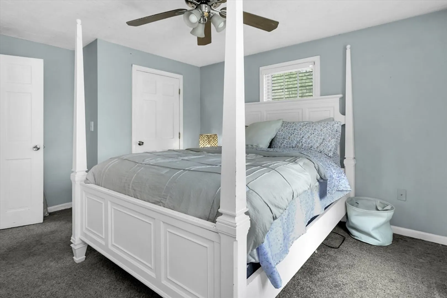
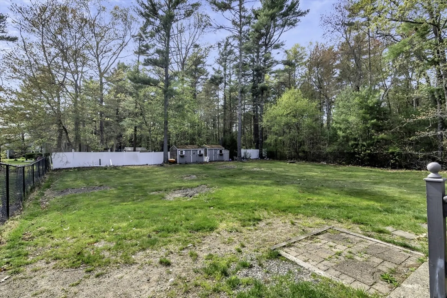
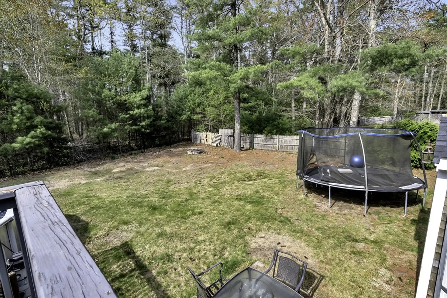
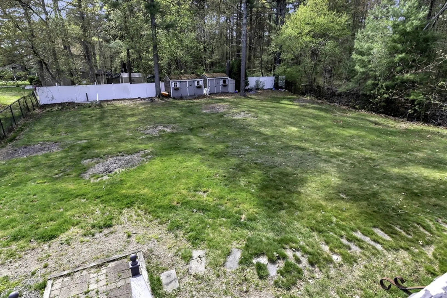
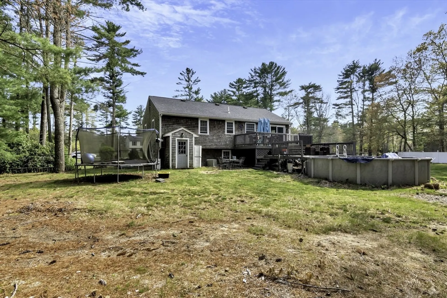
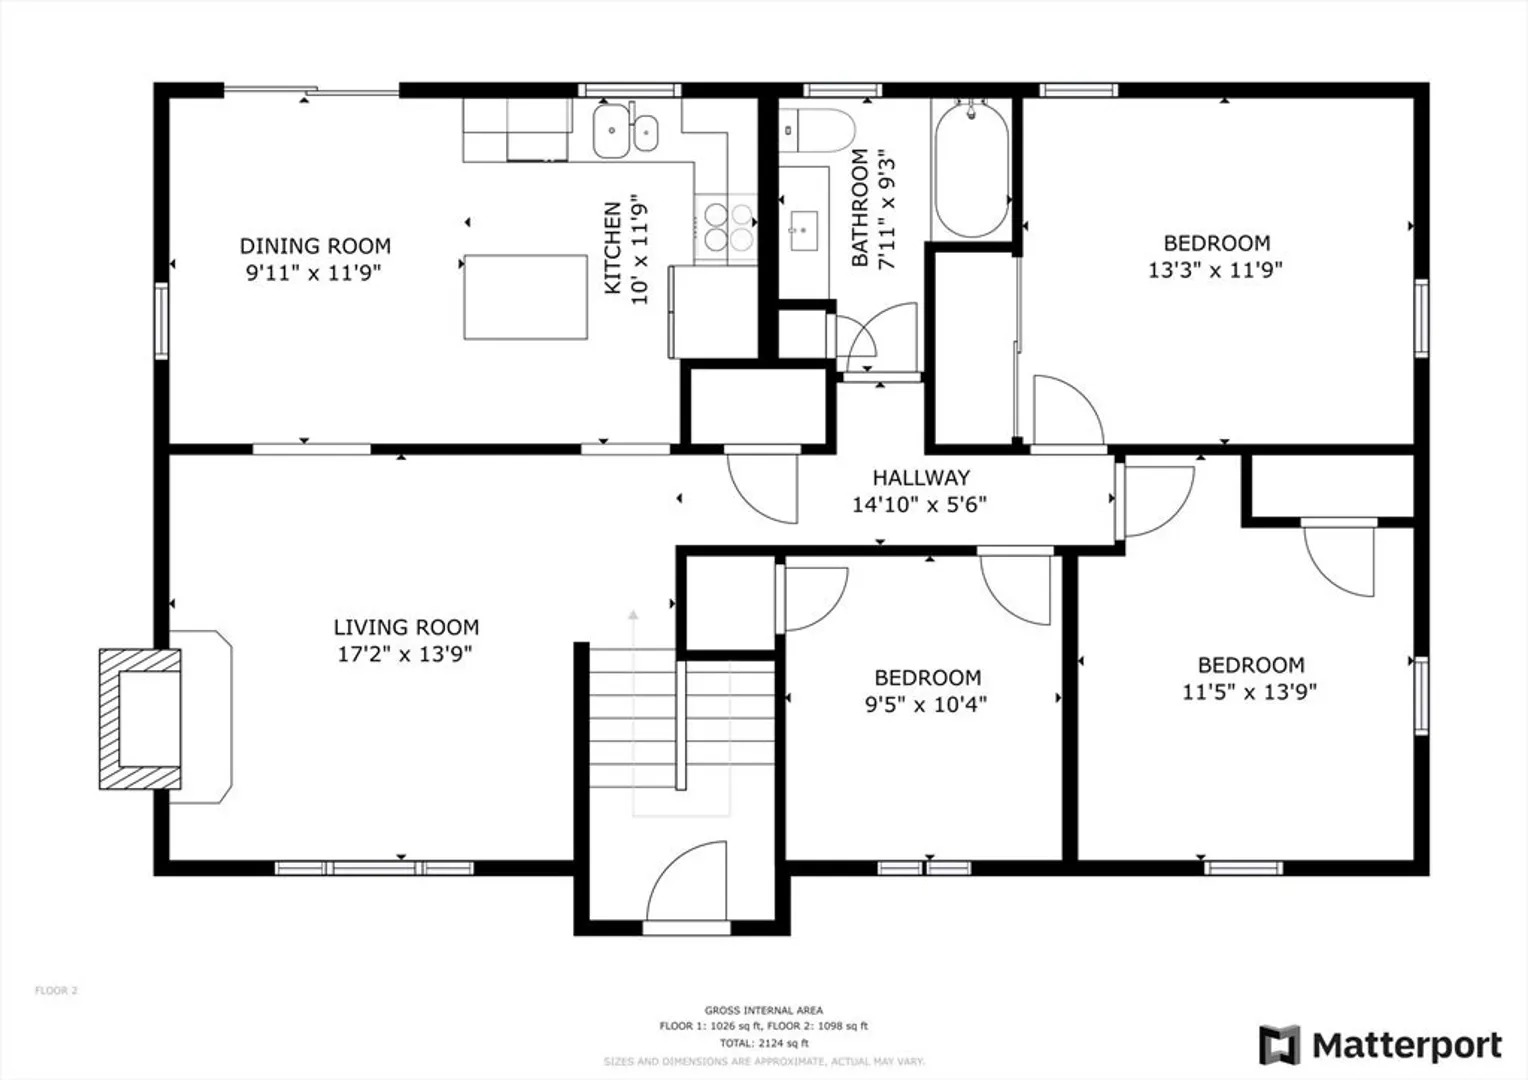
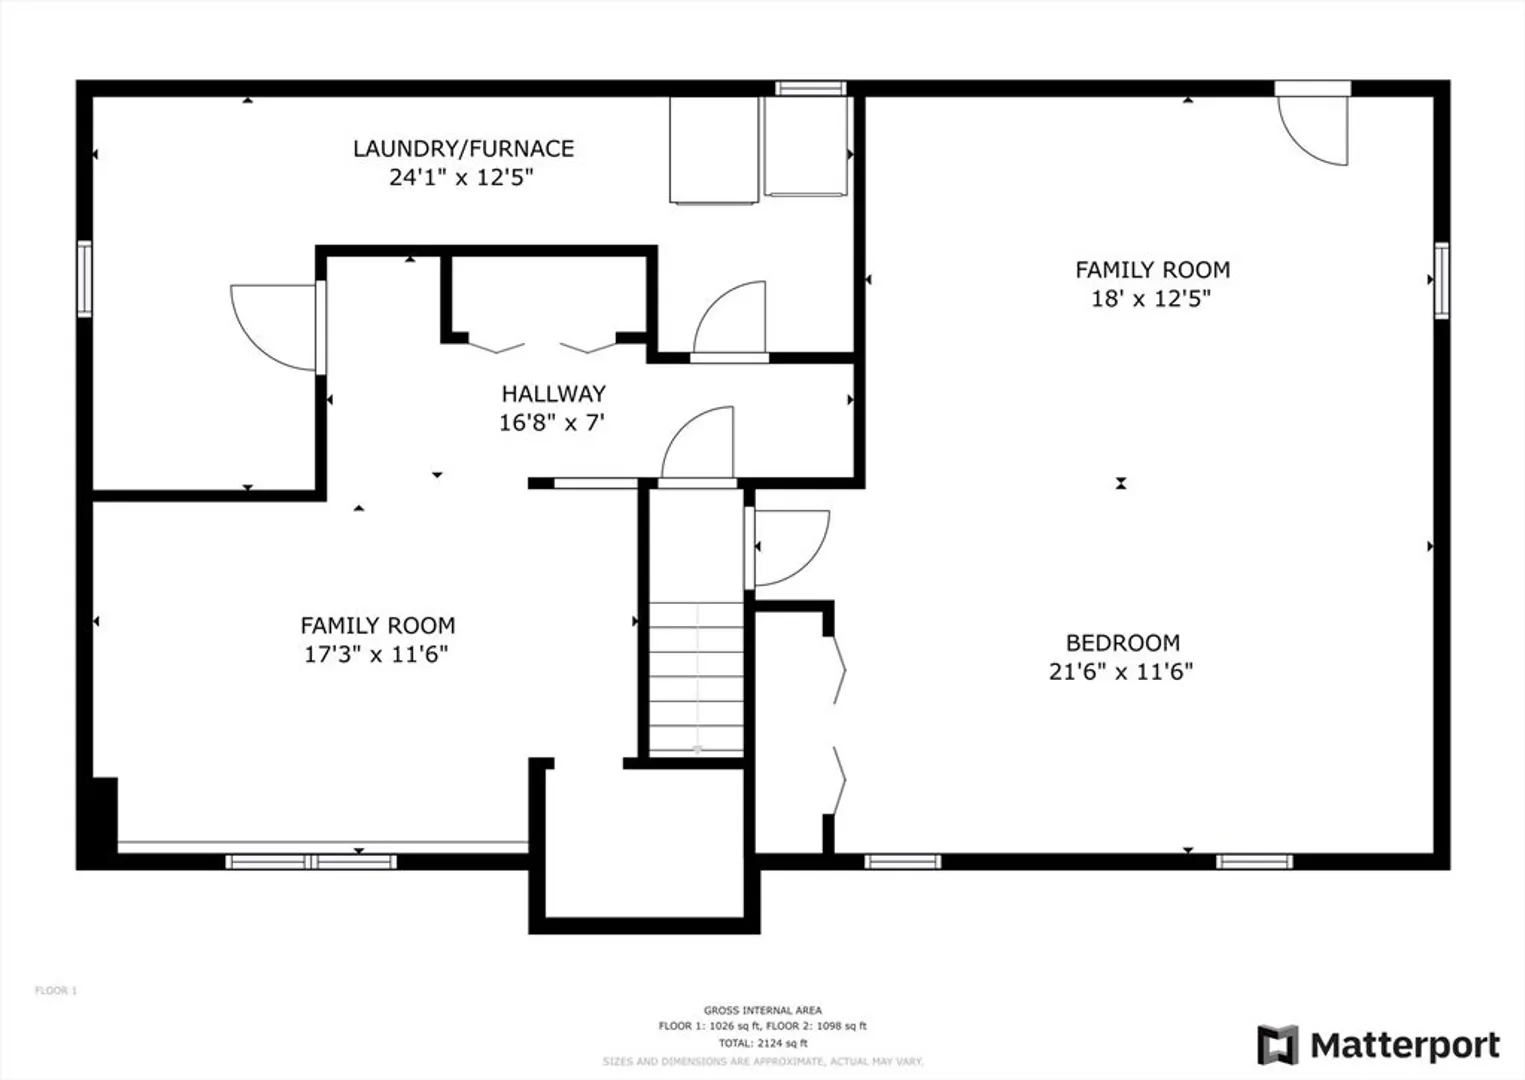
This raised ranch is looking for a new owner to love it as much as the current owner has. With a functional design and finished basement, this home has over 2000sqft of space! This home sits on just under an acre of flat land. The backyard is fenced-in and has an above-ground pool, with a new liner installed 2 years ago, that is accessible by the large deck. This home has loads of other recent updates. The practically new septic system is only 3 years old, and a new driveway done at the same time. Central air units were installed 2 years go. Roof installed 2 years ago. The finished basement's windows were just installed literally last week. The solar panels, installed 5 years ago, will be paid off as part of the sale and become 100% owned by the new owner - so get ready to enjoy incredibly low electric bills with no additional payment on the panels. This property is only a 2 minute drive to King Richard's Faire and a 6 minute drive to Edaville Family Theme Park. Come check it out!
-
Highlights
- Cooling: Central Air
- Parking Spots: 8
- Property Type: Single Family Residence
- Total Rooms: 6
- Status: Closed
- Heating: Forced Air, Oil
- Property Class: Residential
- Style: Raised Ranch
- Year Built: 1986
-
Additional Details
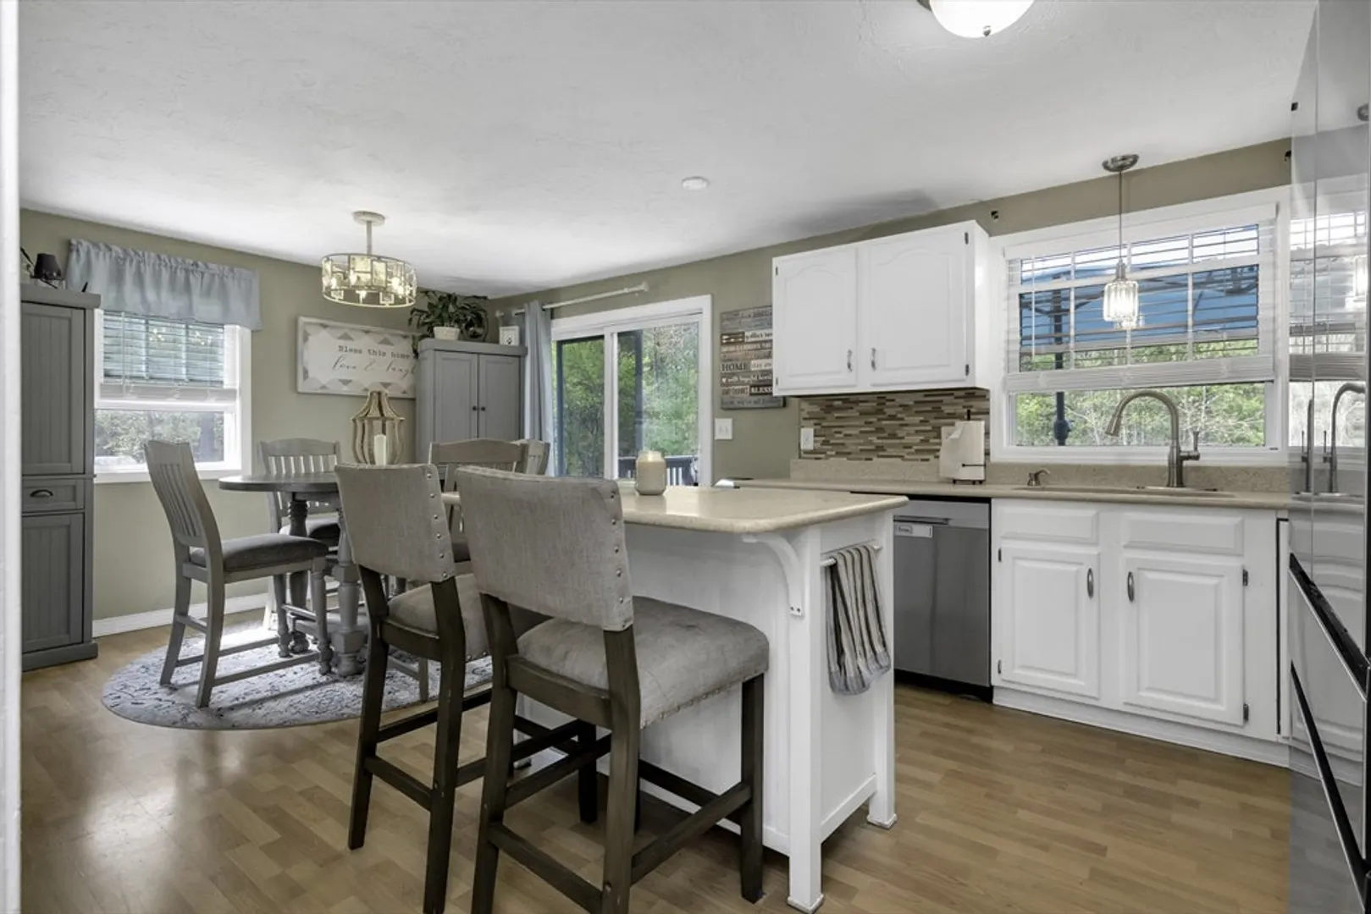
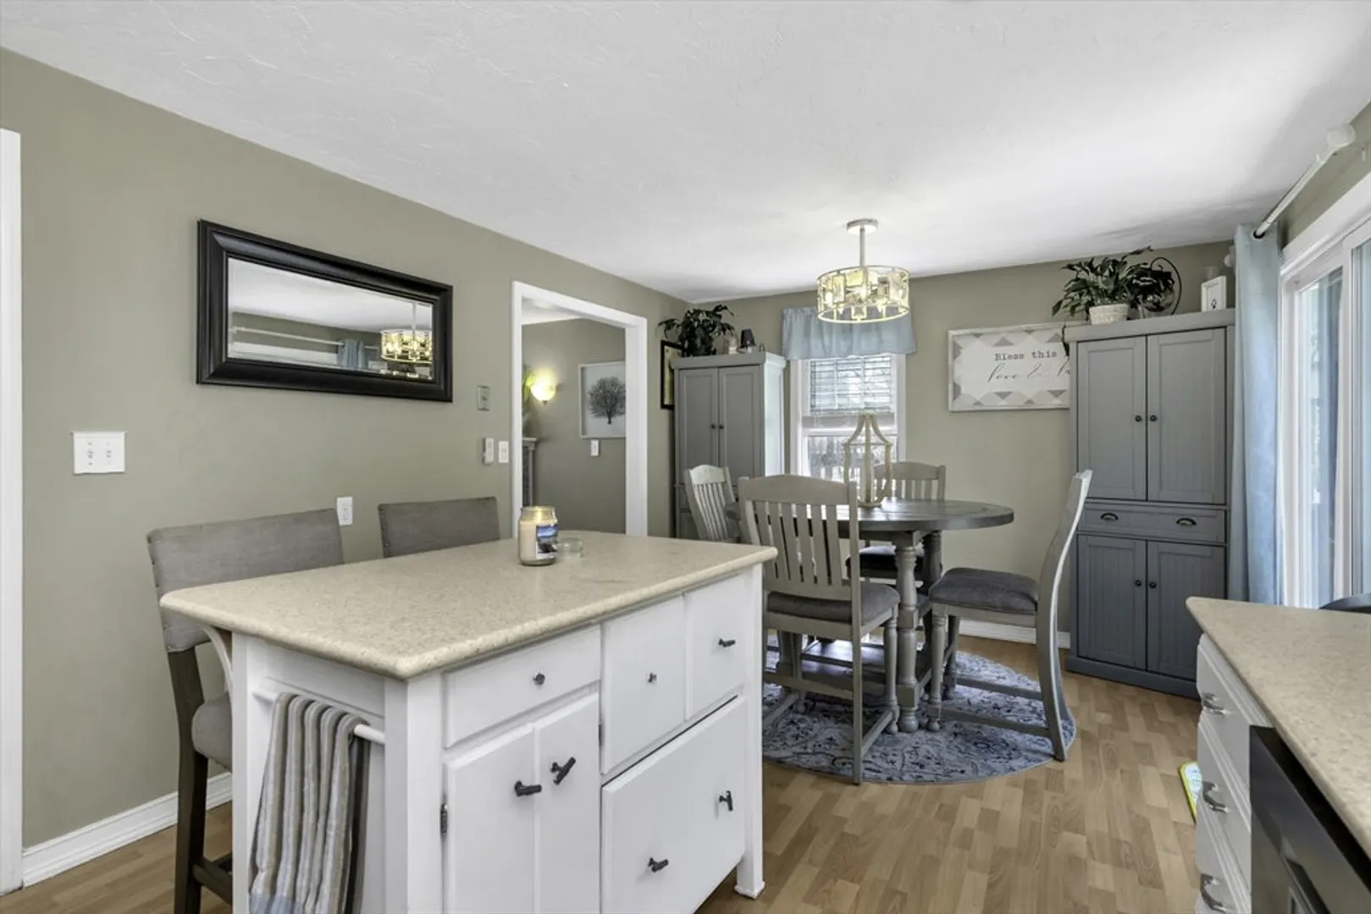
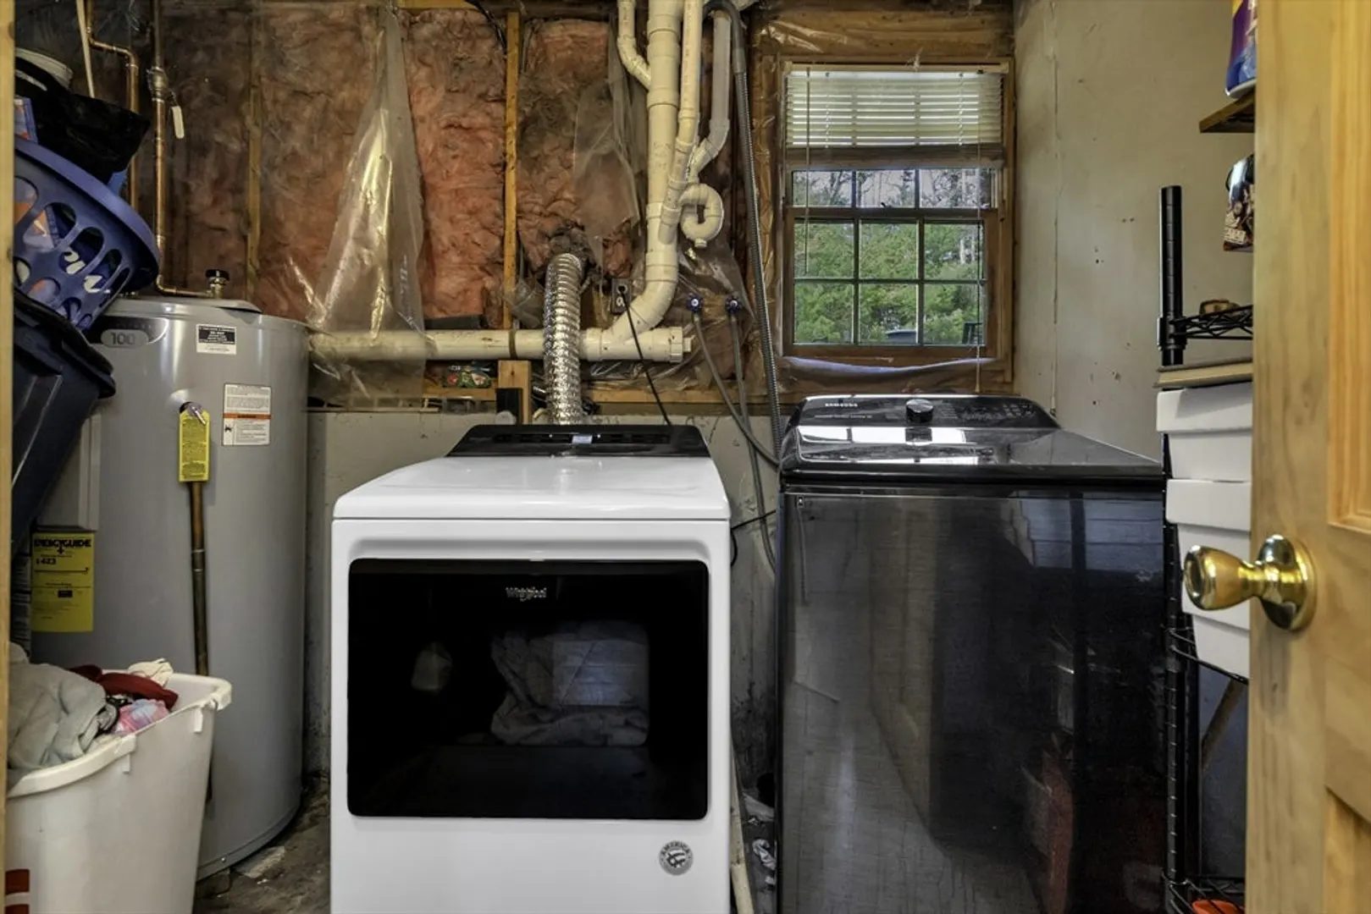
- Appliances: Electric Water Heater, Range, Dishwasher, Microwave, Refrigerator, Washer, Dryer
- Construction: Frame
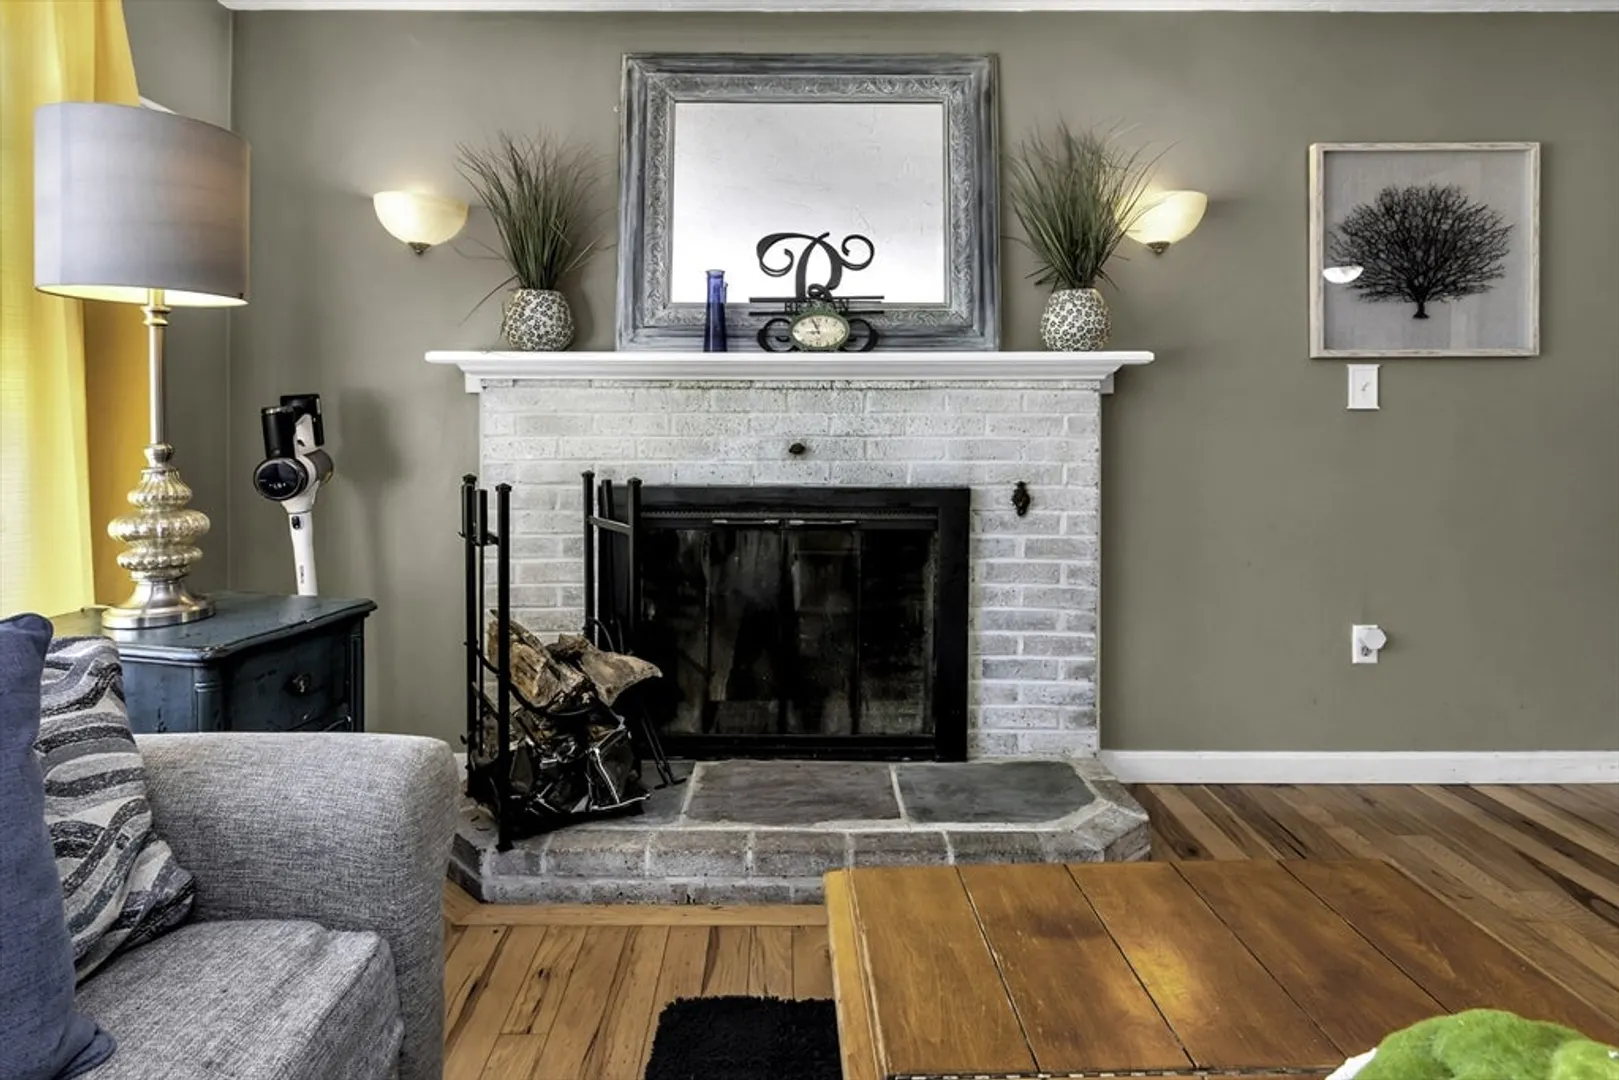
- Fireplaces: 1
- Foundation: Concrete Perimeter
- Roof: Shingle
- Year Built Details: Actual
- Zoning: Tc
- Basement: Full, Finished
- Exterior Features: Deck, Pool - Above Ground, Rain Gutters, Storage, Fenced Yard, Other
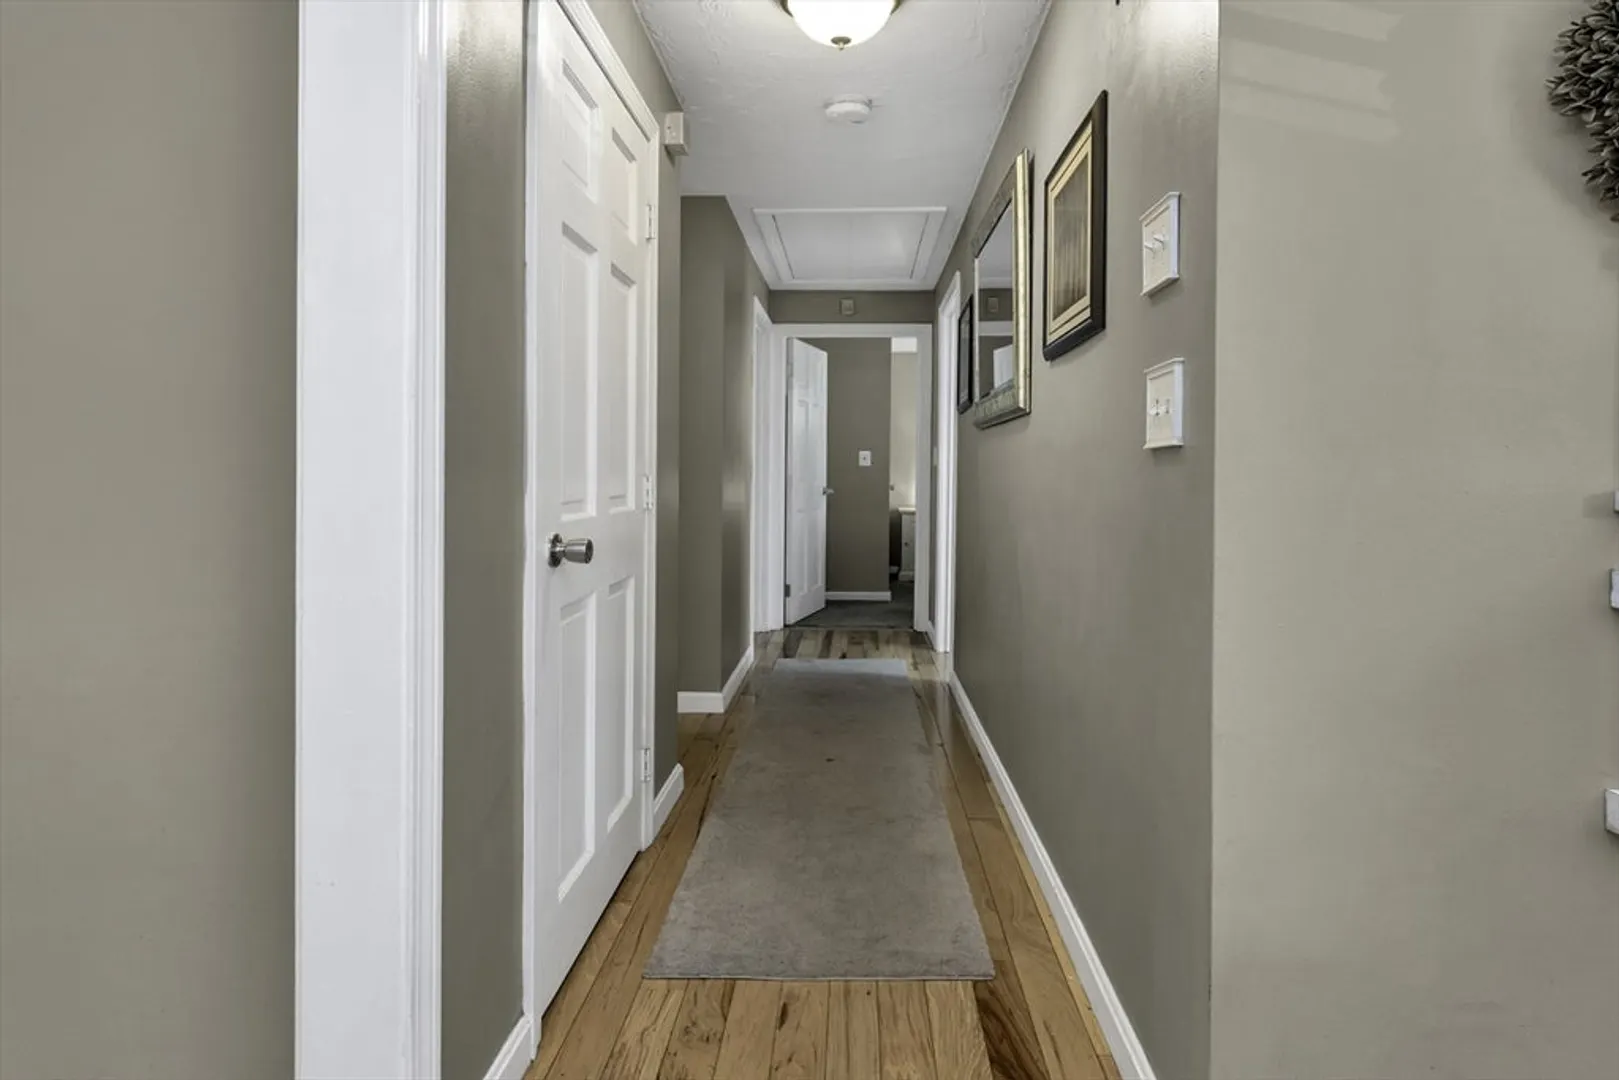
- Flooring: Wood, Tile, Carpet
- Lot Features: Level
- SqFt Source: Measured
- Year Built Source: Public Records
-
Amenities
- Community Features: Other
- Pool Features: Above Ground
- Parking Features: Off Street, Paved
-
Utilities
- Electric: 200+ Amp Service
- Water Source: Private
- Sewer: Private Sewer
-
Fees / Taxes
- Assessed Value: $488,200
- Taxes: $6,771
- Tax Year: 2025
Similar Listings
Sold
25 Photos
Sold
41 Photos
Sold
28 Photos
Sold
42 Photos
Content © 2026 MLS Property Information Network, Inc. The information in this listing was gathered from third party resources including the seller and public records.
Listing information provided courtesy of Lamacchia Realty, Inc..
MLS Property Information Network, Inc. and its subscribers disclaim any and all representations or warranties as to the accuracy of this information.
