
Sold!
$845,000
3
Beds
2/1
Baths
2,402
Living Area
-
Property Description
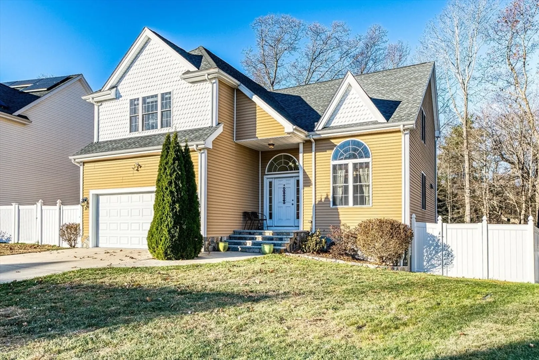
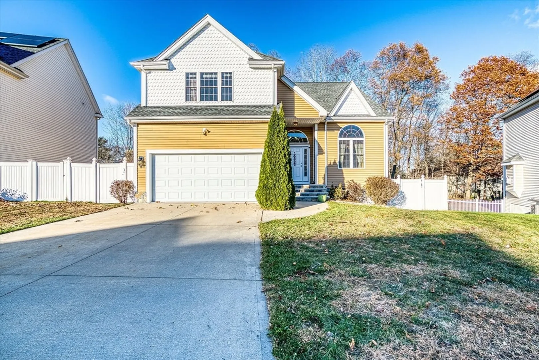
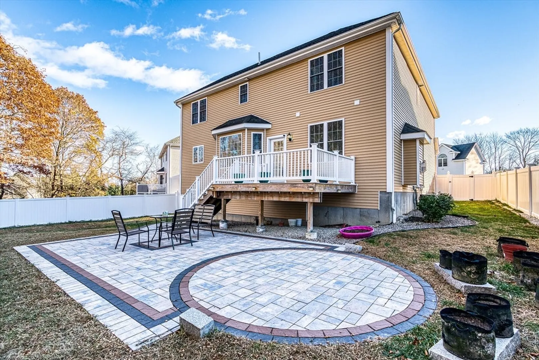
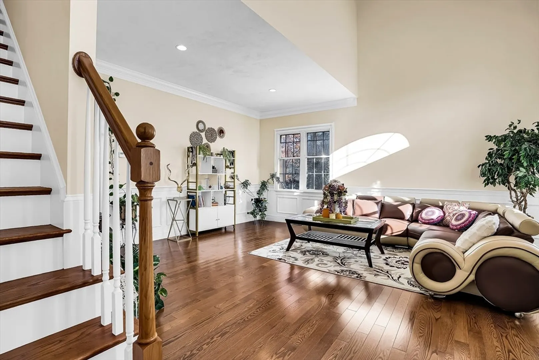
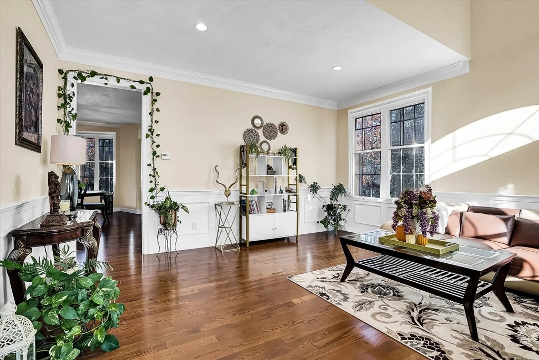
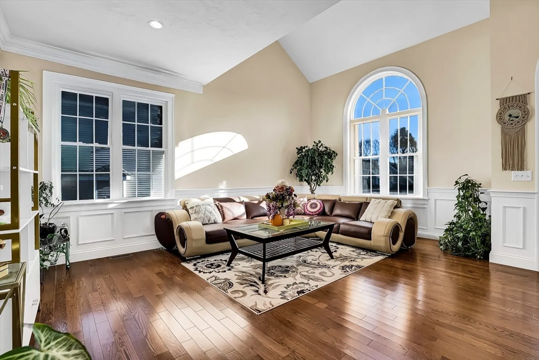
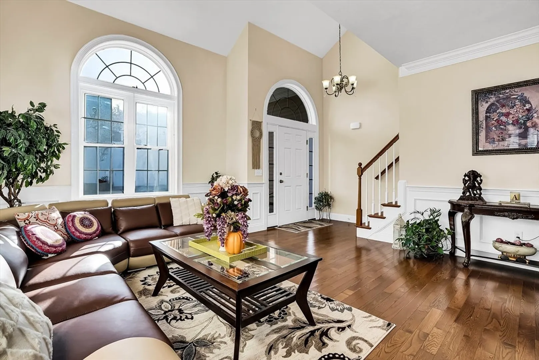
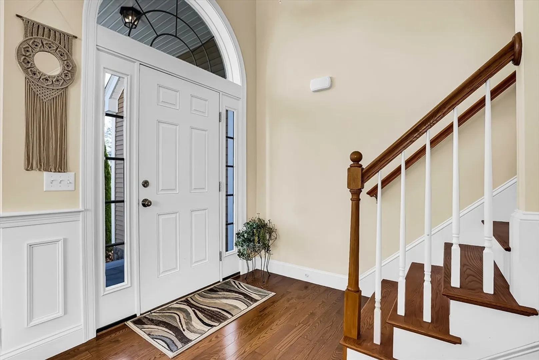
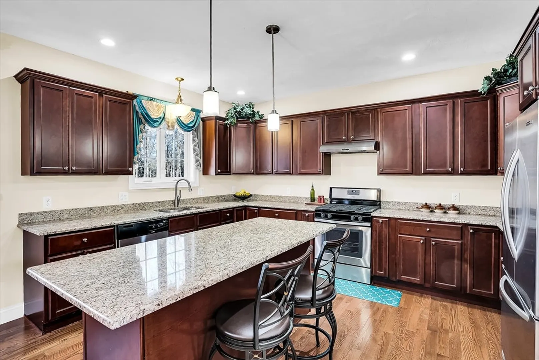
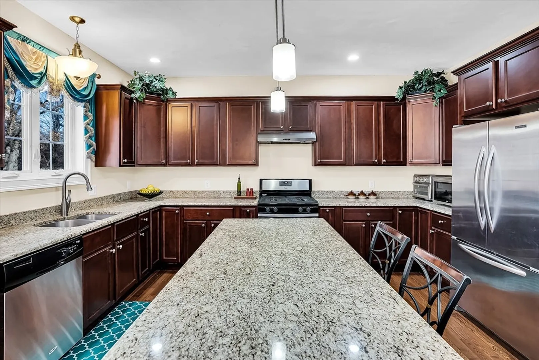
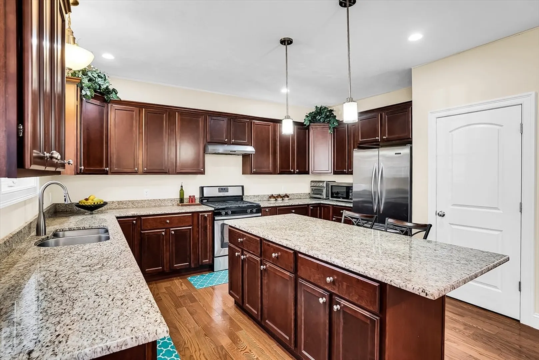
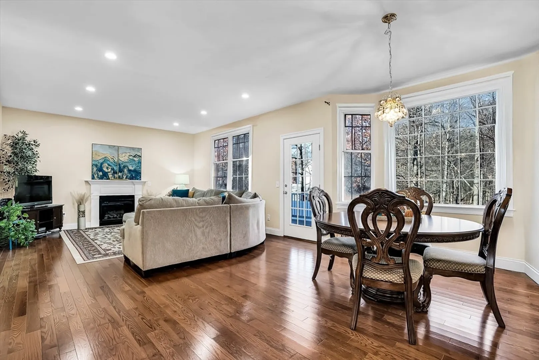
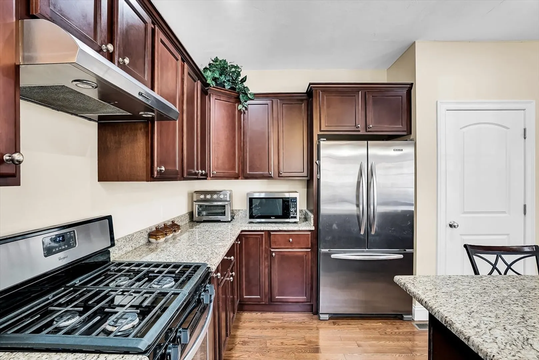
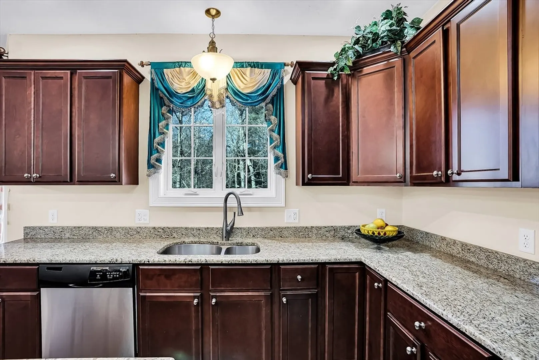
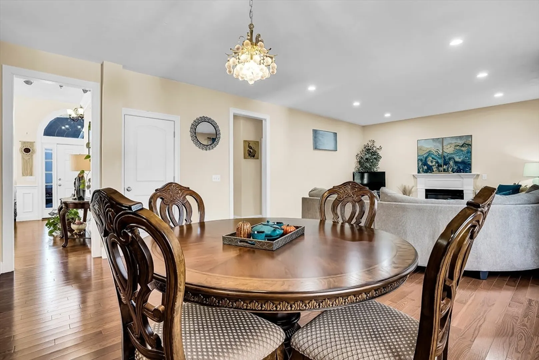
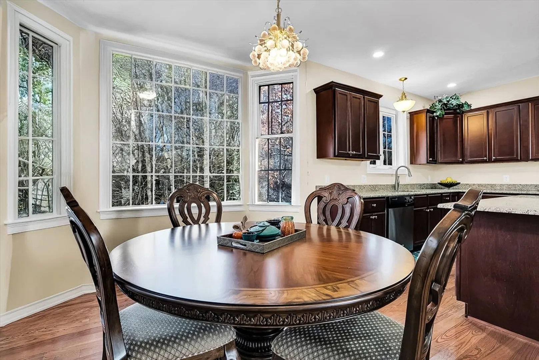
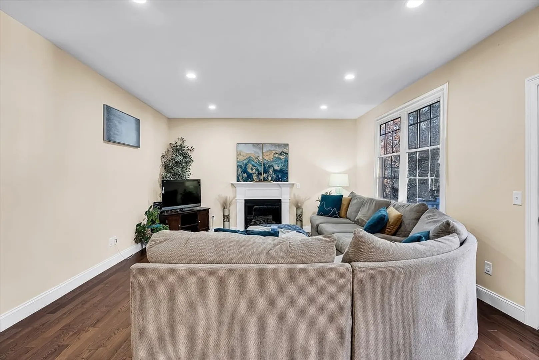
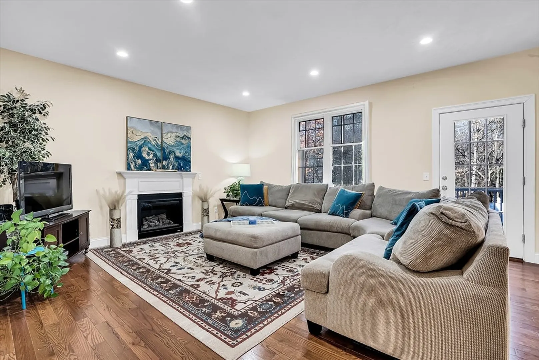
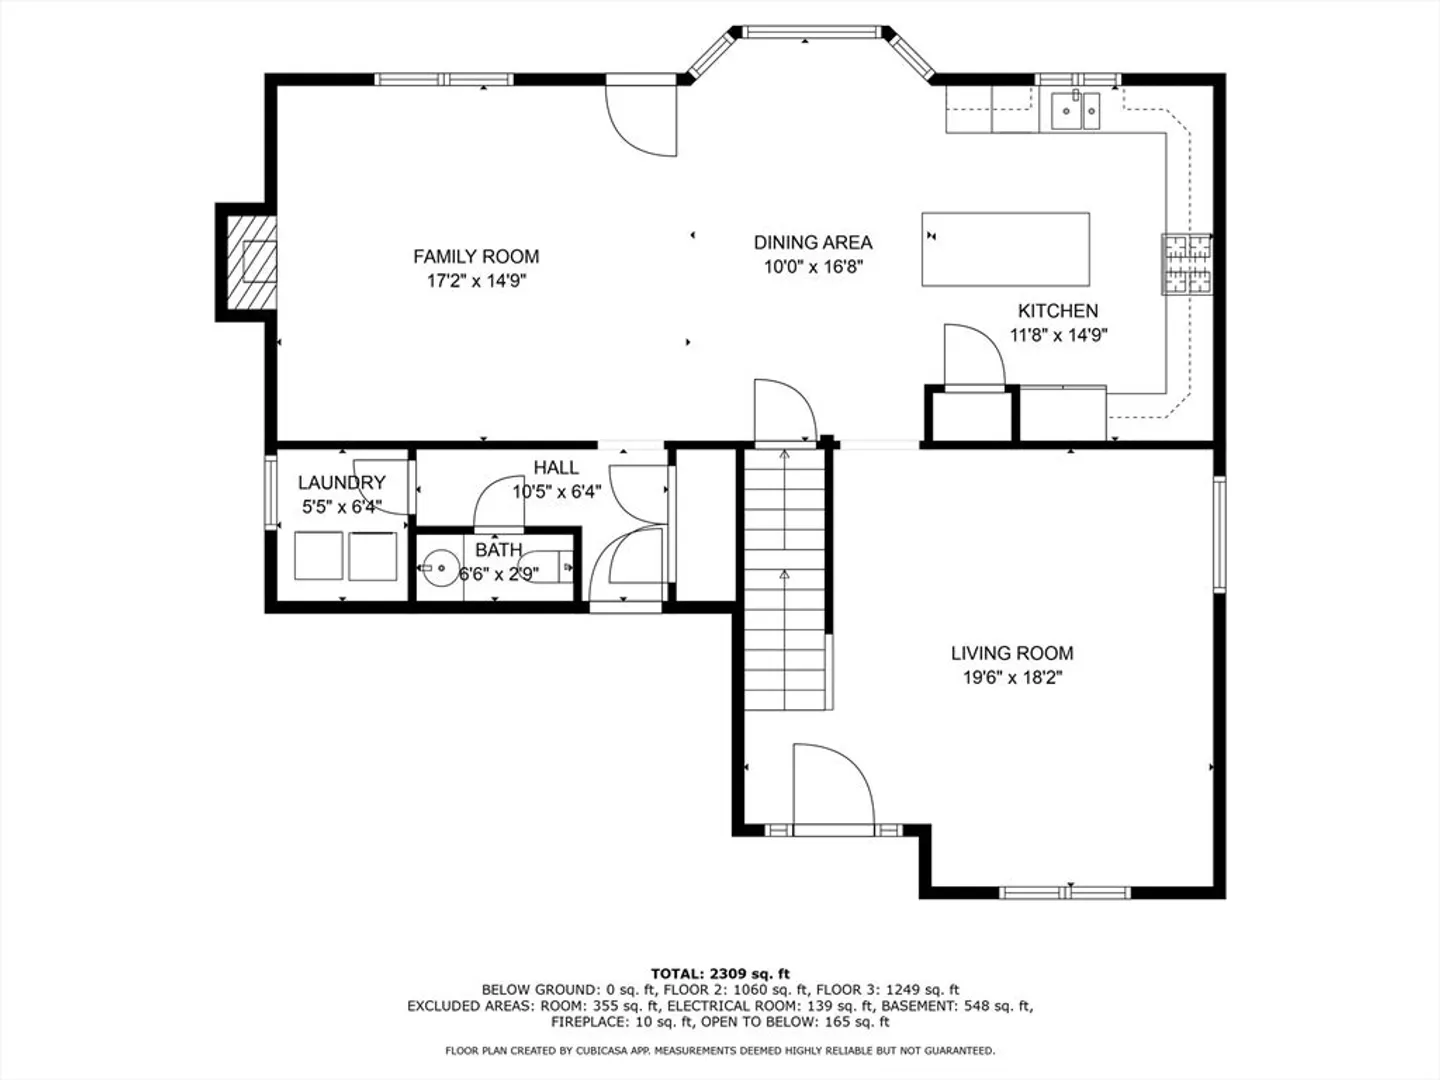
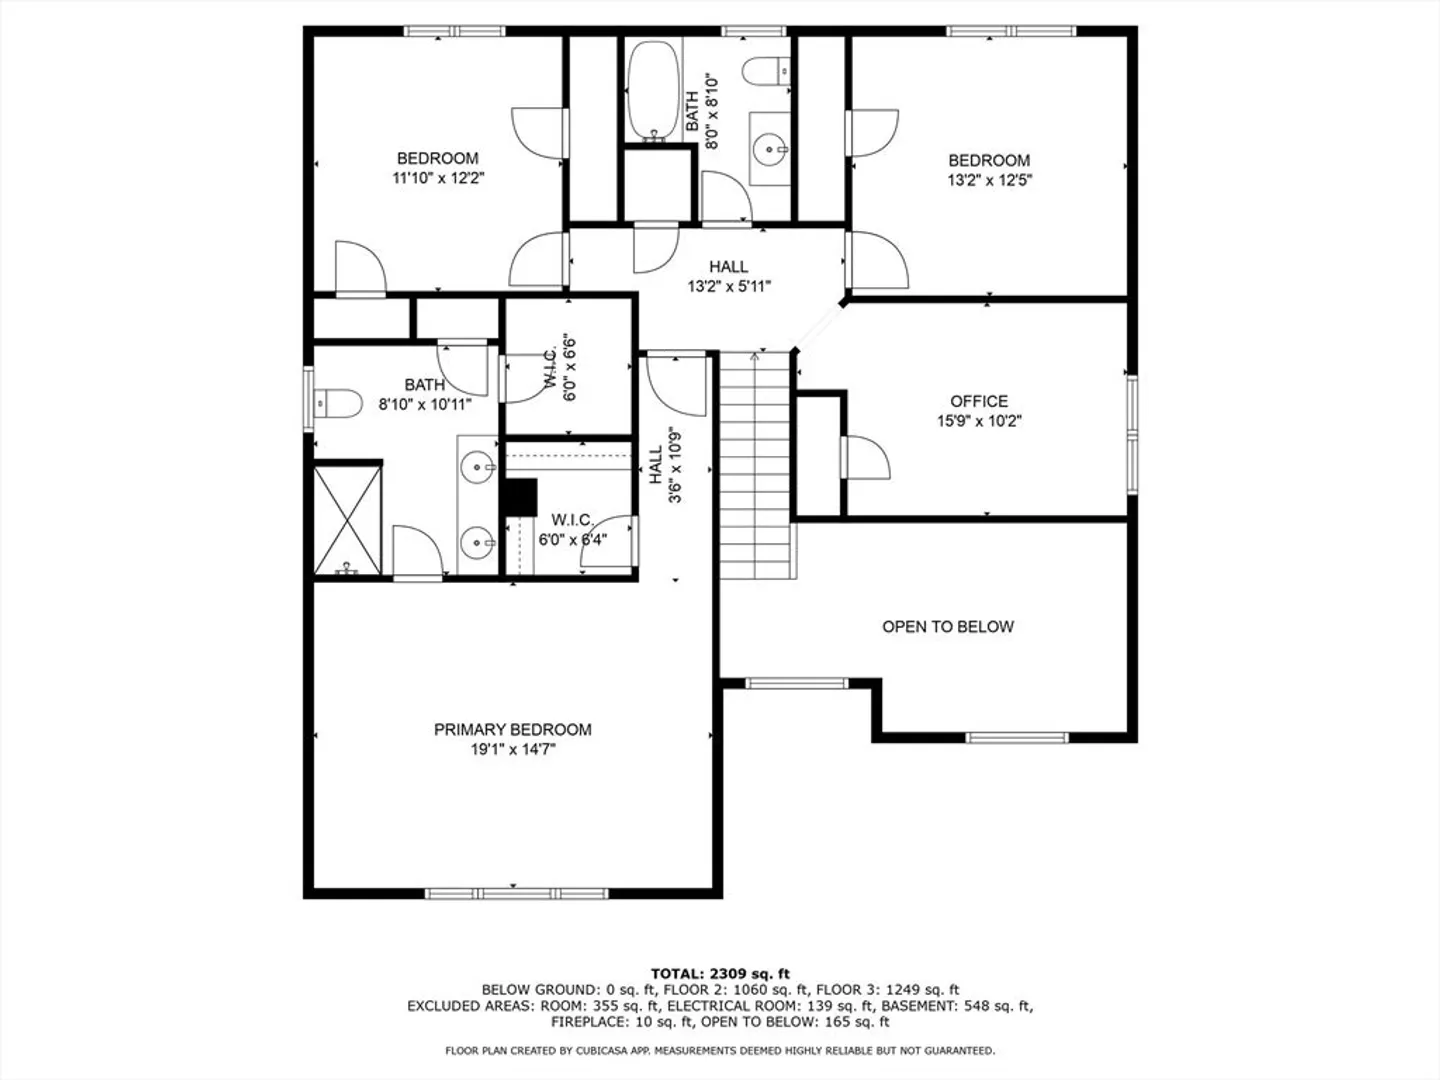
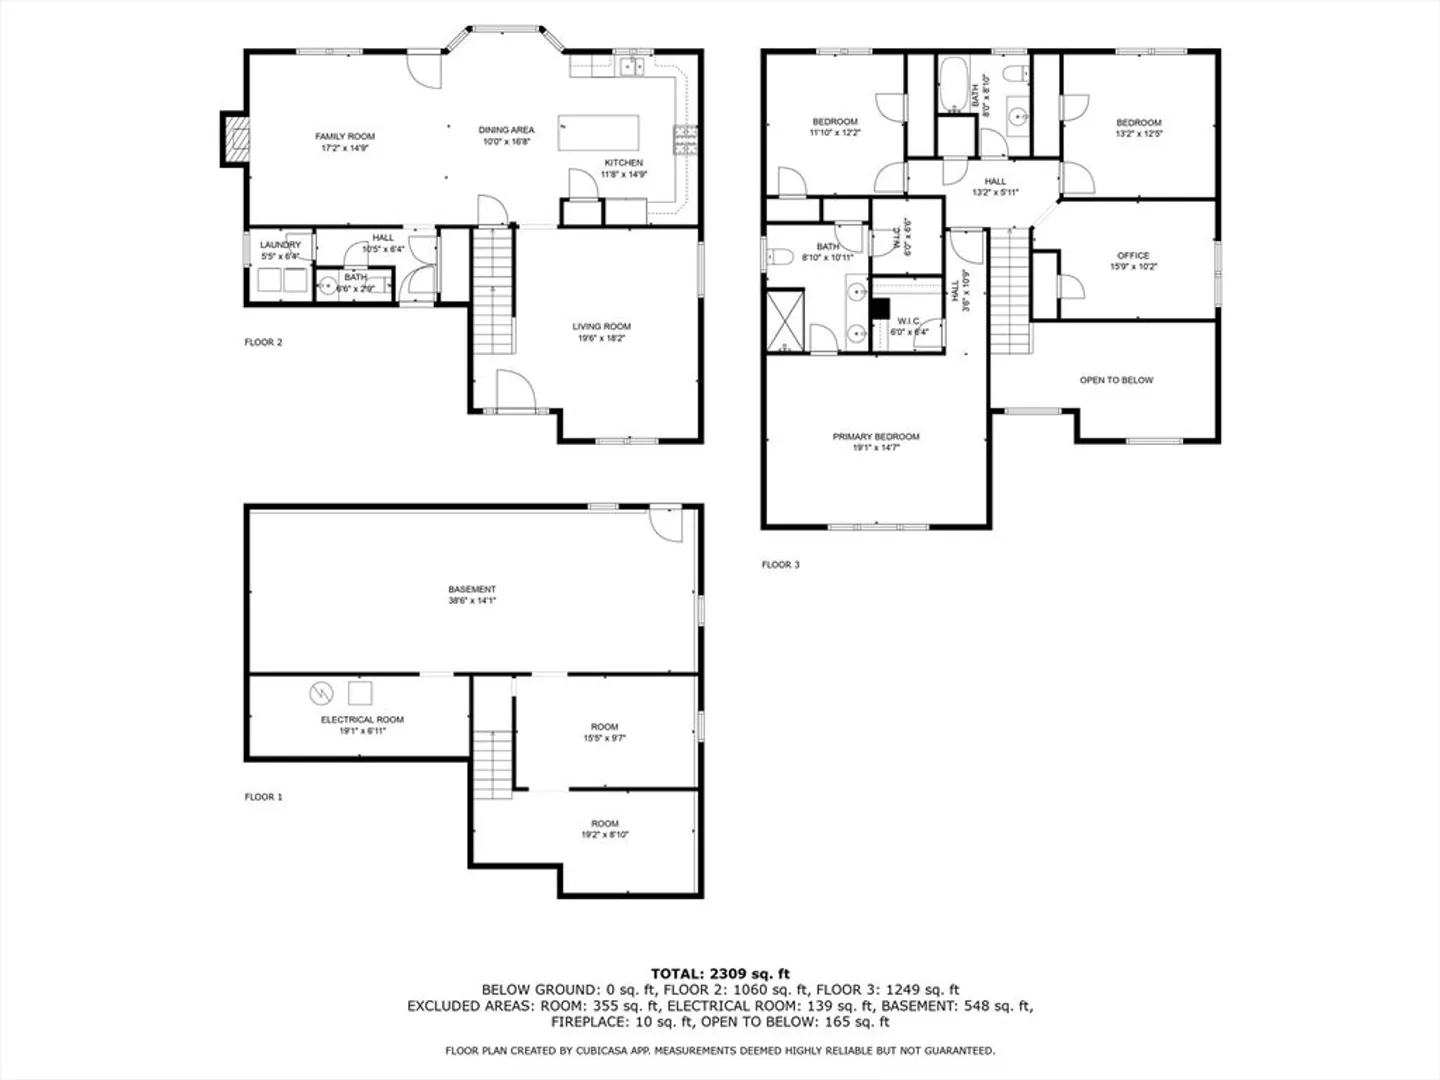
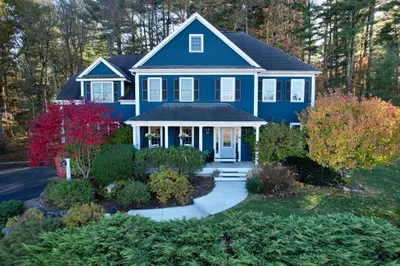
This charming colonial home offers a perfect blend of comfort and functionality, featuring a fabulous open floor plan ideal for entertaining. As you step onto the inviting stone front porch and enter the spacious foyer.The chef’s kitchen boasts gorgeous custom cabinetry, providing ample storage, along with high-end stainless steel appliances and gas cooking. Adjacent to the kitchen is a generous living/family room centered around a gas fireplace. Gleaming hardwood floors extend throughout the main level, enhancing the home's elegant appeal.The formal open dining room making it perfect for gatherings. A conveniently located powder room completes this level.Upstairs, the primary suite is a true retreat, featuring walk-in closets and a luxurious bathroom with double sinks and a walk-in shower. This floor also includes two additional well-appointed bedrooms, a full bath, and a versatile loft space with its own closet—ideal for a home office, playroom, or extra guest area.
-
Highlights
- Cooling: Central Air
- Parking Spots: 4
- Property Type: Single Family Residence
- Total Rooms: 7
- Year Built: 2013
- Heating: Central, Forced Air, Natural Gas
- Property Class: Residential
- Style: Colonial
- Unit Number: 5
- Status: Closed
-
Additional Details
- Appliances: Range, Dishwasher, Disposal, Microwave
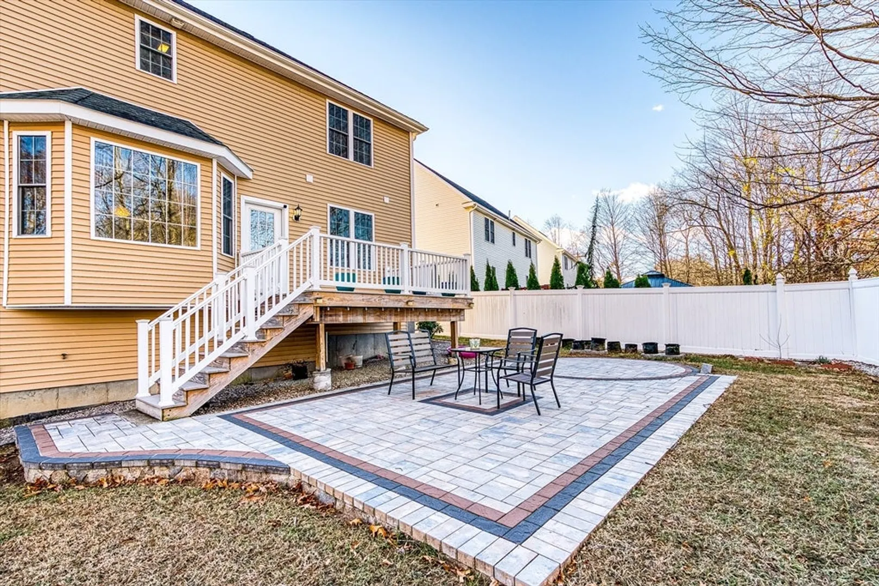
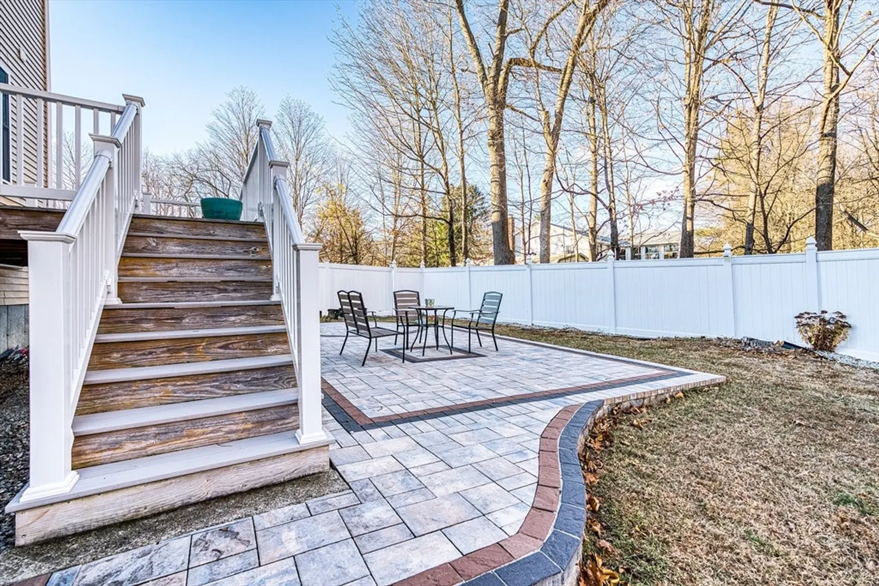
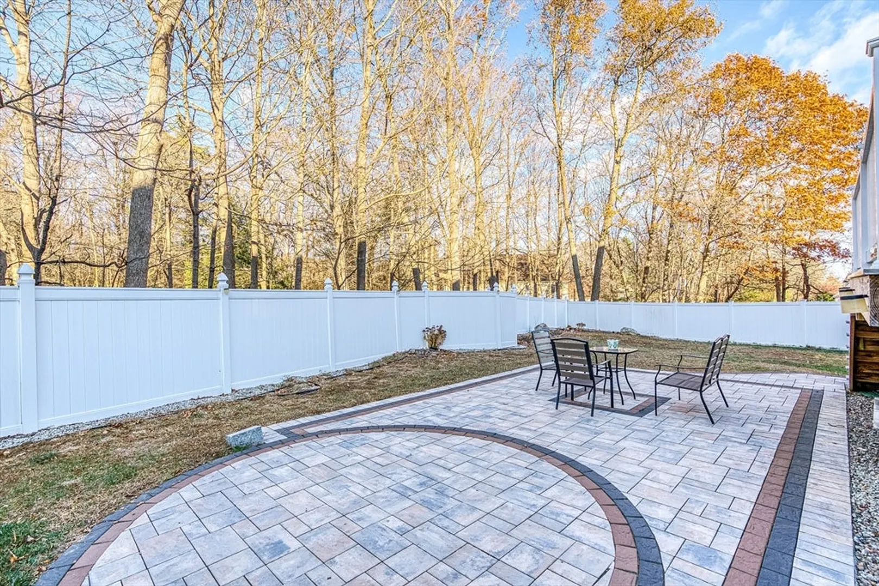
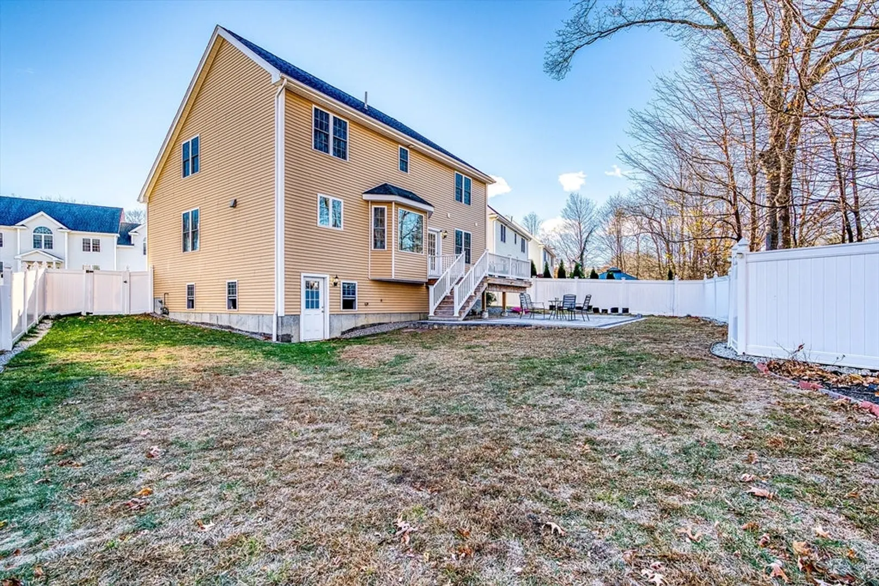
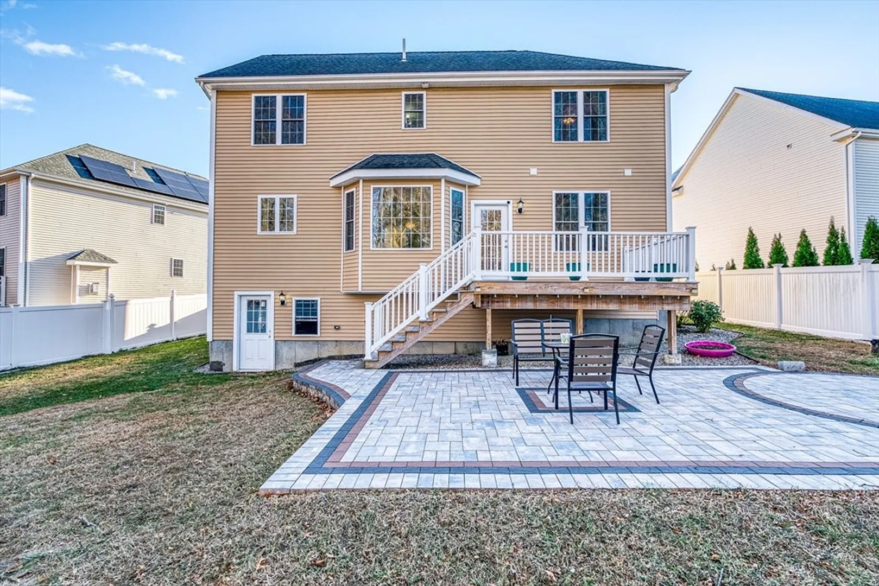
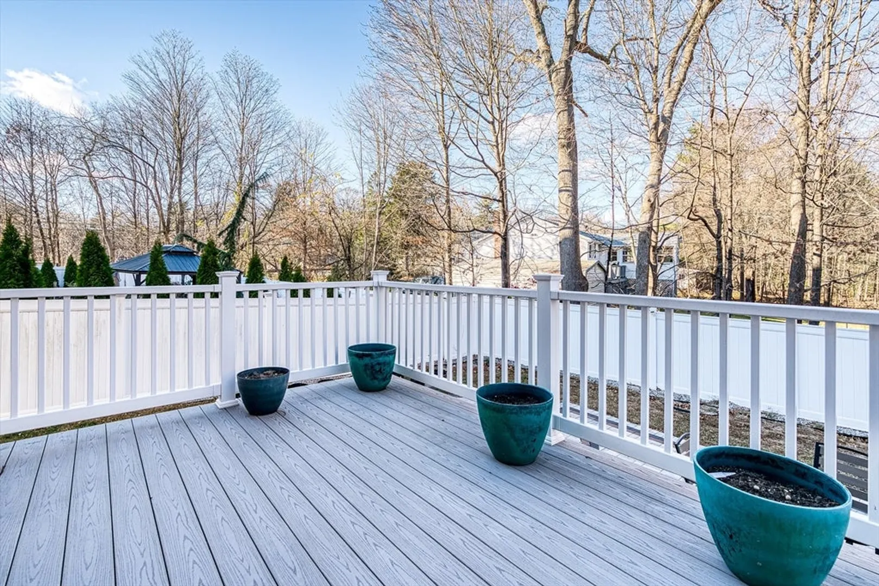
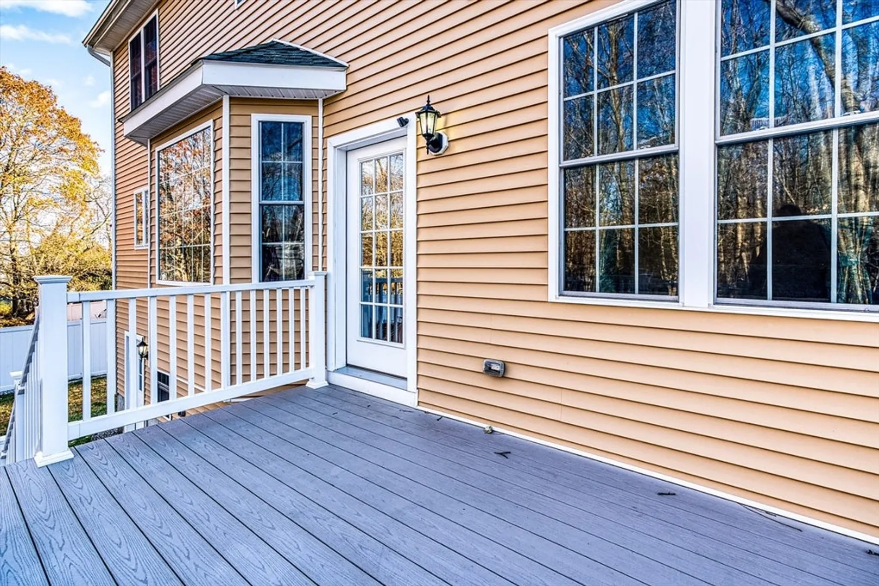
- Exterior Features: Balcony / Deck
- Flooring: Tile, Carpet, Hardwood, Flooring - Wall to Wall Carpet
- Foundation Area: 1360
- SqFt Source: Public Record
- Year Built Source: Builder
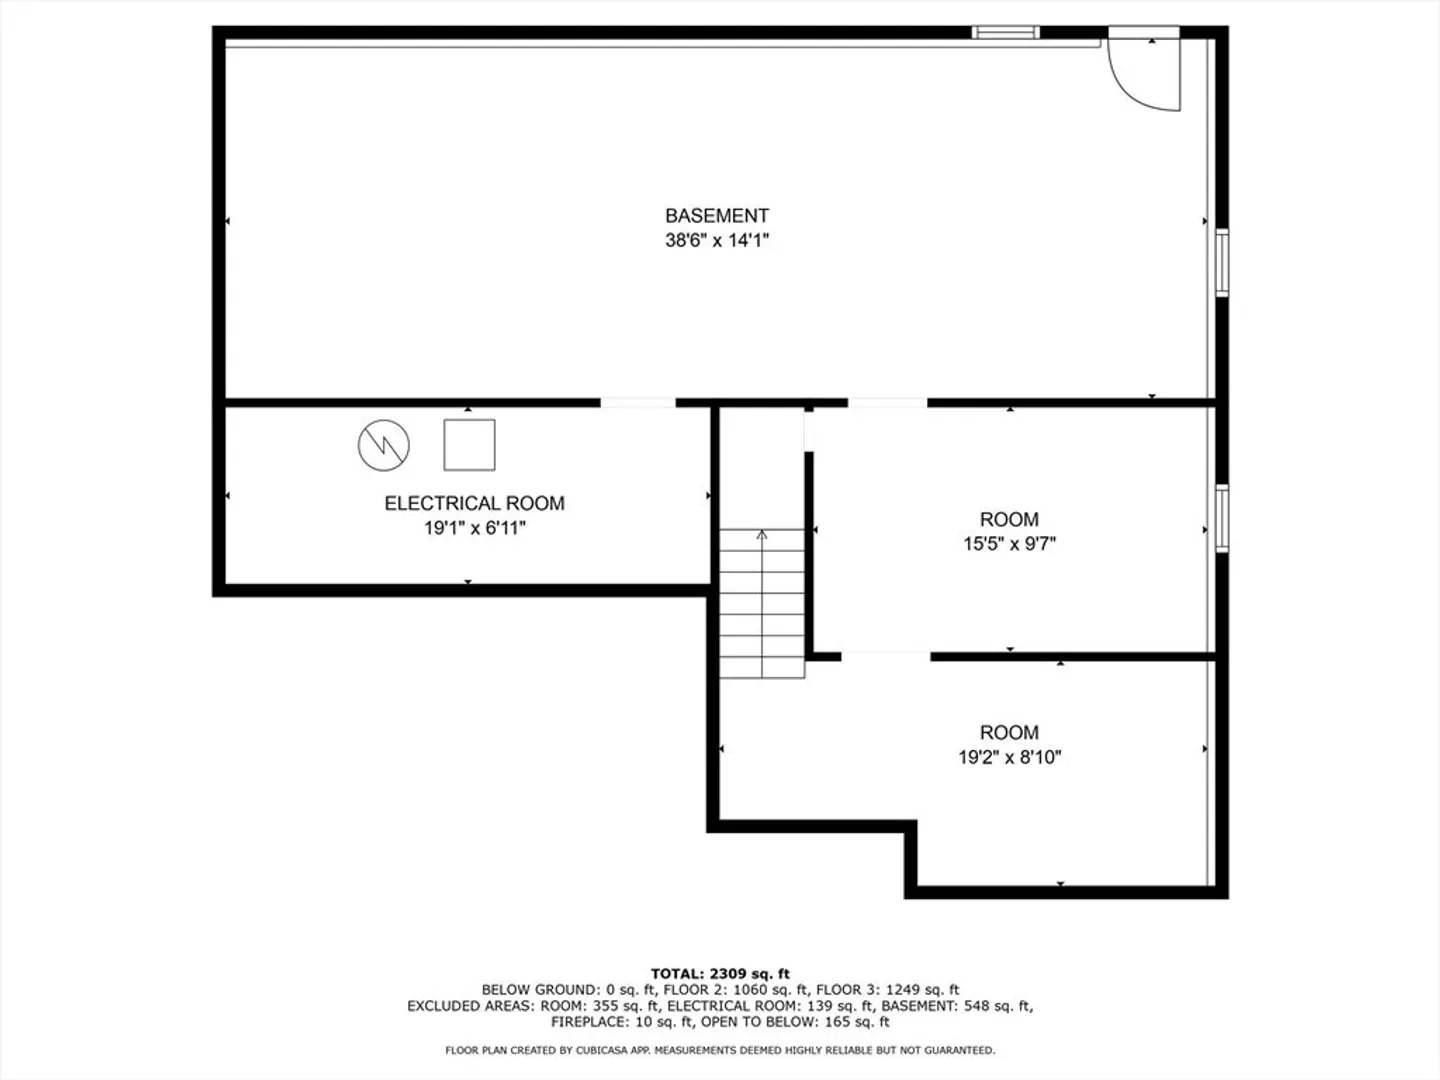
- Basement: Walk-Out Access
- Fireplaces: 1
- Foundation: Concrete Perimeter
- Interior Features: Loft
- Year Built Details: Actual
- Zoning: Res
-
Amenities
- Covered Parking Spaces: 2
- Parking Features: Garage Door Opener, Paved Drive, Paved
-
Utilities
- Electric: 200+ Amp Service
- Water Source: Public
- Sewer: Public Sewer
-
Fees / Taxes
- Assessed Value: $727,300
- Taxes: $10,744
- Tax Year: 2024
Similar Listings
Sold
1 Photo
Sold
42 Photos
Sold
17 Photos
Sold
41 Photos
Content © 2026 MLS Property Information Network, Inc. The information in this listing was gathered from third party resources including the seller and public records.
Listing information provided courtesy of Barrett Sotheby's International Realty.
MLS Property Information Network, Inc. and its subscribers disclaim any and all representations or warranties as to the accuracy of this information.
