
5 Mohawk St #2
$799,000
2
Beds
2
Baths
1,121
Sqft
- Request Info
- Call
- Save
-
More
- Mortgage Calculator

Property Tools
$799,000
2
Beds
2
Baths
1,121
Living Area
-
Property Description
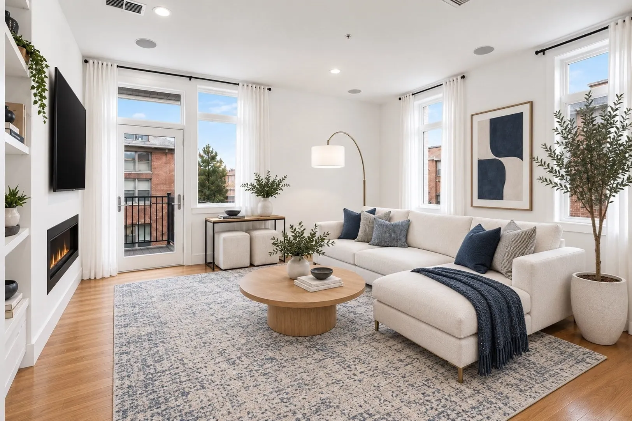
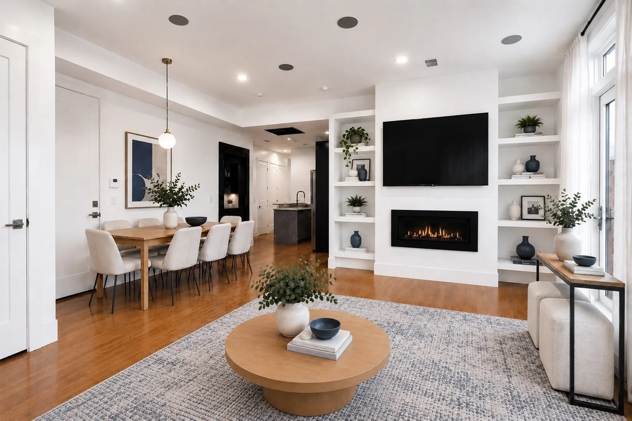
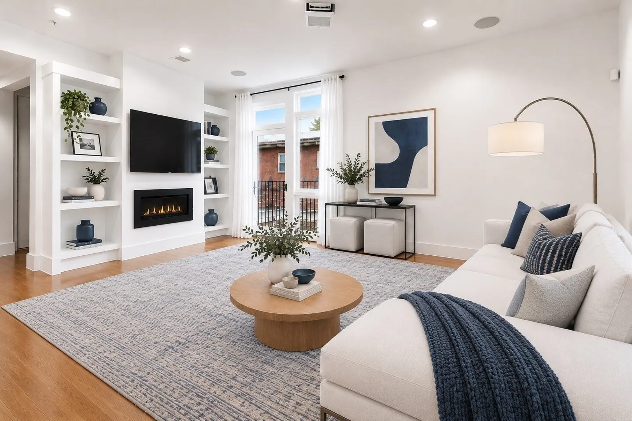
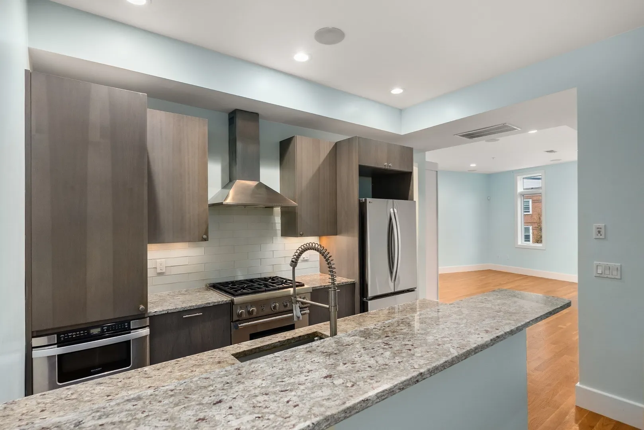
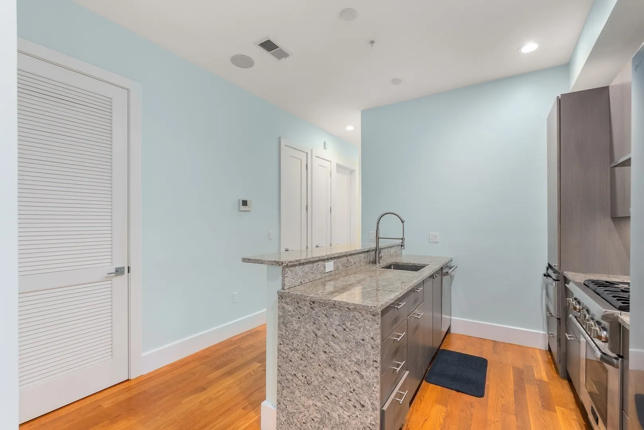
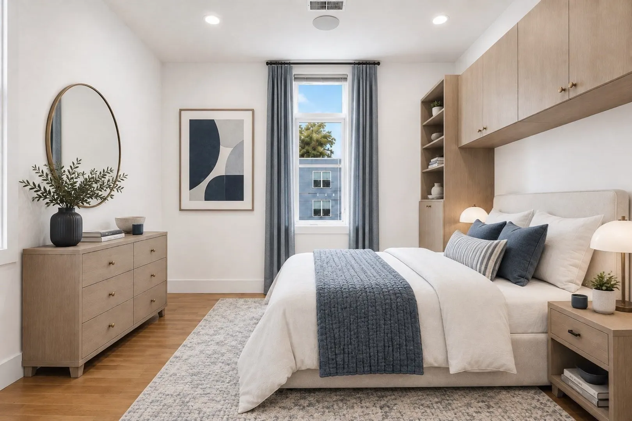
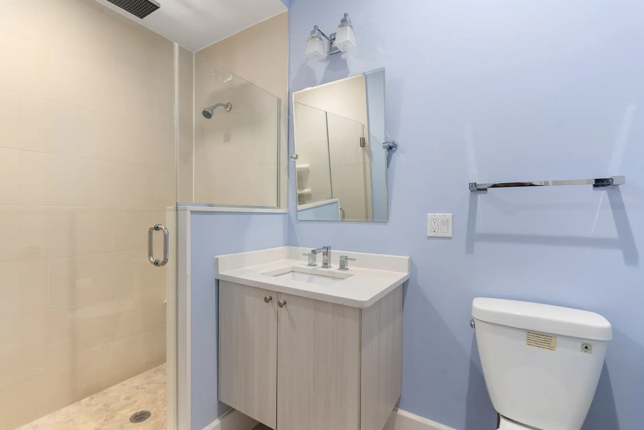
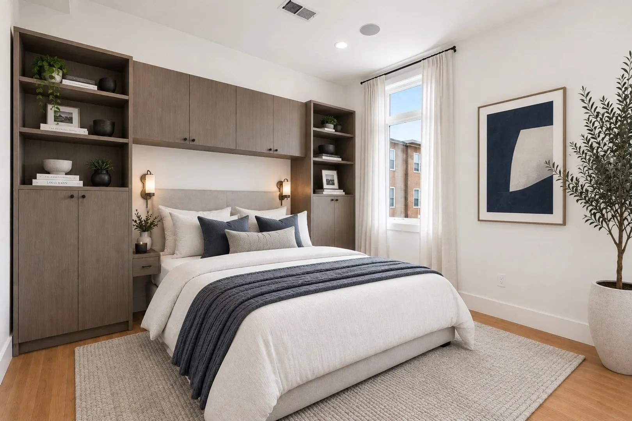
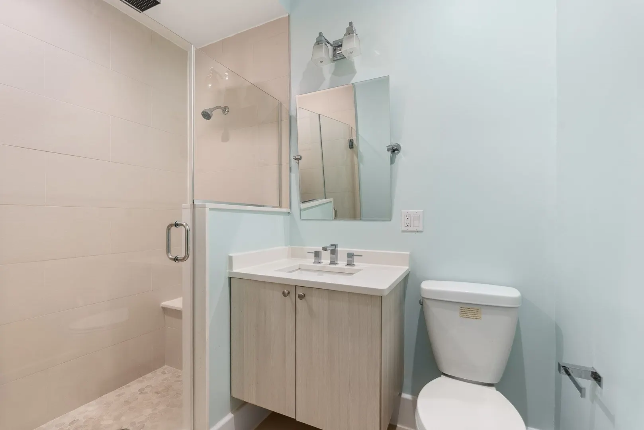
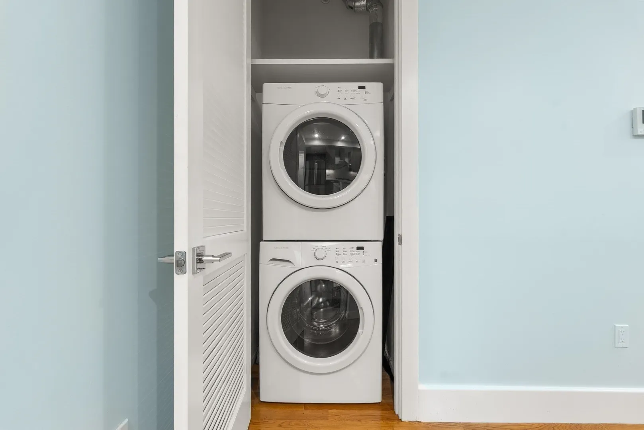
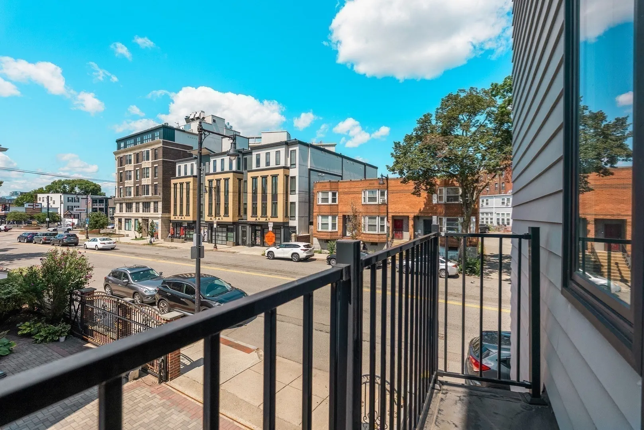
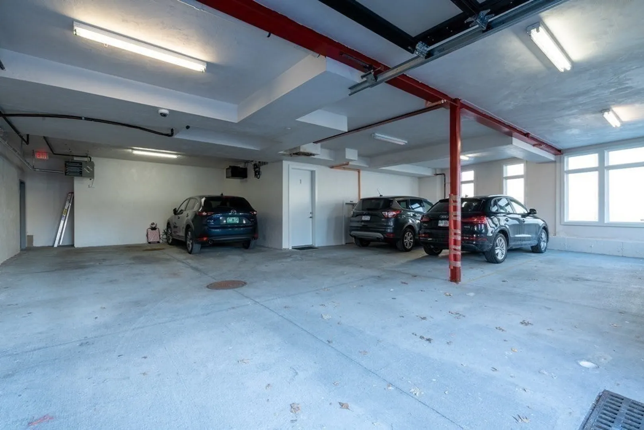
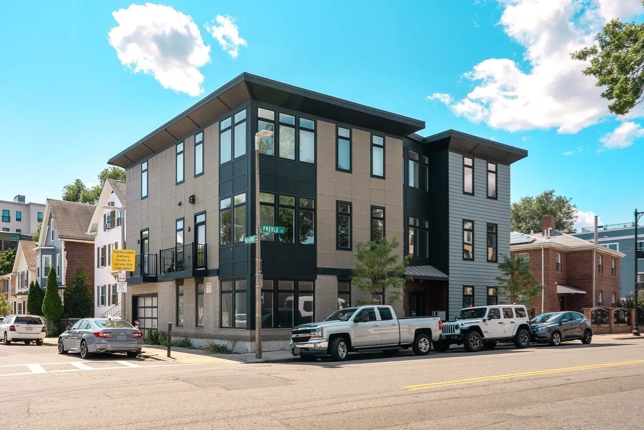
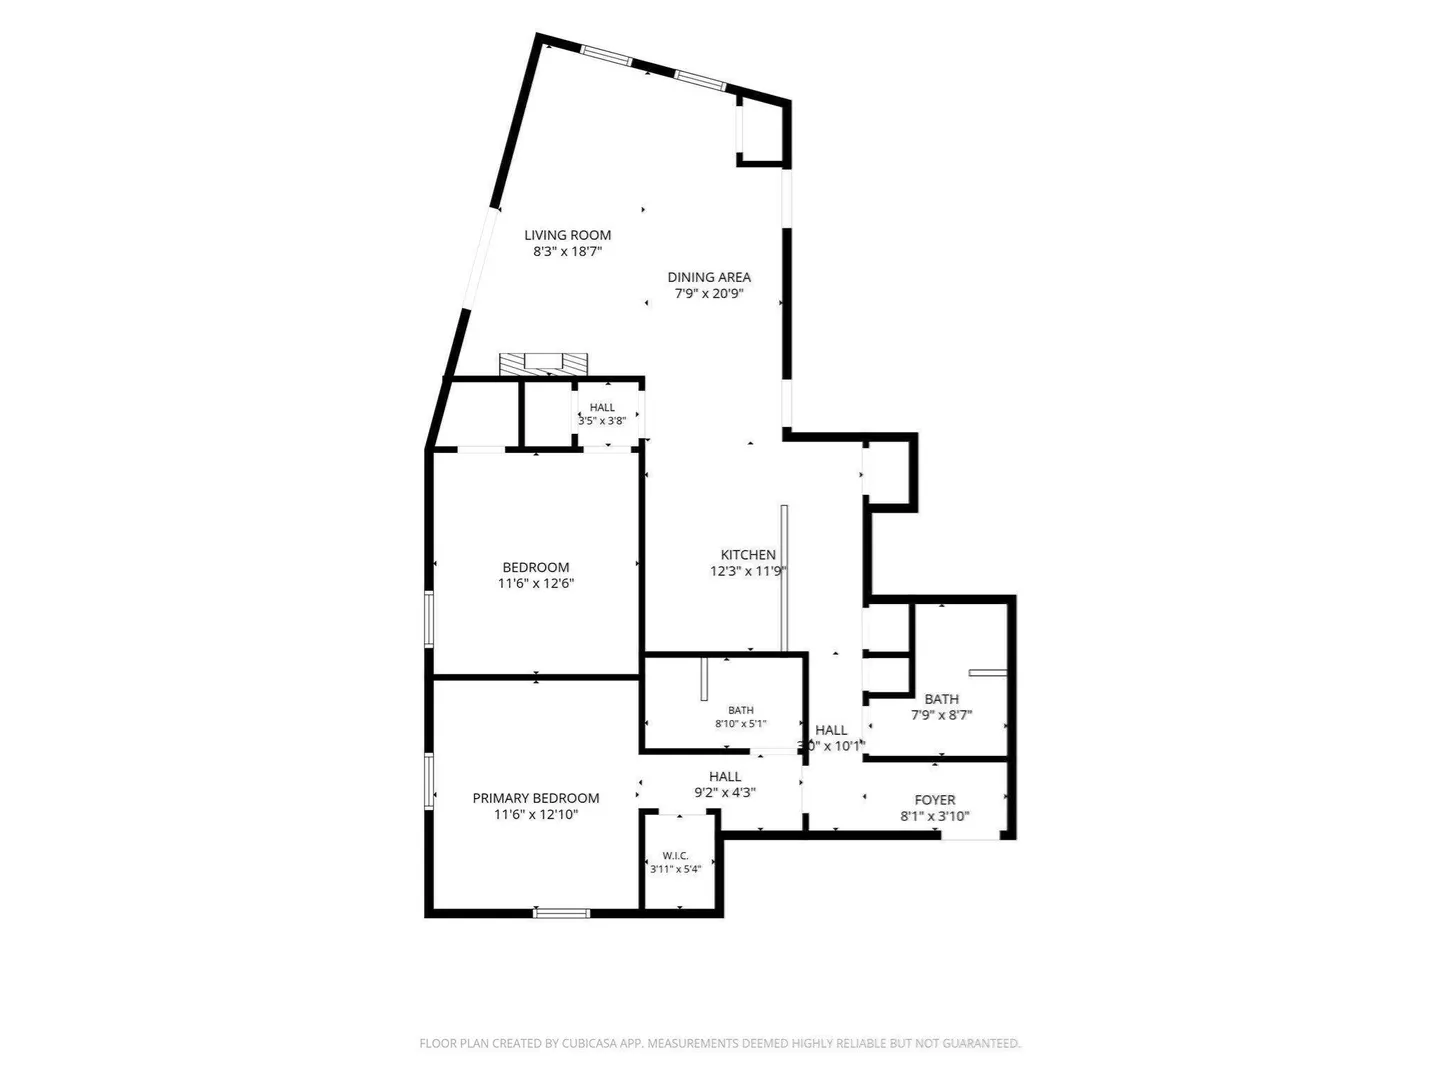
LISTED BELOW ASSESSED VALUE! Modern design meets exceptional convenience in the heart of Andrew Square. Open floorplan anchored by a chef's kitchen w/ Thermador S/S appliances quartz counters, gas cooking flowing seamlessly into the living area w/ gas FP, white oak hdwd floors & private balcony. Spacious primary suite features a custom builtin's and walk-in closet & ensuite bath while the second bedroom offers flexibility for guests or a home office. Additional highlights include central A/C in-unit W/D smart home technology & heated garage parking. Lovingly maintained by the original owner & used only part-time since construction the home presents in exceptional condition Moments to the Andrew Square Red Line neighborhood restaurants parks beaches & major commuter routes offering effortless access to the Seaport downtown Boston & beyond.
-
Highlights
- Area: South Boston
- Heating: Central, Natural Gas
- Parking Spots: 1
- Property Type: Condominium
- Total Rooms: 4
- Year Built: 2015
- Cooling: Central Air
- HOA Fee: $317
- Property Class: Residential
- Stories: 1
- Unit Number: 2
- Status: Active
-
Additional Details
- Appliances: Range, Oven, Dishwasher, Disposal, Microwave, ENERGY STAR Qualified Refrigerator, ENERGY STAR Qualified Dishwasher
- Construction: Frame, Brick, Stone
- Flooring: Wood, Tile
- SqFt Source: Public Record
- Year Built Details: Actual
- Zoning: Cd
- Basement: N
- Fireplaces: 1
- Pets Allowed: Yes
- Total Number of Units: 5
- Year Built Source: Public Records
-
Amenities
- Community Features: Public Transportation, Shopping, Pool, Tennis Court(s), Park, Walk/Jog Trails, Stable(s), Golf, Medical Facility, Laundromat, Bike Path, Conservation Area, Highway Access, House of Worship, Marina, Private School, Public School, T-Station, University, Other
- Parking Features: Under, Garage Door Opener, Heated Garage
- Covered Parking Spaces: 1
- Security Features: Intercom
-
Utilities
- Sewer: Public Sewer
- Water Source: Public
-
Fees / Taxes
- Assessed Value: $828,200
- HOA Fee Includes: Water, Sewer, Insurance, Maintenance Structure, Snow Removal, Reserve Funds
- Taxes: $9,591
- HOA Fee Frequency: Monthly
- Tax Year: 2025
Similar Listings



Sold

8 Photos
Sold

50 Photos
Sold

32 Photos
Sold
52 Photos
Content © 2026 MLS Property Information Network, Inc. The information in this listing was gathered from third party resources including the seller and public records.
Listing information provided courtesy of Compass.
MLS Property Information Network, Inc. and its subscribers disclaim any and all representations or warranties as to the accuracy of this information.