
Sold!
$990,000
4
Beds
2
Baths
1,985
Living Area
-
Property Description
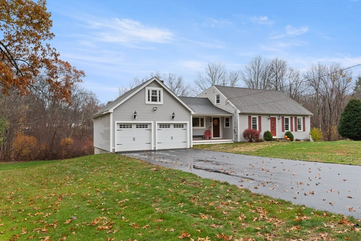
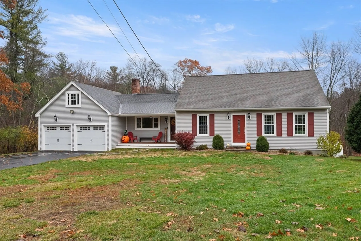
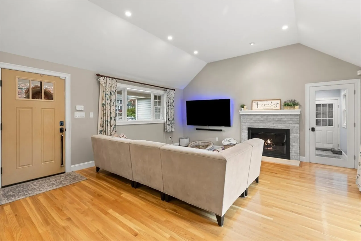
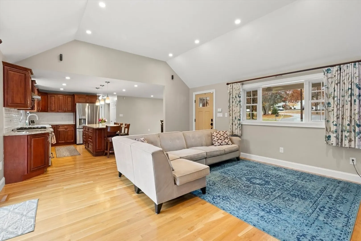
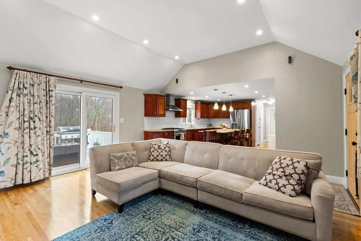
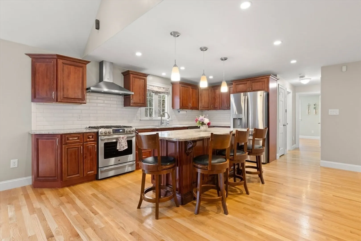
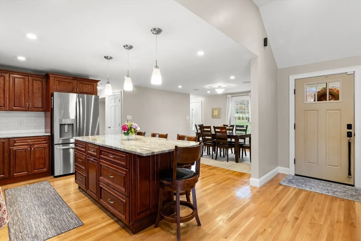
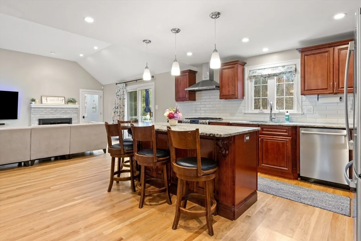
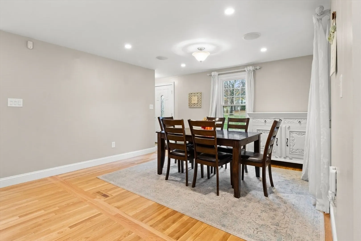
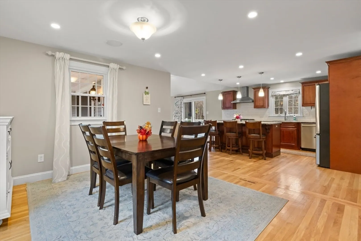
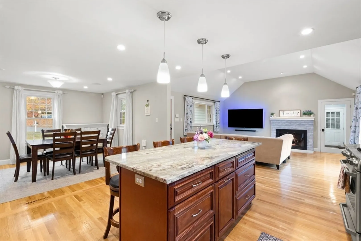
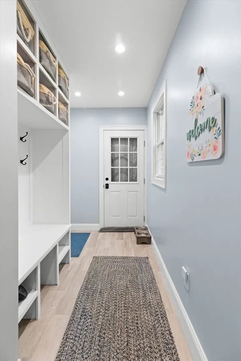
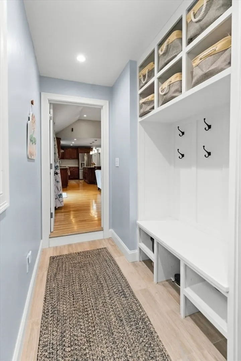
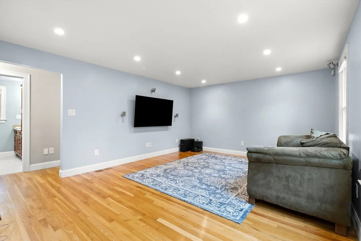
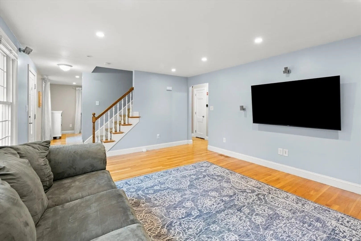
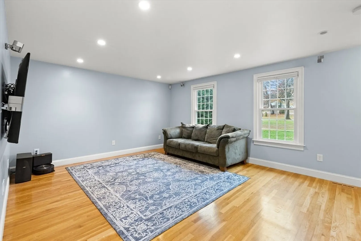
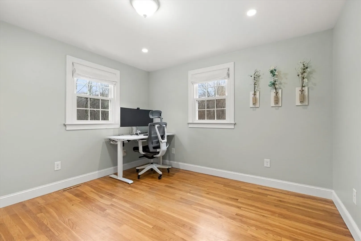
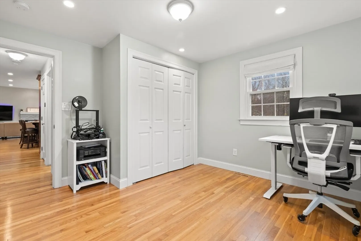
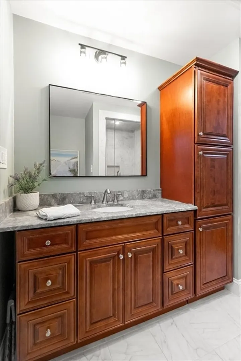
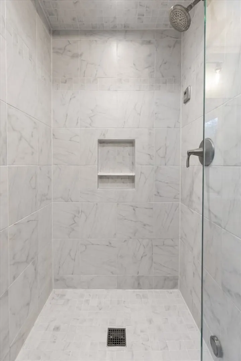
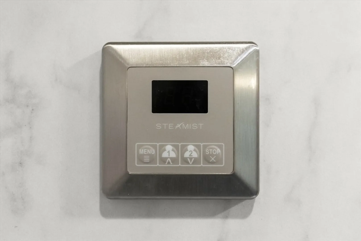
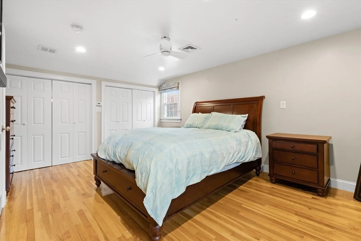
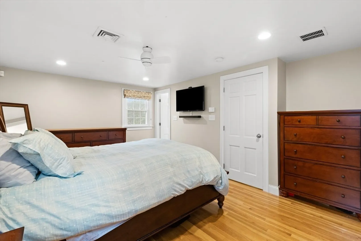
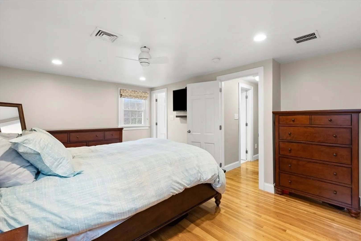
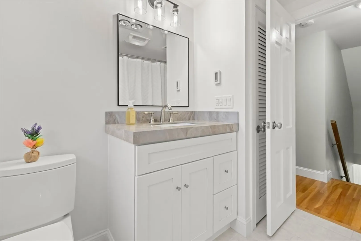
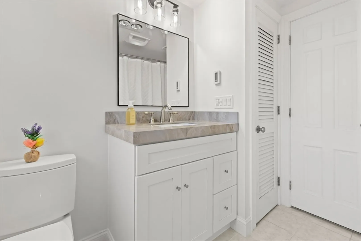
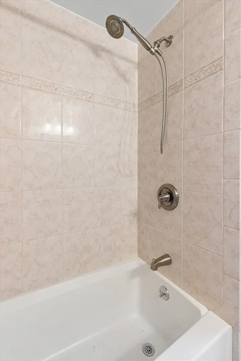
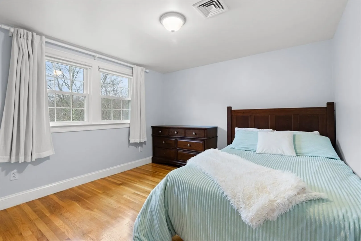
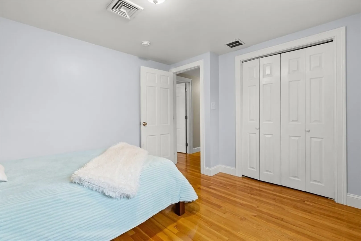
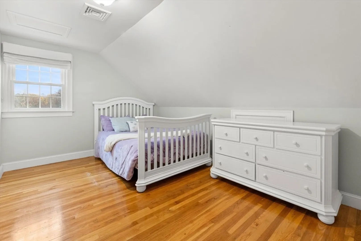
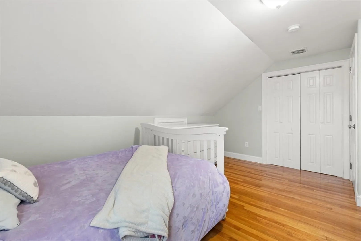
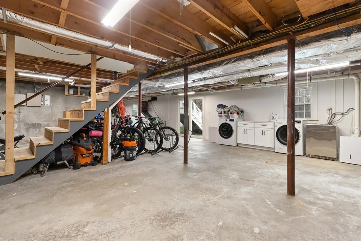
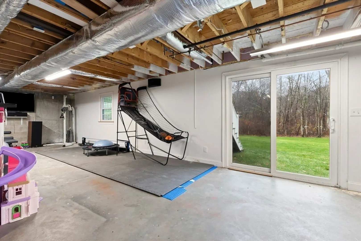
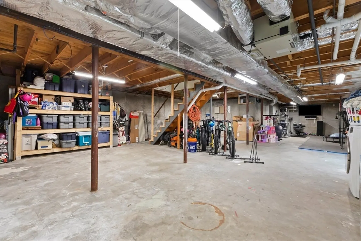
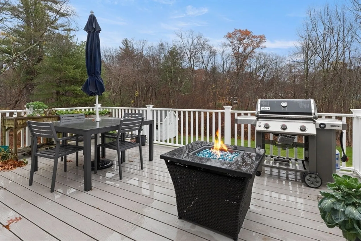
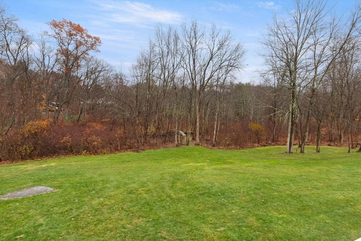
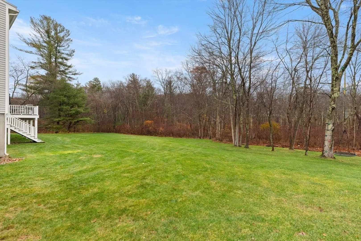
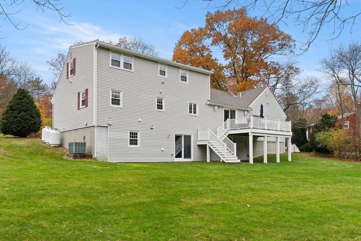
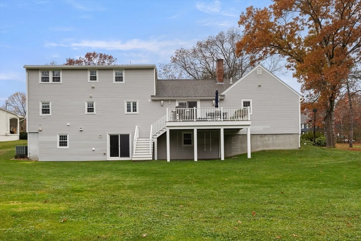
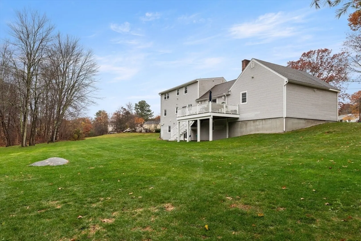
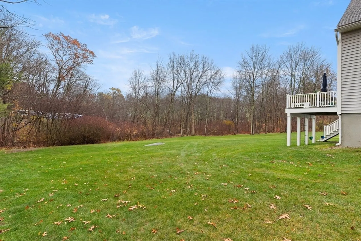
Offers due by Tuesday Nov 18th 5:00 PM Seller reserves the right to accept an offer sooner. Immaculate Renovated home on 2.25 Acres in Prime Andover Cul-de-Sac. Every major system updated- insulation, walls, ceilings, electricial, & plumbing. Expanded family room, with new mudroom & farmers porch. Recent hardwood floors in kitchen & family room. Open concept kitchen, dining & family room. Custom designed kitchen boasting an island that seats 4, plus stainless appliances. Formal living room. Luxurious bath with steam shower. High-efficiency heat pump, gas furnace with AC. On-demand hot water, and Energy Recovery Ventilator for year-round comfort. Bonus space above garage for storage or add a dormer, to make it ready to finish. Full walk out basement with expansion potential. Relax on the 20 x 12 AZEK deck overlooking private wooded grounds. Generator hookup. Town water & sewer. Fantastic location. Minutes from routes 93, 213 and 495. Shopping, restaurants, entertainment and tax free N
-
Highlights
- Acres: 2
- Cooling: Central Air, Heat Pump
- Parking Spots: 6
- Property Type: Single Family Residence
- Total Rooms: 9
- Status: Closed
- Area: West Andover
- Heating: Forced Air, Heat Pump, Propane
- Property Class: Residential
- Style: Cape
- Year Built: 1970
-
Additional Details
- Appliances: Gas Water Heater, Water Heater, Range, Dishwasher
- Construction: Frame
- Exterior Features: Porch, Deck, Deck - Composite, Invisible Fence
- Flooring: Tile, Hardwood, Flooring - Stone/Ceramic Tile
- Interior Features: Closet/Cabinets - Custom Built, Mud Room
- Road Frontage Type: Public
- SqFt Source: Other
- Year Built Source: Public Records
- Basement: Full, Walk-Out Access, Interior Entry, Radon Remediation System, Concrete
- Exclusions: Tree Swing In Yard.
- Fireplaces: 1
- Foundation: Concrete Perimeter
- Lot Features: Cul-De-Sac
- Roof: Shingle
- Year Built Details: Approximate
- Zoning: src
-
Amenities
- Community Features: Shopping, Walk/Jog Trails, Highway Access, Public School
- Parking Features: Attached, Garage Door Opener, Storage, Workshop in Garage, Paved Drive, Off Street, Driveway, Paved
- Covered Parking Spaces: 2
-
Utilities
- Electric: Circuit Breakers, Generator Connection
- Water Source: Public
- Sewer: Public Sewer
-
Fees / Taxes
- Assessed Value: $872,500
- Taxes: $10,987
- Tax Year: 2025
Similar Listings
106 Sherwood Dr Methuen Ma 01844 Dr
Methuen, MA 01844
$749,900
2
Beds
2
Baths
1,797
Sqft
View Details
Sold
37 Photos
Sold
42 Photos
Sold
40 Photos
Sold
42 Photos
Content © 2026 MLS Property Information Network, Inc. The information in this listing was gathered from third party resources including the seller and public records.
Listing information provided courtesy of Coldwell Banker Realty - Andovers/Readings Regional.
MLS Property Information Network, Inc. and its subscribers disclaim any and all representations or warranties as to the accuracy of this information.
